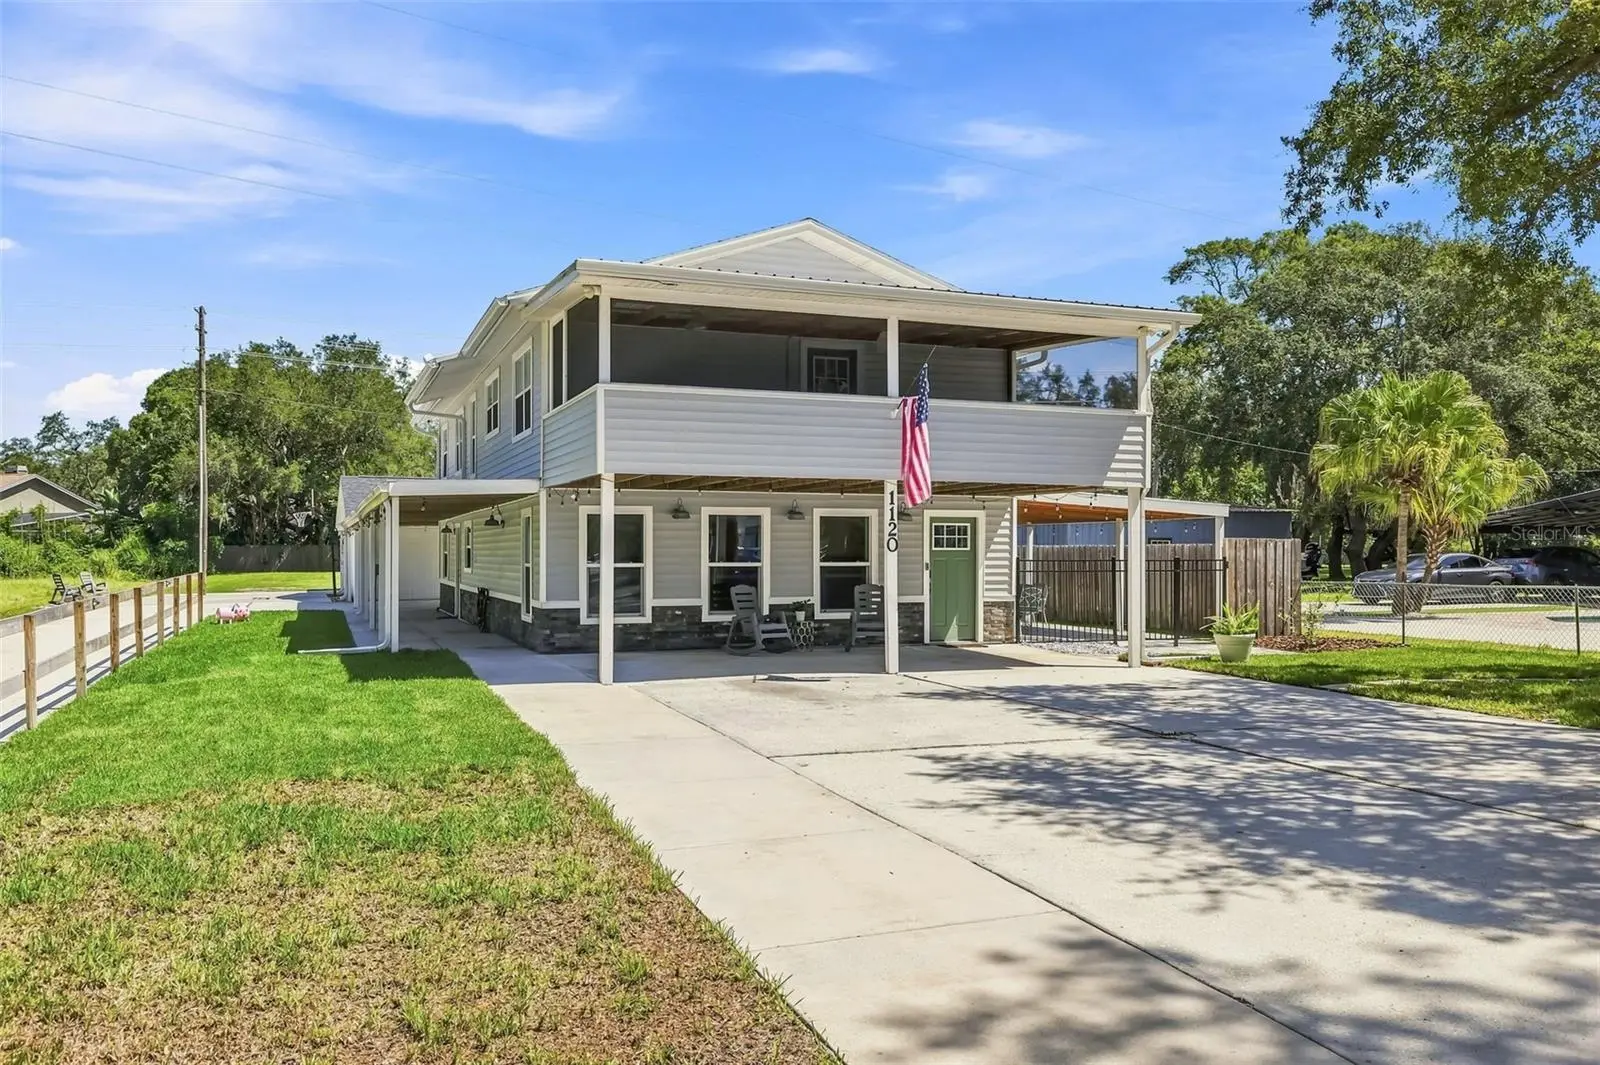

$899,000
1120 1st Avenue
Safety Harbor, FL 34695
Listing updated: August 29, 2026 at 2:07 PM ET
Listing courtesy of Coldwell Banker Realty · Chris Arata · MLS #TB8538391 · Active · 727-781-3700Property type
Year built
Lot size
Price / sq ft
HOA dues
Days on market
Garage spaces
Flood zone
About this home
This unique property offers endless possibilities, nestled on a private, secluded .63-acre lot with no community deed restrictions. A true one-of-a-kind opportunity, the property features a spacious main home, an OVERSIZED DETACHED GARAGE WITH ADDITIONAL LIVING QUARTERS (approximately 600sqft not included in listed square footage), multiple covered outdoor spaces, plenty of parking, and a large private backyard. The main home offers 4 bedrooms, 2 full bathrooms, and 1 half bath. The main floor features an inviting open gathering area with living and dining spaces that flow into the spacious kitchen. Luxury vinyl flooring, neutral paint colors, and recessed lighting create a fresh, modern feel throughout. The kitchen is designed for entertaining and features white shaker-style soft-close cabinets, stainless steel appliances, a farmhouse-style backsplash, range hood, and apron-front sink. The light-filled primary suite is conveniently located on the main floor and includes a built-in dressing table and ensuite bathroom. The ensuite features dual sinks and a floor-to-ceiling tiled walk-in shower with glass doors. A half bath and laundry area are also located on the first floor. From the downstairs living area enjoy access to the large, covered patio area with space to enjoy year-round. This fenced patio features a ceiling fan and low-maintenance artificial turf. Upstairs, you'll find 3 additional bedrooms, a full bathroom, a large living area with fireplace, a spacious storage closet, and another covered screened porch—perfect for relaxing, enjoying the breeze, or stargazing. The second-floor living area features luxury vinyl flooring, neutral paint, a built-in bookcase, and stunning stained-wood plank ceilings that add warmth and character. The oversized detached garage features two oversized garage doors and epoxy flooring, offering incredible flexibility for storage, a workshop, gym, or hobbies. A covered breezeway connects the garage to the main home. Adjacent to the garage is an approximately 600-square-foot mother-in-law quarters, complete with a kitchenette, full bathroom, living area, and 2 bedrooms—ideal for guests, extended family, a home office, or additional living space. The expansive backyard provides even more room to enjoy the Florida lifestyle, with another large covered patio perfect for quiet barbecues or gatherings with family and friends. Additional features include an outdoor fire pit, gardening space, basketball hoop, and plenty of parking. 2018 main roof, 2021 garage/mother-in-law quarters roof, and 2026 main-home water heater. Enjoy the best of Safety Harbor with a quick golf-cart ride to downtown, parks, the Safety Harbor Recreation Center, restaurants, and local attractions. Unique properties like this are hard to find. Endless possibilities, exceptional space, and a prime Safety Harbor location—welcome home!
Estimated monthly payment
Estimate only. Taxes use the listing's reported amount where available; insurance is a Florida-average estimate. Your actual payment will vary — run a full calculation or talk to a lender.
Price & listing history15 days on market
- Status: ActiveAug 14, 2026
- Listed$899,000Aug 14, 2026
- Price increased$899,000
Facts & features
- Property type
- Residential
- Sub type
- Single Family Residence
- Status
- Active
- Days on market
- 15
- Subdivision
- Safety Harbor
- County
- Pinellas
- Year built
- 1983
- Living area
- 2,780 sq ft
- Price/sq ft
- $323
- Building area
- 3,536 sq ft (Public Records)
- Lot size
- 27,247 sq ft
- Lot category
- 1/2 to less than 1
- Flood zone
- X (12103C0089H)
- Garage
- 2 spaces
- Annual taxes
- $3,881 (2025)
- Parcel #
- 34-28-16-00000-310-0400
- MLS #
- TB8538391
Ask about this home
Have a question? Ask the broker directly.
Ryan Solberg answers personally — no call center, no spam. Your question goes straight to him.
Interior Details
- Bedrooms
- 4
- Full bathrooms
- 2
- Half bathrooms
- 1
- Flooring
- Carpet, Luxury Vinyl, Tile
- Appliances
- Dishwasher, Dryer, Microwave, Range, Refrigerator, Washer
- Interior features
- Ceiling Fans(s), Crown Molding, Eat-in Kitchen, Primary Bedroom Main Floor, Solid Surface Counters, Solid Wood Cabinets, Thermostat
- Laundry
- Inside, Laundry Closet
- Stories / Levels
- Two
- Direction faces
- South
- Fireplace
- Yes
- In-law suite
- Yes
Heating & Cooling
- Heating
- Central
- Cooling
- Central Air
Parking
- Garage spaces
- 2
- Attached garage
- No
- Parking features
- Driveway, Garage Door Opener, Oversized
HOA & Financial
- Total monthly fees
- $0/mo
- Total annual fees
- $0
- CDD
- No
- Homestead exemption
- Yes
- Min lease term
- 3 Months
- Listing terms
- Cash, Conventional, FHA, VA Loan
- Ownership
- Fee Simple
- Available for lease
- Yes
- Lease restrictions
- Yes
- Additional lease restrictions
- Contact City of Safety Harbor to verify any leasing restrictions.
Exterior & Construction
- Exterior features
- Balcony, Lighting, Private Mailbox, Private Yard, Rain Gutters
- Construction materials
- Vinyl Siding, Frame
- Roof
- Shingle
- Foundation
- Stilt/On Piling
- Road surface
- Dirt, Gravel
Utilities
- Sewer
- Septic Tank
- Water source
- Public
- Utilities
- Electricity Connected, Water Connected
Community
- Pets allowed
- Yes
Schools
Letter grades: Florida DOE 2024–25 school grades (Orange, Seminole, Lake, Osceola, Brevard). Assigned schools from the listing agent — verify enrollment with the district.
Room Details
| Room | Level | Dimensions |
|---|---|---|
| Living Room | First | 17.5x11.1 |
| Kitchen | First | 18.2x11.6 |
| Primary Bedroom | First | 21.2x13.5 |
| Primary Bathroom | First | 10x6.1 |
| Bedroom 2 | Second | 24.8x11.7 |
| Bedroom 3 | Second | 13.6x11.7 |
| Bedroom 4 | Second | 13.6x11.6 |
| Family Room | Second | 27.1x24.8 |
| Dining Room | First | 11.1x7.8 |
| Foyer | First | 18.1x11.1 |
Listing Details
- Listing date
- 2026-08-14
- On market date
- 2026-08-14
- Original list price
- $899,000
- Occupant type
- Vacant
- MLS area
- 34695 - Safety Harbor
- Listing AOR
- Suncoast Tampa
- Status changed
- 2026-08-14
- Tax legal description
- FROM SE COR OF NE 1/4 OF SW 1/4 TH N89DW 429.81FT FOR POB TH N89DW 80FT TH N 340.53FT TH E 80FT TH S 341FT(S) TO POB
Flood risk
Minimal-risk area outside the mapped floodplain. Flood insurance is optional and typically low-cost.
Source: FEMA flood zone reported on the listing. Confirm current designation at FEMA Flood Map Service Center.
Location
Directions
Head East on Main St, North on Philippe Pkwy, Left on 7th St N, Right on 1st Ave N, Left down first road past Safety Harbor Middle School, 1120 last home on the right.
More homes like this
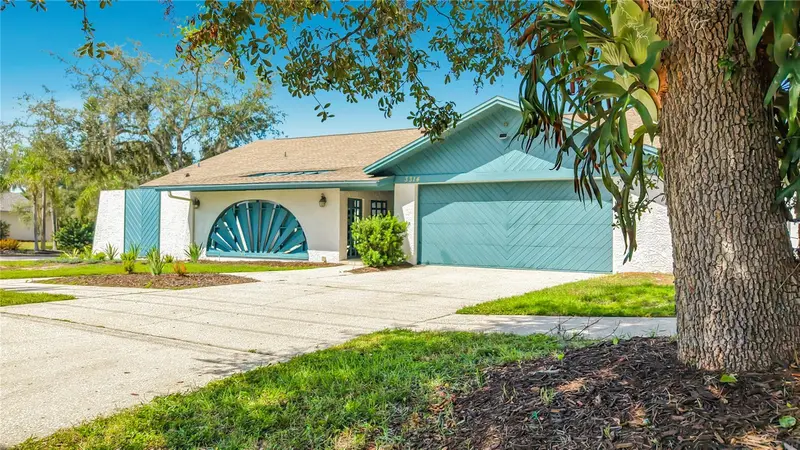
$650,000
3314 Enterprise Rd E
Safety Harbor, FL 34695
3 bd · 2 ba · 2,390 sqft
Harbor Woods Village
MLS ID #TB8554012, FUTURE HOME REALTY INC.
Listing provided by Stellar MLS
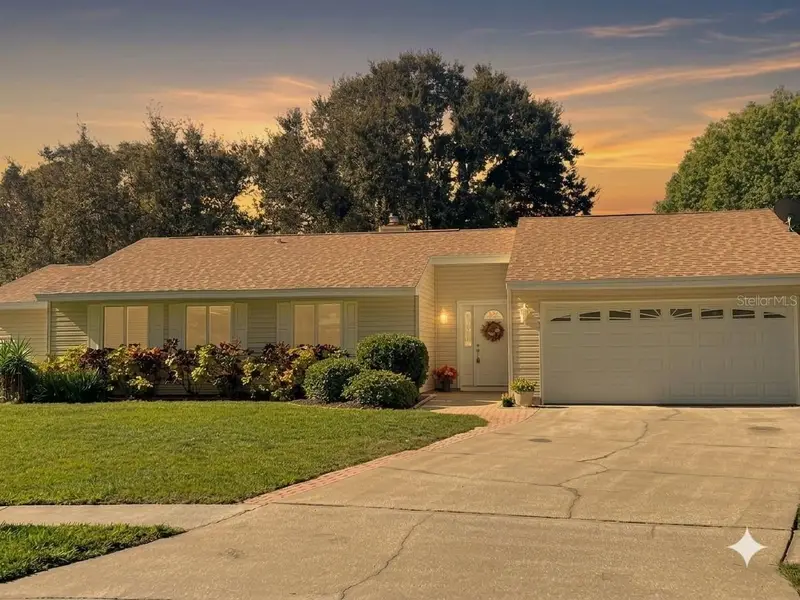
$557,700
373 Foxcroft Dr E
Palm Harbor, FL 34683
4 bd · 3 ba · 1,762 sqft
Hammocks The Unit Ii
MLS ID #TB8540943, KELLER WILLIAMS REALTY- PALM HARBOR.
Listing provided by Stellar MLS
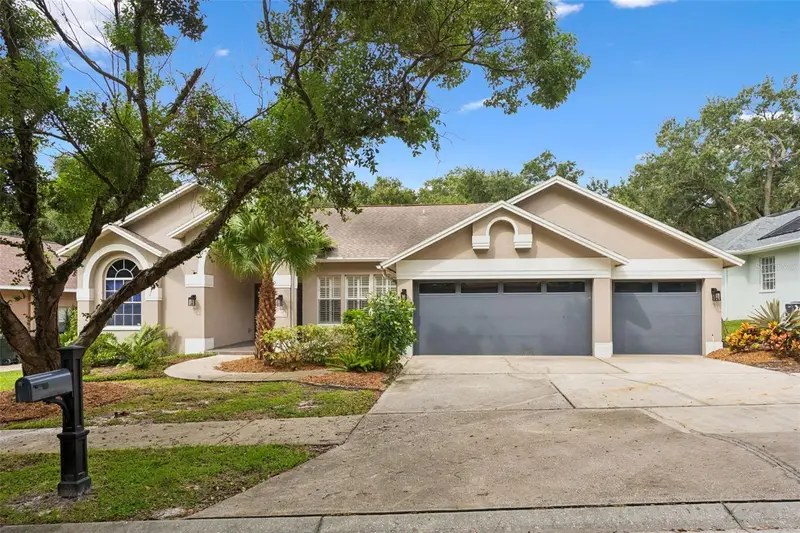
$1,141,875
1707 La Forest Ave
Safety Harbor, FL 34695
4 bd · 3 ba · 2,499 sqft
La Forest At Green Spgs The Grove
MLS ID #TB8554509, BAY T REALTY LLC.
Listing provided by Stellar MLS
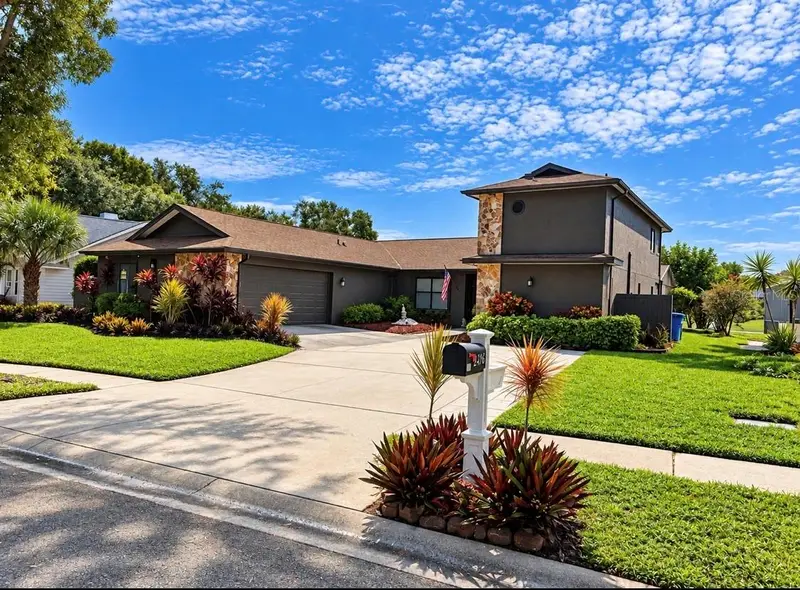
$649,900
2876 Lake Valencia Blvd E
Palm Harbor, FL 34684
4 bd · 3 ba · 2,412 sqft
Lake Valencia -
MLS ID #TB8525279, CHARLES RUTENBERG REALTY INC.
Listing provided by Stellar MLS

Listings courtesy of Stellar MLS as distributed by MLS GRID
IDX information is provided exclusively for consumers’ personal, non-commercial use and may not be used for any purpose other than to identify prospective properties consumers may be interested in purchasing.
Based on information submitted to the MLS GRID as of August 29, 2026 at 2:07 PM ET. All data is obtained from various sources and may not have been verified by broker or MLS GRID. Supplied Open House Information is subject to change without notice. All information should be independently reviewed and verified for accuracy. Properties may or may not be listed by the office/agent presenting the information.
All or a portion of the multiple listing information is provided by Stellar MLS, from a copyrighted compilation of listings. The compilation of listings and each individual listing are © 2026 Stellar MLS. All rights reserved.
Ryan Solberg, Broker · MaxLife Realty LLC · FL License #BK3354351 · Equal Housing Opportunity · Full disclaimer · DMCA