
$1,198,000
3335 Archer Avenue
Orlando, FL 32833
Listing updated: September 29, 2026 at 3:50 PM ET
Listing courtesy of Premier Sothebys Int'L Realty · Alejandro Quiel, Jr · MLS #O6433124 · Active · 407-581-7888Property type
Year built
Lot size
Price / sq ft
HOA dues
Days on market
Garage spaces
Flood zone
About this home
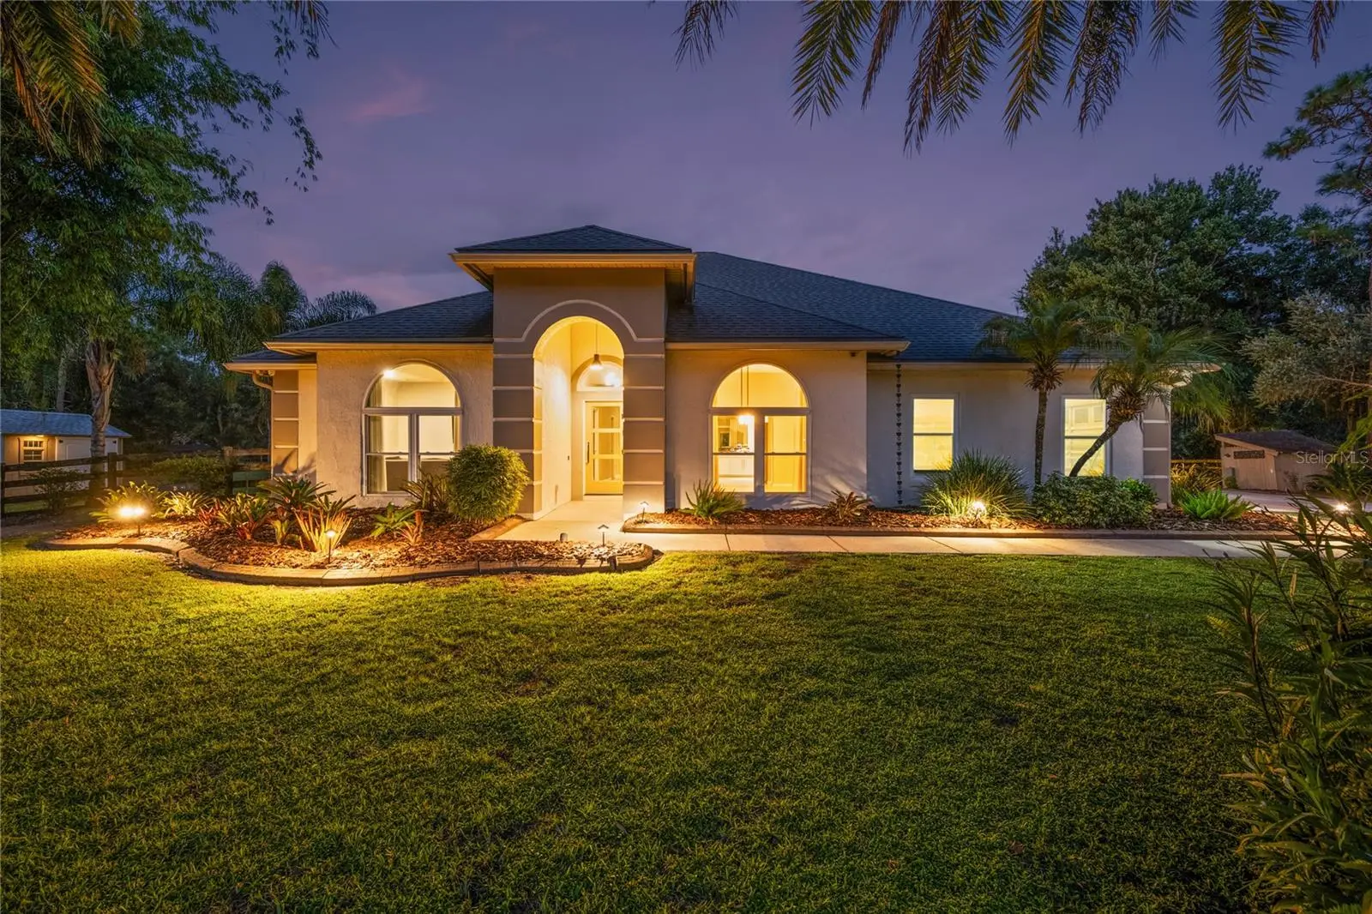
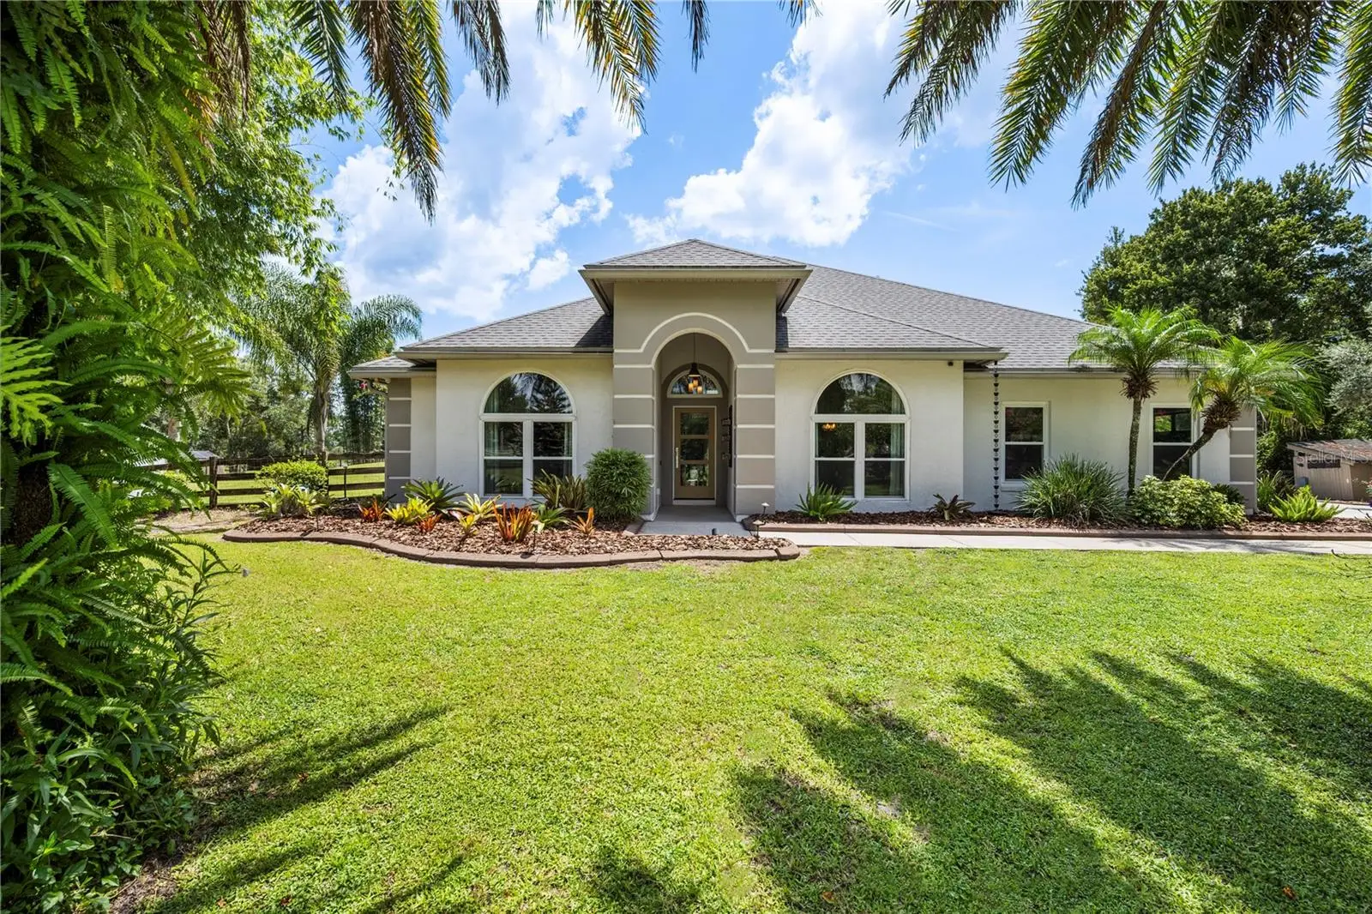
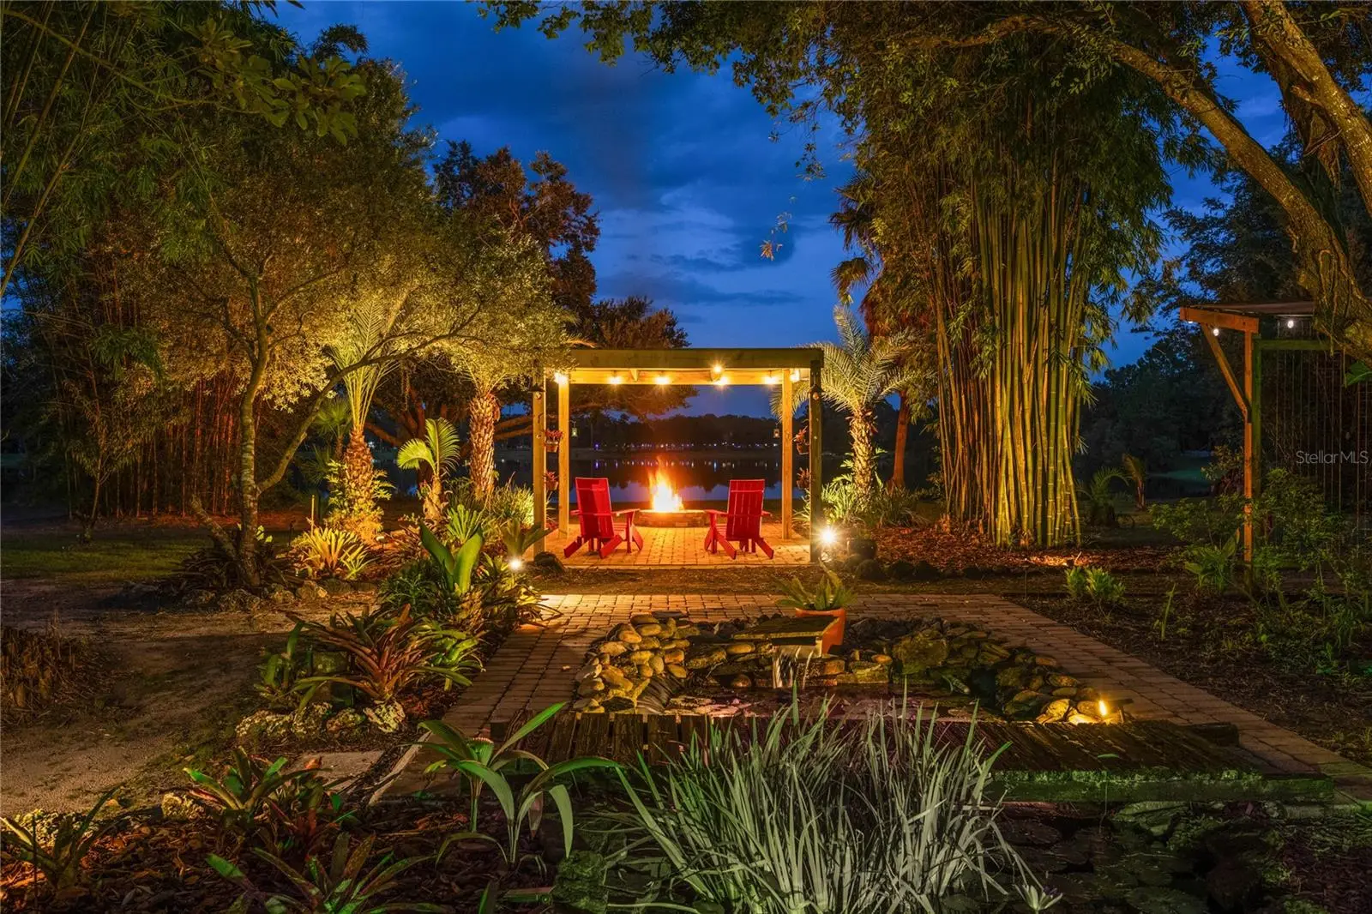
Welcome to one of Wedgefield's most enchanting lakefront estates, where nearly four acres of pristine landscape, towering native trees, and over 215 feet of tranquil lakefront create a private sanctuary unlike any other. Tucked away in one of Central Florida's best-kept secrets, this exceptional property offers a lifestyle immersed in nature, where mornings begin with breathtaking sunrises over the water, evenings end beneath brilliant star-filled skies, and even space shuttle launches become part of your everyday view. With only a handful of true lakefront homes in Wedgefield, opportunities like this are exceptionally rare. Designed to embrace its natural surroundings, the residence offers more than 2,500 square feet of thoughtfully planned living space filled with abundant natural light from soaring vaulted ceilings and skylights. The split floor plan provides privacy for the primary suite, while the upgraded kitchen features granite countertops, stainless steel appliances, bar seating, a breakfast nook and sweeping views of the backyard oasis. The spacious primary retreat includes a walk-in closet, direct access to the Florida room, and a beautifully updated spa-inspired bath with granite countertops, a walk-in shower and a relaxing garden tub. Three additional bedrooms, a versatile bonus room ideal for a home office and a private Florida room offer flexibility for everyday living. Outside is where this estate comes alive. A sparkling saltwater pool, expansive paver deck, and fully equipped outdoor kitchen create the ideal setting for entertaining, while winding paths lead to charming cabanas, peaceful seating areas, greenhouses, mature exotic trees, and lush bamboo groves that provide beauty, privacy and a soothing natural buffer. Whether you're sipping your morning coffee while watching wildlife along the shoreline, kayaking across the lake at sunset or simply enjoying the peaceful sounds of nature from your backyard, every day feels like a retreat. Ideally just 20 minutes from Orlando International Airport, Lake Nona's Medical City, Brightline and Waterford Lakes Town Center, and less than 30 minutes from downtown Orlando, this extraordinary estate offers the ideal balance of serenity and convenience. It’s a place where nature is your neighbor, relaxation is your lifestyle and every season brings a new reason to fall in love with home. Contact your agent today for a private showing of this one-of-a-kind estate. .
Estimated monthly payment
Estimate only. Taxes use the listing's reported amount where available; insurance is a Florida-average estimate. Your actual payment will vary — run a full calculation or talk to a lender.
Price & listing history43 days on market
- Status: ActiveAug 17, 2026
- Listed$1,235,000Aug 17, 2026
- Price reduced$1,198,000
Facts & features
- Property type
- Residential
- Sub type
- Single Family Residence
- Status
- Active
- Days on market
- 43
- Subdivision
- Rocket City
- County
- Orange
- Year built
- 1995
- Living area
- 2,597 sq ft
- Price/sq ft
- $461
- Building area
- 3,000 sq ft (Public Records)
- Lot size
- 171,039 sq ft
- Lot category
- 2 to less than 5
- Flood zone
- X (12095C0500F)
- Garage
- 2 spaces
- Pool
- Private pool
- Annual taxes
- $1,394 (2025)
- Parcel #
- 01-23-32-7598-00-291
- Zoning
- RES
- MLS #
- O6433124
Ask about this home
Have a question? Ask the broker directly.
Ryan Solberg answers personally — no call center, no spam. Your question goes straight to him.
Interior Details
- Bedrooms
- 4
- Full bathrooms
- 2
- Half bathrooms
- 1
- Flooring
- Ceramic Tile, Tile
- Appliances
- Dishwasher, Disposal, Dryer, Electric Water Heater, Microwave, Range, Refrigerator, Washer, Water Filtration System
- Interior features
- Ceiling Fans(s), Eat-in Kitchen, High Ceilings, Other, Primary Bedroom Main Floor, Split Bedroom, Stone Counters, Thermostat, Vaulted Ceiling(s), Walk-In Closet(s), Window Treatments
- Laundry
- Inside, Laundry Room
- Stories / Levels
- One
- Direction faces
- West
- Fireplace
- Yes
Heating & Cooling
- Heating
- Central
- Cooling
- Central Air
Parking
- Garage spaces
- 2
- Attached garage
- Yes
- Parking features
- Garage Door Opener, Oversized, Parking Pad
HOA & Financial
- Total monthly fees
- $0/mo
- Total annual fees
- $0
- CDD
- No
- Homestead exemption
- Yes
- Min lease term
- No Minimum
- Listing terms
- Cash, Conventional, VA Loan
- Ownership
- Fee Simple
- Available for lease
- Yes
- Lease restrictions
- No
Exterior & Construction
- Exterior features
- Garden, Lighting, Other, Outdoor Grill, Outdoor Kitchen, Private Mailbox, Rain Gutters, Storage
- Construction materials
- Block, Stucco
- Roof
- Shingle
- Foundation
- Slab
- Pool
- Private pool
- Waterfront
- Yes
- Water access
- Yes
- Water view
- Yes
- Road surface
- Paved
Utilities
- Sewer
- Septic Tank
- Water source
- Well
- Utilities
- Cable Available, Electricity Available, Private, Sprinkler Recycled
Community
- Pets allowed
- Yes
Schools
Letter grades: Florida DOE 2024–25 school grades (Orange, Seminole, Lake, Osceola, Brevard). Assigned schools from the listing agent — verify enrollment with the district.
Room Details
| Room | Level | Dimensions |
|---|---|---|
| Dining Room | First | 12.9x15.4 |
| Office | First | 14.3x16.3 |
| Bathroom 2 | First | 6.8x6.3 |
| Kitchen | First | 10.1x14.5 |
| Primary Bedroom | First | 14.3x17.2 |
| Primary Bathroom | First | 7.1x13.9 |
| Living Room | First | 17x21.2 |
| Bedroom 2 | First | 10.6x16.2 |
| Florida Room | First | 14x13.3 |
| Bathroom 3 | First | 6.1x12.6 |
| Bedroom 3 | First | 11.8x16.3 |
| Laundry | First | 5.11x8.2 |
| Balcony/Porch/Lanai | First | 21x9.9 |
Listing Details
- Listing date
- 2026-08-12
- On market date
- 2026-08-17
- Original list price
- $1,235,000
- Occupant type
- Owner
- MLS area
- 32833 - Orlando/Wedgefield/Rocket City/Cape Orlando
- Listing AOR
- Orlando Regional
- Status changed
- 2026-08-17
- Tax legal description
- ROCKET CITY UNIT 1A Z/71 A/K/A CAPE ORLANDO ESTATES UNIT 1A 1855/292 THE N 215 FT OF TR 29 IN SEC 12-23-32-SE1/4
Flood risk
Minimal-risk area outside the mapped floodplain. Flood insurance is optional and typically low-cost.
Source: FEMA flood zone reported on the listing. Confirm current designation at FEMA Flood Map Service Center.
Location
Directions
From Bancroft Blvd: Turn right onto Oberly Parkway, then turn left onto Archer Ave. The home will be on the right. If you're entering the Driving Directions field in Stellar MLS, you can use exactly: From Bancroft Blvd, turn right onto Oberly Pkwy. Turn left onto Archer Ave. Home is on the right.
More homes like this
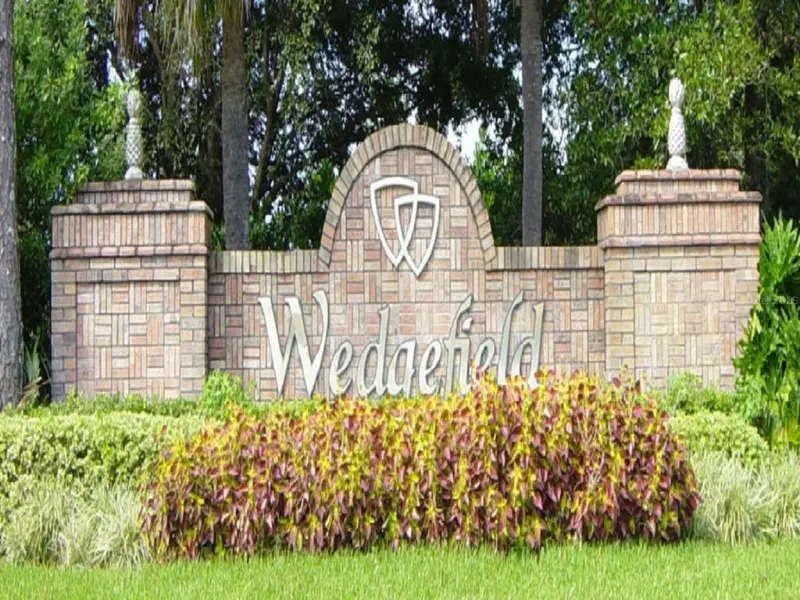
$109,900
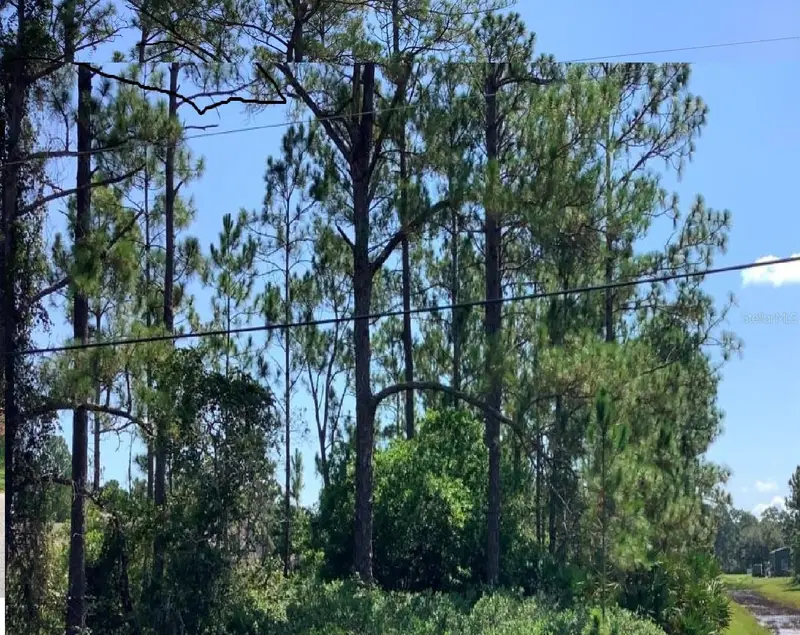
Caesar Ave
Orlando, FL 32833
1.52 acres
Rocket City
MLS ID #O6095897, COLDWELL BANKER REALTY.
Listing provided by Stellar MLS
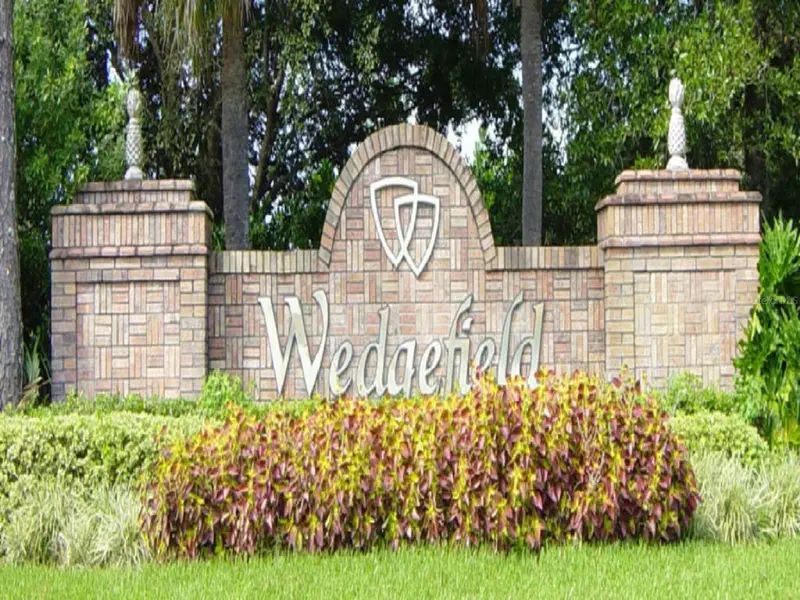
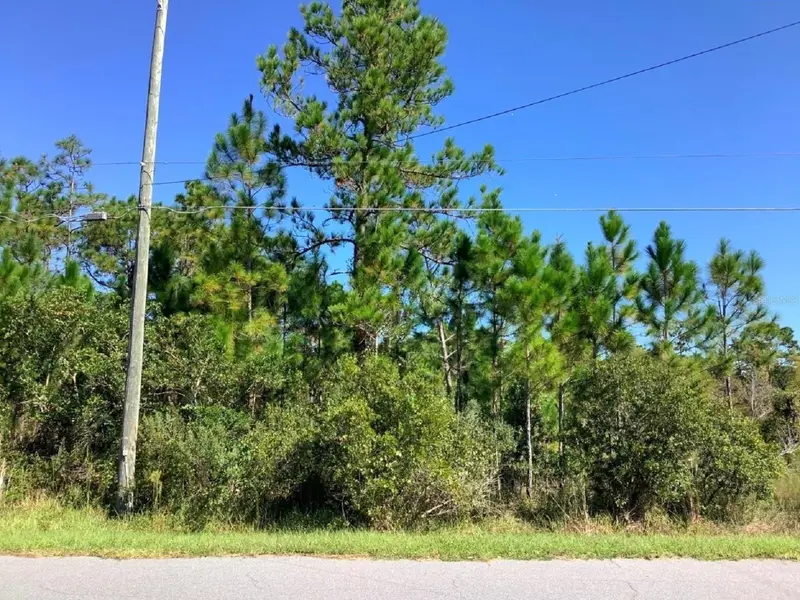
$169,900
00000 Sheldon St
Orlando, FL 32833
1.74 acres
Rocket City
MLS ID #O6307581, COLDWELL BANKER RESIDENTIAL RE.
Listing provided by Stellar MLS
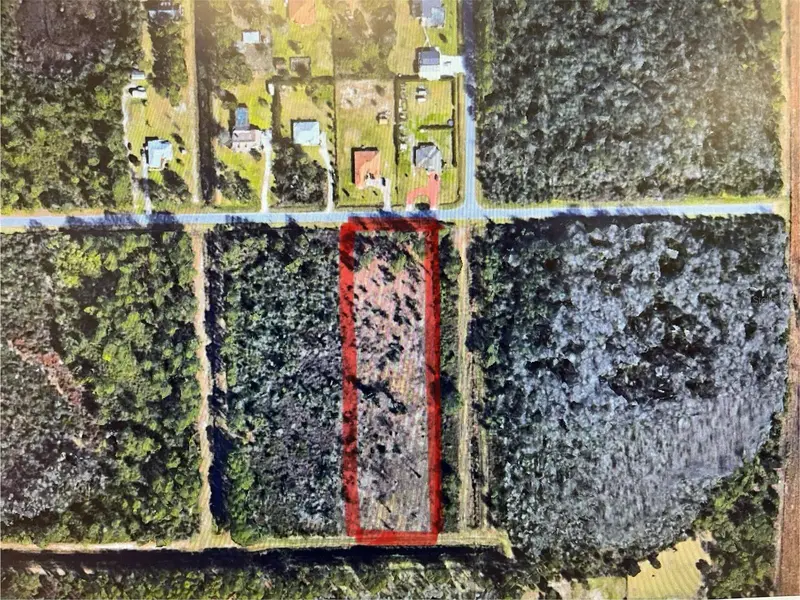
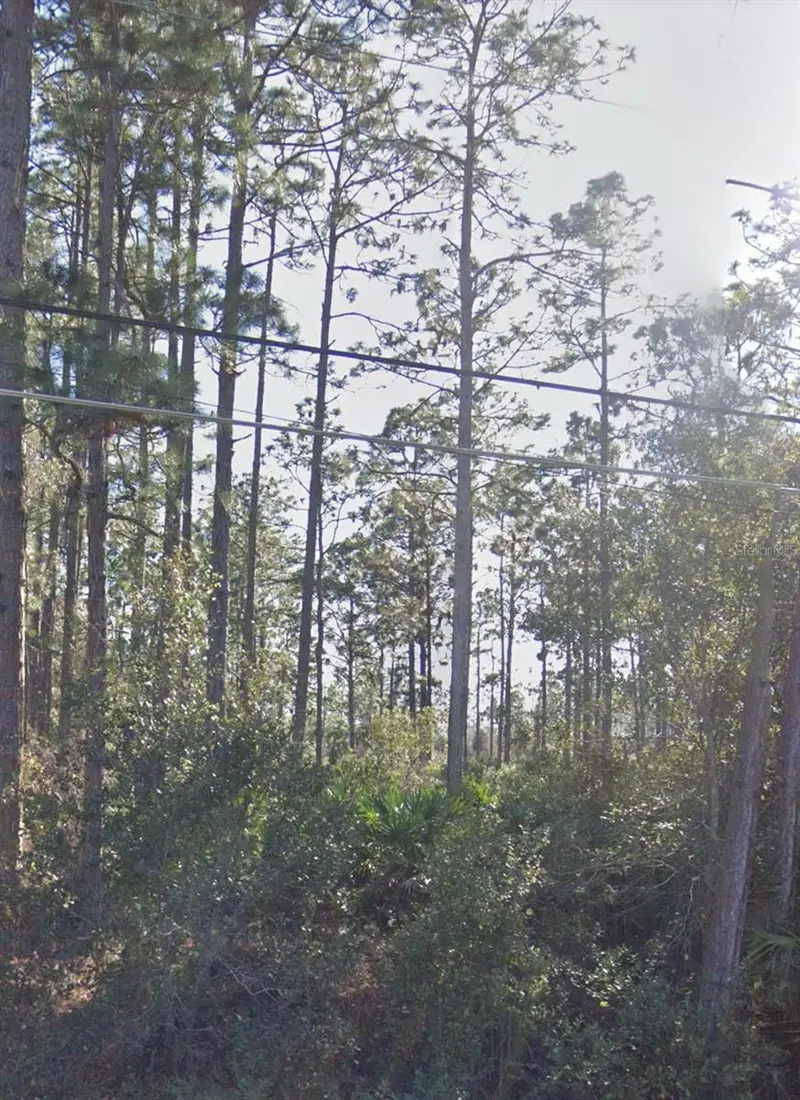
$279,999
Ralston St
Orlando, FL 32833
4.31 acres
Rocket City
MLS ID #G5077293, LIST NOW REALTY, LLC.
Listing provided by Stellar MLS
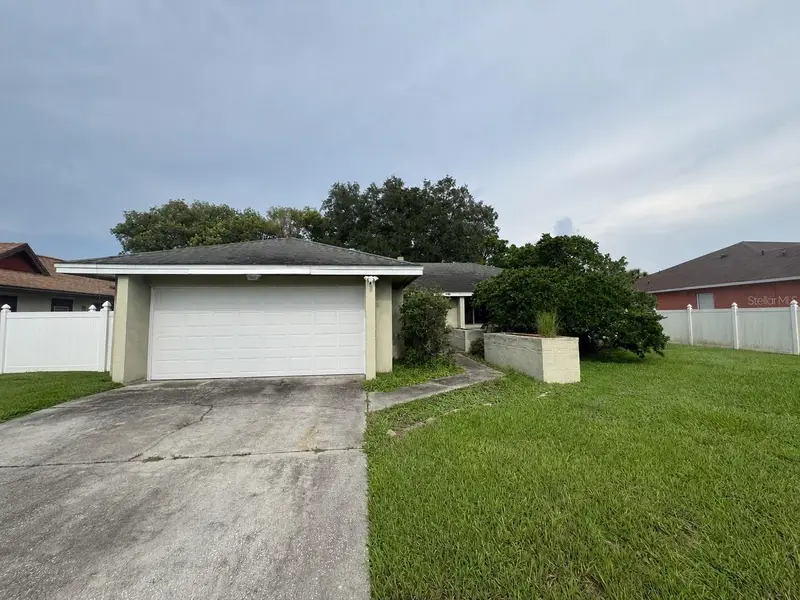
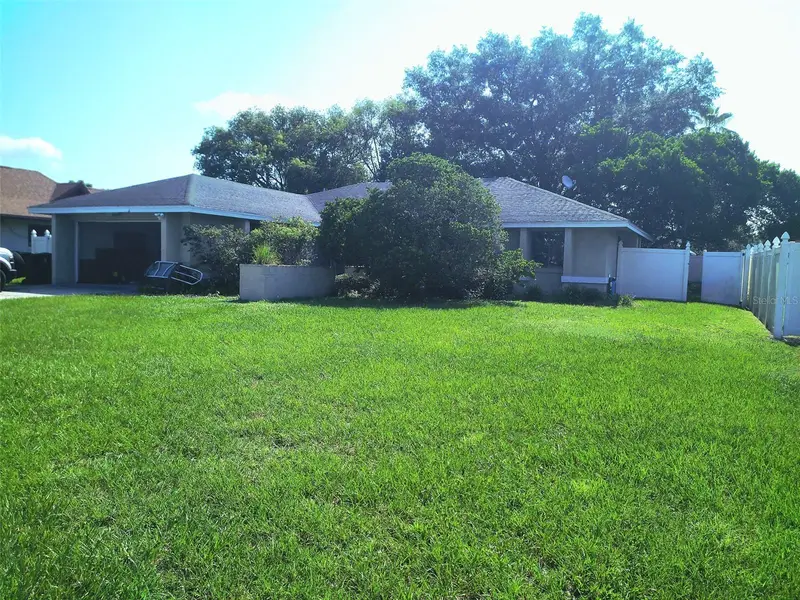
$320,000
2419 Amberly Ave
Orlando, FL 32833
3 bd · 2 ba · 1,702 sqft
Rocket City
MLS ID #O6431967, KELLER WILLIAMS ADVANTAGE REALTY.
Listing provided by Stellar MLS

Listings courtesy of Stellar MLS as distributed by MLS GRID
IDX information is provided exclusively for consumers’ personal, non-commercial use and may not be used for any purpose other than to identify prospective properties consumers may be interested in purchasing.
Based on information submitted to the MLS GRID as of September 29, 2026 at 3:50 PM ET. All data is obtained from various sources and may not have been verified by broker or MLS GRID. Supplied Open House Information is subject to change without notice. All information should be independently reviewed and verified for accuracy. Properties may or may not be listed by the office/agent presenting the information.
All or a portion of the multiple listing information is provided by Stellar MLS, from a copyrighted compilation of listings. The compilation of listings and each individual listing are © 2026 Stellar MLS. All rights reserved.
Ryan Solberg, Broker · MaxLife Realty LLC · FL License #BK3354351 · Equal Housing Opportunity · Full disclaimer · DMCA