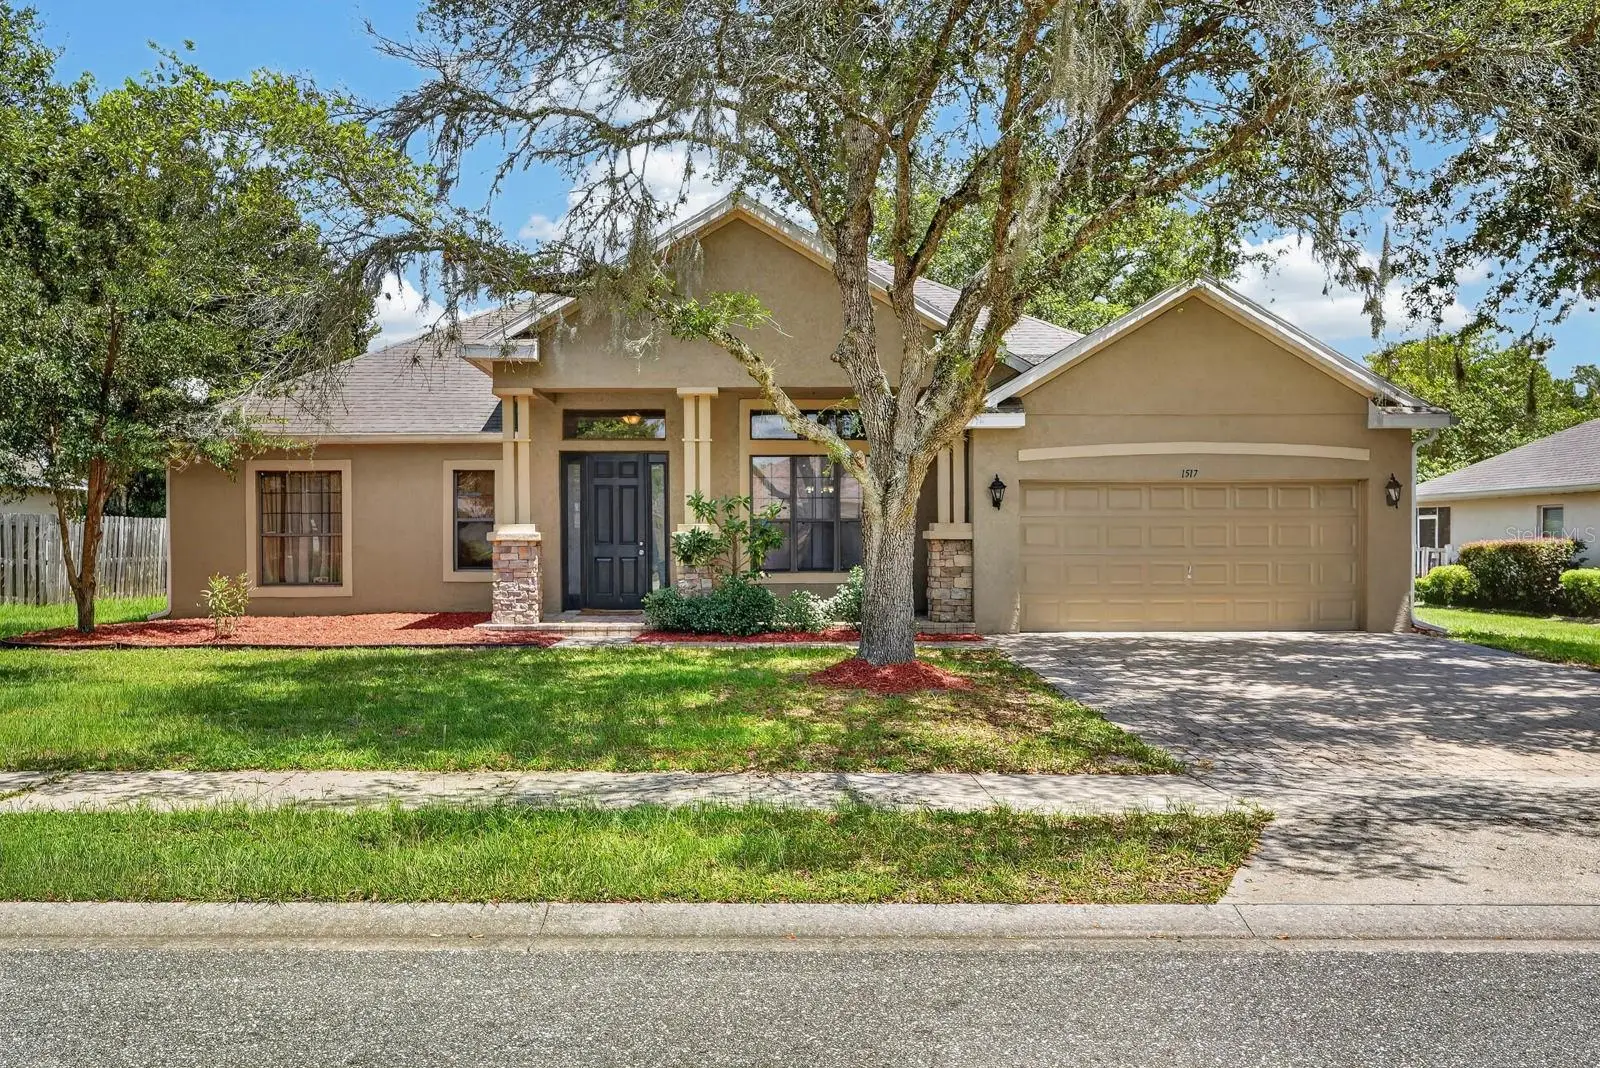



$425,000
1517 Clapton DriveDeland, FL 32720
Listing updated: October 6, 2026 at 11:44 AM ET
Listing courtesy of Keller Williams Rlty Fl. Partn · Taner Banks · MLS #FC320633 · Active · 386-944-2800Property type
Year built
Lot size
Price / sq ft
HOA dues
Days on market
Garage spaces
Flood zone
About this home
Virtually Staged. NEW ROOF WILL BE INSTALLED PRIOR TO CLOSING WITH A REASONABLE OFFER! Welcome to 1517 Clapton Dr in DeLand! This inviting home combines a spacious, open layout with modern updates and a peaceful backyard setting. Step inside to soaring ceilings and an abundance of natural light flowing through the open living and dining areas, complemented by beautiful tile flooring throughout the main living spaces. The updated kitchen features crisp white cabinetry, sleek countertops, stainless steel appliances, ample storage, and a breakfast bar that opens directly to the living area, perfect for everyday living and entertaining. The primary suite offers generous space and a private retreat, while the home's flexible floor plan provides plenty of room for family, guests, or a home office. Out back, enjoy Florida living from the screened-in lanai overlooking a spacious yard shaded by mature oak trees. Beyond the backyard, you'll love the peaceful pond and open green-space views, creating a relaxing backdrop with added privacy and no immediate rear neighbor. Additional highlights include attractive curb appeal, a covered front entry, paver driveway and walkways, a two-car garage, and mature landscaping. Conveniently located in DeLand with easy access to shopping, dining, schools, and everything the area has to offer. 1517 Clapton Dr is ready to welcome its next owner, schedule your private showing today
Estimated monthly payment
Estimate only. Taxes use the listing's reported amount where available; insurance is a Florida-average estimate. Your actual payment will vary — run a full calculation or talk to a lender.
Price & listing history55 days on market
- Status: ActiveAug 12, 2026
- Listed$425,000Aug 12, 2026
- Price increased$425,000
Property Documents
Documents the listing agent has made public for this property. Free to view and download.
Facts & features
- Property type
- Residential
- Sub type
- Single Family Residence
- Status
- Active
- Days on market
- 55
- Cumulative DOM
- 170
- Subdivision
- Glenwood Spgs
- County
- Volusia
- Year built
- 2006
- Living area
- 2,627 sq ft
- Price/sq ft
- $162
- Building area
- 3,420 sq ft (Public Records)
- Lot size
- 10,030 sq ft
- Lot category
- 0 to less than 1/4
- Flood zone
- X
- Garage
- 2 spaces
- Annual taxes
- $6,962 (2025)
- Parcel #
- 06-17-30-05-00-0910
- Zoning
- R2
- MLS #
- FC320633
Ask about this home
Have a question? Ask the broker directly.
Ryan Solberg answers personally — no call center, no spam. Your question goes straight to him.
Interior Details
- Bedrooms
- 4
- Full bathrooms
- 2
- Half bathrooms
- 1
- Flooring
- Tile
- Appliances
- Dishwasher, Dryer, Range, Refrigerator, Washer
- Interior features
- High Ceilings, Open Floorplan, Stone Counters, Thermostat, Tray Ceiling(s), Walk-In Closet(s)
- Laundry
- Laundry Room
- Stories / Levels
- One
- Direction faces
- West
Heating & Cooling
- Heating
- Central
- Cooling
- Central Air
Parking
- Garage spaces
- 2
- Attached garage
- Yes
HOA & Financial
- HOA fee
- $210 / Quarterly
- Monthly HOA
- $70/mo
- Total monthly fees
- $70/mo
- Total annual fees
- $840
- HOA name
- Glenwood Springs Homeowners Assoc., Inc.
- CDD
- No
- Listing terms
- Cash, Conventional, FHA, VA Loan
- Ownership
- Fee Simple
- Available for lease
- No
- Lease restrictions
- No
Exterior & Construction
- Exterior features
- Lighting
- Construction materials
- Block, Concrete, Stucco
- Roof
- Shingle
- Foundation
- Concrete Perimeter, Slab
- Road surface
- Asphalt
Utilities
- Sewer
- Public Sewer
- Water source
- Public
- Utilities
- Electricity Connected, Sewer Connected, Water Connected
Community
- Pets allowed
- Yes
Schools
Letter grades: Florida DOE 2024–25 school grades (Orange, Seminole, Lake, Osceola, Brevard). Assigned schools from the listing agent — verify enrollment with the district.
Room Details
| Room | Level | Dimensions |
|---|---|---|
| Primary Bedroom | First | 16.6x13.11 |
| Bedroom 2 | First | 11.11x12.2 |
| Living Room | First | 17.7x23.8 |
| Bedroom 3 | First | 12.9x15.1 |
| Office | First | 11.6x14.5 |
| Primary Bathroom | First | 13.5x16.6 |
| Bathroom 2 | First | 5.6x9.5 |
| Bathroom 3 | First | 5.11x5.2 |
| Dining Room | First | 12.9x16.9 |
| Kitchen | First | 13.9x16 |
Listing Details
- Listing date
- 2026-08-12
- On market date
- 2026-08-12
- Original list price
- $425,000
- Occupant type
- Owner
- MLS area
- 32720 - Deland
- Listing AOR
- West Volusia
- Status changed
- 2026-08-12
- Tax legal description
- LOT 91 GLENWOOD SPRINGS PHASE 1 MB 52 PGS 104-110 INC PER OR 5840 PG 1666 PER OR 5951 PG 0863 PER OR 6707 PG 1093 PER OR 6751 PG 4622 PER OR 7917 PG 3142
Flood risk
Minimal-risk area outside the mapped floodplain. Flood insurance is optional and typically low-cost.
Source: FEMA flood zone reported on the listing. Confirm current designation at FEMA Flood Map Service Center.
Location
Directions
From I-4, take the International Speedway Blvd/SR 44 exit toward DeLand. Continue west approximately 18 miles to the Glenwood Springs entrance, turn right on Aldridge Ln, left on Bramley Ln, then left on Clapton Dr. Home will be on the right.
More homes like this
$325,000
252 Sherri Lee Ln
Deland, FL 32720
3 bd · 2 ba · 1,425 sqft
Mallory Square Ph 01
MLS ID #V4951679, NORTHWEST SQUARE REALTY LLC.
Listing provided by Stellar MLS
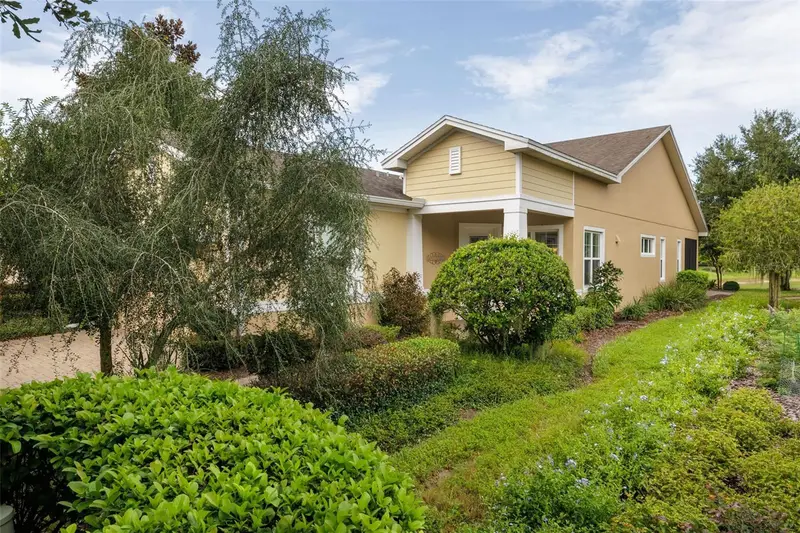
$359,000
413 Cypress Hills Way
Deland, FL 32724
2 bd · 2 ba · 1,655 sqft
Victoria Park Increment
MLS ID #V4951629, LPT REALTY LLC.
Listing provided by Stellar MLS
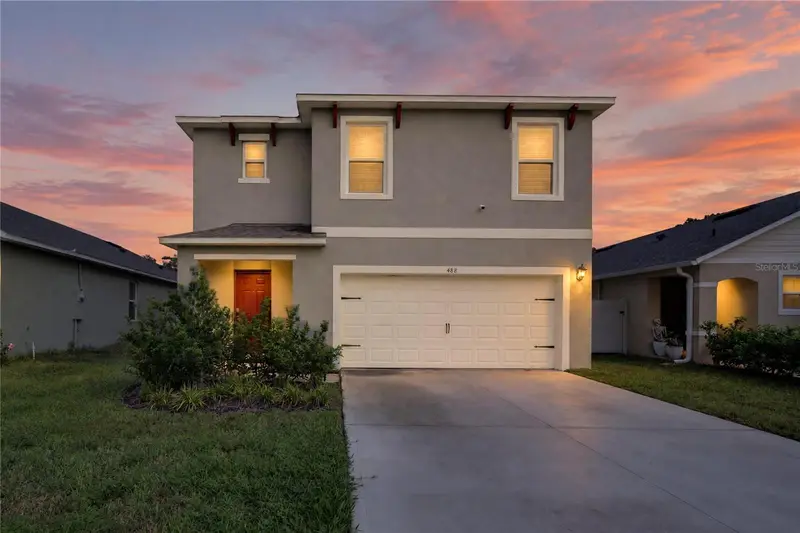
$449,900
488 Pelham Park Dr
Deland, FL 32720
5 bd · 3 ba · 2,447 sqft
Pelham Park Phase 3
MLS ID #L4965571, MERCER REAL ESTATE.
Listing provided by Stellar MLS
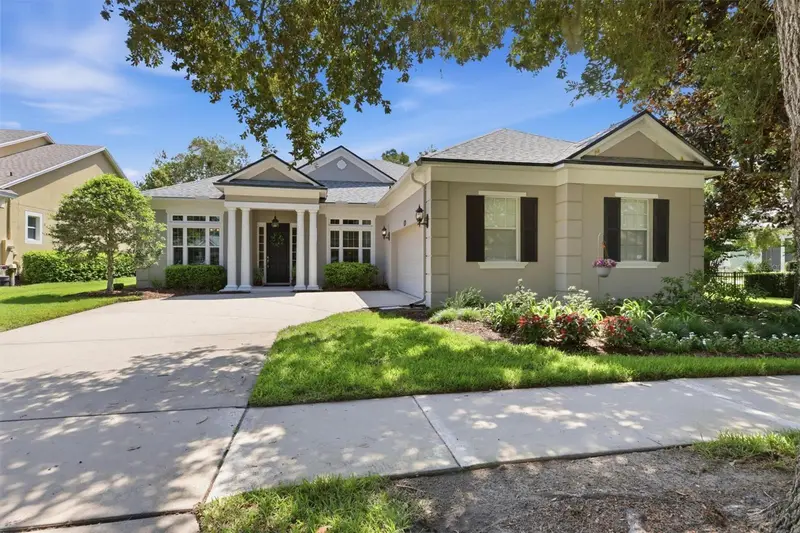
$525,000
300 Bellingrath Ter
Deland, FL 32724
2 bd · 2 ba · 2,435 sqft
Victoria Park Northeast Increment
MLS ID #V4950728, SUMMER WIND REALTY CENTRAL FL.
Listing provided by Stellar MLS

Listings courtesy of Stellar MLS as distributed by MLS GRID
IDX information is provided exclusively for consumers’ personal, non-commercial use and may not be used for any purpose other than to identify prospective properties consumers may be interested in purchasing.
Based on information submitted to the MLS GRID as of October 6, 2026 at 11:44 AM ET. All data is obtained from various sources and may not have been verified by broker or MLS GRID. Supplied Open House Information is subject to change without notice. All information should be independently reviewed and verified for accuracy. Properties may or may not be listed by the office/agent presenting the information.
All or a portion of the multiple listing information is provided by Stellar MLS, from a copyrighted compilation of listings. The compilation of listings and each individual listing are © 2026 Stellar MLS. All rights reserved.
Ryan Solberg, Broker · MaxLife Realty LLC · FL License #BK3354351 · Equal Housing Opportunity · Full disclaimer · DMCA