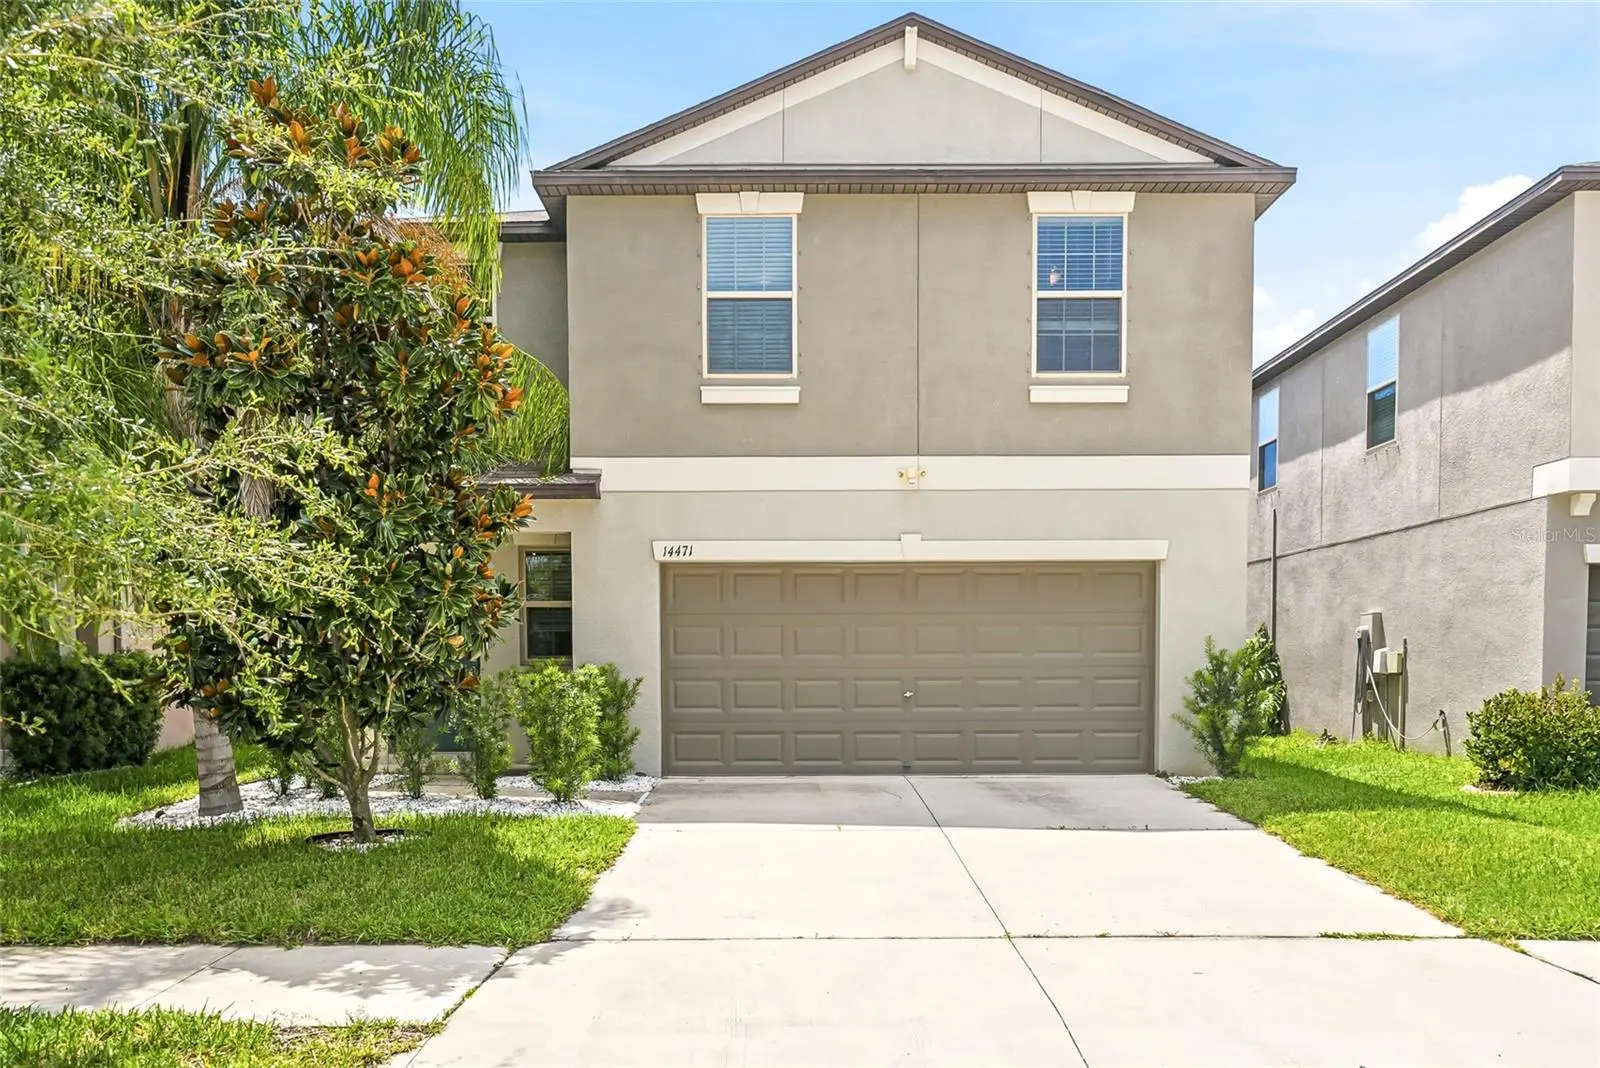



$320,000
14471 English Lavender Drive
Wimauma, FL 33598
Listing updated: August 12, 2026 at 8:37 PM ET
Listing courtesy of Dalton Wade Inc · Rebekah Langelle · MLS #TB8538197 · Active · 888-668-8283Property type
Year built
Lot size
Price / sq ft
HOA dues
Days on market
Garage spaces
Flood zone
About this home
Virtually Staged. Welcome to this beautiful 2020 new build home in the desirable Ayersworth community of Wimauma, conveniently located near numerous restaurants, shopping centers, and just a short commute to Tampa! This 4-bedroom, 2.5-bathroom home offers 1,914 square feet with a desirable open floor plan, plenty of natural light, and room to spread out. The main floor features an open living and dining area with large windows overlooking the backyard, along with a kitchen featuring wood cabinetry, granite countertops, a large island, and plenty of storage. The open layout makes it easy to transition from indoor gatherings to outdoor entertaining, where the new pergola creates the perfect space to host family and friends. Complete with remote-controlled fans, lighting and privacy shades that provide shade while still allowing the breeze to flow through, the backyard is ready for morning coffee, afternoon BBQs, drinks with friends, or relaxing while the kids play on the low-maintenance turf. Back inside, a convenient half bath is located just off the living room before heading upstairs to the second floor. Here you'll find the spacious primary suite featuring great natural light, dual vanities, and a large walk-in closet, along with three additional bedrooms and a full bathroom. The upstairs loft is currently being used as a library but could easily be transformed into a home office, playroom, or additional flex space. The laundry room is also conveniently located upstairs near all of the bedrooms. Additional upgrades include a Culligan whole-house water softener and filtration system, reverse osmosis drinking water system, and Quantum whole-home UV air sterilization system. Enjoy everything Ayersworth has to offer, including a community pool, playground, and neighborhood events, all while being close to the conveniences of Wimauma and Tampa. Come see why this could be the one you've been waiting for!
Estimated monthly payment
Estimate only. Taxes use the listing's reported amount where available; insurance is a Florida-average estimate. Your actual payment will vary — run a full calculation or talk to a lender.
Price & listing history0 days on market
- Status: ActiveAug 12, 2026
- Listed$320,000Aug 12, 2026
- Price increased$320,000
Facts & features
- Property type
- Residential
- Sub type
- Single Family Residence
- Status
- Active
- Days on market
- 0
- Subdivision
- Ayersworth Glen Ph 5
- County
- Hillsborough
- Year built
- 2020
- Living area
- 1,914 sq ft
- Price/sq ft
- $167
- Building area
- 2,409 sq ft (Public Records)
- Lot size
- 4,800 sq ft
- Lot category
- 0 to less than 1/4
- Flood zone
- X (12057C0515H)
- Garage
- 2 spaces
- Annual taxes
- $6,624 (2025)
- Parcel #
- U-20-31-20-B76-B00000-00015.0
- Zoning
- PD
- MLS #
- TB8538197
Ask about this home
Have a question? Ask the broker directly.
Ryan Solberg answers personally — no call center, no spam. Your question goes straight to him.
Interior Details
- Bedrooms
- 4
- Full bathrooms
- 2
- Half bathrooms
- 1
- Flooring
- Carpet, Tile
- Appliances
- Dishwasher, Range, Refrigerator
- Interior features
- Ceiling Fans(s), PrimaryBedroom Upstairs, Thermostat
- Laundry
- Laundry Room, Upper Level
- Stories / Levels
- Two
- Direction faces
- East
Heating & Cooling
- Heating
- Central
- Cooling
- Central Air
Parking
- Garage spaces
- 2
- Attached garage
- Yes
HOA & Financial
- HOA fee
- $206 / Annually
- Monthly HOA
- $17/mo
- Total monthly fees
- $17/mo
- Total annual fees
- $206
- HOA name
- Stoneway-sw6
- CDD
- Yes
- Homestead exemption
- Yes
- Listing terms
- Cash, Conventional, FHA, VA Loan
- Ownership
- Fee Simple
- Available for lease
- No
Exterior & Construction
- Exterior features
- Sidewalk
- Construction materials
- Block
- Roof
- Shingle
- Foundation
- Slab
- Road surface
- Asphalt
Utilities
- Sewer
- Public Sewer
- Water source
- Public
- Utilities
- Electricity Connected
Community
- Pets allowed
- Yes
Room Details
| Room | Level | Dimensions |
|---|---|---|
| Living Room | First | 18x13 |
| Kitchen | First | 14x9 |
| Primary Bedroom | Second | 14x13 |
Listing Details
- Listing date
- 2026-08-12
- On market date
- 2026-08-12
- Original list price
- $320,000
- Occupant type
- Owner
- MLS area
- 33598 - Wimauma
- Listing AOR
- Suncoast Tampa
- Status changed
- 2026-08-12
- Tax legal description
- AYERSWORTH GLEN PHASE 5 LOT 15 BLOCK B
Flood risk
Minimal-risk area outside the mapped floodplain. Flood insurance is optional and typically low-cost.
Source: FEMA flood zone reported on the listing. Confirm current designation at FEMA Flood Map Service Center.
Location
Directions
From Tampa, take I-75 South to Exit 246 for Big Bend Road. Turn left/east onto Big Bend Road, then turn right/south onto US-301. Turn left onto Ayersworth Glen Boulevard, then turn left onto English Lavender Drive. Continue to 14471 English Lavender Drive, which will be on the right.
More homes like this
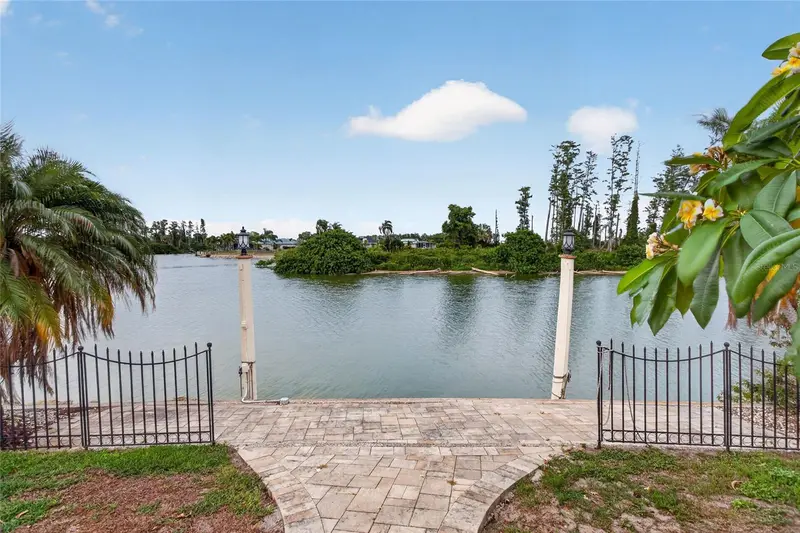
$369,800
1411 Jacobson Cir
Sun City Center, FL 33573
3 bd · 4 ba · 2,354 sqft
Del Webbs Sun City Florida Un
MLS ID #TB8514153, BAYSIDE REALTY GROUP INC.
Listing provided by Stellar MLS
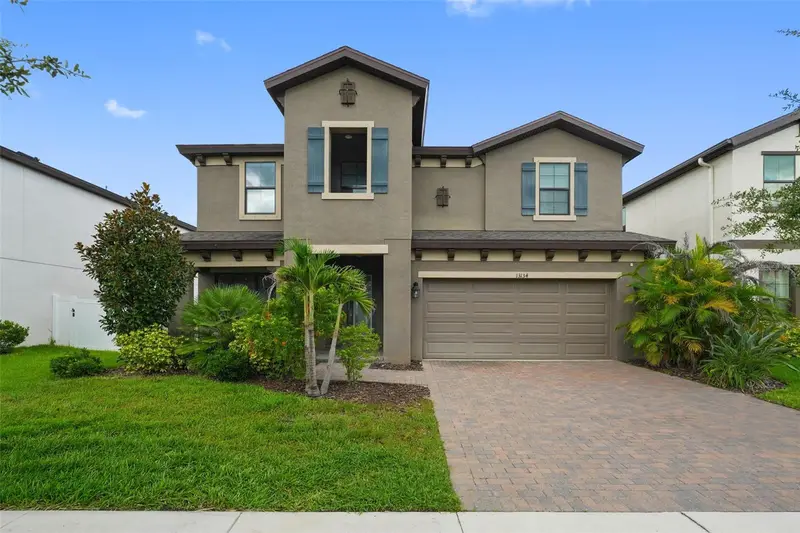
$509,900
13134 Monach Isles Dr
Riverview, FL 33579
5 bd · 3 ba · 3,396 sqft
Triple Creek Ph 3 Village K
MLS ID #TB8538353, COMPASS FLORIDA, LLC.
Listing provided by Stellar MLS
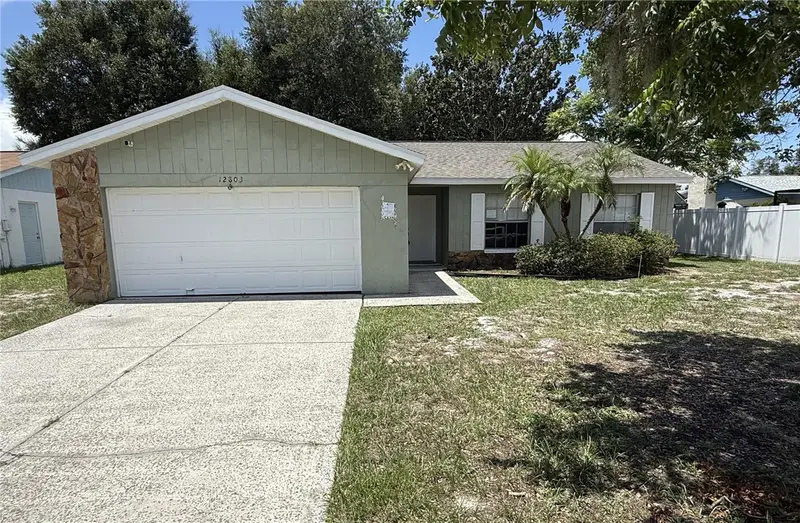
$309,900
12803 Slippery Elm Ct
Riverview, FL 33579
4 bd · 2 ba · 1,549 sqft
Summerfield Village 1 Tr 26
MLS ID #TB8538298, CARTER COMPANY REALTORS.
Listing provided by Stellar MLS
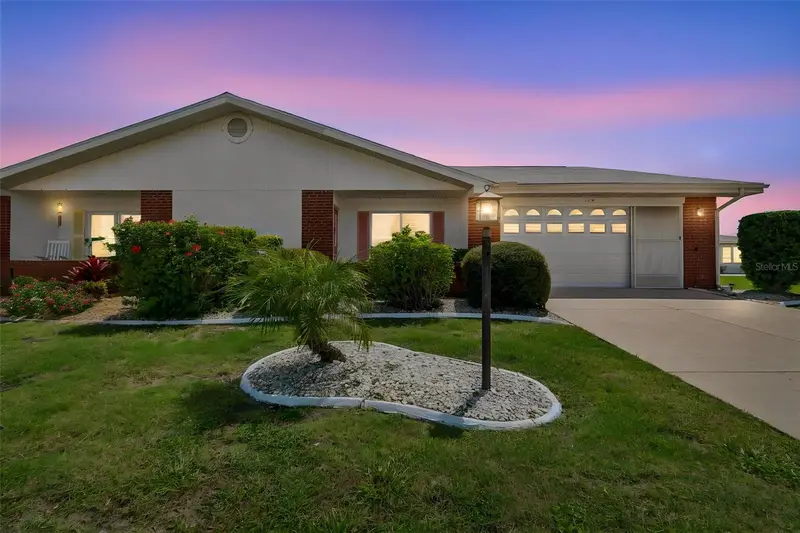
$229,900
416 S Pebble Beach Blvd
Sun City Center, FL 33573
2 bd · 2 ba · 1,516 sqft
Club Manor Unit 38 B
MLS ID #TB8535036, VINTAGE REAL ESTATE SERVICES.
Listing provided by Stellar MLS

Listings courtesy of Stellar MLS as distributed by MLS GRID
IDX information is provided exclusively for consumers’ personal, non-commercial use and may not be used for any purpose other than to identify prospective properties consumers may be interested in purchasing.
Based on information submitted to the MLS GRID as of August 12, 2026 at 8:37 PM ET. All data is obtained from various sources and may not have been verified by broker or MLS GRID. Supplied Open House Information is subject to change without notice. All information should be independently reviewed and verified for accuracy. Properties may or may not be listed by the office/agent presenting the information.
All or a portion of the multiple listing information is provided by Stellar MLS, from a copyrighted compilation of listings. The compilation of listings and each individual listing are © 2026 Stellar MLS. All rights reserved.
Ryan Solberg, Broker · MaxLife Realty LLC · FL License #BK3354351 · Equal Housing Opportunity · Full disclaimer · DMCA