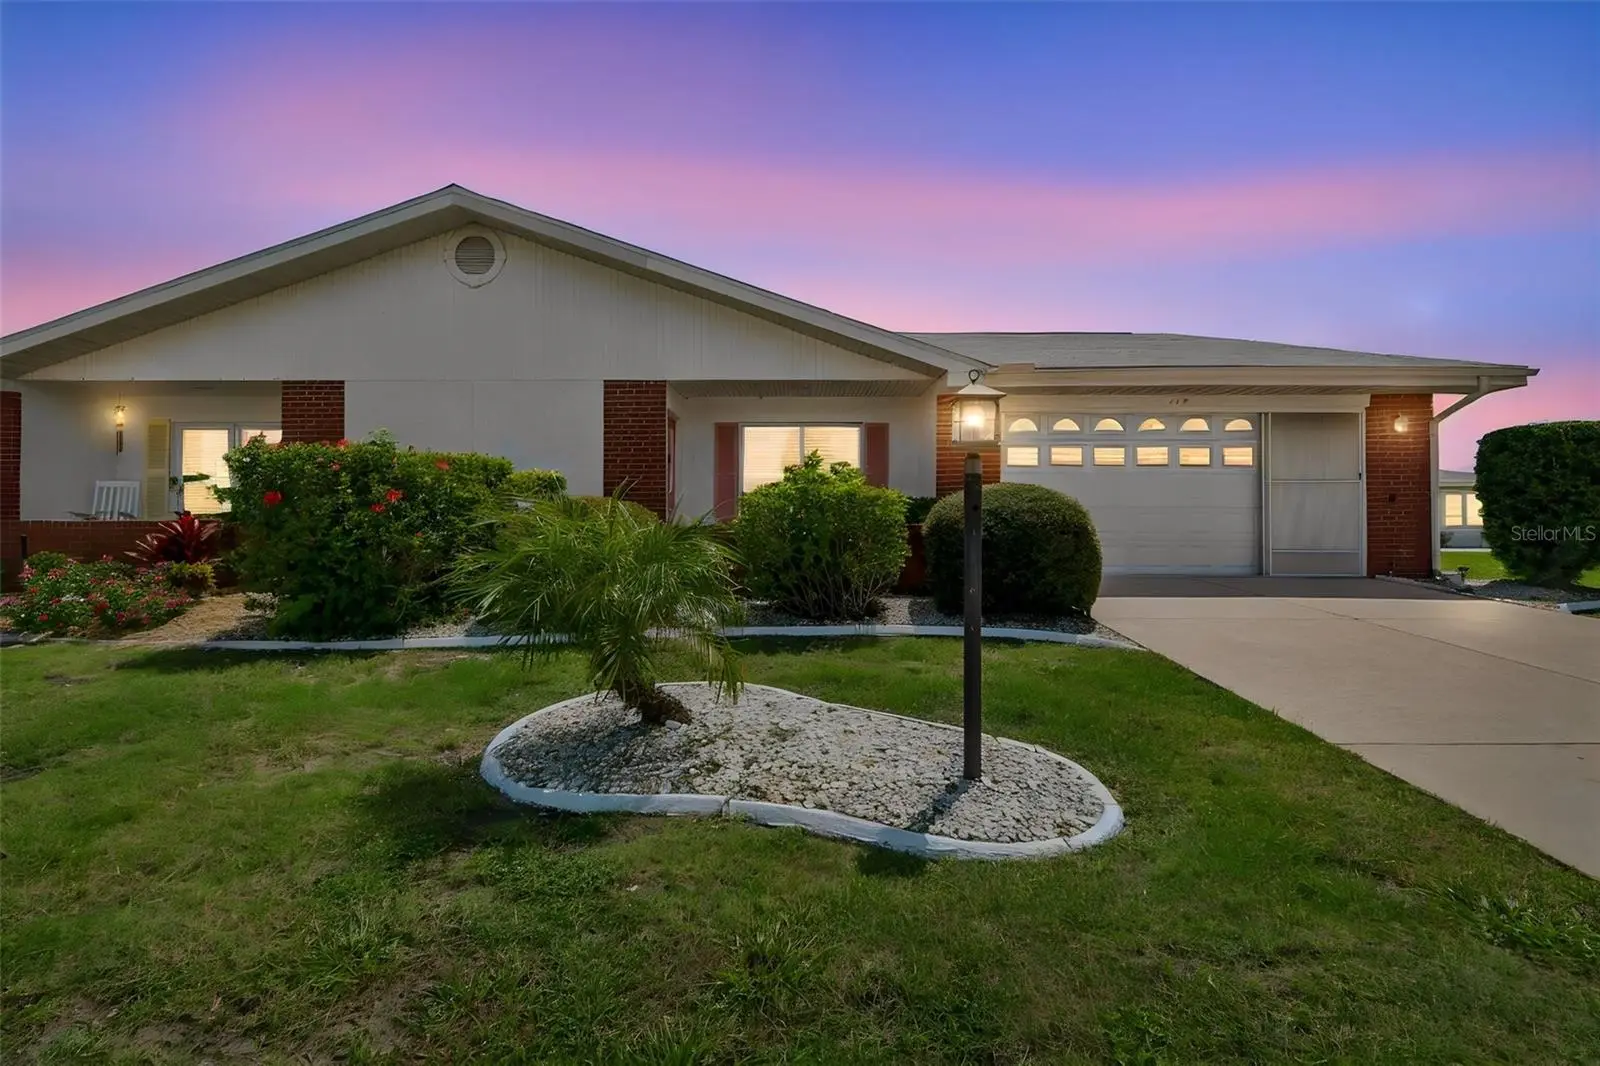



$229,900
416 Pebble Beach Boulevard
Sun City Center, FL 33573
Listing updated: August 12, 2026 at 8:37 PM ET
Listing courtesy of Vintage Real Estate Services · Lisa Ginaitt · MLS #TB8535036 · Active · 813-684-0001Property type
Year built
Lot size
Price / sq ft
HOA dues
Days on market
Garage spaces
Flood zone
About this home
Welcome to this move in ready Dedham model in the wonderful retirement community of Club Manor. This 2 bedroom, 2 bath, 2 car garage home has tile throughout for ease of maintenance. The kitchen has maple cabinets, corian countertops and breakfast bar. Both baths have raised vanities for your comfort and the master features a solar tube for bright natural lighting and the 2nd bath has a great walk in shower. The home has a freshly painted interior and also features newer roof 6/20), A/C (10/23) and water heater (2026). This home has amazing views. Through the front window you have a prefect view of Simmons Lake and you can enjoy watching nature and gorgeous pond view from your enclosed air conditioned lanai off of the family room with thermo-pane windows. Sun City Center is one of Florida's most affordable and vibrant active-living communities, offering an array of amenities, including three heated pools, a state-of-the-art fitness center, a sports complex, an arts and crafts building, two clubhouses, top-tier medical facilities, shopping, golf courses, and over 150 social and sports clubs all accessible by golf cart! Located conveniently near Tampa, Sarasota, St. Petersburg, Tampa International Airport, world-class beaches, shopping, dining, theaters, and more, Sun City Center is the perfect place to call home. Come have fun under the Florida sun!
Estimated monthly payment
Estimate only. Taxes use the listing's reported amount where available; insurance is a Florida-average estimate. Your actual payment will vary — run a full calculation or talk to a lender.
Price & listing history0 days on market
- Status: ActiveAug 12, 2026
- Listed$229,900Aug 12, 2026
- Price increased$229,900
Facts & features
- Property type
- Residential
- Sub type
- Single Family Residence
- Status
- Active
- Days on market
- 0
- Subdivision
- Club Manor Unit 38 B
- County
- Hillsborough
- Year built
- 1976
- Living area
- 1,516 sq ft
- Price/sq ft
- $152
- Building area
- 2,268 sq ft (Public Records)
- Lot size
- 8,610 sq ft
- Lot category
- 0 to less than 1/4
- Flood zone
- X (12057C0678H)
- Garage
- 2 spaces
- Annual taxes
- $2,191 (2025)
- Parcel #
- U-07-32-20-2WM-000001-00032.0
- Zoning
- PD-MU
- MLS #
- TB8535036
Ask about this home
Have a question? Ask the broker directly.
Ryan Solberg answers personally — no call center, no spam. Your question goes straight to him.
Interior Details
- Bedrooms
- 2
- Full bathrooms
- 2
- Flooring
- Ceramic Tile
- Appliances
- Dishwasher, Disposal, Dryer, Electric Water Heater, Microwave, Range, Refrigerator, Washer
- Interior features
- Ceiling Fans(s)
- Laundry
- In Garage
- Stories / Levels
- One
- Direction faces
- West
Heating & Cooling
- Heating
- Central
- Cooling
- Central Air
Parking
- Garage spaces
- 2
- Attached garage
- Yes
HOA & Financial
- HOA fee
- $276 / Quarterly
- Monthly HOA
- $92/mo
- Total monthly fees
- $120/mo
- Total annual fees
- $1,438
- HOA name
- Guy Matthews
- CDD
- No
- Homestead exemption
- Yes
- Min lease term
- No Minimum
- Listing terms
- Cash, Conventional, FHA, VA Loan
- Ownership
- Fee Simple
- Available for lease
- Yes
- Lease restrictions
- Yes
- Additional lease restrictions
- one tenant must be 55+ BUYER AND BUYERS AGENT TO VERIFY ALL HOA RULES AND RESTRICTIONS
- Approval process
- BUYER AND BUYERS AGENT TO VERIFY ALL HOA RULES AND RESTRICTIONS
Exterior & Construction
- Exterior features
- Private Mailbox, Sidewalk
- Construction materials
- Block, Stucco
- Roof
- Shingle
- Foundation
- Slab
- Water access
- Yes
- Water view
- Yes
- Road surface
- Paved
Utilities
- Sewer
- Public Sewer
- Water source
- Public
- Utilities
- Electricity Connected
Community
- Pets allowed
- Yes
- Senior community
- Yes
Room Details
| Room | Level | Dimensions |
|---|---|---|
| Living Room | First | 20x15 |
| Family Room | First | 15x16 |
| Kitchen | First | 10x13 |
| Primary Bedroom | First | 14x13 |
Listing Details
- Listing date
- 2026-08-03
- On market date
- 2026-08-12
- Original list price
- $229,900
- Occupant type
- Vacant
- MLS area
- 33573 - Sun City Center / Ruskin
- Listing AOR
- Suncoast Tampa
- Status changed
- 2026-08-12
- Tax legal description
- CLUB MANOR UNIT 38 B LOT 32 BLOCK 1
Flood risk
Minimal-risk area outside the mapped floodplain. Flood insurance is optional and typically low-cost.
Source: FEMA flood zone reported on the listing. Confirm current designation at FEMA Flood Map Service Center.
Location
Directions
Using the Sun City Center exit off of I-75, traveling east on College Ave, Right onto S Pebble Beach, home will be on you left.
More homes like this
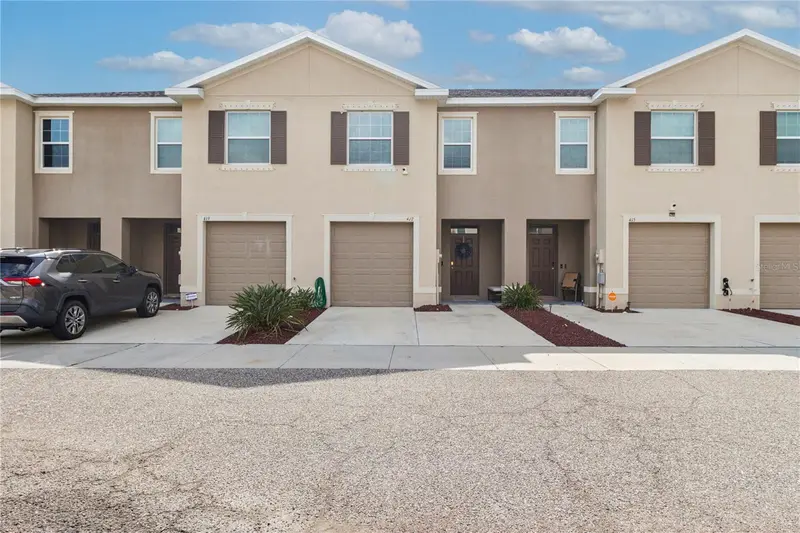
$239,900
417 Newmont Cir
Ruskin, FL 33570
3 bd · 3 ba · 1,707 sqft
Remont/Bay Park 2
MLS ID #TB8538464, CIGAR CITY REALTY LLC.
Listing provided by Stellar MLS
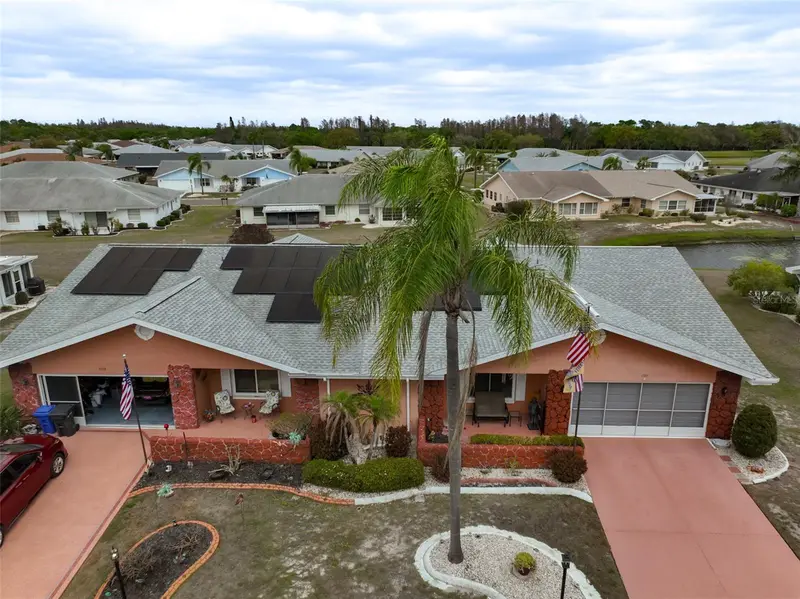
$289,900
1511 Cloister Dr
Sun City Center, FL 33573
2 bd · 2 ba · 1,756 sqft
Sun Lakes Sub
MLS ID #TB8486596, DALTON WADE INC.
Listing provided by Stellar MLS
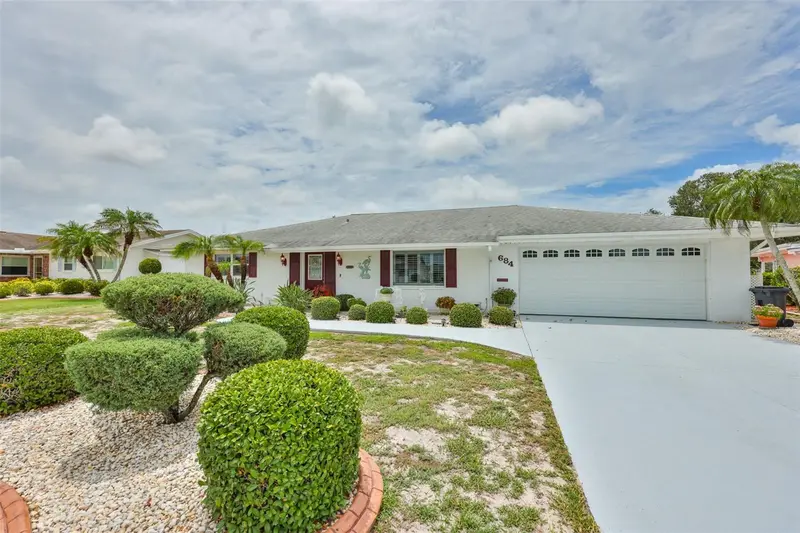
$329,000
684 Allegheny Dr
Sun City Center, FL 33573
2 bd · 2 ba · 1,811 sqft
Del Webbs Sun City Florida Un
MLS ID #TB8512560, DALTON WADE INC.
Listing provided by Stellar MLS
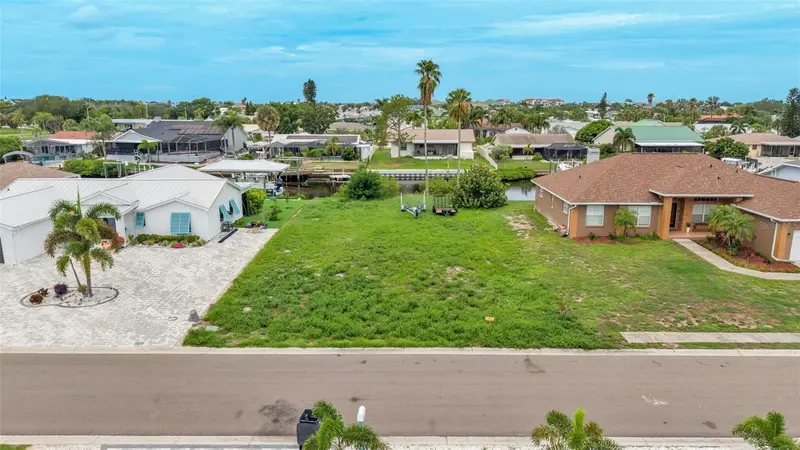
$260,000
6510 Santiago Ct
Apollo Beach, FL 33572
0.22 acres
Apollo Beach Unit 08 Sec A
MLS ID #L4964144, BHHS FLORIDA PROPERTIES GROUP.
Listing provided by Stellar MLS

Listings courtesy of Stellar MLS as distributed by MLS GRID
IDX information is provided exclusively for consumers’ personal, non-commercial use and may not be used for any purpose other than to identify prospective properties consumers may be interested in purchasing.
Based on information submitted to the MLS GRID as of August 12, 2026 at 8:37 PM ET. All data is obtained from various sources and may not have been verified by broker or MLS GRID. Supplied Open House Information is subject to change without notice. All information should be independently reviewed and verified for accuracy. Properties may or may not be listed by the office/agent presenting the information.
All or a portion of the multiple listing information is provided by Stellar MLS, from a copyrighted compilation of listings. The compilation of listings and each individual listing are © 2026 Stellar MLS. All rights reserved.
Ryan Solberg, Broker · MaxLife Realty LLC · FL License #BK3354351 · Equal Housing Opportunity · Full disclaimer · DMCA