

$1,225,000
4721 San Miguel Street
Tampa, FL 33629
Listing updated: September 3, 2026 at 6:25 PM ET
Listing courtesy of Gulf Shores Realty Era Powered Llc · Irene Guy · MLS #TB8538148 · Active · 813-636-0700Property type
Year built
Lot size
Price / sq ft
HOA dues
Days on market
Garage spaces
Flood zone
About this home
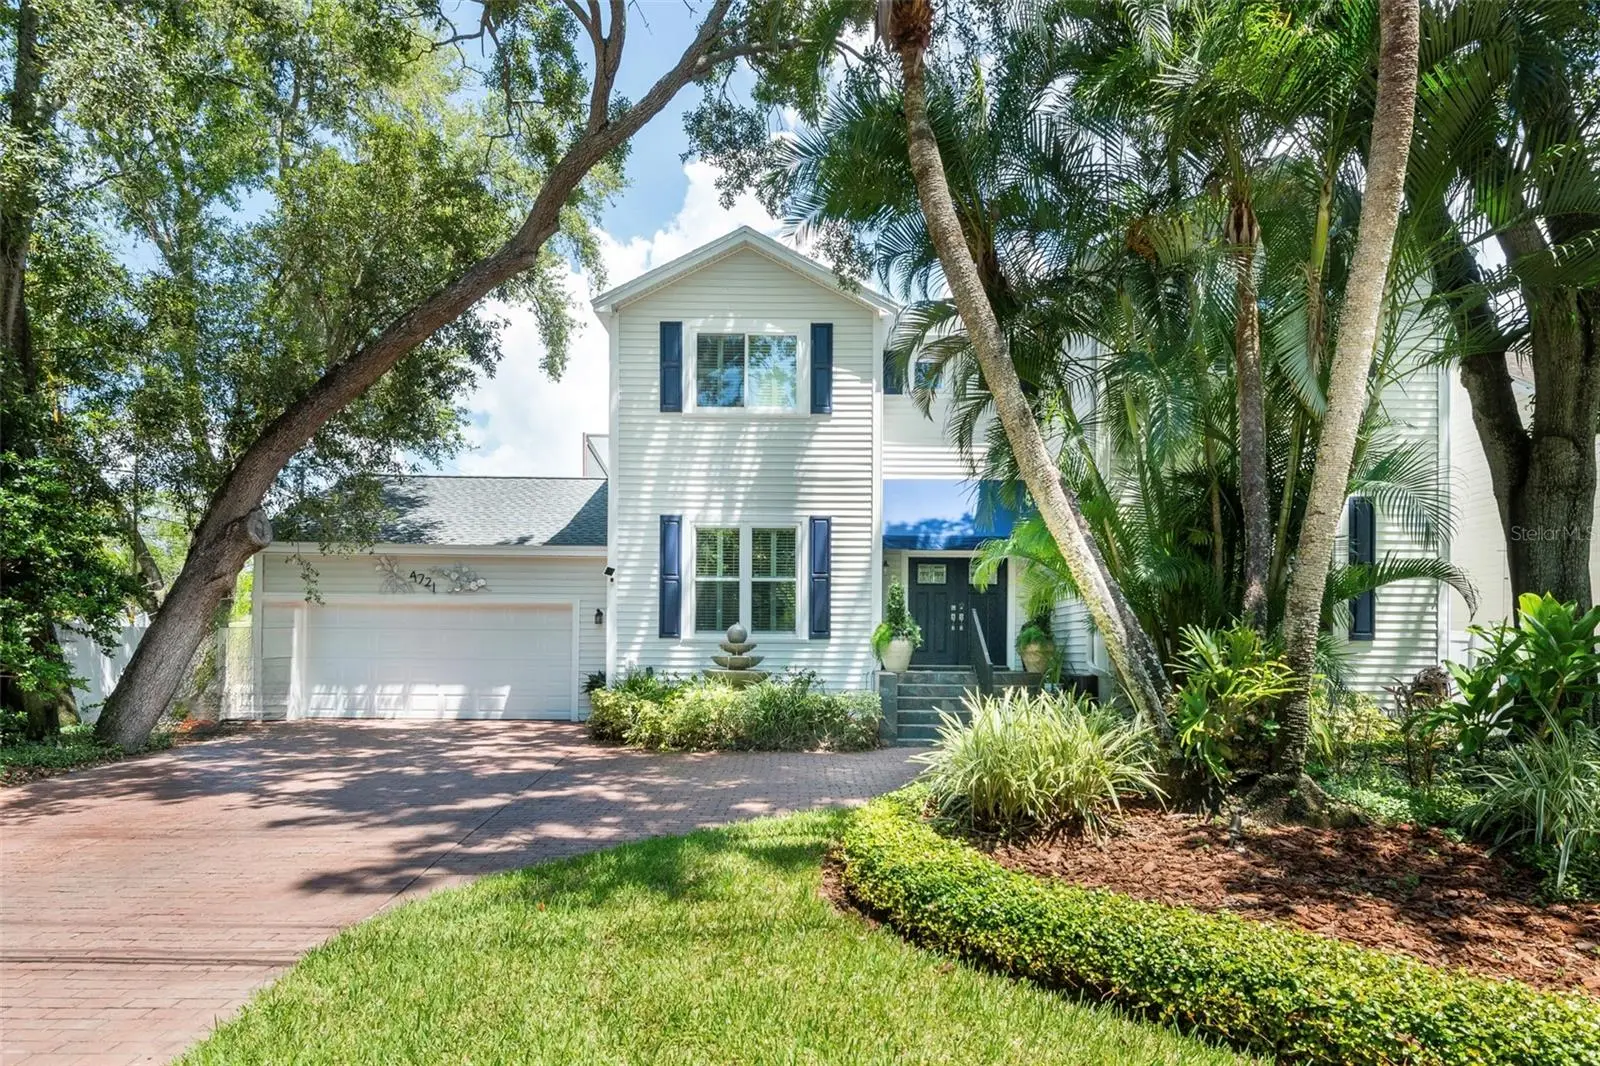
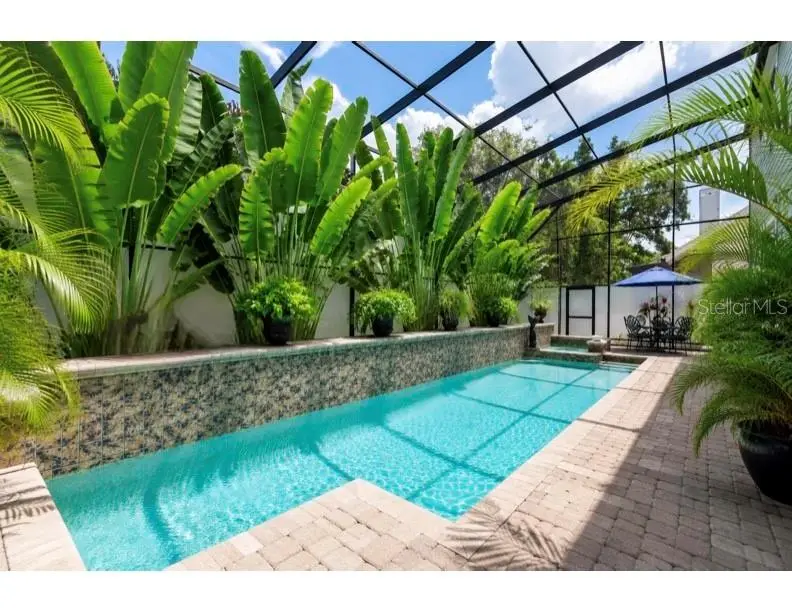
Located in one of Tampa’s most sought-after neighborhoods, this fully renovated 4-bedroom, 3-bath Sunset Park home offers 2,768 square feet of beautifully designed living space with exceptional indoor-outdoor living. A private pool oasis and expansive entertaining areas create the perfect setting for both everyday enjoyment and effortless gatherings. Every detail has been thoughtfully updated. The light-filled interior features high ceilings, abundant natural light, and a versatile floor plan designed for comfortable living and entertaining. At the heart of the home, the spacious chef’s kitchen showcases high-end appliances and opens seamlessly to the breakfast area and living room, creating an inviting central gathering space. The luxurious owner’s retreat is accessed through double doors and offers a private sanctuary complete with a spa-inspired bath, two walk-in closets, and additional space ideal for a reading nook or sitting area. A first-floor guest bedroom with an adjacent full bath provides privacy and comfort for visitors. Upstairs, additional bedrooms , private office, and a spacious loft share a beautifully updated and elegant bath, providing flexibility for family, guests, and a home office. Major updates include a new roof (2025), new A/C (2024), Simonton StormBreaker windows, a W6-rated garage door, and hurricane-impact glass doors, offering enhanced comfort, security, and peace of mind. Ideally located within the highly desirable Dale Mabry, Coleman, and Plant school districts, this turnkey Sunset Park residence is just minutes from Tampa International Airport, the Westshore Business District, downtown Tampa, and Tampa Bay’s beautiful beaches. A rare combination of lovely updates, thoughtful design, resort-style outdoor living, and an exceptional location.
Estimated monthly payment
Estimate only. Taxes use the listing's reported amount where available; insurance is a Florida-average estimate. Your actual payment will vary — run a full calculation or talk to a lender.
Price & listing history22 days on market
- Status: ActiveAug 12, 2026
- Listed$1,250,000Aug 12, 2026
- Price reduced$1,225,000
Facts & features
- Property type
- Residential
- Sub type
- Single Family Residence
- Status
- Active
- Days on market
- 22
- Subdivision
- 3sl Henderson Beach
- County
- Hillsborough
- Year built
- 1989
- Living area
- 2,768 sq ft
- Price/sq ft
- $443
- Building area
- 3,333 sq ft (Public Records)
- Lot size
- 7,568 sq ft
- Lot category
- 0 to less than 1/4
- Flood zone
- AE
- Garage
- 2 spaces
- Pool
- Private pool
- Annual taxes
- $9,693 (2025)
- Parcel #
- A2929183SL00001800004.5
- Zoning
- RS-75
- MLS #
- TB8538148
Ask about this home
Have a question? Ask the broker directly.
Ryan Solberg answers personally — no call center, no spam. Your question goes straight to him.
Interior Details
- Bedrooms
- 4
- Full bathrooms
- 3
- Flooring
- Luxury Vinyl, Marble, Tile, Wood
- Appliances
- Bar Fridge, Dishwasher, Disposal, Dryer, Exhaust Fan, Freezer, Gas Water Heater, Ice Maker, Microwave, Range, Range Hood, Refrigerator, Tankless Water Heater, Washer, Water Filtration System, Water Softener, Wine Refrigerator
- Interior features
- Ceiling Fans(s), Crown Molding, Eat-in Kitchen, High Ceilings, Kitchen/Family Room Combo, L Dining, PrimaryBedroom Upstairs, Smart Home, Solid Wood Cabinets, Stone Counters, Thermostat, Walk-In Closet(s), Window Treatments
- Laundry
- Electric Dryer Hookup, Inside, Laundry Room, Washer Hookup
- Stories / Levels
- Two
- Direction faces
- South
- Fireplace
- Yes
Heating & Cooling
- Heating
- Central, Electric, Exhaust Fan, Heat Pump
- Cooling
- Central Air
Parking
- Garage spaces
- 2
- Attached garage
- Yes
- Parking features
- Driveway, Garage Door Opener, Off Street
HOA & Financial
- Total monthly fees
- $0/mo
- Total annual fees
- $0
- CDD
- No
- Homestead exemption
- Yes
- Min lease term
- No Minimum
- Listing terms
- Cash, Conventional, FHA, VA Loan
- Ownership
- Fee Simple
- Available for lease
- Yes
- Lease restrictions
- No
- Additional lease restrictions
- Buyer to verify additional lease restrictions.
- Approval process
- Buyer to verify all approval process.
Exterior & Construction
- Exterior features
- Awning(s), Dog Run, Garden, Lighting, Outdoor Grill, Outdoor Shower, Private Yard, Rain Gutters, Sauna, Sprinkler Metered
- Construction materials
- Vinyl Siding, Frame
- Roof
- Shingle
- Foundation
- Crawlspace
- Pool
- Private pool
- Road surface
- Asphalt
Utilities
- Sewer
- Public Sewer
- Water source
- Public
- Utilities
- BB/HS Internet Available, Cable Available, Cable Connected, Electricity Available, Electricity Connected, Fiber Optics, Natural Gas Available, Natural Gas Connected, Sewer Available, Sewer Connected, Sprinkler Meter, Water Available, Water Connected
Schools
Letter grades: Florida DOE 2024–25 school grades (Orange, Seminole, Lake, Osceola, Brevard). Assigned schools from the listing agent — verify enrollment with the district.
Room Details
| Room | Level | Dimensions |
|---|---|---|
| Living Room | First | 19x18 |
| Kitchen | First | 24x11 |
| Primary Bedroom | Second | 22x18 |
| Primary Bathroom | Second | 16x15 |
Listing Details
- Listing date
- 2026-08-12
- On market date
- 2026-08-12
- Original list price
- $1,250,000
- Occupant type
- Owner
- MLS area
- 33629 - Tampa / Palma Ceia
- Listing AOR
- Suncoast Tampa
- Status changed
- 2026-08-12
- Tax legal description
- HENDERSON BEACH S 88.5 FT OF LOT 4 LESS E 213 FT THEREOF BLOCK 18
Flood risk
FEMA Special Flood Hazard Area (1% annual-chance / “100-year” floodplain). Flood insurance is generally required by mortgage lenders.
Source: FEMA flood zone reported on the listing. Confirm current designation at FEMA Flood Map Service Center.
Location
Directions
Head south on Henderson Blvd, turn west on San Miguel, Home iis on the Northeast corner of Westshore and San Miguel St.
More homes like this
$770,000
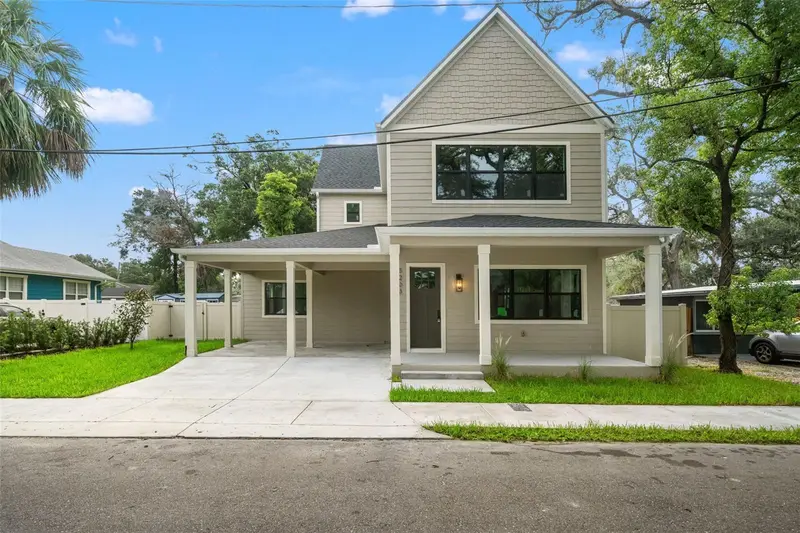
5203 N 9th St
Tampa, FL 33603
4 bd · 3 ba · 2,507 sqft
Aurora
MLS ID #TB8534533, FRANK ALBERT REALTY.
Listing provided by Stellar MLS
$1,489,900
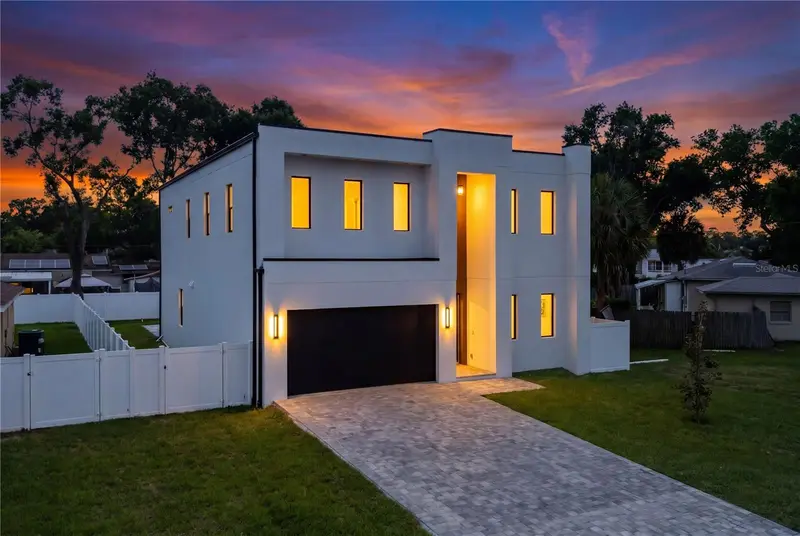
2308 1/2 N Elcoe Dr
Tampa, FL 33603
4 bd · 5 ba · 3,663 sqft
Wellswood Estates Unit 1
MLS ID #TB8501953, EXP REALTY LLC.
Listing provided by Stellar MLS
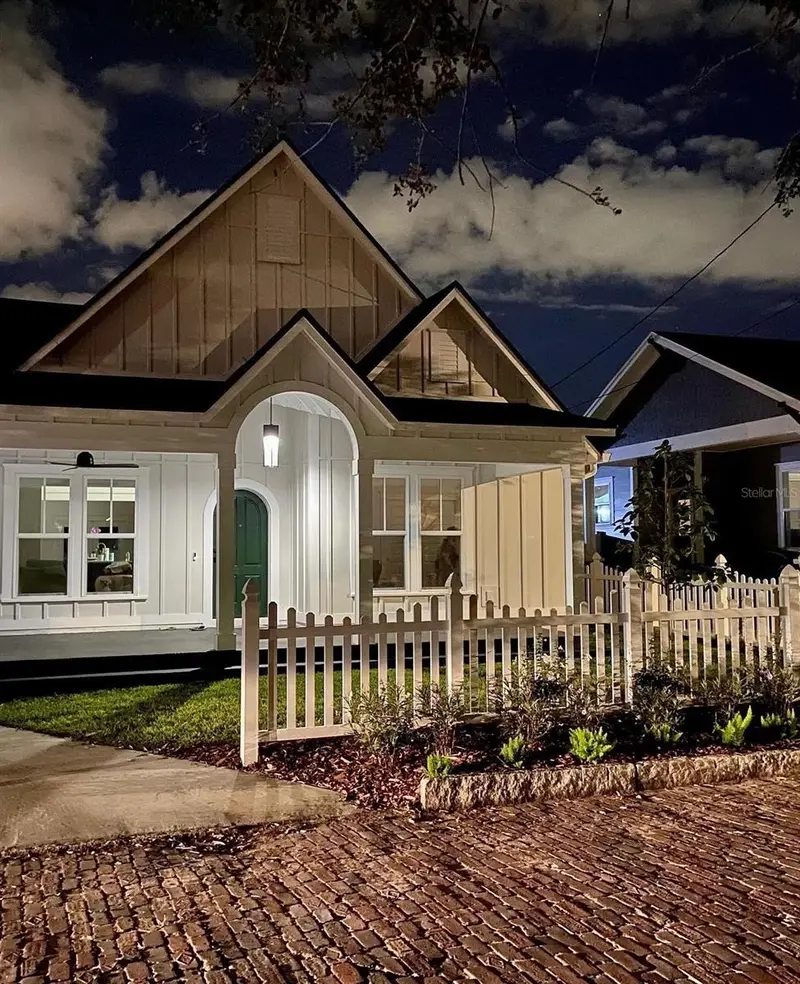
$769,999
3016 N Massachusetts Ave
Tampa, FL 33603
3 bd · 2 ba · 1,636 sqft
Excelsior Sub
MLS ID #TB8531976, KELLER WILLIAMS TAMPA CENTRAL.
Listing provided by Stellar MLS
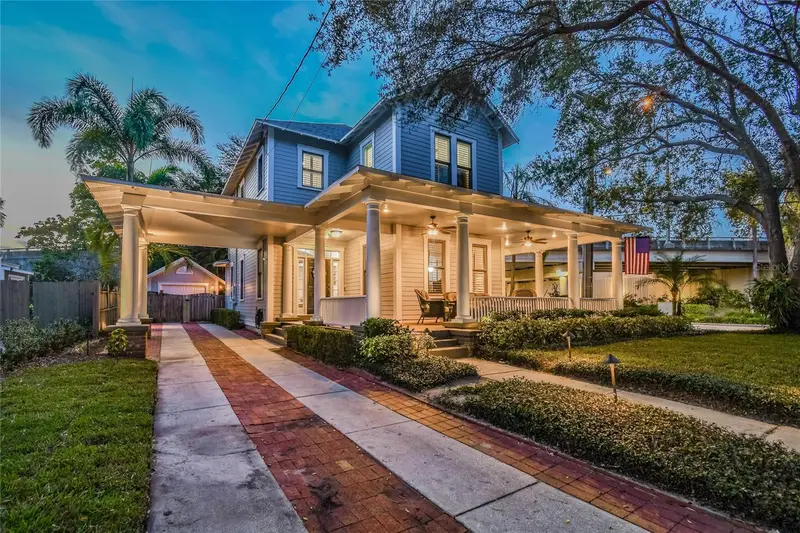
$1,675,000
701 S Packwood Ave
Tampa, FL 33606
4 bd · 4 ba · 2,620 sqft
Lingerlong
MLS ID #TB8545505, KELLER WILLIAMS TAMPA CENTRAL.
Listing provided by Stellar MLS

Listings courtesy of Stellar MLS as distributed by MLS GRID
IDX information is provided exclusively for consumers’ personal, non-commercial use and may not be used for any purpose other than to identify prospective properties consumers may be interested in purchasing.
Based on information submitted to the MLS GRID as of September 3, 2026 at 6:25 PM ET. All data is obtained from various sources and may not have been verified by broker or MLS GRID. Supplied Open House Information is subject to change without notice. All information should be independently reviewed and verified for accuracy. Properties may or may not be listed by the office/agent presenting the information.
All or a portion of the multiple listing information is provided by Stellar MLS, from a copyrighted compilation of listings. The compilation of listings and each individual listing are © 2026 Stellar MLS. All rights reserved.
Ryan Solberg, Broker · MaxLife Realty LLC · FL License #BK3354351 · Equal Housing Opportunity · Full disclaimer · DMCA