
$180,000
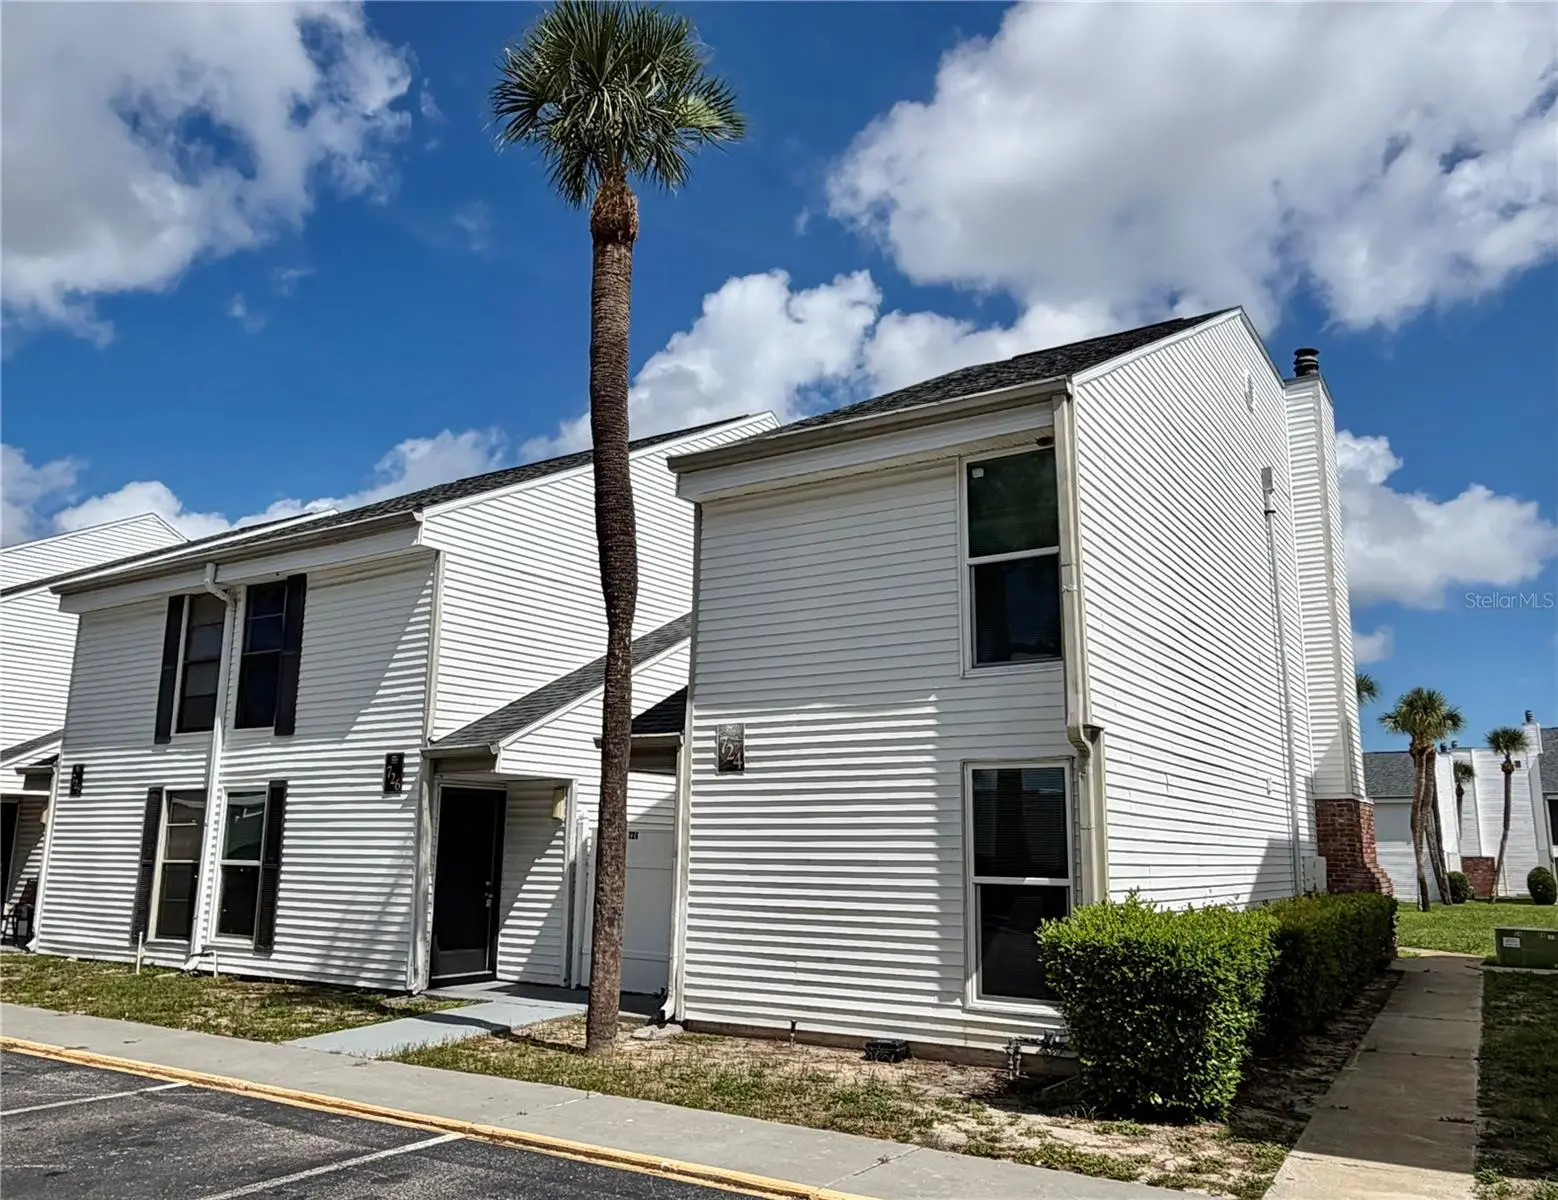
724 Haven PlaceTarpon Springs, FL 34689
Listing updated: August 24, 2026 at 3:39 PM ET
Listing courtesy of Dunedin Life Realty · Logan McKnight · MLS #TB8538090 · Active · 727-798-9158Property type
Year built
Lot size
Price / sq ft
HOA dues
Days on market
Flood zone
About this home
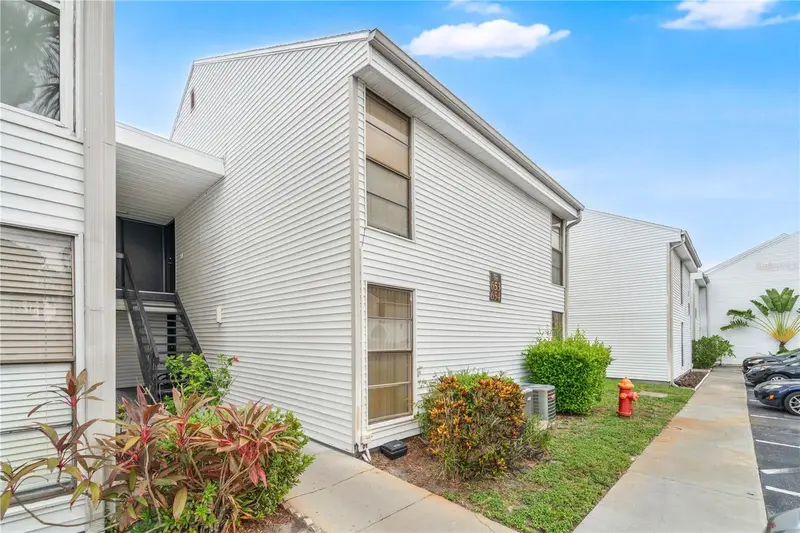
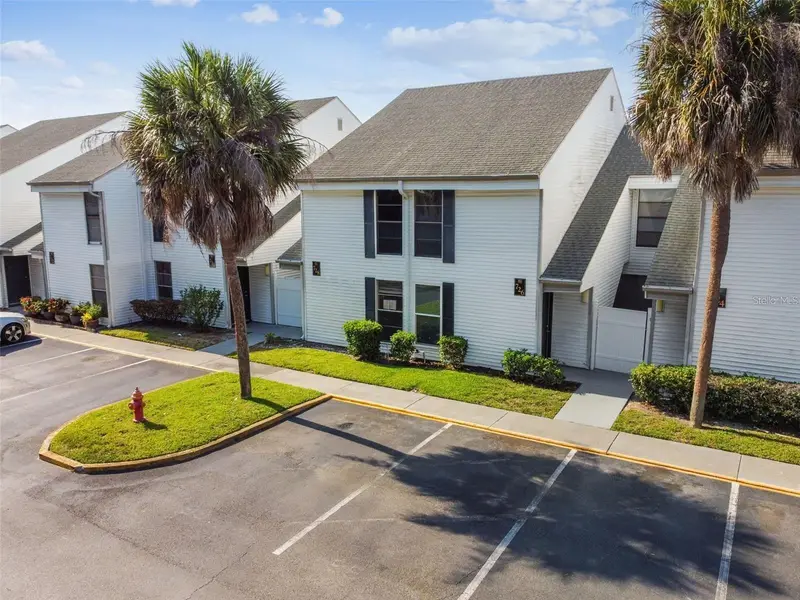
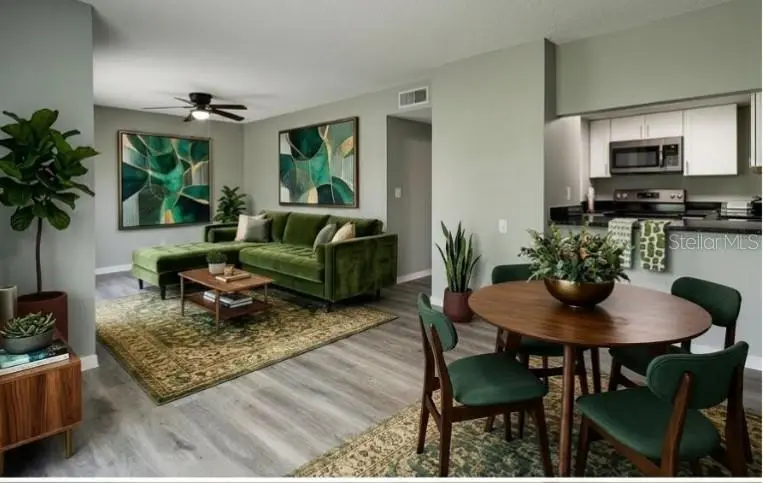
Welcome home to this bright, modern townhome-style condo in the Palms of Tarpon Springs community. Perfectly laid out across two levels, this 3-bedroom, 2.5-bath home offers the ideal balance of space, comfort, and coastal living. The ground floor features a cozy wood-burning fireplace, living room, family room, and dining room. Step through the back sliding glass doors to find your private, paved patio—an ideal setup for outdoor lounging and soaking up the sun. Upstairs, three spacious bedrooms and two full bathrooms provide ultimate privacy and comfort in just over 1,404 sq ft. The building's roof was redone in 2025. The HVAC & impact windows were installed in 2023. Residents enjoy access to a community pool and a prime location just minutes from Downtown Tarpon Springs, the Historic Tarpon Springs Sponge Docks, local dining, boutique shopping, and quick access to US-19 for effortless commuting across the Bay Area. One or more images may have been virtually staged.
Estimated monthly payment
Estimate only. Taxes use the listing's reported amount where available; insurance is a Florida-average estimate. Your actual payment will vary — run a full calculation or talk to a lender.
Price & listing history9 days on market
- Status: ActiveAug 15, 2026
- Listed$180,000Aug 15, 2026
- Price increased$180,000
Facts & features
- Property type
- Residential
- Sub type
- Condominium
- Status
- Active
- Days on market
- 9
- Subdivision
- Palms Of Tarpon Spgs The Condo
- County
- Pinellas
- Year built
- 1975
- Living area
- 1,404 sq ft
- Price/sq ft
- $128
- Lot size
- 300,164 sq ft
- Lot category
- 5 to less than 10
- Flood zone
- X
- Annual taxes
- $3,672 (2025)
- Parcel #
- 18-27-16-65938-010-7240
- MLS #
- TB8538090
Ask about this home
Have a question? Ask the broker directly.
Ryan Solberg answers personally — no call center, no spam. Your question goes straight to him.
Interior Details
- Bedrooms
- 3
- Full bathrooms
- 2
- Half bathrooms
- 1
- Flooring
- Carpet, Luxury Vinyl, Tile, Vinyl
- Appliances
- Dishwasher, Disposal, Dryer, Microwave, Range, Refrigerator, Washer
- Interior features
- PrimaryBedroom Upstairs, Walk-In Closet(s)
- Laundry
- Laundry Closet
- Stories / Levels
- Two
- Direction faces
- South
- Fireplace
- Yes
Heating & Cooling
- Heating
- Central
- Cooling
- Central Air
Parking
- Parking features
- Assigned, Guest
HOA & Financial
- HOA fee
- $0
- Total monthly fees
- $505/mo
- Total annual fees
- $6,060
- HOA name
- Associa Gulf Coast-St Peter
- CDD
- No
- Min lease term
- 3 Months
- Listing terms
- Cash, Conventional, FHA
- Ownership
- Condominium
- Available for lease
- Yes
- Lease restrictions
- Yes
- Additional lease restrictions
- See Association Documents for Rules regarding leasing
- Approval process
- See Association Documents for Approval Application and details
Exterior & Construction
- Exterior features
- None
- Construction materials
- Vinyl Siding, Frame
- Roof
- Shingle
- Foundation
- Slab
- Road surface
- Asphalt
Utilities
- Sewer
- Public Sewer
- Water source
- Public
- Utilities
- BB/HS Internet Available, Cable Available, Cable Connected, Phone Available, Public, Sewer Connected, Water Connected
Community
- Pets allowed
- Yes
Schools
Letter grades: Florida DOE 2024–25 school grades (Orange, Seminole, Lake, Osceola, Brevard). Assigned schools from the listing agent — verify enrollment with the district.
Room Details
| Room | Level | Dimensions |
|---|---|---|
| Living Room | First | 16x12 |
| Dining Room | First | 12x10 |
| Bathroom 1 | First | 5x5 |
| Kitchen | First | 10x9 |
| Family Room | First | 13x12 |
| Primary Bedroom | Second | 14x12 |
| Primary Bathroom | Second | 8.5x5 |
| Bathroom 2 | Second | 9x5 |
| Bedroom 2 | Second | 12x10 |
| Bedroom 3 | Second | 10x10 |
Listing Details
- Listing date
- 2026-08-15
- On market date
- 2026-08-15
- Original list price
- $180,000
- Occupant type
- Owner
- MLS area
- 34689 - Tarpon Springs
- Listing AOR
- Suncoast Tampa
- Status changed
- 2026-08-15
- Tax legal description
- PALMS OF TARPON SPRINGS, THE CONDO BLDG 10, UNIT 724
Flood risk
Minimal-risk area outside the mapped floodplain. Flood insurance is optional and typically low-cost.
Source: FEMA flood zone reported on the listing. Confirm current designation at FEMA Flood Map Service Center.
Location
Directions
Head south on US-19 S toward E Martin Luther King Jr Dr, Turn right at the 1st cross street onto E Martin Luther King Jr Dr, Turn left toward Haven Pl, Turn left onto Hjavascript:__doPostBack('m_lbSaveIncomplete','')aven Pl.
More homes like this
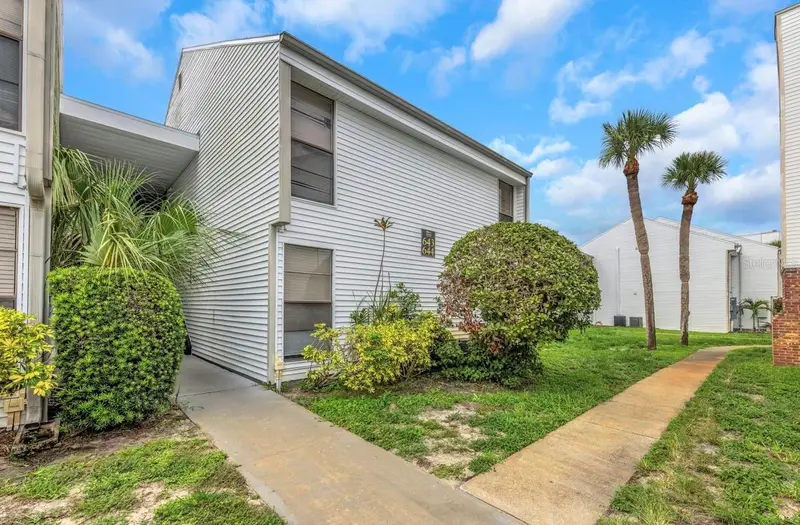
$125,000
643 Haven Pl #643
Tarpon Springs, FL 34689
2 bd · 2 ba · 960 sqft
Palms Of Tarpon Spgs The Condo
MLS ID #W7888312, RE/MAX CHAMPIONS.
Listing provided by Stellar MLS
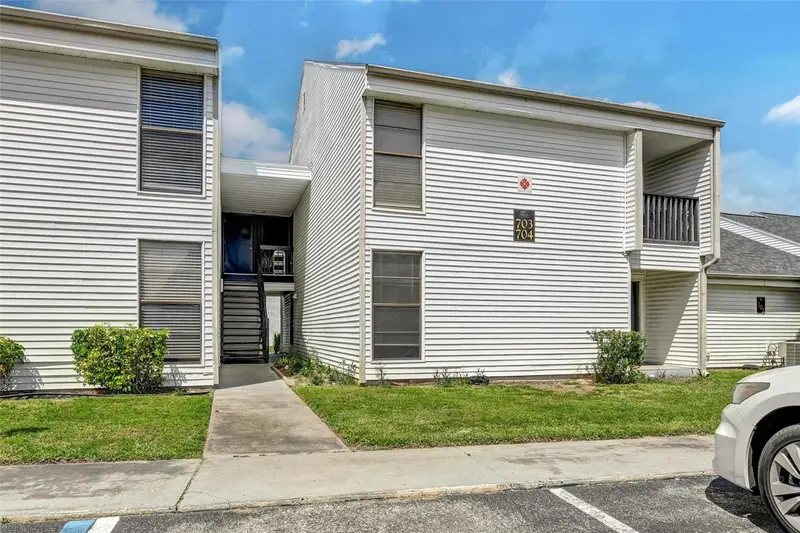
$139,000
704 Haven Pl #704
Tarpon Springs, FL 34689
2 bd · 2 ba · 1,015 sqft
Palms Of Tarpon Spgs The Condo
MLS ID #TB8496712, DALTON WADE INC.
Listing provided by Stellar MLS
$169,900
654 Haven Pl #654
Tarpon Springs, FL 34689
2 bd · 2 ba · 960 sqft
Palms Of Tarpon Spgs The Condo
MLS ID #L4963638, LIVE FLORIDA REALTY.
Listing provided by Stellar MLS
$202,000
726 Haven Pl #726
Tarpon Springs, FL 34689
3 bd · 3 ba · 1,405 sqft
Palms Of Tarpon Spgs The Condo
MLS ID #TB8530134, FUTURE HOME REALTY INC.
Listing provided by Stellar MLS

Listings courtesy of Stellar MLS as distributed by MLS GRID
IDX information is provided exclusively for consumers’ personal, non-commercial use and may not be used for any purpose other than to identify prospective properties consumers may be interested in purchasing.
Based on information submitted to the MLS GRID as of August 24, 2026 at 3:39 PM ET. All data is obtained from various sources and may not have been verified by broker or MLS GRID. Supplied Open House Information is subject to change without notice. All information should be independently reviewed and verified for accuracy. Properties may or may not be listed by the office/agent presenting the information.
All or a portion of the multiple listing information is provided by Stellar MLS, from a copyrighted compilation of listings. The compilation of listings and each individual listing are © 2026 Stellar MLS. All rights reserved.
Ryan Solberg, Broker · MaxLife Realty LLC · FL License #BK3354351 · Equal Housing Opportunity · Full disclaimer · DMCA