
$575,000
516 Tamiami Trail
Nokomis, FL 34275
Listing updated: September 21, 2026 at 10:11 AM ET
Listing courtesy of Showtime Realty · Anna Lee Williams · MLS #A4702754 · Active · 941-822-0890Property type
Year built
Price / sq ft
HOA dues
Days on market
Garage spaces
Flood zone
About this home
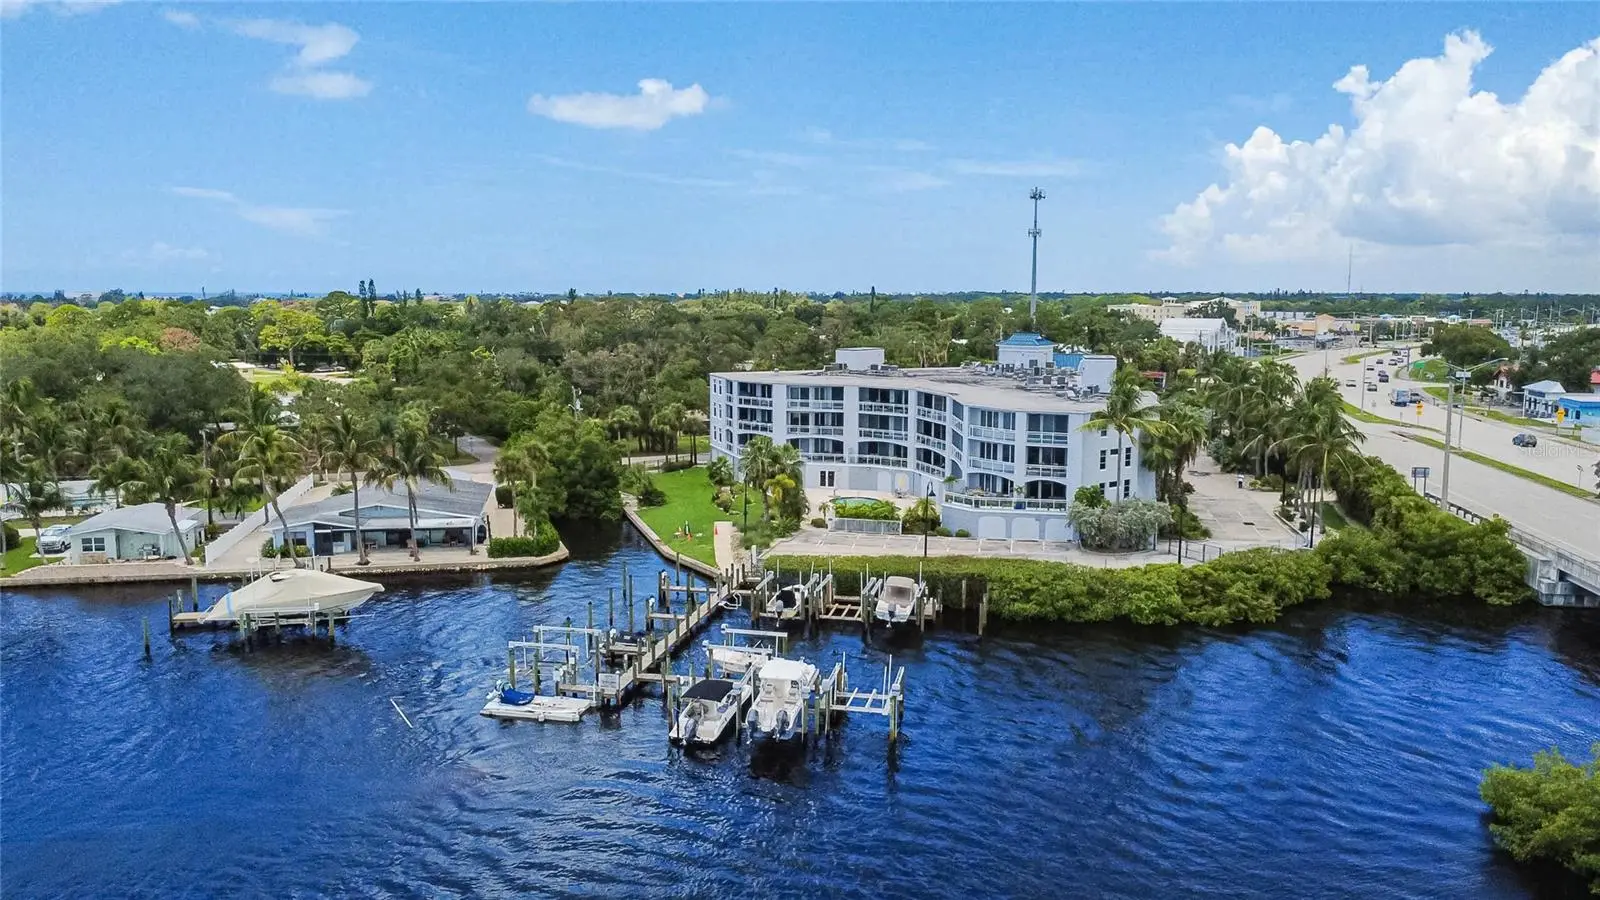
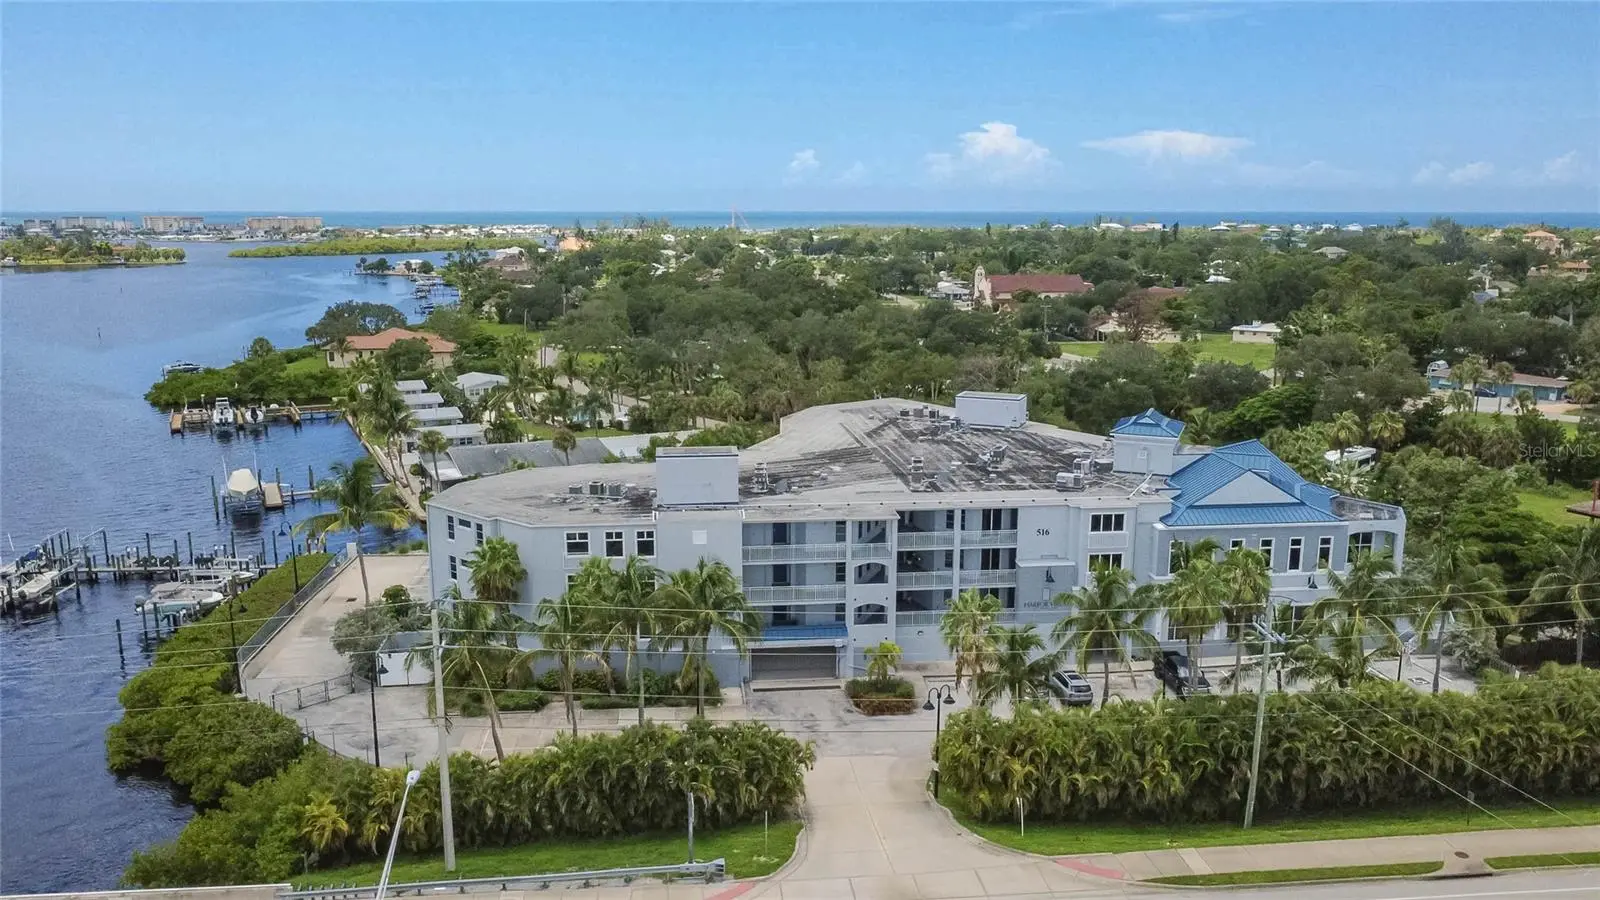
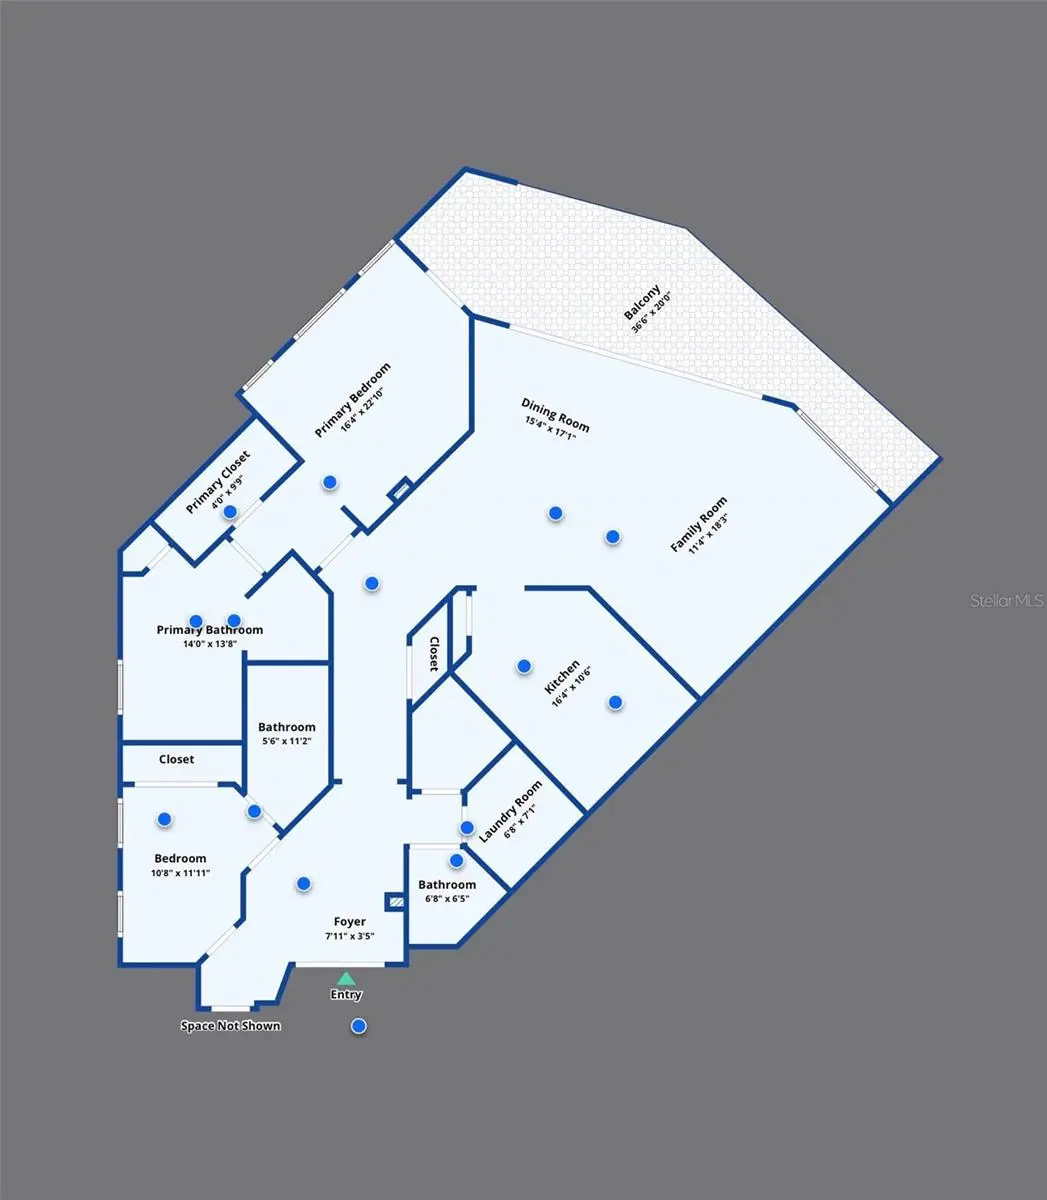
Live the SALT LIFE! This unit is a BOATER'S DREAM! Enjoy breathtaking waterfront living in this beautifully updated 2-bedroom, 2.5-bath condo overlooking Dona Bay with direct access to the Intracoastal Waterway and Gulf of Mexico. This spacious 1,642 sq. ft. residence is sunny and bright, features an open floor plan with high ceilings, solid wood cabinetry, solid-surface countertops, and beautiful water views from the kitchen, living, dining areas, and expansive covered front porch. Step outside and enjoy your private waterfront lifestyle with a deeded dock and recently installed 10,000-lb. boat lift, providing convenient access to the Gulf with no bridges and approximately 5 minutes by boat to Venice Inlet. The unit also includes two deeded parking spaces in the enclosed first-floor garage, with private elevator access directly to the residence. Located in The Harbor Villas at Dona Bay, residents enjoy a waterfront community with a pool, fitness center, sidewalks, and water access. Conveniently located along Tamiami Trail in Nokomis, close to Venice, beaches, dining, shopping, and outdoor recreation. A rare opportunity to own a waterfront retreat designed for enjoying the Florida boating lifestyle!
Estimated monthly payment
Estimate only. Taxes use the listing's reported amount where available; insurance is a Florida-average estimate. Your actual payment will vary — run a full calculation or talk to a lender.
Price & listing history37 days on market
- Status: ActiveAug 15, 2026
- Listed$625,000Aug 15, 2026
- Price reduced$575,000
Facts & features
- Property type
- Residential
- Sub type
- Condominium
- Status
- Active
- Days on market
- 37
- Cumulative DOM
- 175
- Subdivision
- The Harbor Villas At Dona Bay
- County
- Sarasota
- Year built
- 2010
- Living area
- 1,642 sq ft
- Price/sq ft
- $350
- Building area
- 1,888 sq ft (Public Records)
- Lot size
- 0 sq ft
- Flood zone
- AE (12115C0327F)
- Garage
- 2 spaces
- Pool
- Private pool
- Annual taxes
- $2,208 (2025)
- Parcel #
- 0172081014
- Zoning
- CI
- MLS #
- A4702754
Ask about this home
Have a question? Ask the broker directly.
Ryan Solberg answers personally — no call center, no spam. Your question goes straight to him.
Interior Details
- Bedrooms
- 2
- Full bathrooms
- 2
- Half bathrooms
- 1
- Flooring
- Ceramic Tile
- Appliances
- Dishwasher, Disposal, Dryer, Electric Water Heater, Exhaust Fan, Microwave, Range, Refrigerator, Washer
- Interior features
- Ceiling Fans(s), Elevator, High Ceilings, Kitchen/Family Room Combo, Open Floorplan, Primary Bedroom Main Floor, Solid Surface Counters, Solid Wood Cabinets, Stone Counters, Thermostat, Walk-In Closet(s), Window Treatments
- Laundry
- Electric Dryer Hookup, Inside, Laundry Room, Washer Hookup
- Stories / Levels
- One
- Direction faces
- East
Heating & Cooling
- Heating
- Central, Electric
- Cooling
- Central Air
Parking
- Garage spaces
- 2
- Attached garage
- Yes
- Parking features
- Assigned, Covered, Deeded, Garage Door Opener, Golf Cart Parking, Ground Level, Guest, Off Street, Reserved, Basement
HOA & Financial
- Total monthly fees
- $1,404/mo
- Total annual fees
- $16,848
- HOA name
- C&S Management / Ellen
- CDD
- No
- Homestead exemption
- Yes
- Min lease term
- 1 Month
- Listing terms
- Cash, Conventional, VA Loan
- Ownership
- Condominium
- Available for lease
- Yes
- Lease restrictions
- Yes
- Additional lease restrictions
- Please see Association Documents for Restrictions/Guidelines
- Approval process
- Please see Association Documents
Exterior & Construction
- Exterior features
- Balcony, Lighting, Outdoor Grill, Private Entrance, Sidewalk, Storage
- Construction materials
- Concrete, Stucco
- Roof
- Other
- Foundation
- Slab
- Pool
- Private pool
- Waterfront
- Yes
- Water access
- Yes
- Water view
- Yes
- Road surface
- Asphalt, Paved
Utilities
- Sewer
- Public Sewer
- Water source
- Public
- Utilities
- Electricity Connected, Public, Sewer Connected, Underground Utilities, Water Connected
Community
- Pets allowed
- Yes
Schools
Letter grades: Florida DOE 2024–25 school grades (Orange, Seminole, Lake, Osceola, Brevard). Assigned schools from the listing agent — verify enrollment with the district.
Room Details
| Room | Level | Dimensions |
|---|---|---|
| Living Room | First | |
| Kitchen | Third | |
| Primary Bedroom | Third | |
| Bedroom 2 | Third | |
| Utility Room | Third | |
| Foyer | Third | |
| Primary Bathroom | Third | |
| Bathroom 2 | Third |
Listing Details
- Listing date
- 2026-08-13
- On market date
- 2026-08-15
- Original list price
- $625,000
- Occupant type
- Vacant
- MLS area
- 34275 - Nokomis/North Venice
- Listing AOR
- Sarasota - Manatee
- Status changed
- 2026-08-15
- Tax legal description
- UNIT 306, THE HARBOR VILLAS AT DONA BAY
Flood risk
FEMA Special Flood Hazard Area (1% annual-chance / “100-year” floodplain). Flood insurance is generally required by mortgage lenders.
Source: FEMA flood zone reported on the listing. Confirm current designation at FEMA Flood Map Service Center.
Location
Directions
From US 41/Tamiami Trail S: Head south on Tamiami Trail toward Nokomis. The entrance to 516 Tamiami Trail S is on the west side of US 41, just after Bayview Parkway and before crossing the Dona Bay bridge. Follow the entrance to the Harbor Villas at Dona Bay building.
More homes like this
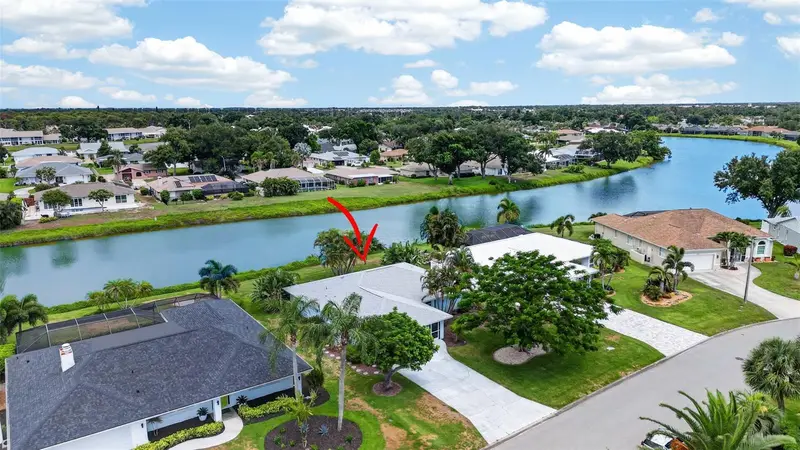
$414,000
1226 Pine Needle Rd
Venice, FL 34285
2 bd · 2 ba · 1,763 sqft
Pinebrook South
MLS ID #N6144696, COLDWELL BANKER REALTY.
Listing provided by Stellar MLS
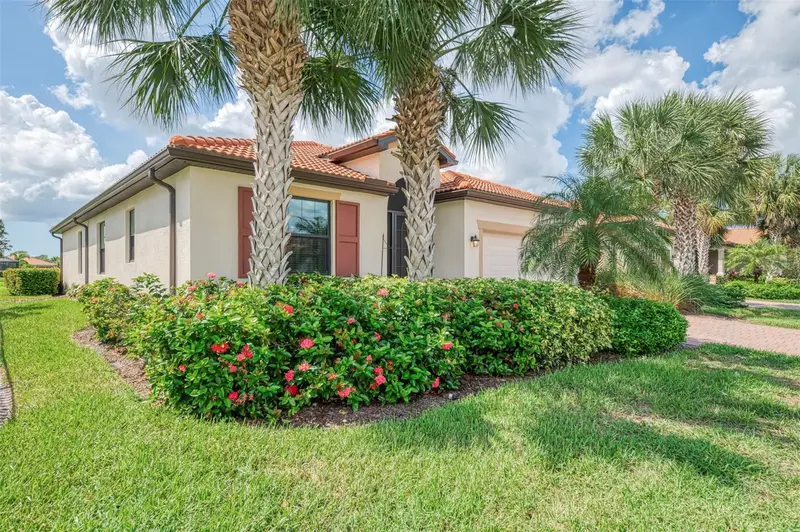
$442,900
9845 Hilltop Dr
Venice, FL 34292
3 bd · 2 ba · 1,669 sqft
Watercrest Un 1
MLS ID #N6145729, SHOWTIME REALTY.
Listing provided by Stellar MLS
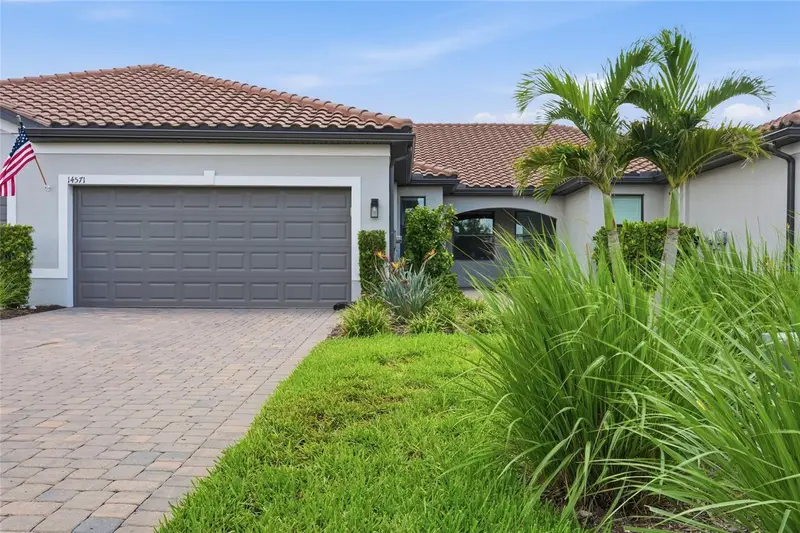
$439,900
14571 Mossy Pine Ct
Nokomis, FL 34275
2 bd · 2 ba · 1,442 sqft
Talon Preserve Ph 1a 1b & 1c
MLS ID #A4702172, KELLER WILLIAMS ON THE WATER S.
Listing provided by Stellar MLS
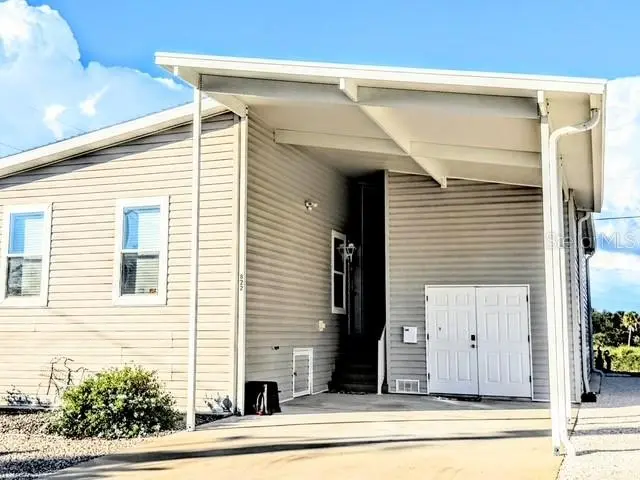
$499,000
822 S Waterway
Venice, FL 34285
2 bd · 2 ba · 1,367 sqft
Country Club Estates
MLS ID #N6145844, COUNTRY CLUB ESTATES SALES INC.
Listing provided by Stellar MLS

Listings courtesy of Stellar MLS as distributed by MLS GRID
IDX information is provided exclusively for consumers’ personal, non-commercial use and may not be used for any purpose other than to identify prospective properties consumers may be interested in purchasing.
Based on information submitted to the MLS GRID as of September 21, 2026 at 10:11 AM ET. All data is obtained from various sources and may not have been verified by broker or MLS GRID. Supplied Open House Information is subject to change without notice. All information should be independently reviewed and verified for accuracy. Properties may or may not be listed by the office/agent presenting the information.
All or a portion of the multiple listing information is provided by Stellar MLS, from a copyrighted compilation of listings. The compilation of listings and each individual listing are © 2026 Stellar MLS. All rights reserved.
Ryan Solberg, Broker · MaxLife Realty LLC · FL License #BK3354351 · Equal Housing Opportunity · Full disclaimer · DMCA