
$524,900
1103 Nathan Ridge Rd
Clermont, FL 34715
Listing updated: August 12, 2026 at 6:51 AM ET
Listing courtesy of Era Grizzard Real Estate · Aftab Neezamdeen · MLS #O6432629 · Active · 352-394-5900Property type
Year built
Lot size
Price / sq ft
HOA dues
Days on market
Garage spaces
Flood zone
About this home
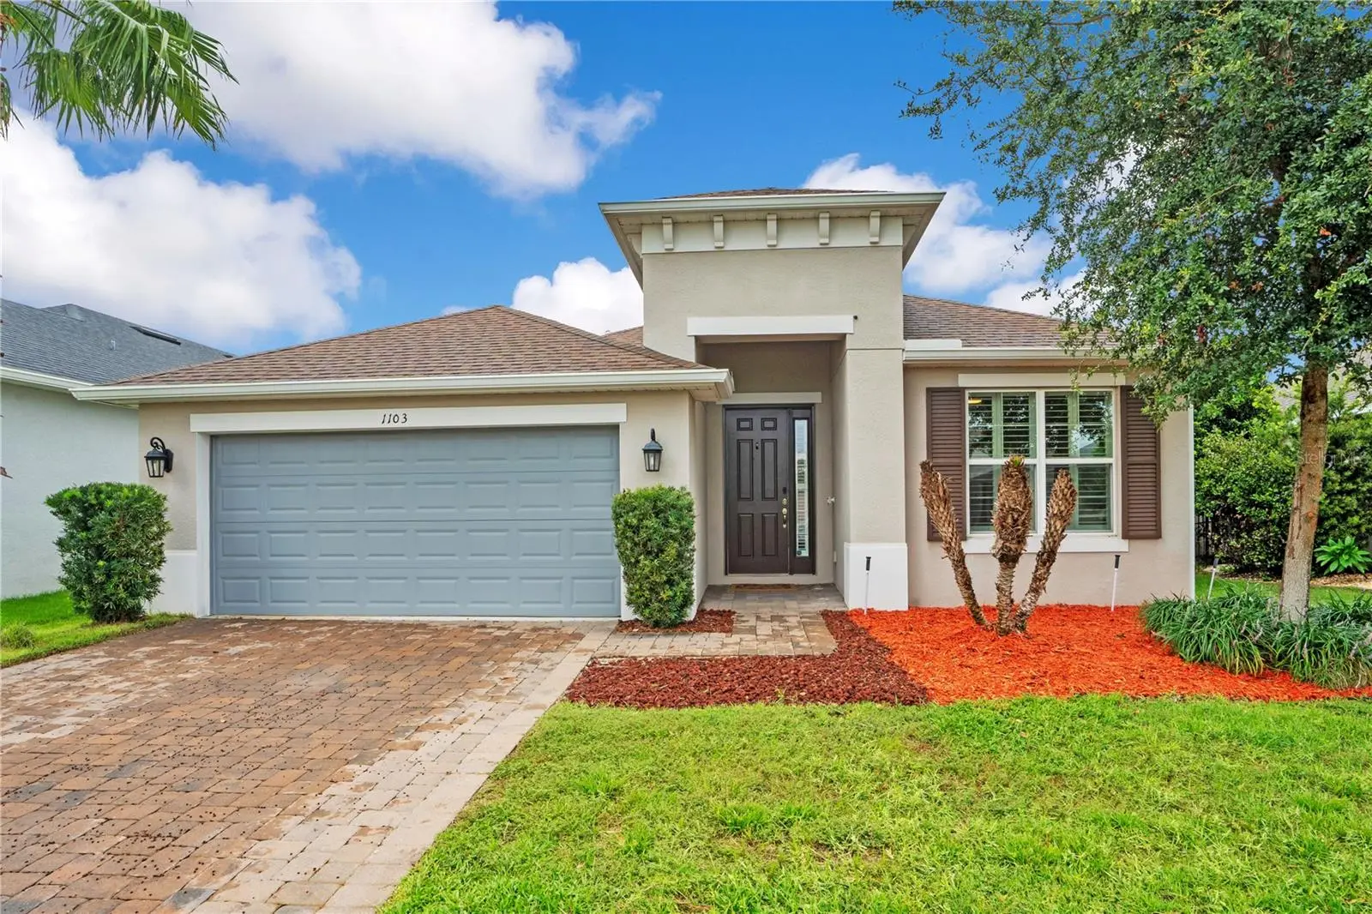
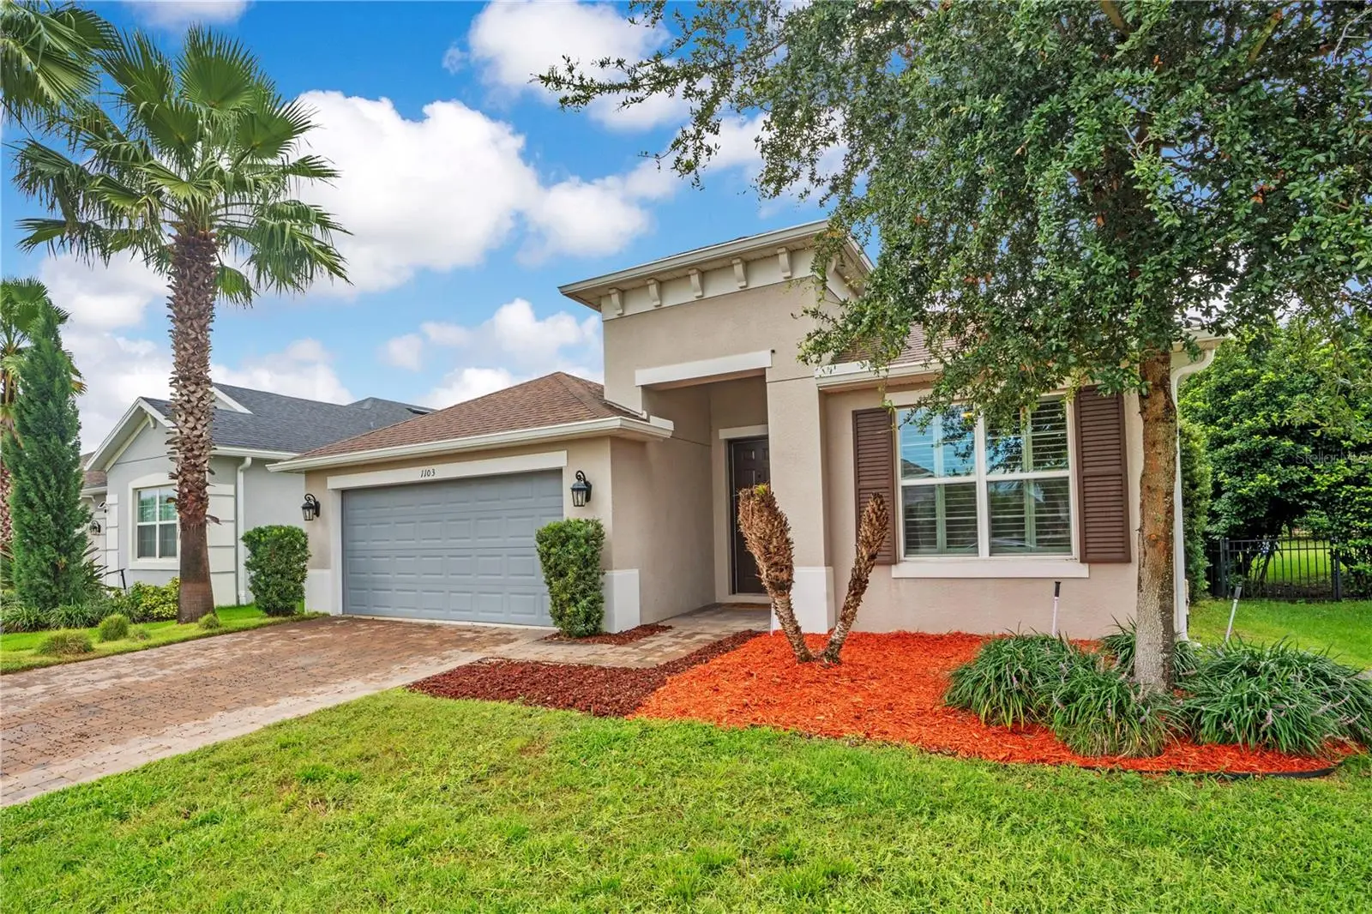
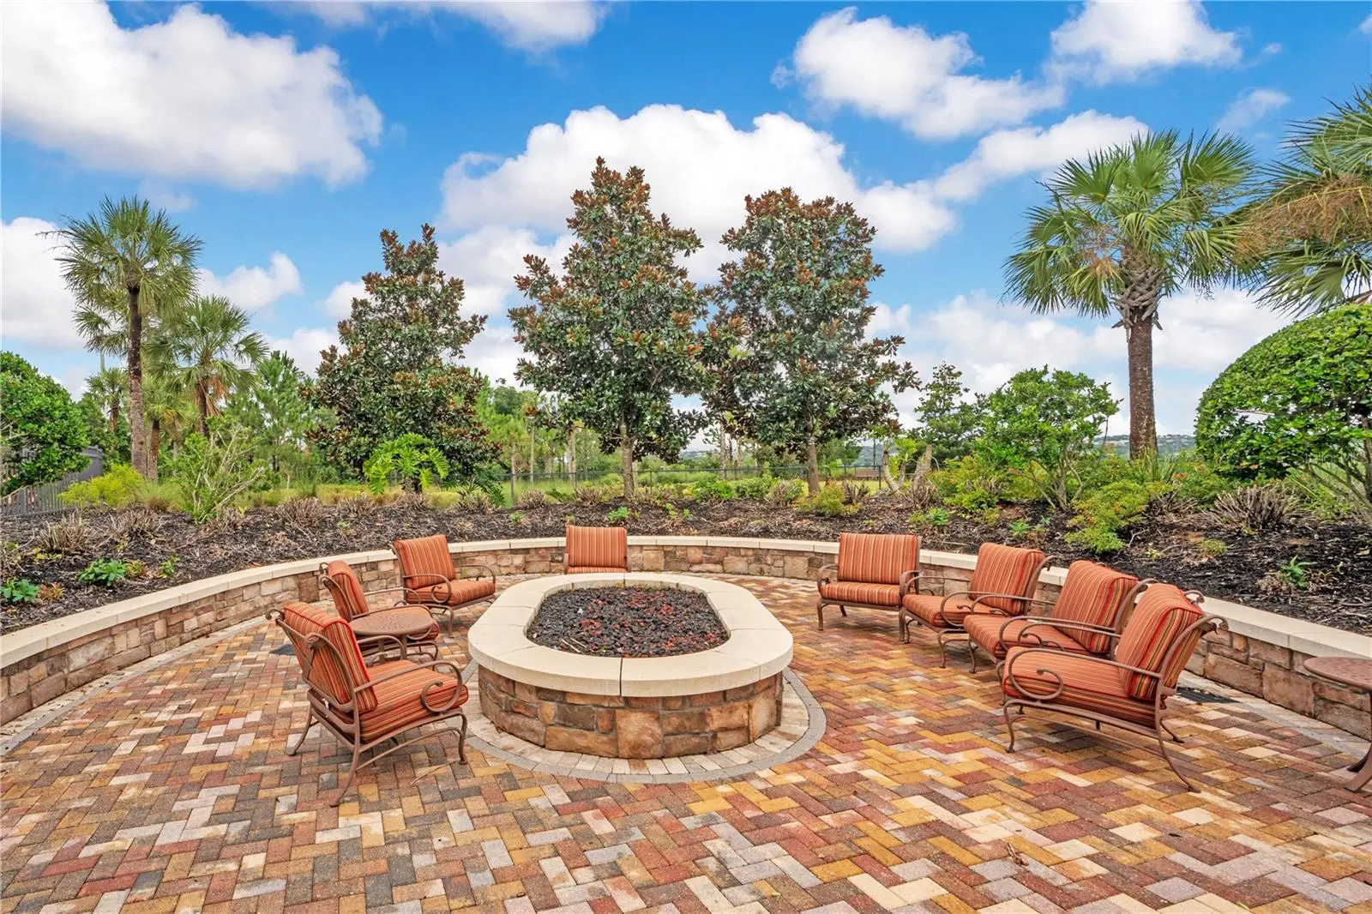
Welcome to 1103 Nathans Ridge Road, a stunning, turnkey Taylor Morrison "St. Thomas" model featuring 3 bedrooms, 2 bathrooms, plus a versatile office/den, offering the perfect blend of modern luxury and resort-style living in the highly sought-after community of The Canyons at Highland Ranch. From the moment you arrive, the custom glass-enhanced front door floods the foyer with natural light, welcoming you into a gorgeous, open-concept floor plan highlighted by striking custom ceilings throughout. Directly off the foyer, elegant French doors lead to the private, tile-floored office/den that serves as the perfect quiet workspace or flex room. The heart of the home is the chef-inspired gourmet kitchen, boasting upgraded quartz countertops, a spacious breakfast bar, pristine 42-inch upper solid wood cabinetry, a beautiful backsplash, a large corner pantry, and stainless steel appliances. Retreat to the oversized primary suite, a private sanctuary featuring dual walk-in closets and a spa-like en-suite bath with a soaking tub, a separate walk-in shower, and a comfort-height double vanity. Two additional bright bedrooms and a pristine second full bath offer a highly desirable split-bedroom layout for maximum privacy, alongside a dedicated laundry room and a spacious two-car garage. Live like you are on vacation every day with unmatched neighborhood amenities including a resort-style pool, spa, splash pad, playground, sports fields, basketball court, picnic areas, a dog park, and miles of scenic walking and biking trails. Perfectly situated just minutes from major commuter routes, premier shopping, dining, and healthcare, this home offers ultimate convenience in a highly desirable, family-friendly neighborhood. Schedule your private tour today—this gem will not last long!
Estimated monthly payment
Estimate only. Taxes use the listing's reported amount where available; insurance is a Florida-average estimate. Your actual payment will vary — run a full calculation or talk to a lender.
Price & listing history0 days on market
- Status: ActiveAug 12, 2026
- Listed$524,900Aug 12, 2026
- Price increased$524,900
Facts & features
- Property type
- Residential
- Sub type
- Single Family Residence
- Status
- Active
- Days on market
- 0
- Subdivision
- Highland Ranch/Canyons Ph 4
- County
- Lake
- Year built
- 2020
- Living area
- 2,093 sq ft
- Price/sq ft
- $251
- Building area
- 2,730 sq ft (Public Records)
- Lot size
- 6,440 sq ft
- Lot category
- 0 to less than 1/4
- Flood zone
- X (12069C0580E)
- Garage
- 2 spaces
- Annual taxes
- $5,929 (2025)
- Parcel #
- 15-22-26-0156-000-44000
- Zoning
- SFR
- MLS #
- O6432629
Ask about this home
Have a question? Ask the broker directly.
Ryan Solberg answers personally — no call center, no spam. Your question goes straight to him.
Interior Details
- Bedrooms
- 3
- Full bathrooms
- 2
- Flooring
- Carpet, Ceramic Tile
- Appliances
- Built-In Oven, Cooktop, Dishwasher, Dryer, Gas Water Heater, Microwave, Range Hood, Refrigerator, Washer
- Interior features
- High Ceilings, Open Floorplan, Stone Counters, Walk-In Closet(s)
- Laundry
- Electric Dryer Hookup, Laundry Room
- Stories / Levels
- One
- Direction faces
- Northeast
Heating & Cooling
- Heating
- Electric
- Cooling
- Central Air
Parking
- Garage spaces
- 2
- Attached garage
- Yes
HOA & Financial
- HOA fee
- $413 / Quarterly
- Monthly HOA
- $138/mo
- Total monthly fees
- $138/mo
- Total annual fees
- $1,652
- HOA name
- Yvonne Steer
- CDD
- No
- Homestead exemption
- Yes
- Min lease term
- 8-12 Months
- Listing terms
- Cash, Conventional, FHA, VA Loan
- Ownership
- Fee Simple
- Available for lease
- Yes
- Lease restrictions
- No
Exterior & Construction
- Exterior features
- Rain Gutters, Sidewalk, Sliding Doors
- Construction materials
- Block, Brick, Stucco
- Roof
- Shingle
- Foundation
- Slab
- Road surface
- Paved
Utilities
- Sewer
- Public Sewer
- Water source
- Public
- Utilities
- Cable Connected, Electricity Connected, Natural Gas Connected, Sewer Connected, Water Connected
Community
- Pets allowed
- Yes
Schools
Letter grades: Florida DOE 2024–25 school grades (Orange, Seminole, Lake, Osceola, Brevard). Assigned schools from the listing agent — verify enrollment with the district.
Room Details
| Room | Level | Dimensions |
|---|---|---|
| Living Room | First | 13x12 |
| Dining Room | First | 12x11 |
| Kitchen | First | 13x9 |
| Family Room | First | 22x15 |
| Primary Bedroom | First | 17x13 |
| Primary Bathroom | First | 15x13 |
| Bedroom 2 | First | 13x10 |
| Bathroom 2 | First | 6x8 |
| Bedroom 3 | First | 11x10 |
| Laundry | First | 6x7 |
| Office | First | 12x12 |
Listing Details
- Listing date
- 2026-08-12
- On market date
- 2026-08-12
- Original list price
- $524,900
- Occupant type
- Owner
- MLS area
- 34715 - Minneola
- Listing AOR
- Lake and Sumter
- Status changed
- 2026-08-12
- Tax legal description
- HIGHLAND RANCH THE CANYONS PHASE 4 PB 70 PG 96-98 LOT 440 ORB 5763 PG 1596
Flood risk
Minimal-risk area outside the mapped floodplain. Flood insurance is optional and typically low-cost.
Source: FEMA flood zone reported on the listing. Confirm current designation at FEMA Flood Map Service Center.
Location
Directions
From Downtown Orlando Take FL-408 toll road West 9.2 mi, Follow the signs for Florida's Turnpike N/Ocala and merge onto Florida's Turnpike 6.8 mi, Take exit 272 toward Clermont 0.6 mi, Merge onto County Rd 455 2.7 mi, Turn right onto County Rd 455 .9 mi, Turn left onto Old County Rd. 50 1.7 mi, Turn right onto Blackstill Lake Rd, Left onto Esplanade blvd, at the traffic circle (round about), take the 2nd exit onto Timbervale TRL, Right onto Nathan Ridge Rd and the Property will be on your Right
More homes like this
$429,000
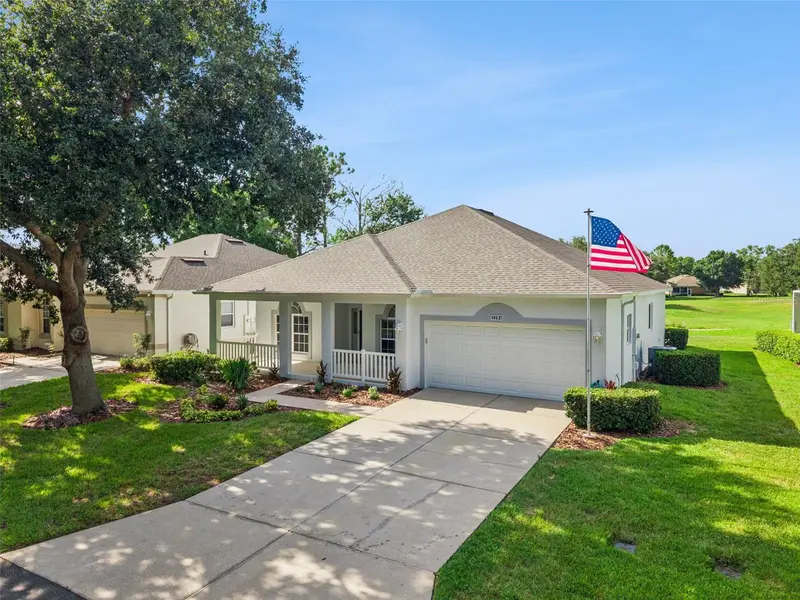
2284 Addison Ave
Clermont, FL 34711
3 bd · 2 ba · 1,892 sqft
Kings Ridge Ph 01 Lo
MLS ID #O6426304, BHHS FLORIDA REALTY.
Listing provided by Stellar MLS
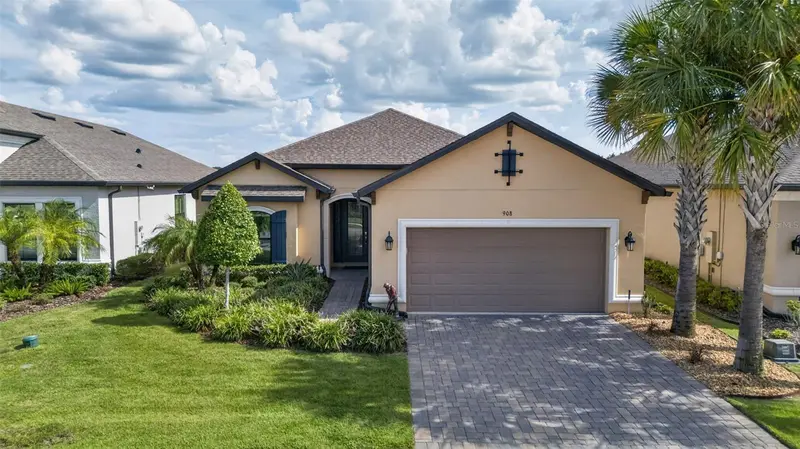
$633,000
908 Braewood Dr
Clermont, FL 34715
3 bd · 3 ba · 2,396 sqft
Highland Ranch Esplanade
MLS ID #G5116348, EXP REALTY LLC.
Listing provided by Stellar MLS
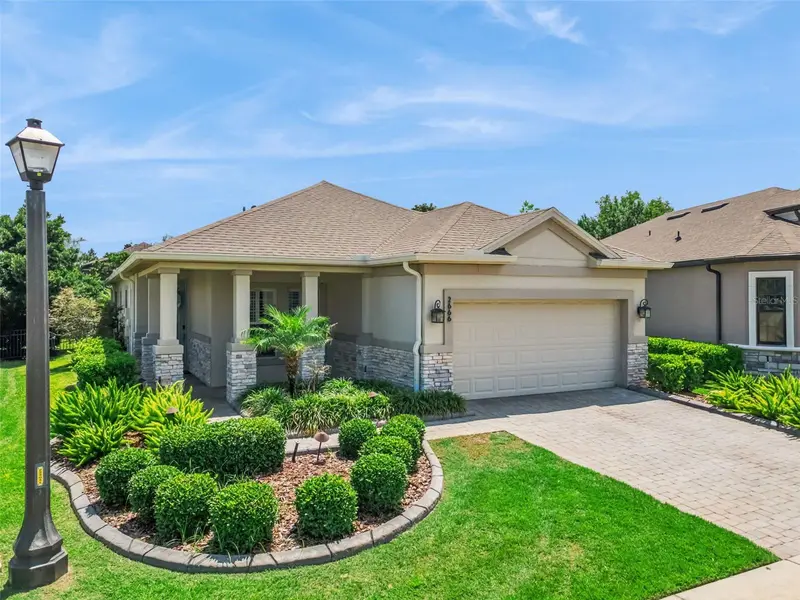
$535,000
2666 Stargrass Cir
Clermont, FL 34715
2 bd · 2 ba · 2,172 sqft
Highland Ranch Esplanade Ph 1a
MLS ID #G5116248, COLDWELL BANKER REALTY.
Listing provided by Stellar MLS
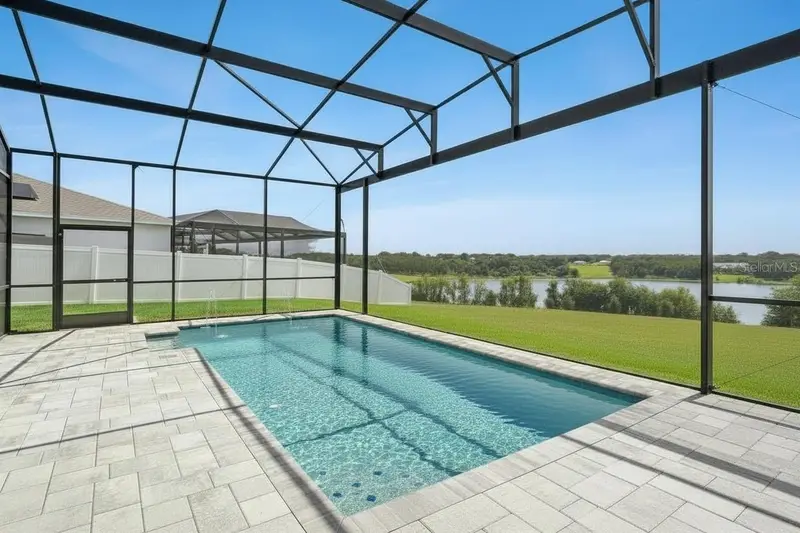
$450,000
822 Kapi Dr
Groveland, FL 34736
4 bd · 2 ba · 1,850 sqft
Bellevue At Estates At Cherry Lake
MLS ID #O6432447, NEXTHOME LOTT PREMIER REALTY.
Listing provided by Stellar MLS

Listings courtesy of Stellar MLS as distributed by MLS GRID
IDX information is provided exclusively for consumers’ personal, non-commercial use and may not be used for any purpose other than to identify prospective properties consumers may be interested in purchasing.
Based on information submitted to the MLS GRID as of August 12, 2026 at 6:51 AM ET. All data is obtained from various sources and may not have been verified by broker or MLS GRID. Supplied Open House Information is subject to change without notice. All information should be independently reviewed and verified for accuracy. Properties may or may not be listed by the office/agent presenting the information.
All or a portion of the multiple listing information is provided by Stellar MLS, from a copyrighted compilation of listings. The compilation of listings and each individual listing are © 2026 Stellar MLS. All rights reserved.
Ryan Solberg, Broker · MaxLife Realty LLC · FL License #BK3354351 · Equal Housing Opportunity · Full disclaimer · DMCA