


$450,000
822 Kapi Drive
Groveland, FL 34736
Listing updated: August 14, 2026 at 6:46 AM ET
Listing courtesy of Nexthome Lott Premier Realty · Corey Lott · MLS #O6432447 · Active · 407-222-0495Property type
Year built
Lot size
Price / sq ft
HOA dues
Days on market
Garage spaces
Flood zone
About this home
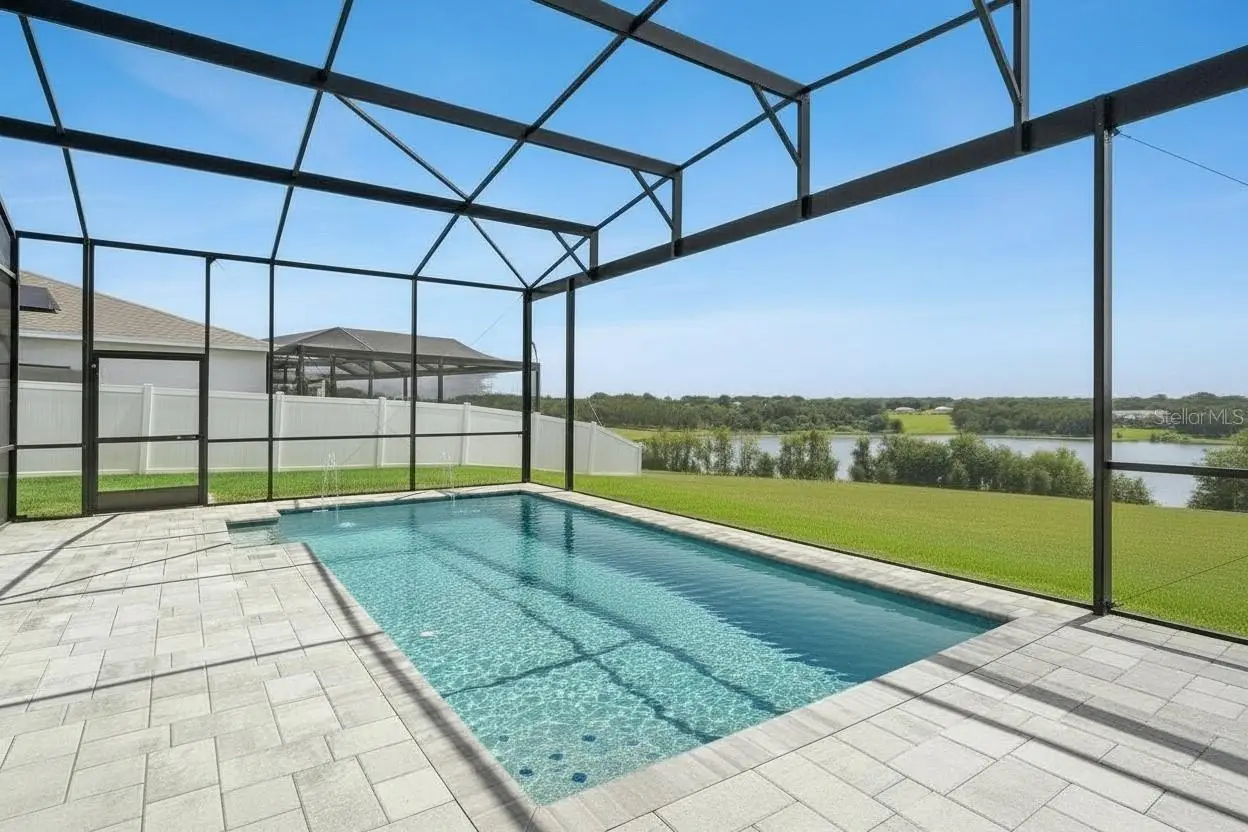
Virtually Staged. Welcome to 822 Kapi Drive, a beautifully maintained 4-bedroom, 2-bathroom pool home built in August 2022, offering modern finishes, extensive upgrades, and spectacular open backyard views of rolling hills, water, nature, the iconic Citrus Tower, and even Florida rocket launches! Step inside to a desirable split-bedroom floor plan featuring TILE FLOORING THROUGHOUT and ceiling fans in all bedrooms. Two secondary bedrooms and a full bathroom are located just off the foyer, while the open-concept kitchen, dining, and living areas create an inviting space for everyday living and entertaining. The kitchen is the heart of the home and features a HUGE quartz island, 42-inch espresso cabinetry with crown molding, subway tile backsplash, modern nickel hardware, stainless steel appliances, and a spacious corner pantry with abundant shelving and storage. Sliding glass doors open to the elevated covered rear porch and an incredible outdoor living space. Added in April 2024, the POOL features two fountains, an electric heater, autofill and auto-drain systems, and a paver pool deck. Relax poolside while enjoying expansive and peaceful views of water, rolling hills, wildlife, the Citrus Tower, and rocket launches from Florida's Space Coast. With the open natural backdrop, this is a backyard you'll want to enjoy year-round. The spacious primary suite also takes advantage of the beautiful backyard views and includes a large walk-in closet and ensuite bathroom with dual vanities, glass-enclosed shower, linen closet, and separate water closet. The home is loaded with additional upgrades and technology, including a Level 2 EV charging setup with 240-volt outlet, a security system with five cameras providing 360-degree coverage around the home, Flo by Moen water monitoring and leak alert system, pest-control piping within the walls, an upgraded water heater installed in 2025, and an HVAC air purifier added in 2026 along with regular HVAC maintenance. The property also features leased solar panels. Even better, the sale includes the washer and dryer, wall-mounted TVs in the living room and guest bedroom, and pool lounge chairs. Location is another standout feature! The community is across the street from Lake David Park and the NEW Cherry Lake Preparatory Academy, with miles of nearby walking trails and convenient access to shopping, dining, recreation, and major Central Florida roadways. Built in 2022 + Heated Pool + EV Charging + Solar + Extensive Upgrades + Incredible Open Views! This move-in-ready Central Florida pool home offers the combination of newer construction, modern technology, outdoor living, and scenery that's hard to find. Come experience the views for yourself!
Estimated monthly payment
Estimate only. Taxes use the listing's reported amount where available; insurance is a Florida-average estimate. Your actual payment will vary — run a full calculation or talk to a lender.
Price & listing history0 days on market
- Status: ActiveAug 14, 2026
- Listed$450,000Aug 14, 2026
- Price increased$450,000
Facts & features
- Property type
- Residential
- Sub type
- Single Family Residence
- Status
- Active
- Days on market
- 0
- Subdivision
- Bellevue At Estates At Cherry Lake
- County
- Lake
- Year built
- 2022
- Living area
- 1,850 sq ft
- Price/sq ft
- $243
- Building area
- 3,434 sq ft (Public Records)
- Lot size
- 8,305 sq ft
- Lot category
- 0 to less than 1/4
- Flood zone
- X
- Garage
- 2 spaces
- Pool
- Private pool
- Annual taxes
- $5,822 (2025)
- Parcel #
- 03-22-25-0400-000-04300
- Zoning
- RES
- MLS #
- O6432447
Ask about this home
Have a question? Ask the broker directly.
Ryan Solberg answers personally — no call center, no spam. Your question goes straight to him.
Interior Details
- Bedrooms
- 4
- Full bathrooms
- 2
- Flooring
- Ceramic Tile
- Appliances
- Dishwasher, Disposal, Microwave, Range, Refrigerator
- Interior features
- Ceiling Fans(s), In Wall Pest System, Kitchen/Family Room Combo, Solid Surface Counters, Solid Wood Cabinets, Split Bedroom, Thermostat, Walk-In Closet(s), Window Treatments
- Laundry
- Electric Dryer Hookup, Inside, Laundry Room
- Stories / Levels
- One
- Direction faces
- West
Heating & Cooling
- Heating
- Central
- Cooling
- Central Air
Parking
- Garage spaces
- 2
- Attached garage
- Yes
- Parking features
- Driveway, Garage Door Opener
HOA & Financial
- HOA fee
- $236 / Quarterly
- Monthly HOA
- $79/mo
- Total monthly fees
- $100/mo
- Total annual fees
- $1,194
- HOA name
- Artemis Lifestyles
- CDD
- Yes
- Homestead exemption
- Yes
- Min lease term
- 7 Months
- Listing terms
- Assumable, Cash, Conventional, FHA, USDA Loan, VA Loan
- Ownership
- Fee Simple
- Available for lease
- Yes
- Lease restrictions
- Yes
- Additional lease restrictions
- SEE HOA DOCS
Exterior & Construction
- Exterior features
- Lighting, Sliding Doors
- Construction materials
- Block, Stucco
- Roof
- Shingle
- Foundation
- Slab
- Pool
- Private pool
- Water view
- Yes
- Road surface
- Asphalt
Utilities
- Sewer
- Public Sewer
- Water source
- Public
- Utilities
- Cable Connected, Electricity Connected, Fire Hydrant, Public, Sewer Connected, Underground Utilities, Water Connected
Community
- Pets allowed
- Yes
Schools
Letter grades: Florida DOE 2024–25 school grades (Orange, Seminole, Lake, Osceola, Brevard). Assigned schools from the listing agent — verify enrollment with the district.
Room Details
| Room | Level | Dimensions |
|---|---|---|
| Primary Bedroom | First | 13x15 |
| Living Room | First | 12x19 |
| Dinette | First | 14x8 |
| Kitchen | First | 13x15 |
| Primary Bathroom | First | 9x12 |
| Bedroom 2 | First | 11x14 |
| Bedroom 3 | First | 11x11 |
| Bedroom 4 | First | 12x11 |
| Bathroom 2 | First | 8x8 |
Listing Details
- Listing date
- 2026-08-14
- On market date
- 2026-08-14
- Original list price
- $450,000
- Occupant type
- Owner
- MLS area
- 34736 - Groveland
- Listing AOR
- Orlando Regional
- Status changed
- 2026-08-14
- Tax legal description
- BELLEVUE AT ESTATES AT CHERRY LAKE PB 74 PG 31-33 LOT 43 ORB 6022 PG 764
Flood risk
Minimal-risk area outside the mapped floodplain. Flood insurance is optional and typically low-cost.
Source: FEMA flood zone reported on the listing. Confirm current designation at FEMA Flood Map Service Center.
Location
Directions
From US HWY 27, turn onto Wilson Lake Parkway and head south. Turn Left on Hickory Pines Way, then right on Laurel View Way, then left on Kapi Dr., house on left.
More homes like this
$410,000
20651 Prince Ranier Pl
Leesburg, FL 34748
3 bd · 2 ba · 2,692 sqft
Royal Highlands Ph 02-B Lt 1317 Pb 50 Pg
MLS ID #G5115776, FLORIDA PLUS REALTY, LLC.
Listing provided by Stellar MLS
$450,000
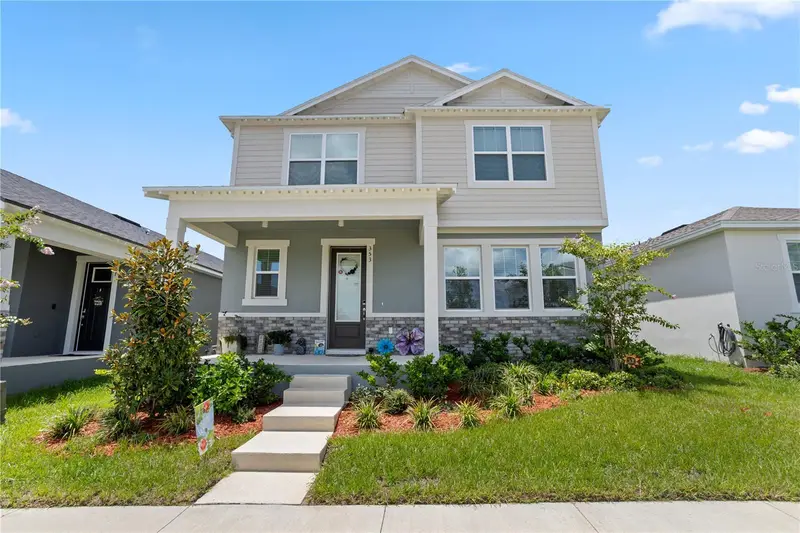
353 Free Range Dr
Groveland, FL 34736
3 bd · 3 ba · 2,320 sqft
Rainwood
MLS ID #O6431221, EXP REALTY LLC.
Listing provided by Stellar MLS
$390,990
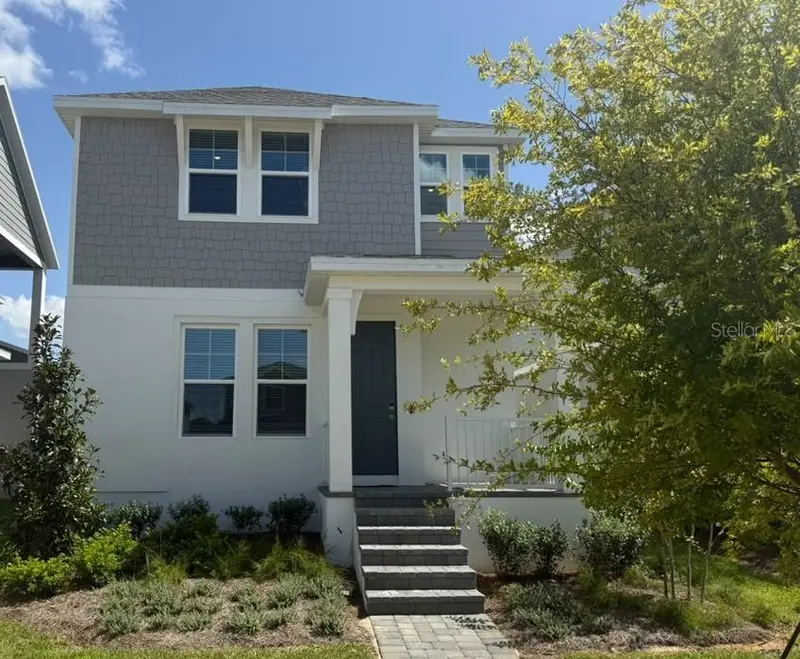
408 Oak Flat Aly
Groveland, FL 34736
4 bd · 3 ba · 2,498 sqft
Cypress Bluff Ph 1
MLS ID #O6432108, RISEWELL HOMES FLORIDA LLC.
Listing provided by Stellar MLS
$499,999
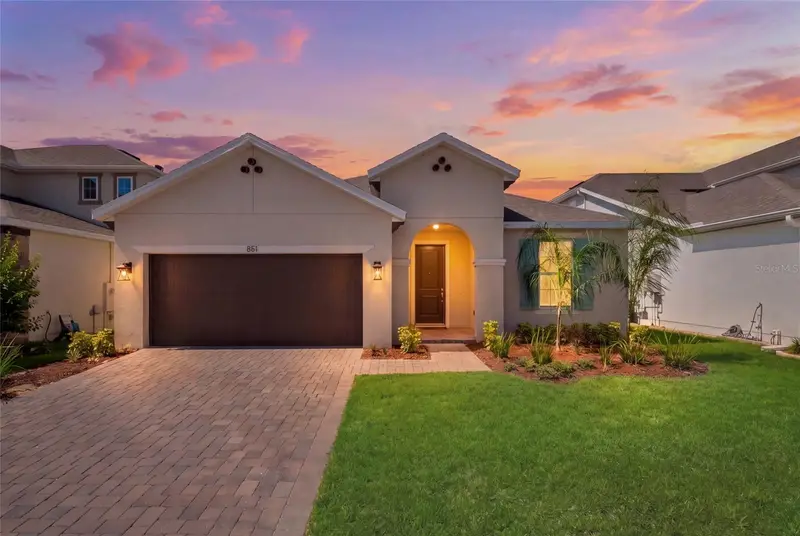
851 Vineyard Ridge Rd Nw
Minneola, FL 34715
4 bd · 3 ba · 1,974 sqft
Park View/The Hills Ph 2
MLS ID #G5112610, MOBED REALTY, P.A..
Listing provided by Stellar MLS

Listings courtesy of Stellar MLS as distributed by MLS GRID
IDX information is provided exclusively for consumers’ personal, non-commercial use and may not be used for any purpose other than to identify prospective properties consumers may be interested in purchasing.
Based on information submitted to the MLS GRID as of August 14, 2026 at 6:46 AM ET. All data is obtained from various sources and may not have been verified by broker or MLS GRID. Supplied Open House Information is subject to change without notice. All information should be independently reviewed and verified for accuracy. Properties may or may not be listed by the office/agent presenting the information.
All or a portion of the multiple listing information is provided by Stellar MLS, from a copyrighted compilation of listings. The compilation of listings and each individual listing are © 2026 Stellar MLS. All rights reserved.
Ryan Solberg, Broker · MaxLife Realty LLC · FL License #BK3354351 · Equal Housing Opportunity · Full disclaimer · DMCA