
$394,000
26586 Highway 42Umatilla, FL 32784
Listing updated: October 6, 2026 at 5:08 PM ET
Listing courtesy of Rlw Realty · Logan Wilson · MLS #G5116274 · Active · 352-771-2560Property type
Year built
Lot size
Price / sq ft
HOA dues
Days on market
Garage spaces
Flood zone
About this home
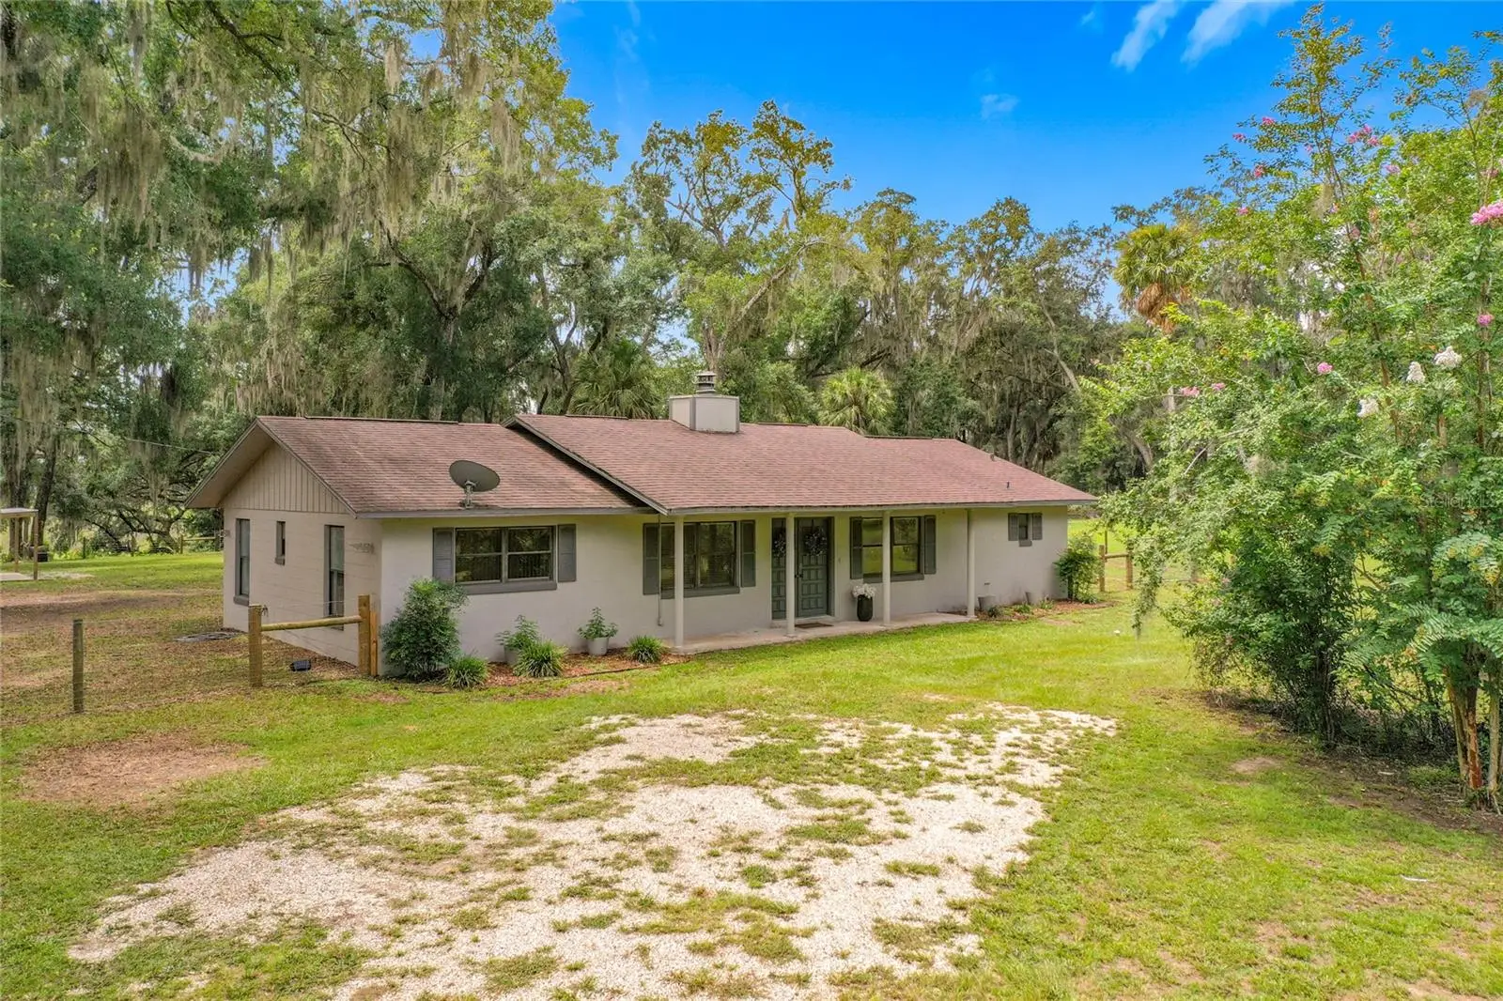
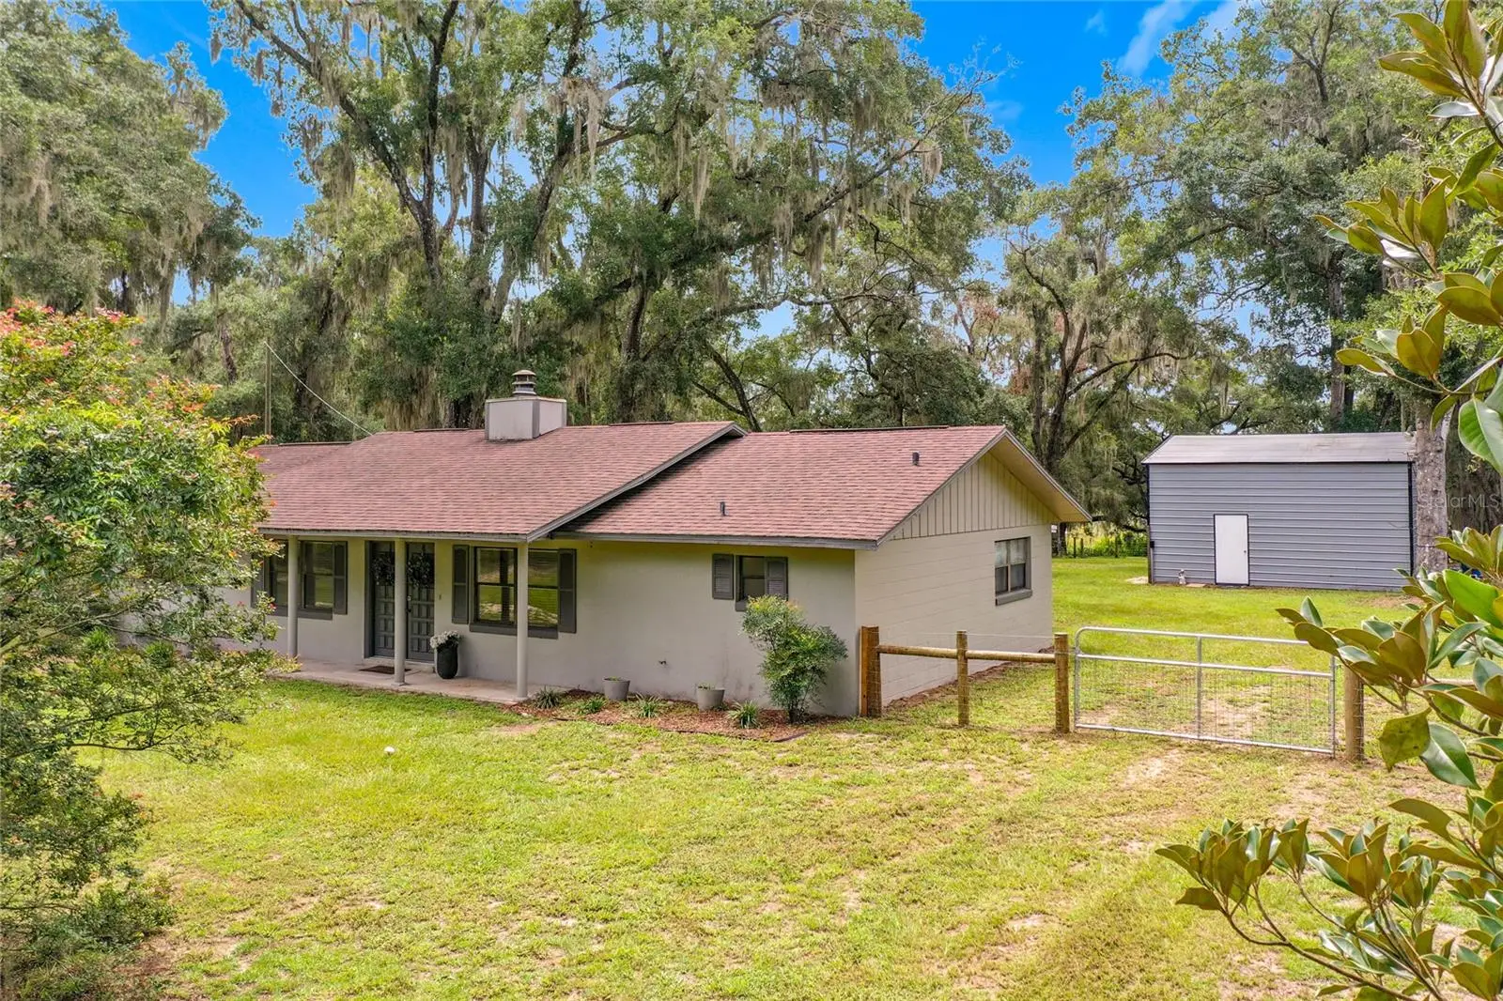

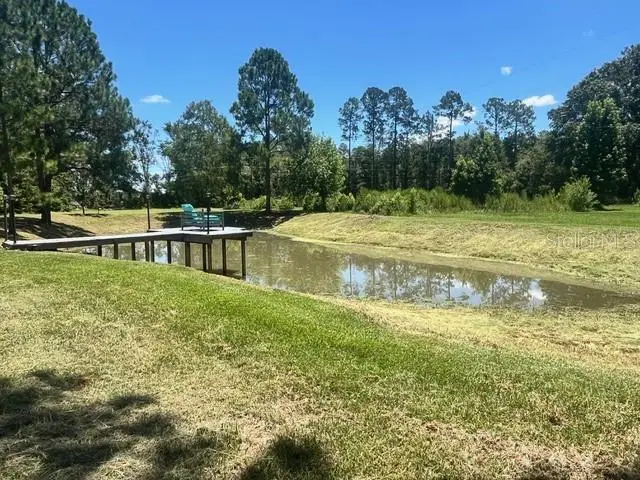
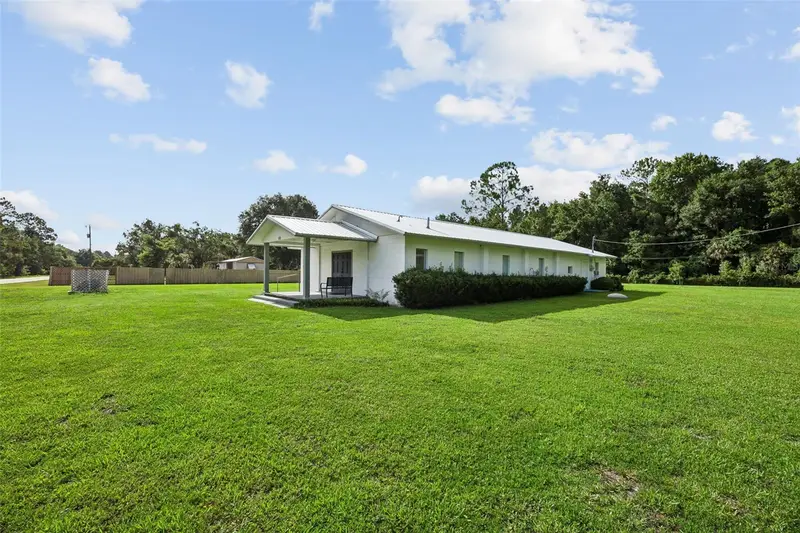
3.15 acres, canal frontage and a detached workshop, just outside Umatilla. Key updates are already done: A/C (2025), water heater (2024) and roof (2020). This 3-bedroom, 2-bath block home has 1,624 sq ft. The living room centers on a stone-accented wood-burning fireplace, and there is a separate dining area and a kitchen that overlooks the backyard. Washer, dryer, range, refrigerator and microwave are included. The partially fenced property is zoned A1 (agricultural), with room for animals, gardening, RVs and equipment. The detached 24' x 24' metal garage and workshop fits vehicles, tools and projects. About 150 ft of freshwater canal frontage gives seasonal access toward nearby lakes, so bring the kayaks, fishing gear or boat. Flood zone A, so buyers should get an insurance quote early. Marion County with a Umatilla address, an easy drive to Umatilla and Lady Lake.
Estimated monthly payment
Estimate only. Taxes use the listing's reported amount where available; insurance is a Florida-average estimate. Your actual payment will vary — run a full calculation or talk to a lender.
Price & listing history54 days on market
- Status: ActiveAug 13, 2026
- Listed$399,000Aug 13, 2026
- Price reduced$394,000
Property Documents
Documents the listing agent has made public for this property. Free to view and download.
Facts & features
- Property type
- Residential
- Sub type
- Single Family Residence
- Status
- Active
- Days on market
- 54
- Subdivision
- Metes And Bounds
- County
- Marion
- Year built
- 1981
- Living area
- 1,624 sq ft
- Price/sq ft
- $243
- Building area
- 2,200 sq ft (Public Records)
- Lot size
- 137,214 sq ft
- Lot category
- 2 to less than 5
- Flood zone
- A
- Garage
- 2 spaces
- Annual taxes
- $3,898 (2024)
- Parcel #
- 51059-001-06
- Zoning
- A1
- MLS #
- G5116274
Ask about this home
Have a question? Ask the broker directly.
Ryan Solberg answers personally — no call center, no spam. Your question goes straight to him.
Interior Details
- Bedrooms
- 3
- Full bathrooms
- 2
- Flooring
- Carpet, Ceramic Tile, Laminate
- Appliances
- Dryer, Electric Water Heater, Microwave, Range, Refrigerator, Washer
- Interior features
- Ceiling Fans(s), Chair Rail, Living Room/Dining Room Combo, Primary Bedroom Main Floor
- Laundry
- In Kitchen
- Stories / Levels
- One
- Direction faces
- North
- Fireplace
- Yes
Heating & Cooling
- Heating
- Electric
- Cooling
- Central Air
Parking
- Garage spaces
- 2
- Attached garage
- No
HOA & Financial
- Total monthly fees
- None
- Total annual fees
- None
- CDD
- No
- Homestead exemption
- Yes
- Min lease term
- No Minimum
- Listing terms
- Cash, Conventional, FHA, USDA Loan, VA Loan
- Ownership
- Fee Simple
- Available for lease
- Yes
- Lease restrictions
- No
Exterior & Construction
- Exterior features
- Storage
- Construction materials
- Block, Stucco
- Roof
- Shingle
- Foundation
- Slab
- Waterfront
- Yes
- Water access
- Yes
- Water view
- Yes
- Road surface
- Asphalt
Utilities
- Sewer
- Septic Tank
- Water source
- Well
- Utilities
- BB/HS Internet Available, Electricity Connected
Schools
Letter grades: Florida DOE 2024–25 school grades (Orange, Seminole, Lake, Osceola, Brevard). Assigned schools from the listing agent — verify enrollment with the district.
Room Details
| Room | Level | Dimensions |
|---|---|---|
| Living Room | First | 26x14 |
| Dining Room | First | 12x11 |
| Kitchen | First | 14x10 |
| Primary Bedroom | First | 14x13 |
| Bedroom 2 | First | 12x11 |
| Bedroom 3 | First | 11x9 |
Listing Details
- Listing date
- 2026-08-13
- On market date
- 2026-08-13
- Original list price
- $399,000
- Occupant type
- Owner
- MLS area
- 32784 - Umatilla / Dona Vista
- Listing AOR
- Lake and Sumter
- Status changed
- 2026-08-13
- Tax legal description
- SEC 28 TWP 17 RGE 26 W 150 FT OF E 300 FT OF W 1/2 OF NW 1/4 OF NE 1/4 LYING S OF SR 42 EXC S 300 FT EXC ROW TAKING BEING MORE PARTICULARLY DESC AS: COM AT THE SE COR OF W 1/2 OF NW 1/4 OF NE 1/4 OF SEC 28 TH W 150 FT TH N 00-29-25 W 1220.09 FT TO TH E POB TH S 88-44-13 W 36.83 FT TH S 01-15-47 E 7.01 FT TO A PT ON A CURVE CONCAVE SLY HAVING AN ARC DISTANCE OF 36.74 FT A CENTRAL ANGLE OF 03-30-04 A RADIUS OF 690 FT A CHORD BEARING & DISTANCE OF S 89-24-21 E 36.74 FT TH N 00-29-25 W 8.20 FT TO TH E POB
Flood risk
FEMA Special Flood Hazard Area (1% annual-chance / “100-year” floodplain). Flood insurance is generally required by mortgage lenders.
Source: FEMA flood zone reported on the listing. Confirm current designation at FEMA Flood Map Service Center.
Location
Directions
From Mt Dora head west on Old US 441 (DR 500A) to Highway 19A North theough Umatilla, Left on CR 42, approx 4.5 miles, home is on left at the curve. From Lady Lake use County Road 25 (SR 25) turn right on CR 42, approx 9.4 miles home is on the right before curve.
More homes like this
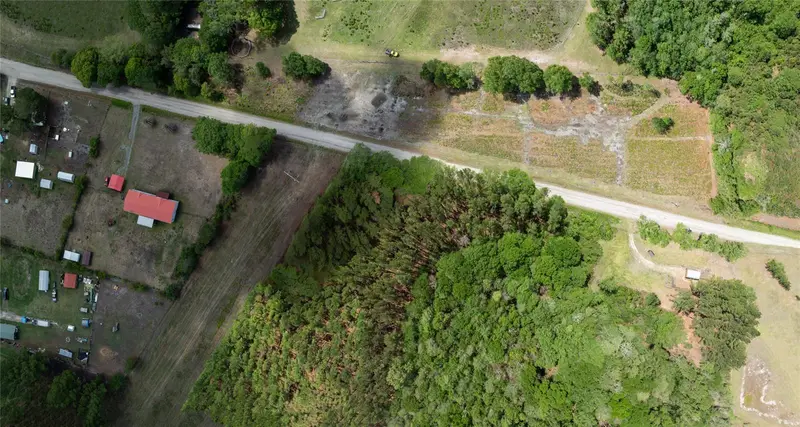
$45,000
Nw 185th St
Starke, FL 32091
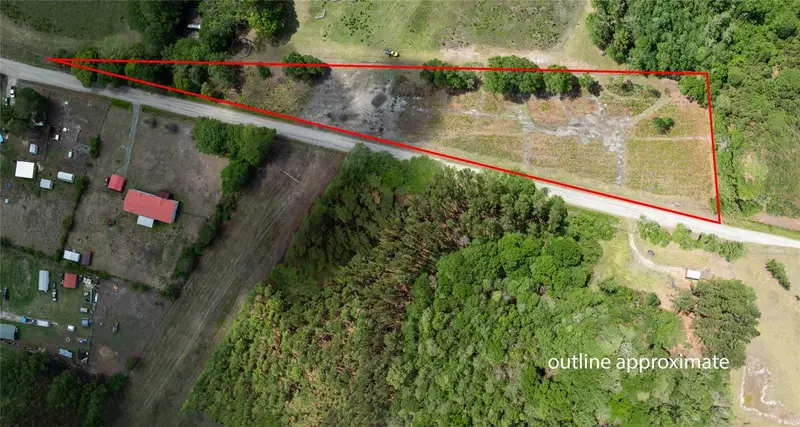
3.18 acres
Metes And Bounds
MLS ID #GC540289, HELEN HERSEY REALTY.
Listing provided by Stellar MLS
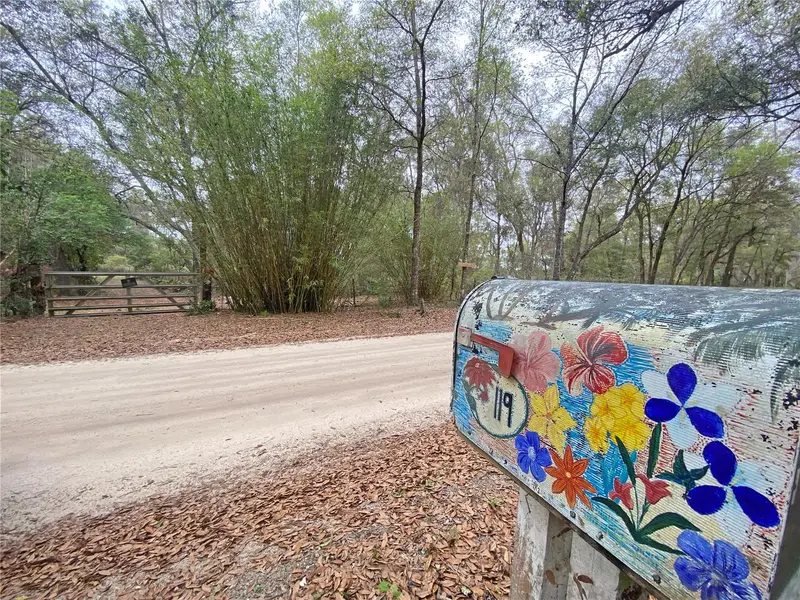
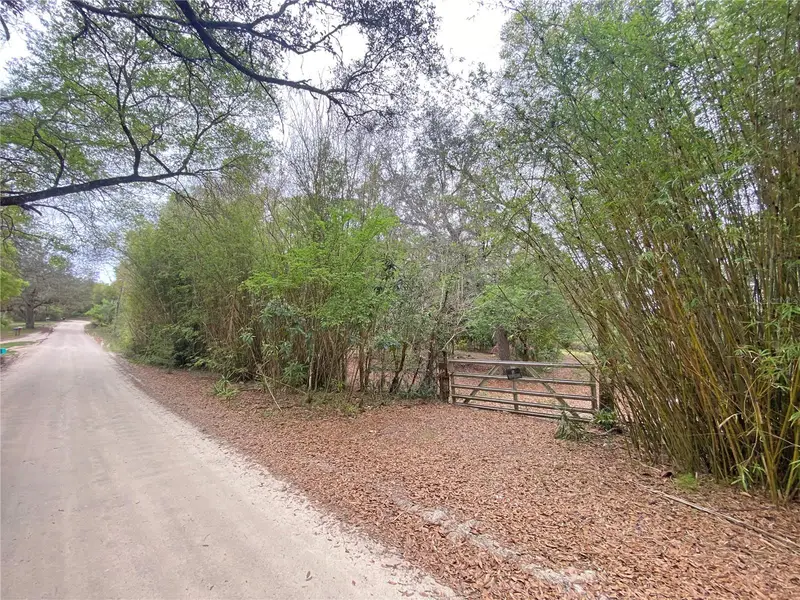
$99,500
119 Twin Lakes Rd
Hawthorne, FL 32640
2 bd · 1 ba · 720 sqft
Metes And Bounds
MLS ID #GC538681, IHEART REALTY INC..
Listing provided by Stellar MLS
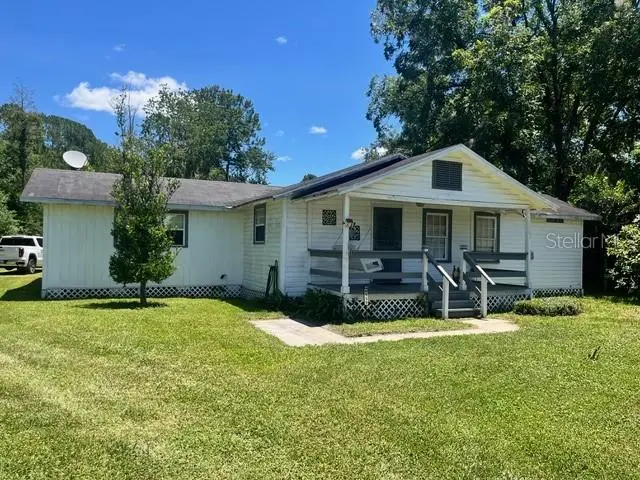
$189,900
9559 Se State Road 100
Starke, FL 32091
2 bd · 2 ba · 1,132 sqft
Metes And Bounds
MLS ID #GC542359, AMERICAN DREAM OF NORTHEAST FLORIDA INC..
Listing provided by Stellar MLS
$210,000
101 Sesame St
Palatka, FL 32177
2 bd · 3 ba · 2,232 sqft
Metes And Bounds
MLS ID #GC542336, COLDWELL BANKER BEN BATES, INC.
Listing provided by Stellar MLS

Listings courtesy of Stellar MLS as distributed by MLS GRID
IDX information is provided exclusively for consumers’ personal, non-commercial use and may not be used for any purpose other than to identify prospective properties consumers may be interested in purchasing.
Based on information submitted to the MLS GRID as of October 6, 2026 at 5:08 PM ET. All data is obtained from various sources and may not have been verified by broker or MLS GRID. Supplied Open House Information is subject to change without notice. All information should be independently reviewed and verified for accuracy. Properties may or may not be listed by the office/agent presenting the information.
All or a portion of the multiple listing information is provided by Stellar MLS, from a copyrighted compilation of listings. The compilation of listings and each individual listing are © 2026 Stellar MLS. All rights reserved.
Ryan Solberg, Broker · MaxLife Realty LLC · FL License #BK3354351 · Equal Housing Opportunity · Full disclaimer · DMCA