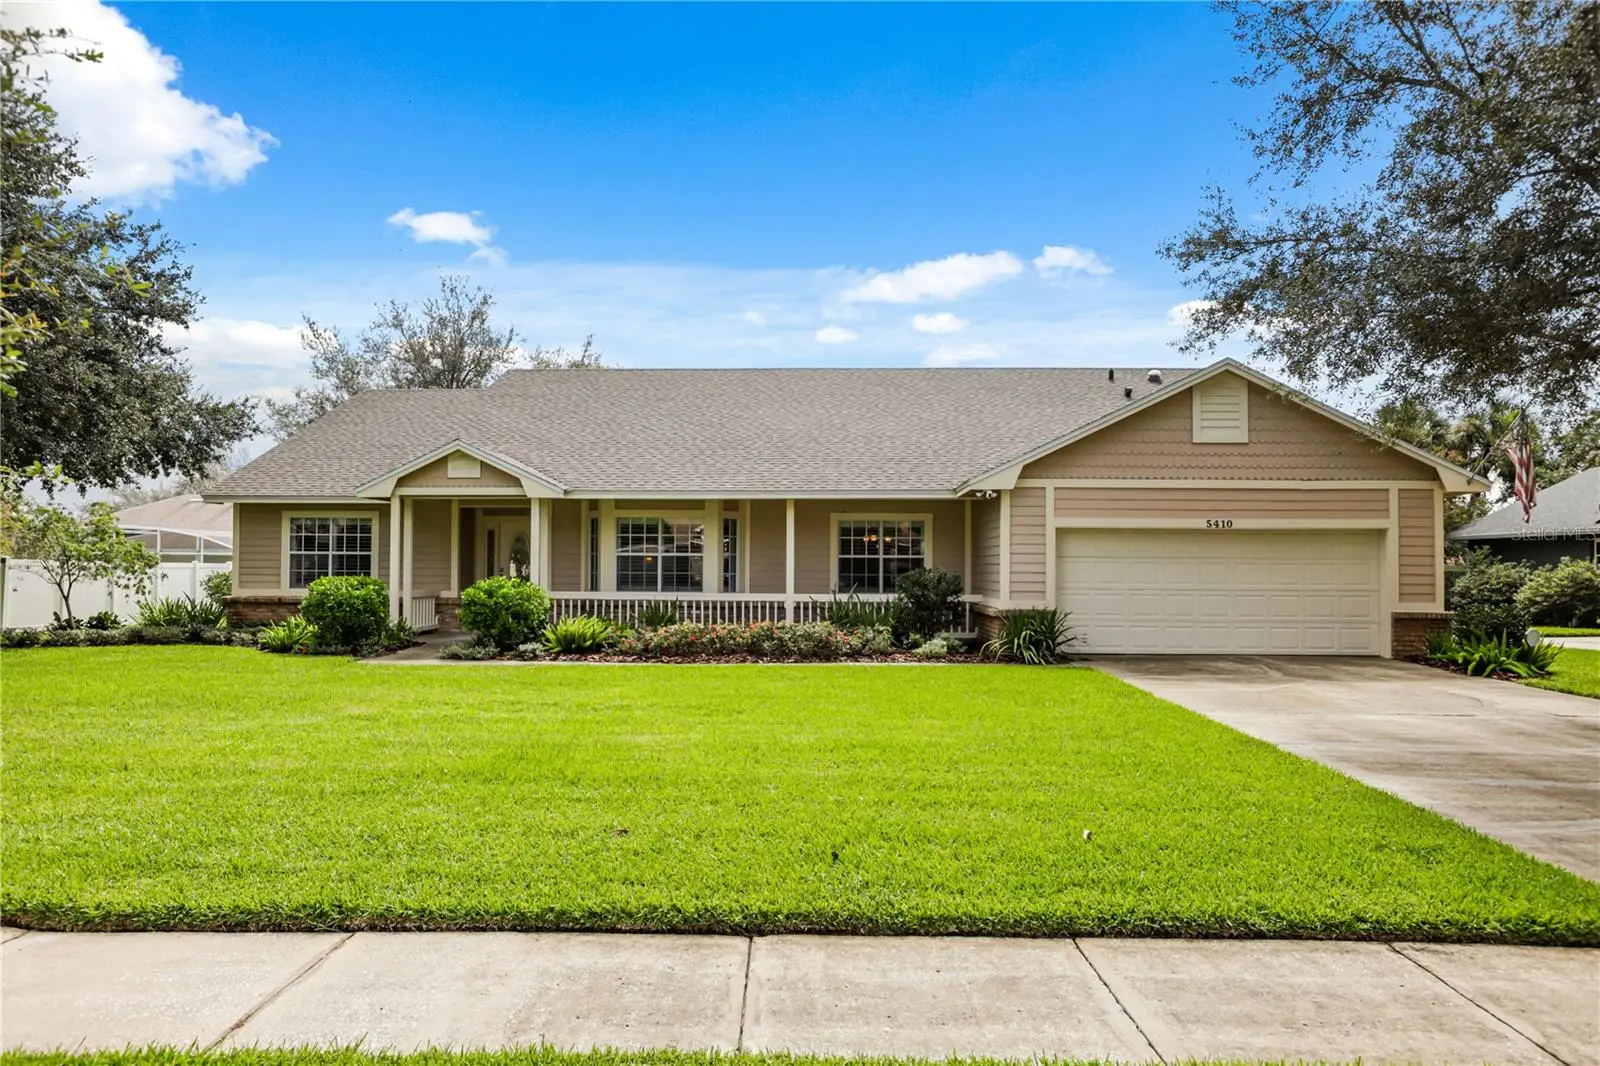

$649,800
5410 Rustic Pine Court
Orlando, FL 32819
Listing updated: August 25, 2026 at 10:59 AM ET
Listing courtesy of Loveland Properties · Cleve Loveland · MLS #O6432164 · Pending · 407-352-8118Property type
Year built
Lot size
Price / sq ft
HOA dues
Days on market
Garage spaces
Flood zone
About this home
Beautiful, well-cared-for home on a quiet cul-de-sac, lovingly maintained by the same owner for the past 30 years. Step inside to open living spaces featuring formal living and dining rooms, neutral colors, and plantation shutters throughout. The expansive family room sits just off the kitchen and includes a wood-burning fireplace. The split plan offers a guest wing with three ample-sized bedrooms and an oversized pool bath with double sinks and a remodeled roll-in shower for easy access. The kitchen features light wood-grain cabinets, a large island/breakfast bar, and an eat-in area. A bright bonus room with approximately 30 feet of glass doors floods the space with natural light. Outside, enjoy a beautiful screened-in pool with spa and paver decking. The master wing includes a convenient half bath for guests, an oversized laundry room with sink, and a spacious primary bedroom that opens to the pool area via double doors. The renovated master bath boasts a clawfoot tub, oversized walk-in shower, separate his-and-hers vanities, and a 12-foot master closet with organizers. A portable generator is included, and the home is already wired to support it. This is a rare opportunity to own a meticulously maintained pool home in a desirable location—don’t miss it!
Estimated monthly payment
Estimate only. Taxes use the listing's reported amount where available; insurance is a Florida-average estimate. Your actual payment will vary — run a full calculation or talk to a lender.
Price & listing history11 days on market
- Status: PendingAug 21, 2026
- Listed$649,800Aug 10, 2026
- Price increased$649,800
Facts & features
- Property type
- Residential
- Sub type
- Single Family Residence
- Status
- Pending
- Days on market
- 11
- Subdivision
- Hidden Estates
- County
- Orange
- Year built
- 1986
- Living area
- 2,847 sq ft
- Price/sq ft
- $228
- Building area
- 3,616 sq ft (Public Records)
- Lot size
- 13,053 sq ft
- Lot category
- 1/4 to less than 1/2
- Flood zone
- C (12095C0405F)
- Garage
- 2 spaces
- Pool
- Private pool
- Annual taxes
- $4,316 (2025)
- Parcel #
- 14-23-28-3466-00-810
- Zoning
- R-1AA
- MLS #
- O6432164
Ask about this home
Have a question? Ask the broker directly.
Ryan Solberg answers personally — no call center, no spam. Your question goes straight to him.
Interior Details
- Bedrooms
- 4
- Full bathrooms
- 2
- Half bathrooms
- 1
- Flooring
- Carpet, Ceramic Tile
- Appliances
- Dishwasher, Disposal, Microwave
- Interior features
- Ceiling Fans(s), Coffered Ceiling(s), Crown Molding, Kitchen/Family Room Combo, Living Room/Dining Room Combo, Primary Bedroom Main Floor
- Laundry
- Inside, Laundry Room
- Stories / Levels
- One
- Direction faces
- West
- Fireplace
- Yes
Heating & Cooling
- Heating
- Electric
- Cooling
- Central Air
Parking
- Garage spaces
- 2
- Attached garage
- Yes
HOA & Financial
- HOA fee
- $128 / Annually
- Monthly HOA
- $11/mo
- Total monthly fees
- $11/mo
- Total annual fees
- $128
- HOA name
- Hidden Springs/Estates HOA
- CDD
- No
- Homestead exemption
- Yes
- Min lease term
- 7 Months
- Listing terms
- Cash, Conventional, FHA, VA Loan
- Ownership
- Fee Simple
- Available for lease
- Yes
- Lease restrictions
- No
- Additional lease restrictions
- All HOA allowances and restrictions should be verified by the Buyer & Buyer's Agent. This information is believed to be true but should always be confirmed.
- Approval process
- All HOA allowances and restrictions should be verified by the Buyer & Buyer's Agent. This information is believed to be true but should always be confirmed.
Exterior & Construction
- Exterior features
- Rain Gutters
- Construction materials
- Block, Concrete, Stucco
- Roof
- Shingle
- Foundation
- Slab
- Pool
- Private pool
- Road surface
- Asphalt
Utilities
- Sewer
- Septic Tank
- Water source
- Public
- Utilities
- Cable Available
Community
- Pets allowed
- Yes
Room Details
| Room | Level | Dimensions |
|---|---|---|
| Kitchen | First | |
| Living Room | First | |
| Laundry | First | |
| Family Room | First | |
| Dining Room | First | |
| Primary Bedroom | First | |
| Bedroom 2 | First | |
| Bathroom 3 | First | |
| Bedroom 4 | First | |
| Bathroom 1 | First | |
| Bathroom 2 | First |
Listing Details
- Listing date
- 2026-08-10
- On market date
- 2026-08-10
- Original list price
- $649,800
- Occupant type
- Owner
- MLS area
- 32819 - Orlando/Bay Hill/Sand Lake
- Listing AOR
- Orlando Regional
- Status changed
- 2026-08-21
- Tax legal description
- HIDDEN ESTATES 15/38 LOT 81
Flood risk
Minimal-risk area outside the mapped floodplain. Flood insurance is optional and typically low-cost.
Source: FEMA flood zone reported on the listing. Confirm current designation at FEMA Flood Map Service Center.
Location
Directions
From Sand Lake Road head west toward the Dr. Phillips area. Turn onto Dr. Phillips Boulevard and continue south past Conroy-Windermere Road. Turn onto Pin Oak Drive to enter the Hidden Estates neighborhood, then follow the signs or turn onto Rustic Pine Court. The home is located on the cul-de-sac.
More homes like this
$649,800
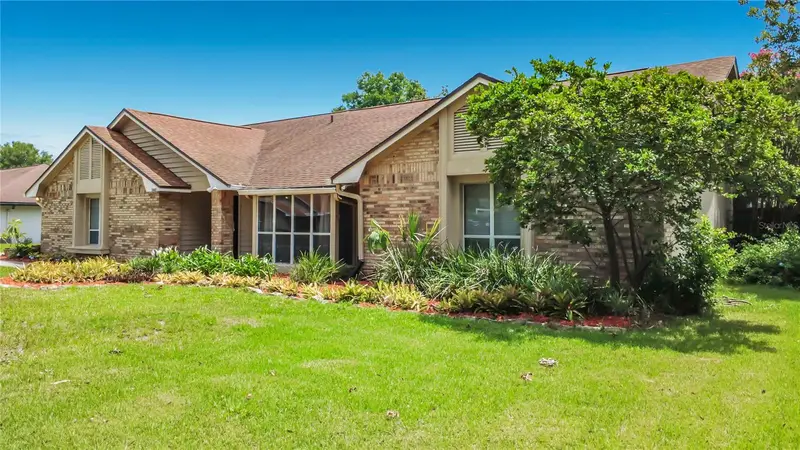
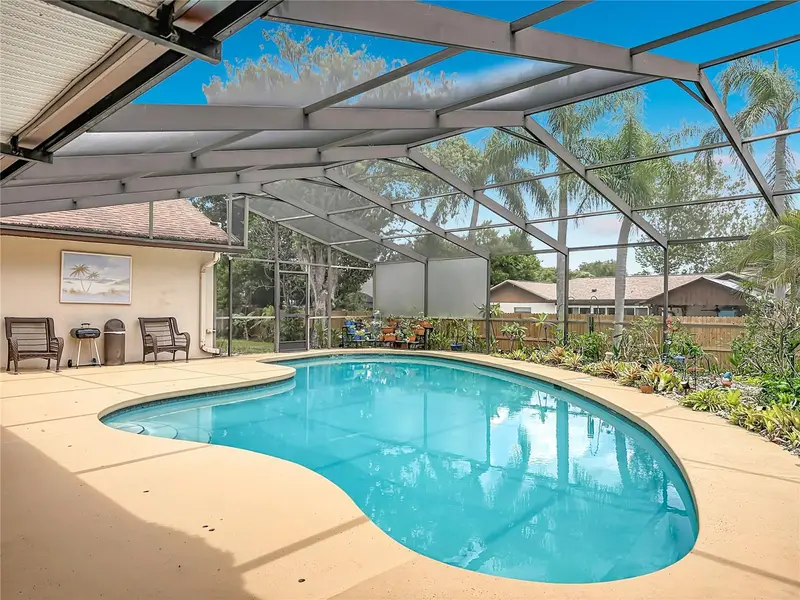
5427 Sago Palm Ct
Orlando, FL 32819
4 bd · 2 ba · 2,449 sqft
Hidden Estates
MLS ID #O6425795, RE/MAX SELECT GROUP.
Listing provided by Stellar MLS
$930,000
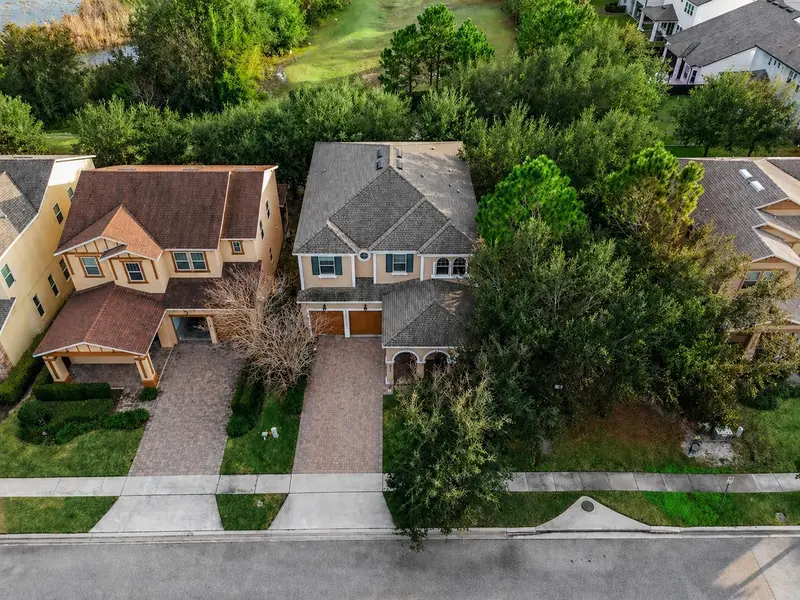
6752 Trellis Vine Loop
Windermere, FL 34786
5 bd · 4 ba · 3,820 sqft
Windstone
MLS ID #O6376318, COLDWELL BANKER REALTY.
Listing provided by Stellar MLS
$416,000
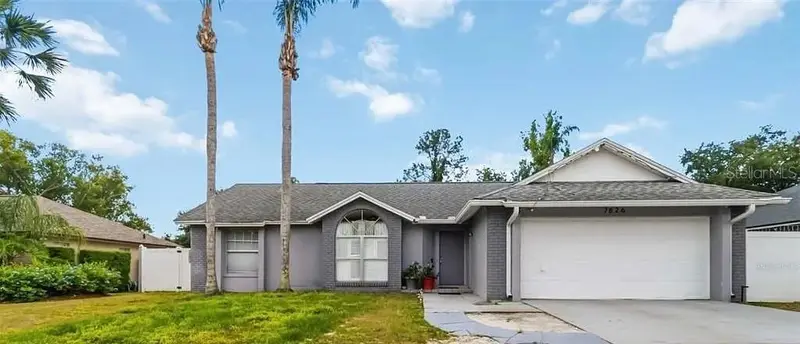
7826 Barberry Dr
Orlando, FL 32835
3 bd · 2 ba · 1,268 sqft
Raintree Place Ph 1
MLS ID #O6440085, KELLER WILLIAMS ADVANTAGE REALTY.
Listing provided by Stellar MLS
$879,900
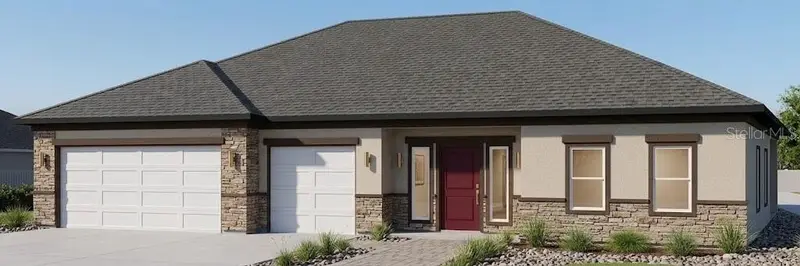
674 California Ave
Ocoee, FL 34761
5 bd · 4 ba · 3,400 sqft
Ocoee Town
MLS ID #O6441860, LIFESTYLE INTERNATIONAL REALTY.
Listing provided by Stellar MLS

Listings courtesy of Stellar MLS as distributed by MLS GRID
IDX information is provided exclusively for consumers’ personal, non-commercial use and may not be used for any purpose other than to identify prospective properties consumers may be interested in purchasing.
Based on information submitted to the MLS GRID as of August 25, 2026 at 10:59 AM ET. All data is obtained from various sources and may not have been verified by broker or MLS GRID. Supplied Open House Information is subject to change without notice. All information should be independently reviewed and verified for accuracy. Properties may or may not be listed by the office/agent presenting the information.
All or a portion of the multiple listing information is provided by Stellar MLS, from a copyrighted compilation of listings. The compilation of listings and each individual listing are © 2026 Stellar MLS. All rights reserved.
Ryan Solberg, Broker · MaxLife Realty LLC · FL License #BK3354351 · Equal Housing Opportunity · Full disclaimer · DMCA