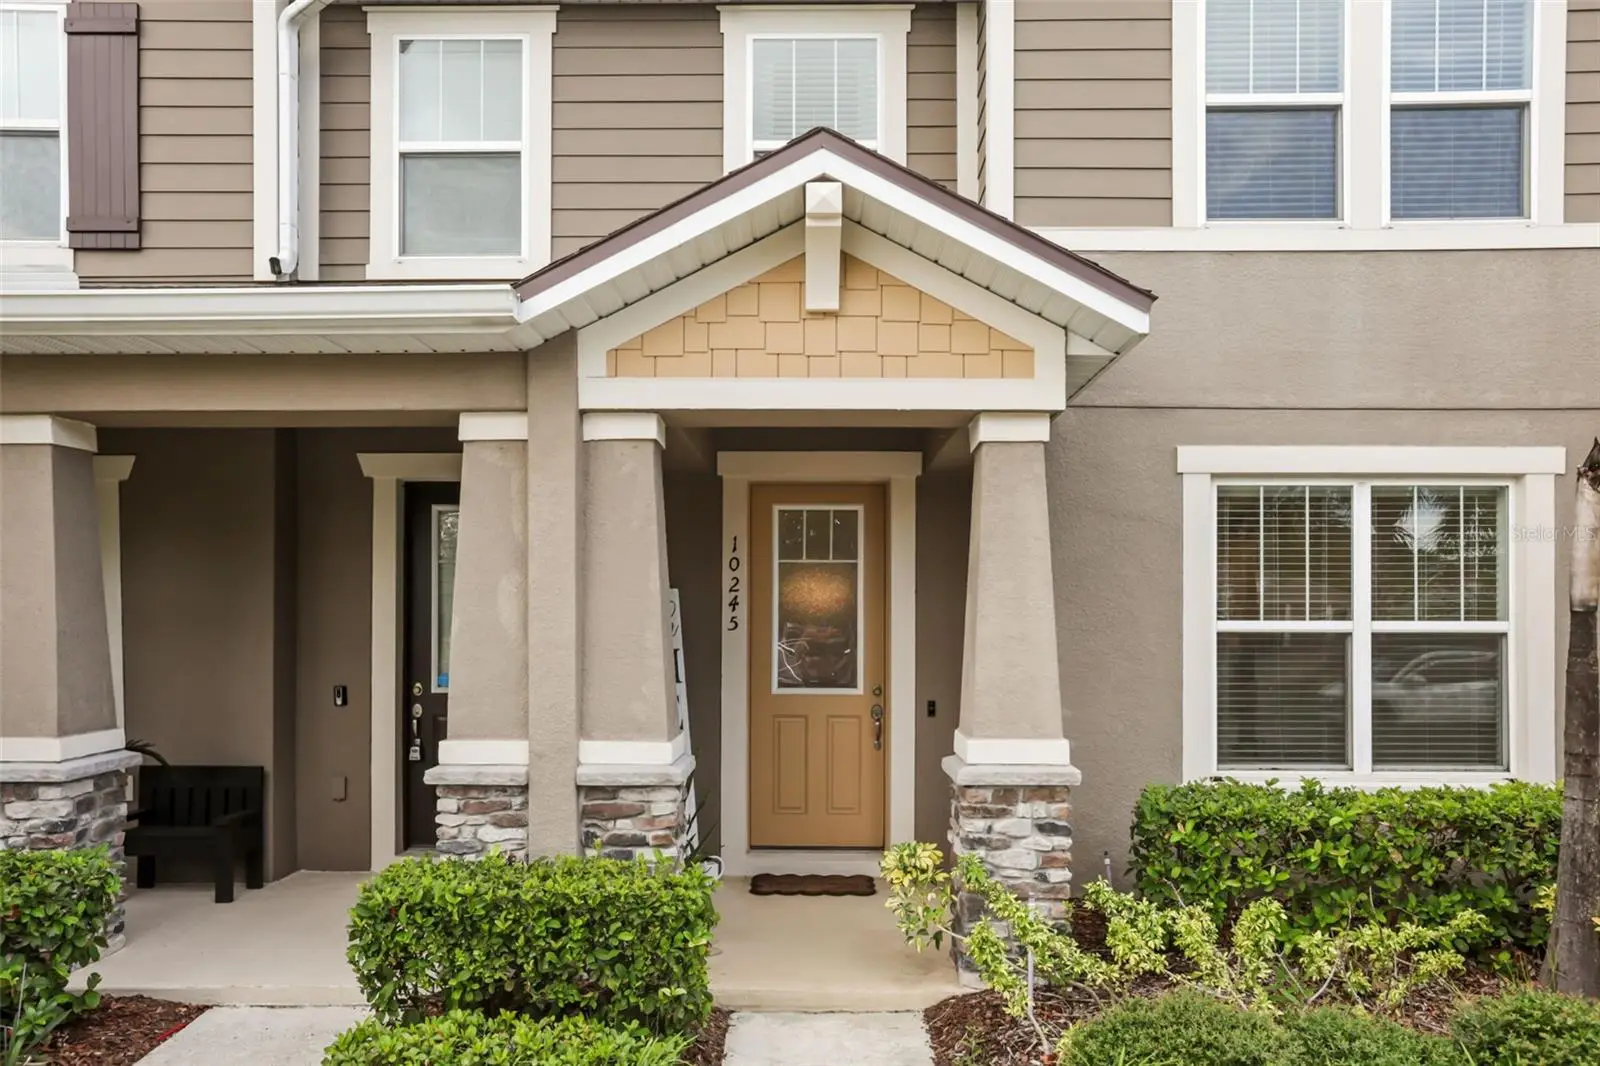



$365,000
10245 Highline Crest Street
Orlando, FL 32832
Listing updated: October 2, 2026 at 7:18 PM ET
Listing courtesy of La Rosa Realty Cw Properties L · Shakyra Cortes Mendez, PA · MLS #O6432078 · Active · 407-910-2168Property type
Year built
Lot size
Price / sq ft
HOA dues
Days on market
Garage spaces
Flood zone
About this home
Virtually Staged. Experience the moment when you walk into the right home and everything just works. 10245 Highline Crest will give you the "this is it" feeling as soon as you come in. Tucked into Randal Park, Orlando’s most sought-after Lake Nona area, this beautifully maintained townhome feels bright, peaceful, and welcoming from the moment of arrival. Step inside as natural light pours through the windows, illuminating an open and spacious interior designed for both quiet everyday moments and the people you love gathering around you. The kitchen flows effortlessly into the living and dining spaces, creating a home where conversations don’t have to end when dinner begins. Quartz countertops throughout, generous cabinetry with soft-close, breakfast-bar seating, and a sleek modern refrigerator with an in-freezer ice maker bring a polished touch to daily life. Everything feels fresh, clean, and thoughtfully cared for. Upstairs, the primary suite opens out to a large private covered porch. Imagine ending your evenings here as the Florida sky changes color, enjoying the gorgeous sunsets from the comfort of home. Morning coffee, an evening conversation, a few quiet minutes with a book—this is the kind of space that becomes part of your routine without you ever planning for it. Inside, the primary suite continues with a spacious walk-in closet, while in the guest room a charming book nook creates its own cozy little escape. Styled with a modern, chic feel, the furniture may even be negotiated separately for a buyer who falls in love with the whole package. Behind all of the beautiful details are the conveniences that make a home easier to enjoy: an upstairs washer and dryer that convey, a water softener, and an upstairs Wi-Fi extender designed to help maintain connectivity throughout the home for reliable consistent wifi no matter where inside the home you are. This is a home that has been meticulously maintained, and it shows—not only in how it looks, but in how it feels. The community also features controlled access through an electronic gate. Upon arrival, the entry system includes a keypad and a camera-equipped video screen, adding a convenient layer of access control when entering the community. The location, living in Randal Park and the Lake Nona area, places you near the medical and hospital corridor, shopping, dining, recreation, Orlando International Airport and major Central Florida roadways, while still giving you a place that feels like an escape when you come home. 10245 Highline Crest Street isn’t just a Lake Nona townhome for sale. It’s sunset evenings on the porch, quiet mornings upstairs, cozy corners for reading, dinners around the table, and the simple peace of coming home to a space that has been loved and cared for. Come experience it for yourself.
Estimated monthly payment
Estimate only. Taxes use the listing's reported amount where available; insurance is a Florida-average estimate. Your actual payment will vary — run a full calculation or talk to a lender.
Price & listing history54 days on market
- Status: ActiveAug 9, 2026
- Listed$385,000Aug 9, 2026
- Price reduced$365,000
Facts & features
- Property type
- Residential
- Sub type
- Townhouse
- Status
- Active
- Days on market
- 54
- Subdivision
- Randal Walk
- County
- Orange
- Year built
- 2021
- Living area
- 1,512 sq ft
- Price/sq ft
- $241
- Building area
- 2,163 sq ft (Public Records)
- Lot size
- 2,389 sq ft
- Lot category
- 0 to less than 1/4
- Flood zone
- X (12095C0465G)
- Garage
- 2 spaces
- Annual taxes
- $6,907 (2025)
- Parcel #
- 05-24-31-8030-00-710
- Zoning
- O-1
- MLS #
- O6432078
Ask about this home
Have a question? Ask the broker directly.
Ryan Solberg answers personally — no call center, no spam. Your question goes straight to him.
Interior Details
- Bedrooms
- 3
- Full bathrooms
- 2
- Half bathrooms
- 1
- Flooring
- Carpet, Ceramic Tile
- Appliances
- Dishwasher, Disposal, Dryer, Ice Maker, Microwave, Range, Refrigerator, Washer, Water Softener
- Interior features
- Eat-in Kitchen, High Ceilings, Living Room/Dining Room Combo, Open Floorplan, PrimaryBedroom Upstairs, Solid Surface Counters, Stone Counters, Thermostat, Walk-In Closet(s)
- Laundry
- Inside, Upper Level
- Stories / Levels
- Two
- Direction faces
- South
Heating & Cooling
- Heating
- Central
- Cooling
- Central Air
Parking
- Garage spaces
- 2
- Attached garage
- Yes
- Parking features
- Driveway, Garage Door Opener, Garage Faces Rear, On Street, Open
HOA & Financial
- HOA fee
- $324 / Monthly
- Monthly HOA
- $324/mo
- Total monthly fees
- $324/mo
- Total annual fees
- $3,888
- HOA name
- Community Association & Lifestyle Management, LLC
- CDD
- Yes
- Homestead exemption
- Yes
- Min lease term
- 8-12 Months
- Listing terms
- Cash, Conventional, FHA, VA Loan
- Ownership
- Fee Simple
- Available for lease
- Yes
- Lease restrictions
- Yes
- Additional lease restrictions
- Verify all uses and restrictions with the HOA
- Approval process
- Verify all uses and restrictions with the HOA
Exterior & Construction
- Exterior features
- Sidewalk
- Construction materials
- Block, Stucco
- Roof
- Shingle
- Foundation
- Slab
- Water view
- Yes
- Road surface
- Asphalt
Utilities
- Sewer
- Public Sewer
- Water source
- Public
- Utilities
- BB/HS Internet Available, Cable Available, Electricity Connected, Sewer Connected, Water Connected
Community
- Pets allowed
- Yes
Schools
Letter grades: Florida DOE 2024–25 school grades (Orange, Seminole, Lake, Osceola, Brevard). Assigned schools from the listing agent — verify enrollment with the district.
Room Details
| Room | Level | Dimensions |
|---|---|---|
| Primary Bedroom | Second | 20x12 |
| Balcony/Porch/Lanai | Second | 20x7 |
| Laundry | Second | 7x7 |
| Bedroom 2 | Second | 10x11 |
| Bedroom 3 | Second | 10x11 |
| Kitchen | First | 14x7 |
| Living Room | First | 12x13 |
| Dining Room | First | 10x12 |
| Bathroom 2 | Second |
Listing Details
- Listing date
- 2026-08-06
- On market date
- 2026-08-09
- Original list price
- $385,000
- Occupant type
- Owner
- MLS area
- 32832 - Orlando/Moss Park/Lake Mary Jane
- Listing AOR
- Osceola
- Status changed
- 2026-08-09
- Tax legal description
- RANDAL WALK 98/51 LOT 71
Flood risk
Minimal-risk area outside the mapped floodplain. Flood insurance is optional and typically low-cost.
Source: FEMA flood zone reported on the listing. Confirm current designation at FEMA Flood Map Service Center.
Location
Directions
From SR-417, take Exit 24 for Dowden Road and head east. Turn right onto Randal Park Boulevard. Turn right into the Randal Walk community, then continue to Highline Crest Street. Follow Highline Crest Street to 10245 Highline Crest St, Orlando, FL 32832
More homes like this
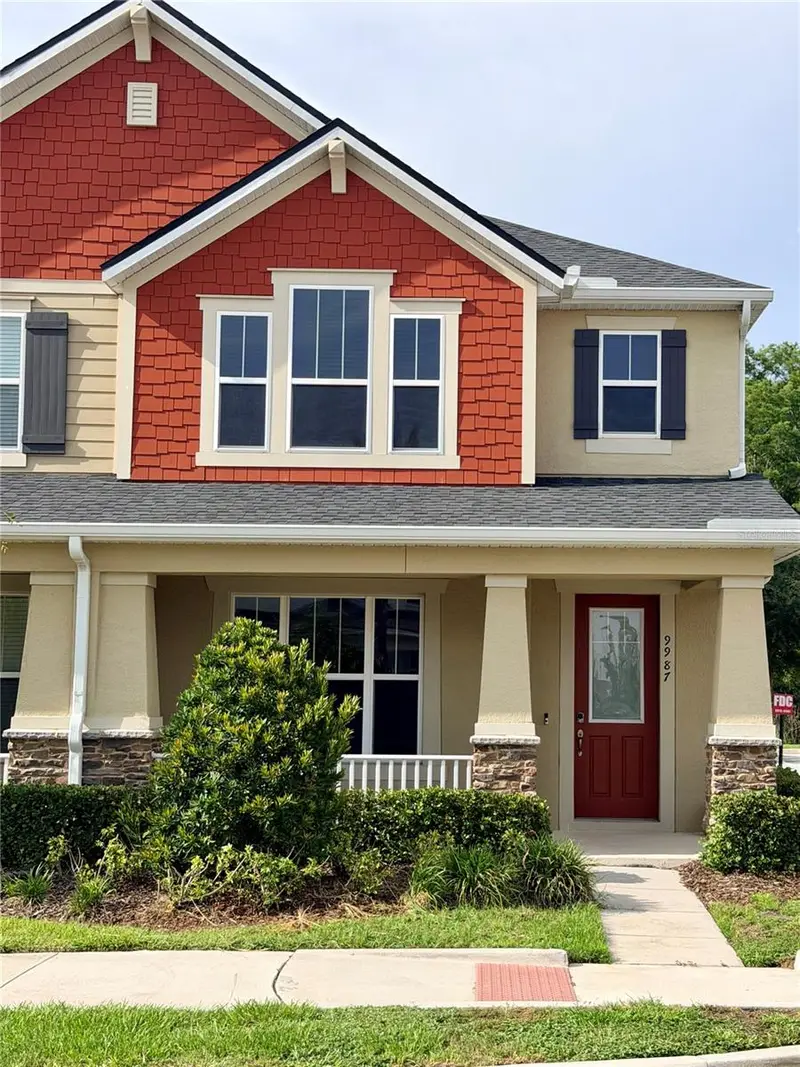
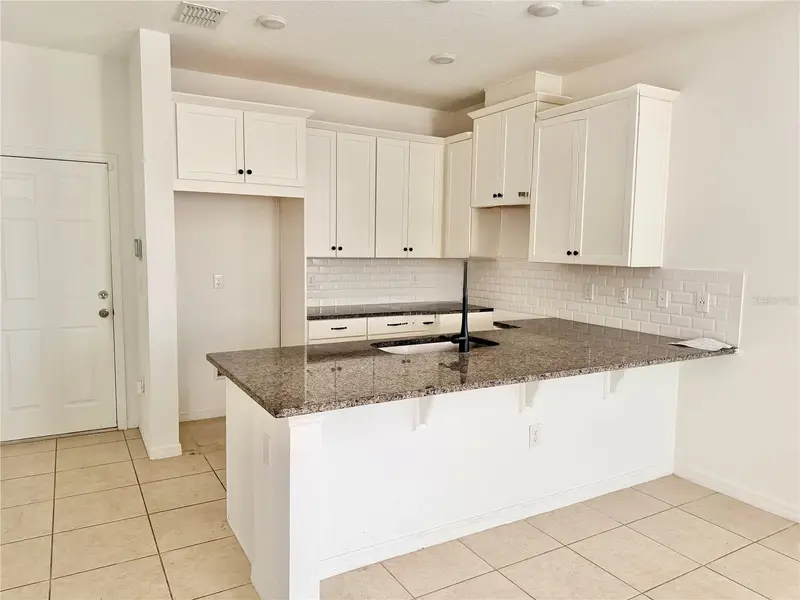
$359,000
9987 Randal Walk St
Orlando, FL 32832
3 bd · 3 ba · 1,421 sqft
Randal Walk
MLS ID #O6426551, CENTURY 21 CARIOTI.
Listing provided by Stellar MLS
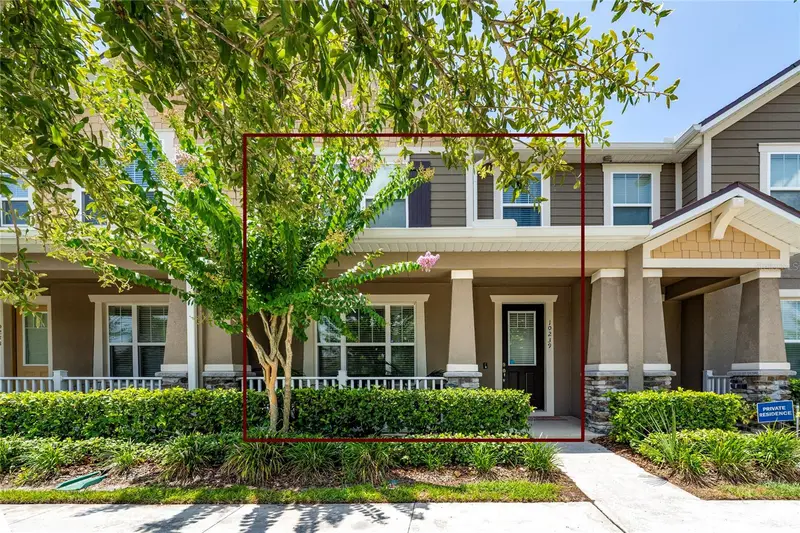
$369,000
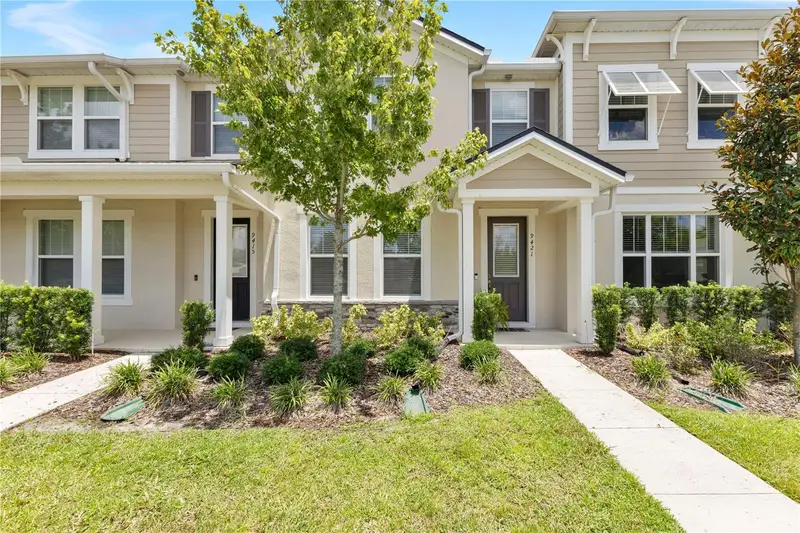
10239 Highline Crest St
Orlando, FL 32832
3 bd · 3 ba · 1,516 sqft
Randal Walk
MLS ID #O6421209, BETTER HOMES AND GARDENS REAL ESTATE MANN GLOBAL P.
Listing provided by Stellar MLS
$369,900
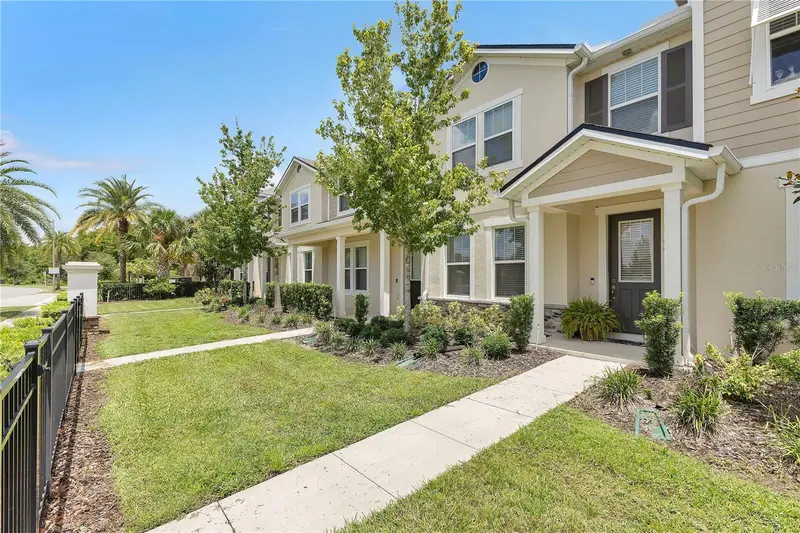
9421 Randal Park Blvd
Orlando, FL 32832
3 bd · 3 ba · 1,516 sqft
Randal Walk
MLS ID #O6427735, KELLER WILLIAMS ADVANTAGE 2 REALTY.
Listing provided by Stellar MLS
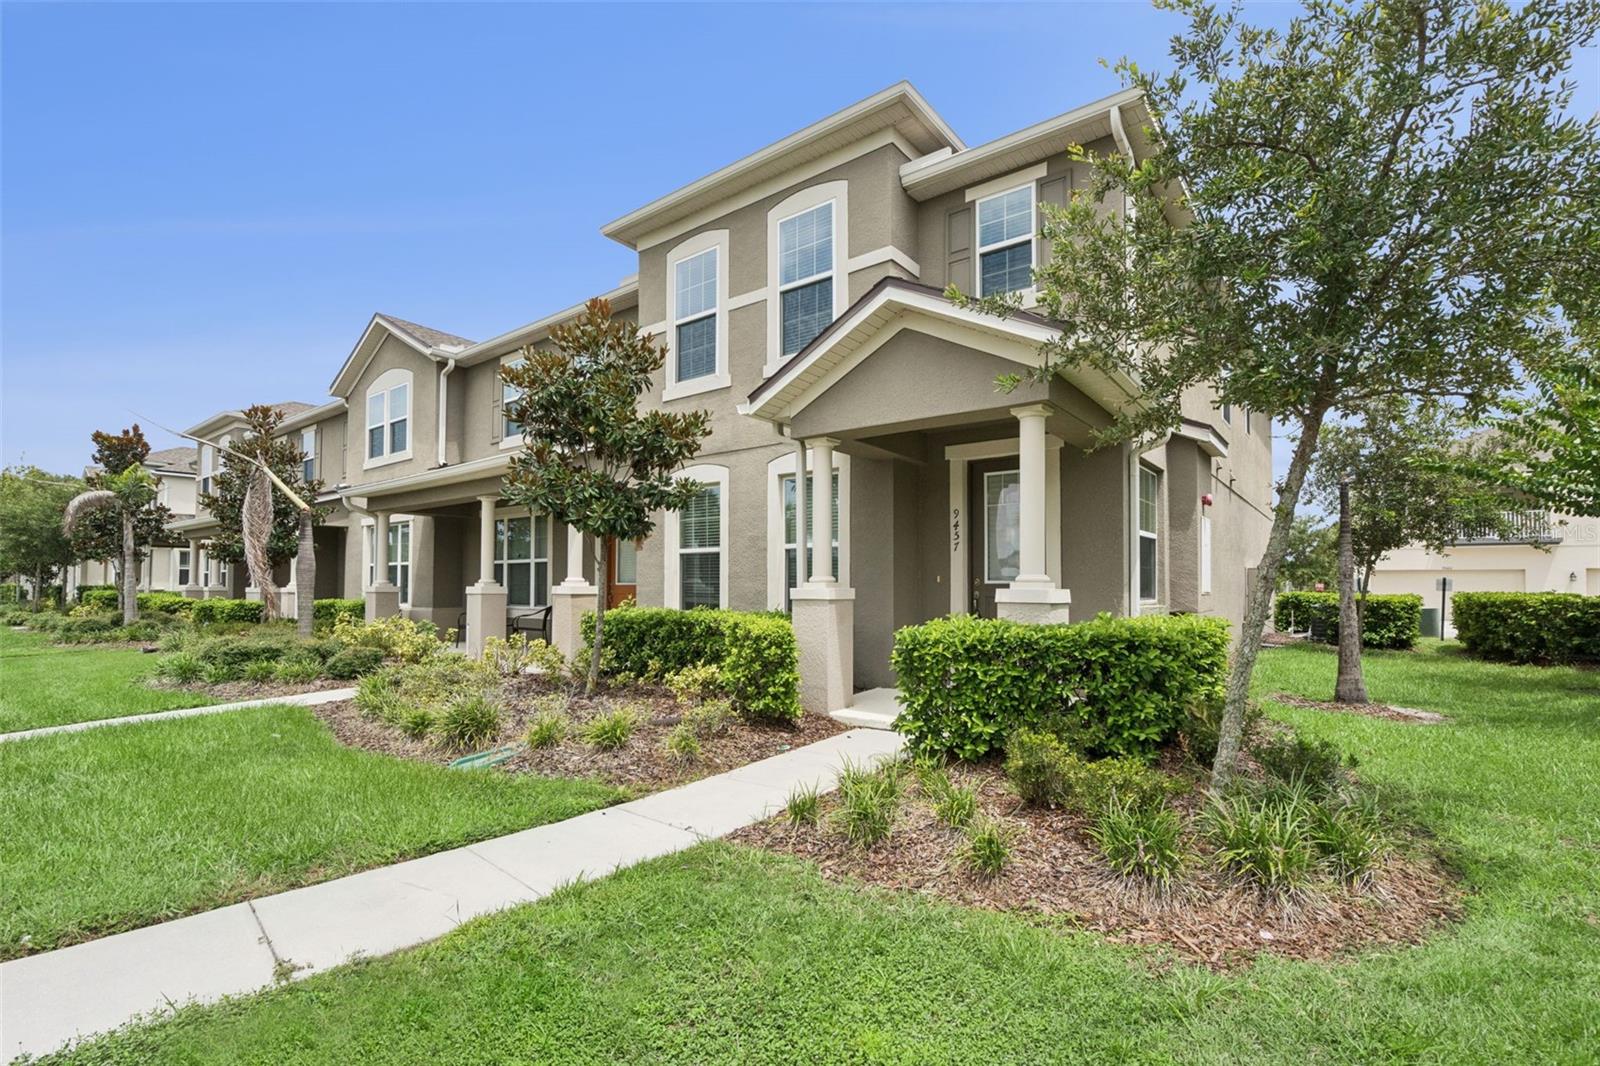
$374,000
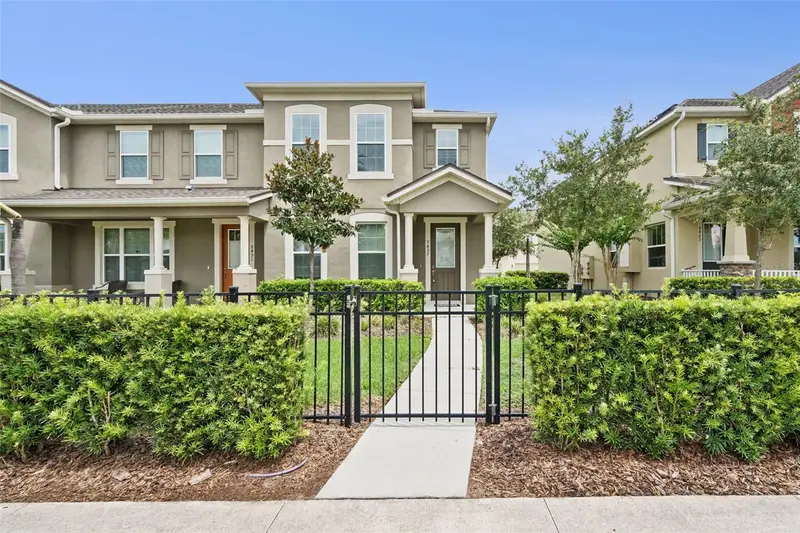
9457 Randal Park Blvd
Orlando, FL 32832
3 bd · 3 ba · 1,602 sqft
Randal Walk
MLS ID #O6430676, EXP REALTY LLC.
Listing provided by Stellar MLS

Listings courtesy of Stellar MLS as distributed by MLS GRID
IDX information is provided exclusively for consumers’ personal, non-commercial use and may not be used for any purpose other than to identify prospective properties consumers may be interested in purchasing.
Based on information submitted to the MLS GRID as of October 2, 2026 at 7:18 PM ET. All data is obtained from various sources and may not have been verified by broker or MLS GRID. Supplied Open House Information is subject to change without notice. All information should be independently reviewed and verified for accuracy. Properties may or may not be listed by the office/agent presenting the information.
All or a portion of the multiple listing information is provided by Stellar MLS, from a copyrighted compilation of listings. The compilation of listings and each individual listing are © 2026 Stellar MLS. All rights reserved.
Ryan Solberg, Broker · MaxLife Realty LLC · FL License #BK3354351 · Equal Housing Opportunity · Full disclaimer · DMCA