
$459,000
4315 Ashton Club Drive
Lake Wales, FL 33859
Listing updated: August 14, 2026 at 6:48 AM ET
Listing courtesy of Keller Williams Realty Smart 1 · Laurie Creel · MLS #P4939550 · Active · 863-508-3000Property type
Year built
Lot size
Price / sq ft
HOA dues
Day on market
Garage spaces
Flood zone
About this home
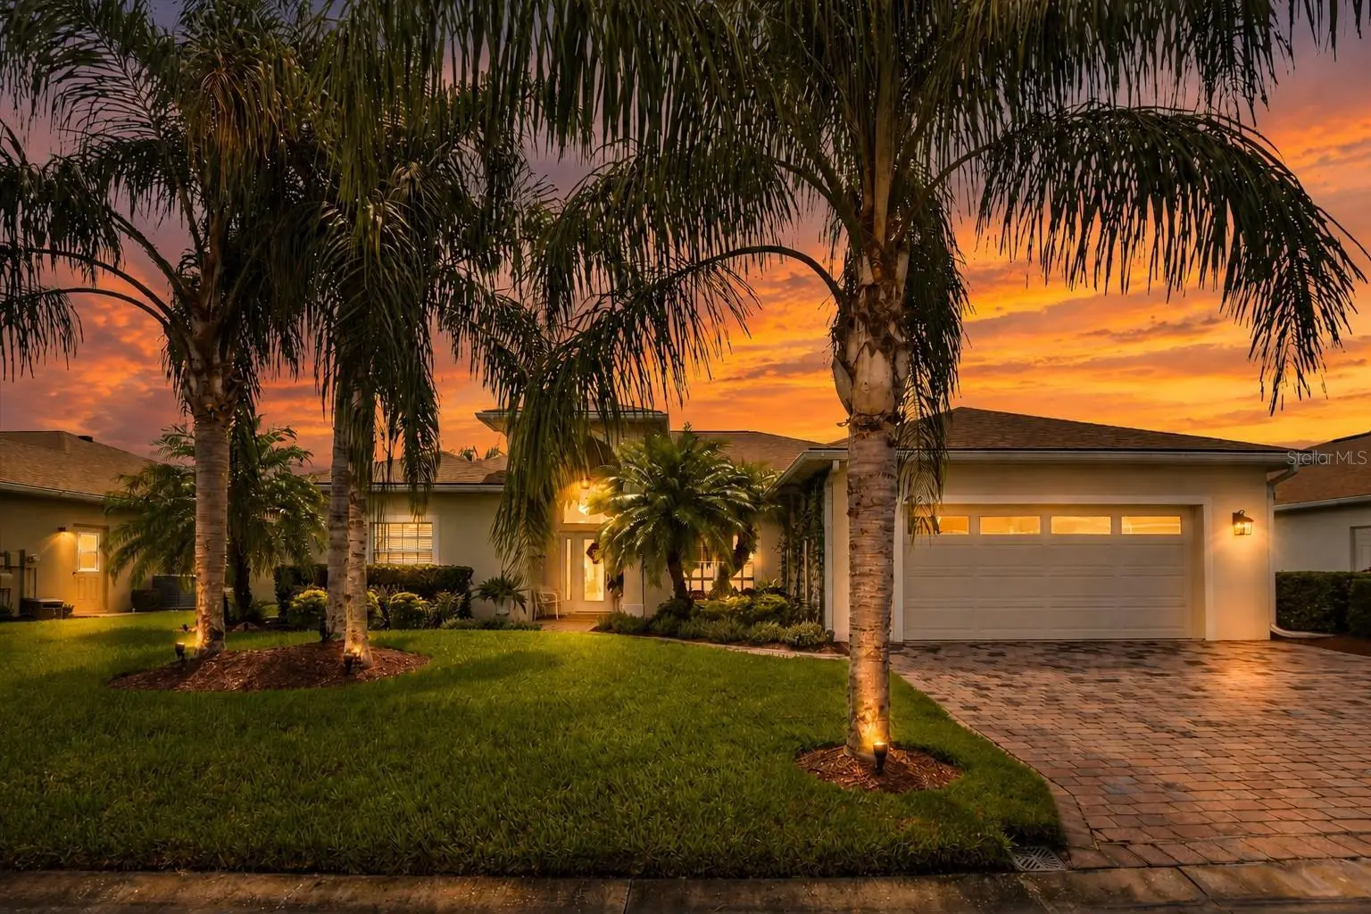
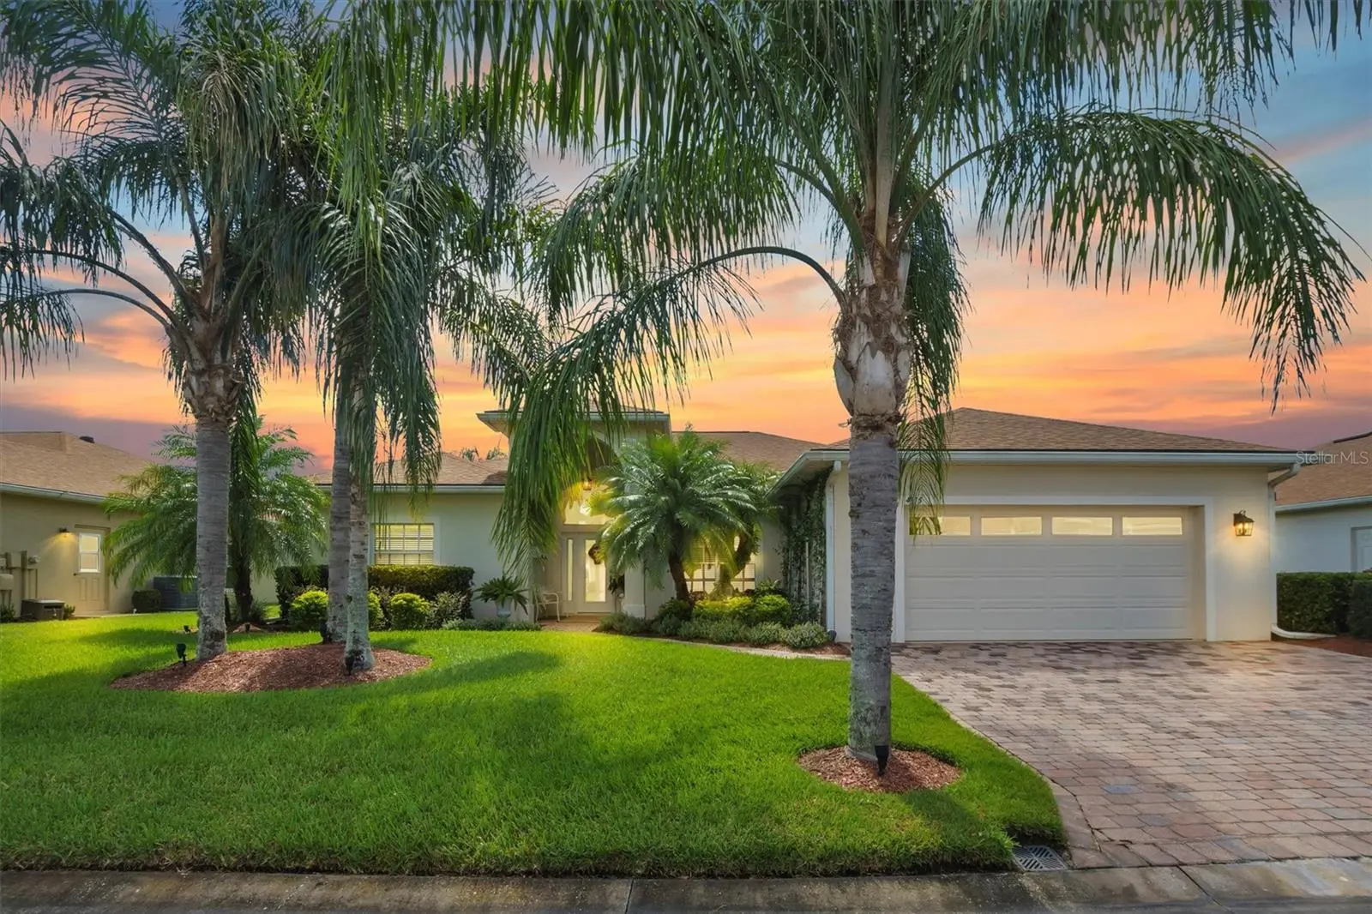
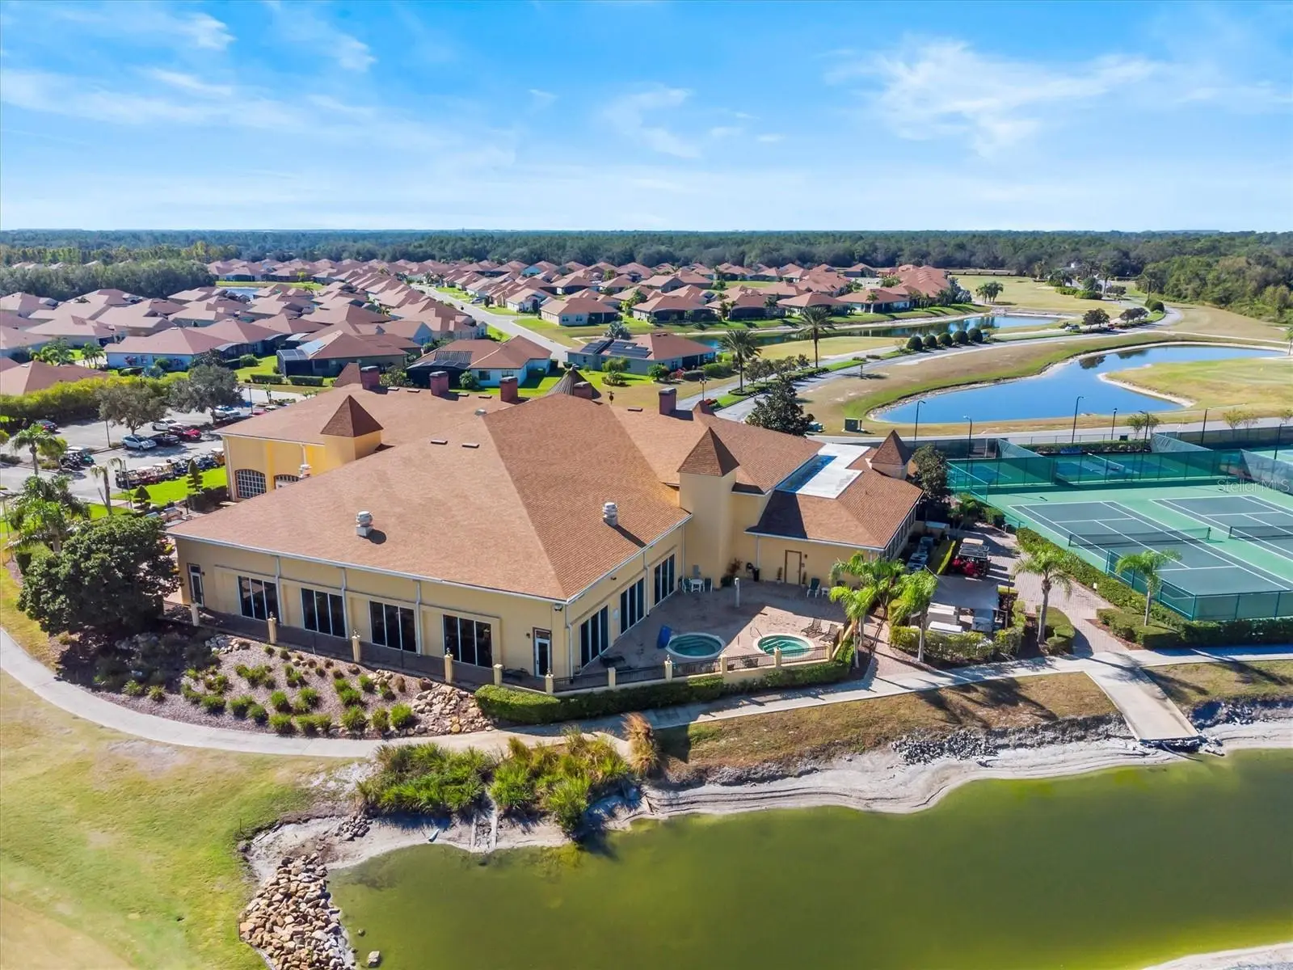
FRONT-ROW SEAT TO THE FLORIDA LIFESTYLE! Welcome to 4315 Ashton Club Drive, a beautiful 3-bedroom, 2-bath home located directly on the golf course in the highly sought-after 55+ gated community of Lake Ashton! Imagine starting your mornings with coffee while watching the golfers go by, then hopping in your golf cart and heading out to enjoy everything this incredible community has. Whether you're looking for an active lifestyle or simply a beautiful place to relax and enjoy the Florida sunshine, this home puts you right in the middle of it all. With three bedrooms, there's plenty of room for visiting family and friends, a home office, hobby room—or all three! And that golf-course setting gives you the open view and Florida atmosphere you've been looking for. Two 18-hole private golf courses with a pro shop and practice facilities. Indoor and outdoor heated pools and spas. Pickleball, tennis, shuffleboard, and bocce courts, Racquetball and basketball courts, and four-lane bowling alley. New roof 2024 New landscaping and lighting. New screened entryway on front patio New vinyl windows in sunroom/ lanai New crown molding All new appliances including washer, dryer, hot water heater Lake Ashton is more than a neighborhood—it's a lifestyle! Enjoy golf, resort-style amenities, pools, recreation, entertainment, social activities and countless ways to stay as busy—or as relaxed—as you'd like.
Estimated monthly payment
Estimate only. Taxes use the listing's reported amount where available; insurance is a Florida-average estimate. Your actual payment will vary — run a full calculation or talk to a lender.
Price & listing history1 days on market
- Status: ActiveAug 13, 2026
- Listed$459,000Aug 13, 2026
- Price increased$459,000
Facts & features
- Property type
- Residential
- Sub type
- Single Family Residence
- Status
- Active
- Days on market
- 1
- Subdivision
- Lake Ashton Golf Club Ph 01
- County
- Polk
- Year built
- 2002
- Living area
- 2,229 sq ft
- Price/sq ft
- $206
- Building area
- 3,300 sq ft (Public Records)
- Lot size
- 9,361 sq ft
- Lot category
- 0 to less than 1/4
- Flood zone
- X (12105C0535H)
- Garage
- 2 spaces
- Annual taxes
- $7,549 (2025)
- Parcel #
- 27-29-18-865152-001450
- MLS #
- P4939550
Ask about this home
Have a question? Ask the broker directly.
Ryan Solberg answers personally — no call center, no spam. Your question goes straight to him.
Interior Details
- Bedrooms
- 3
- Full bathrooms
- 2
- Flooring
- Ceramic Tile
- Appliances
- Dishwasher, Disposal, Microwave, Range, Refrigerator
- Interior features
- Crown Molding, Eat-in Kitchen, High Ceilings, Stone Counters, Walk-In Closet(s)
- Laundry
- Laundry Room
- Stories / Levels
- One
- Direction faces
- Northwest
Heating & Cooling
- Heating
- Central
- Cooling
- Central Air
Parking
- Garage spaces
- 2
- Attached garage
- Yes
- Parking features
- Garage Door Opener
HOA & Financial
- HOA fee
- $60 / Annually
- Monthly HOA
- $5/mo
- Total monthly fees
- $5/mo
- Total annual fees
- $60
- HOA name
- Stambough
- CDD
- Yes
- Homestead exemption
- Yes
- Min lease term
- 1-2 Years
- Listing terms
- Cash, Conventional, FHA, VA Loan
- Ownership
- Fee Simple
- Available for lease
- Yes
- Lease restrictions
- Yes
- Additional lease restrictions
- No short-term leases are permitted in Lake Ashton. Renters are required to meet the terms of the covenants and restrictions of the HOA and CDD. Lake Ashton is a 55+ community. 1 occupant must be 55 and no occupants may be under 40.
Exterior & Construction
- Exterior features
- Sliding Doors
- Construction materials
- Block, Stucco
- Roof
- Shingle
- Foundation
- Slab
- Road surface
- Paved
Utilities
- Sewer
- Public Sewer
- Water source
- Public
- Utilities
- Electricity Connected, Sewer Connected, Water Connected
Community
- Pets allowed
- Yes
- Senior community
- Yes
Room Details
| Room | Level | Dimensions |
|---|---|---|
| Primary Bedroom | First | 14x15 |
| Bedroom 2 | First | 11x14 |
| Bedroom 3 | First | 12x13 |
| Dining Room | First | 10x10 |
| Kitchen | First | 11x13 |
| Living Room | First | 17x19 |
| Balcony/Porch/Lanai | First | 12x40 |
Listing Details
- Listing date
- 2026-08-13
- On market date
- 2026-08-13
- Original list price
- $459,000
- Occupant type
- Owner
- MLS area
- 33859 - Lake Wales
- Listing AOR
- East Polk
- Status changed
- 2026-08-13
- Tax legal description
- LAKE ASHTON GOLF CLUB PHASE I PB 117 PGS 19-27 LOT 145
Flood risk
Minimal-risk area outside the mapped floodplain. Flood insurance is optional and typically low-cost.
Source: FEMA flood zone reported on the listing. Confirm current designation at FEMA Flood Map Service Center.
Location
Directions
From US Hwy 27 in Lake Wales, travel north to Thompson Nursery Road. Turn left (west) onto Thompson Nursery Road and continue approximately 1.5 miles to the Lake Ashton entrance on the left. Enter through the guard gate and follow Lake Ashton Blvd. Turn left onto Gullane Drive, continue to the end, then turn left onto Ashton Club Drive. Follow Ashton Club Drive to 4315; home will be on the right.
Property sale history
Public records4315 ASHTON CLUB DR, LAKE WALES 33859
- Jan 2024$405,000
2,229 sq ft · Built 2002 · 0.2149 acres
Sale data from Florida public records (Department of Revenue / county property appraiser). Deemed reliable but not guaranteed; may not reflect current market or MLS status. Not Stellar MLS data.
More homes like this
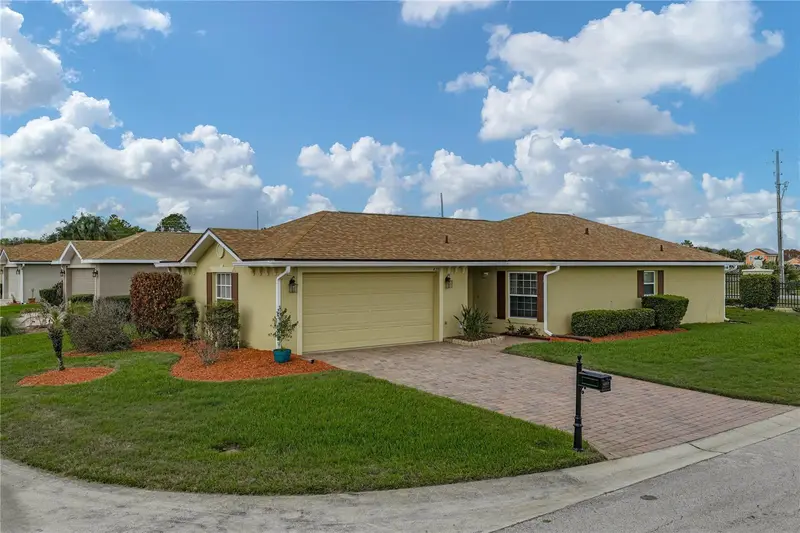
$224,900
4201 Berwick Dr
Lake Wales, FL 33859
2 bd · 2 ba · 1,109 sqft
Lake Ashton Golf Club Ph 01
MLS ID #P4938190, A+ REALTY LLC.
Listing provided by Stellar MLS
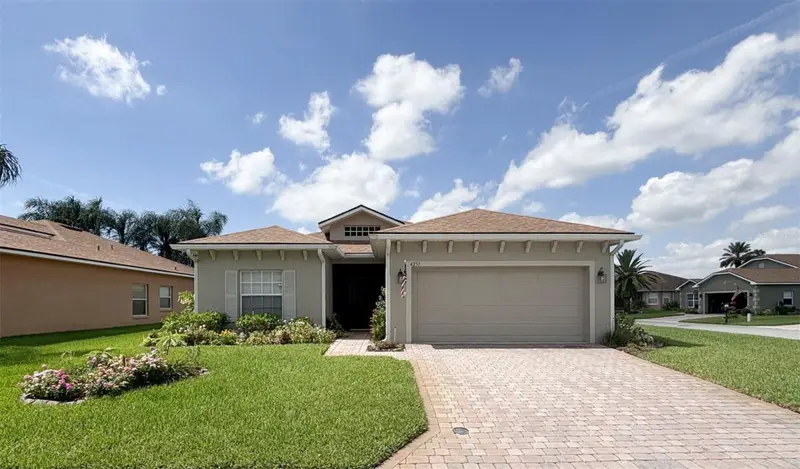
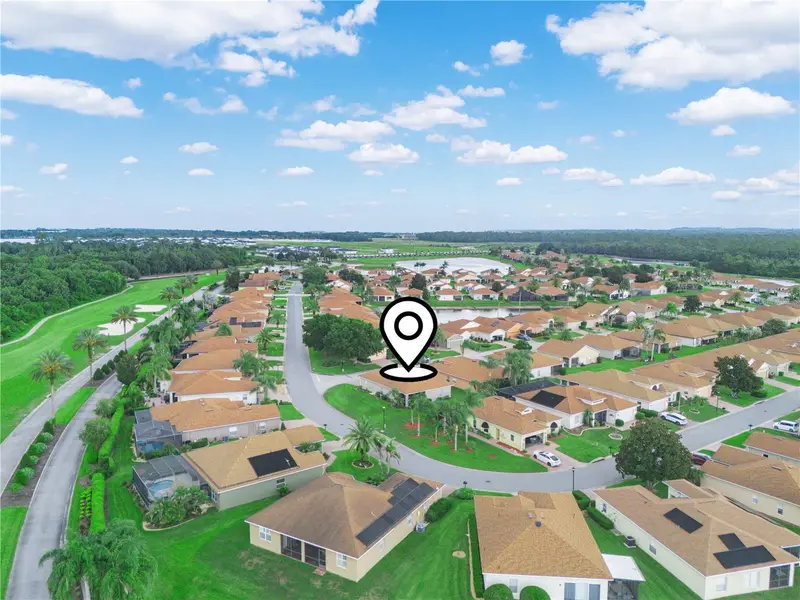
$259,000
4251 Dornoch Dr
Lake Wales, FL 33859
3 bd · 2 ba · 1,503 sqft
Lake Ashton Golf Club Ph 01
MLS ID #P4939333, LAKE ASHTON REALTY INC..
Listing provided by Stellar MLS
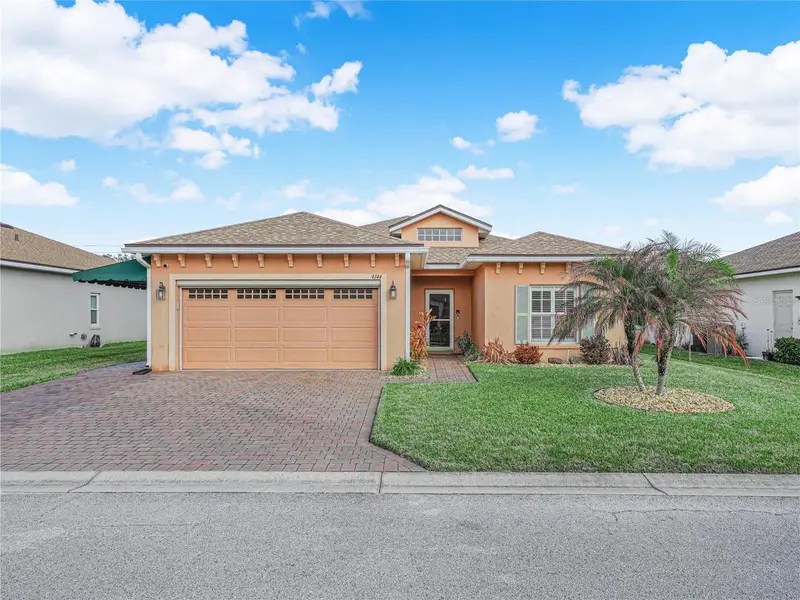
$265,000
4144 Aberdeen Ln
Lake Wales, FL 33859
2 bd · 2 ba · 1,503 sqft
Lake Ashton Golf Club Ph 01
MLS ID #P4937837, LAKE ASHTON REALTY INC..
Listing provided by Stellar MLS
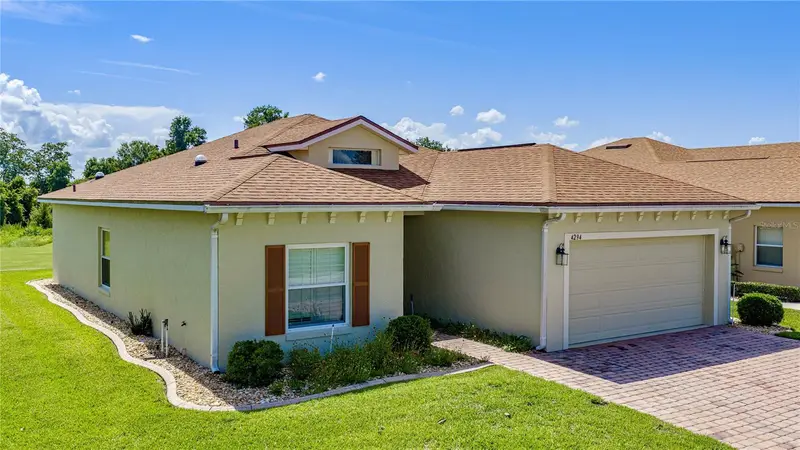
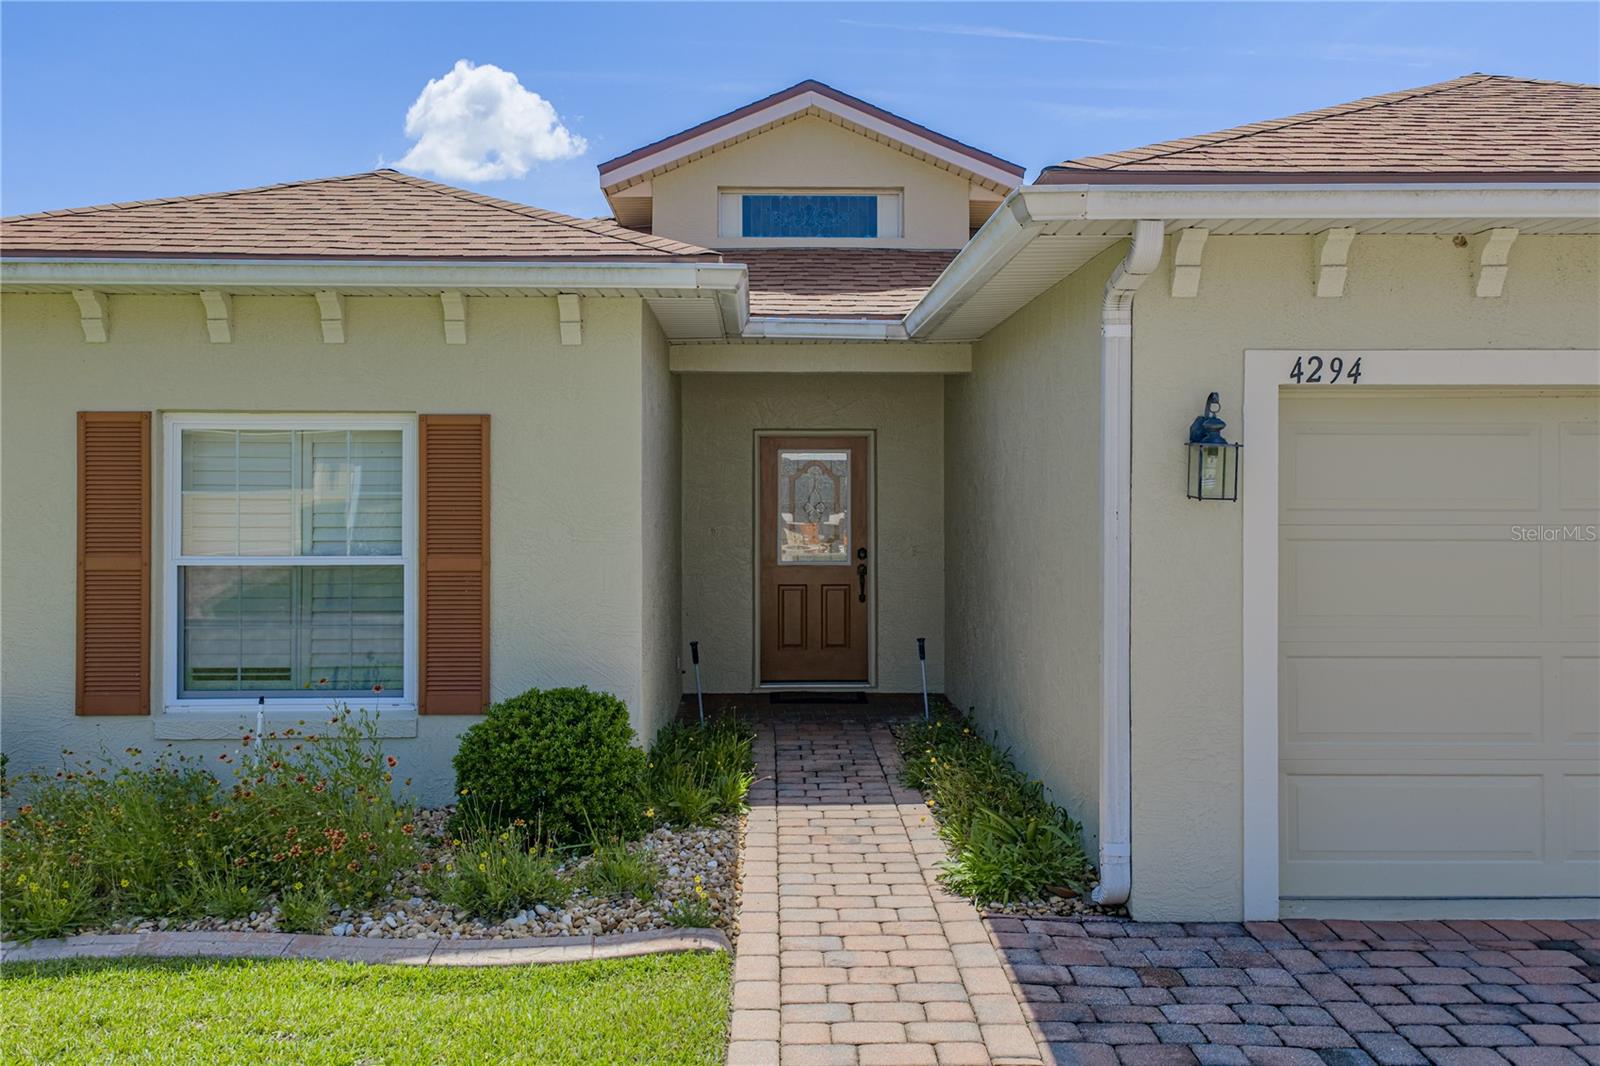
$299,900
4294 Berwick Dr
Lake Wales, FL 33859
3 bd · 2 ba · 1,556 sqft
Lake Ashton Golf Club Ph 01
MLS ID #P4939157, GLOBAL LIFESTYLE LLC.
Listing provided by Stellar MLS

Listings courtesy of Stellar MLS as distributed by MLS GRID
IDX information is provided exclusively for consumers’ personal, non-commercial use and may not be used for any purpose other than to identify prospective properties consumers may be interested in purchasing.
Based on information submitted to the MLS GRID as of August 14, 2026 at 6:48 AM ET. All data is obtained from various sources and may not have been verified by broker or MLS GRID. Supplied Open House Information is subject to change without notice. All information should be independently reviewed and verified for accuracy. Properties may or may not be listed by the office/agent presenting the information.
All or a portion of the multiple listing information is provided by Stellar MLS, from a copyrighted compilation of listings. The compilation of listings and each individual listing are © 2026 Stellar MLS. All rights reserved.
Ryan Solberg, Broker · MaxLife Realty LLC · FL License #BK3354351 · Equal Housing Opportunity · Full disclaimer · DMCA