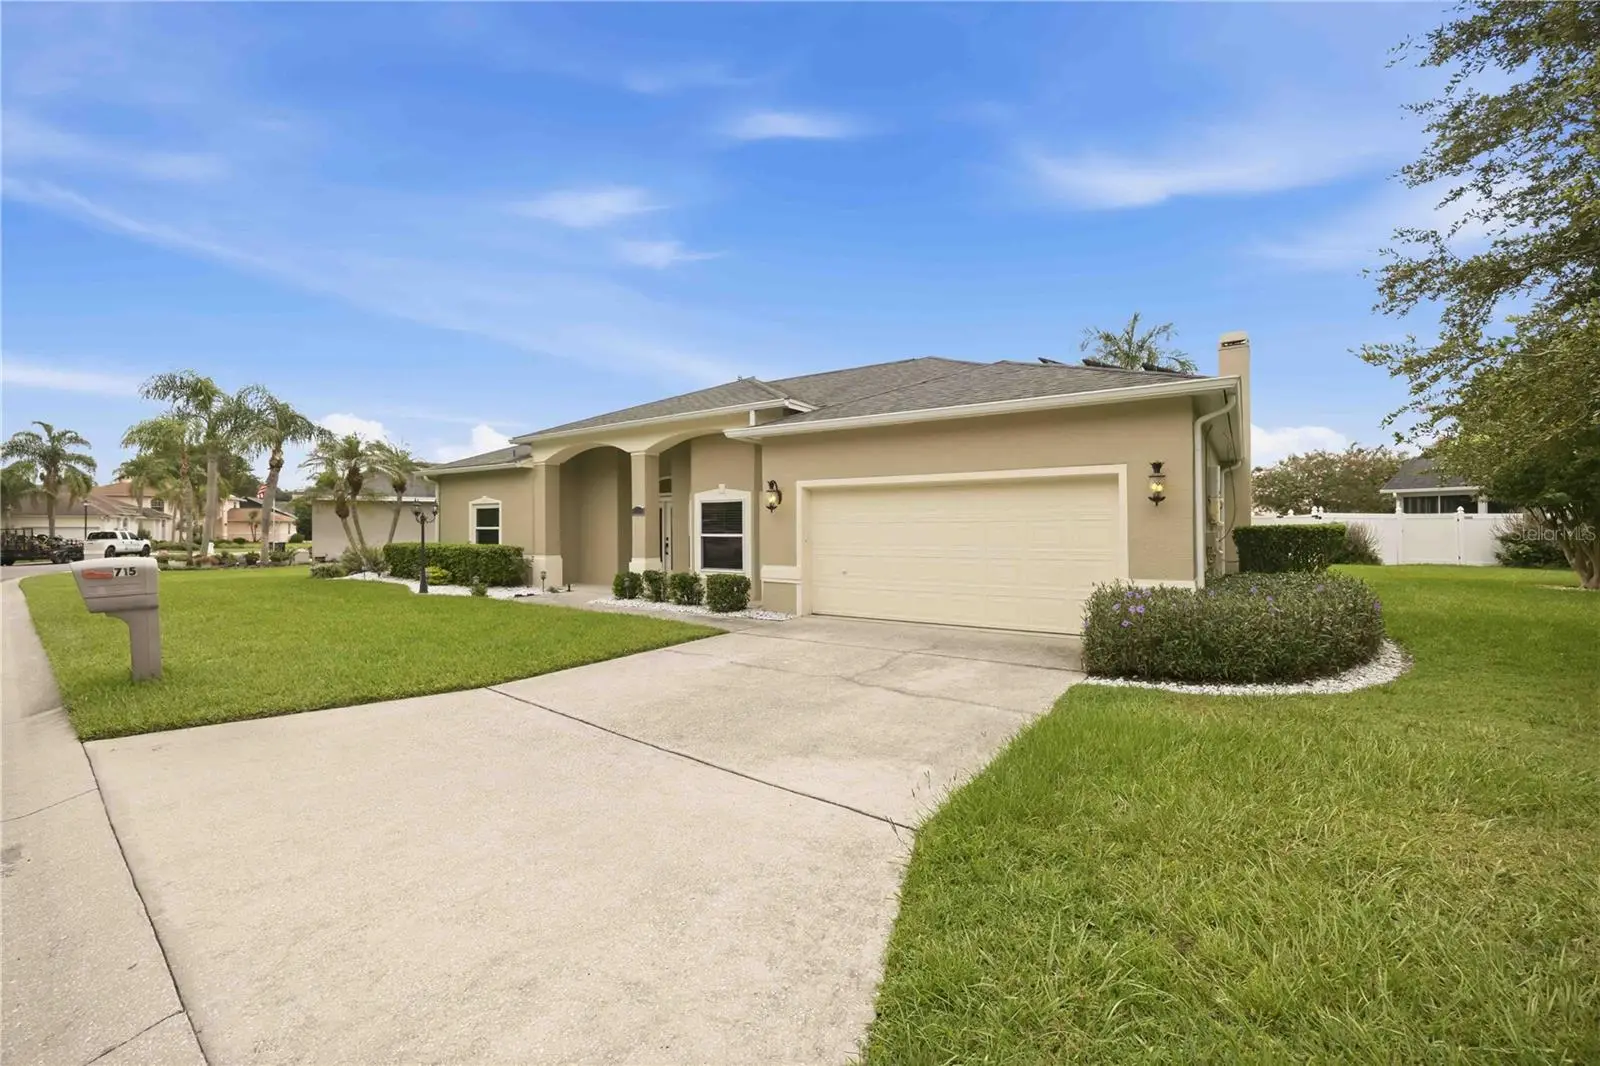



$485,000
715 Jessanda Circle
Lakeland, FL 33813
Listing updated: August 11, 2026 at 4:00 PM ET
Listing courtesy of Preferred Shore Llc · Will Bortins · MLS #A4702415 · Active · 941-999-1179Property type
Year built
Lot size
Price / sq ft
HOA dues
Days on market
Garage spaces
Flood zone
About this home
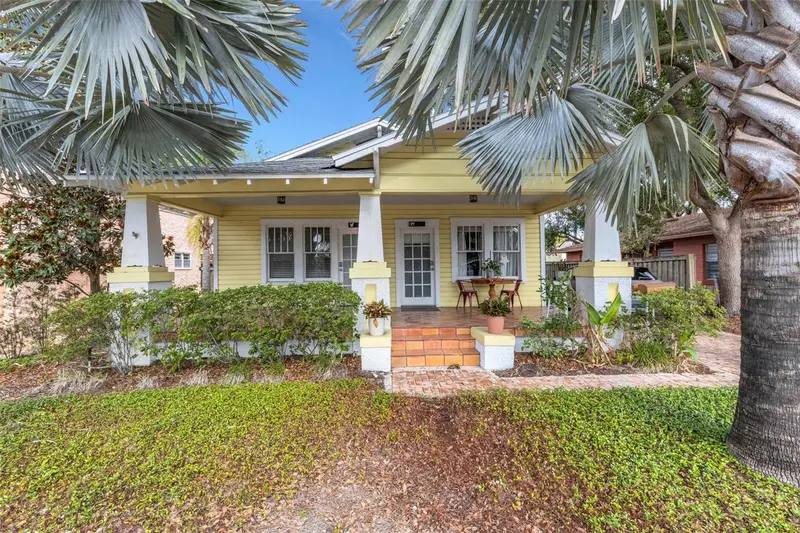
Welcome to an absolute masterpiece of Florida living! Perfectly nestled on an oversized, fully fenced lot within the highly coveted gated enclave of Scott Lake West, this impeccably maintained four-bedroom, two-bathroom pool home is a true sanctuary. Located in the vibrant heart of South Lakeland, this magnificent neighborhood offers residents enchanting streetscapes and unrivaled proximity to premier shopping, fine dining, and seamless highway access for effortless travel and commuting. Step through the stunning upgraded glass entry door and be immediately captivated by the grand foyer, where magnificent luxury vinyl flooring cascades gracefully throughout the main living areas. The expansive formal living and dining rooms provide an exceptionally elegant canvas for hosting memorable gatherings. Just beyond, the heart of the home unfolds into a breathtaking, well-appointed kitchen. This culinary dream space boasts a sprawling island with abundant storage, gorgeous gleaming granite countertops, and custom wood cabinetry crowned with elegant molding. The kitchen flows effortlessly into the warm and inviting family room, where a spectacular wood-burning fireplace serves as a glorious centerpiece for cozy evenings. Retreat to the magnificent primary suite, a private oasis featuring a massive walk-in closet and glass sliders that open directly to your sparkling pool and lanai. The lavish en-suite primary bathroom exudes spa-like luxury, showcasing dual vanities with gorgeous granite countertops, a remarkable designer-tiled walk-in shower with dual shower heads, and a deeply relaxing soaking garden tub. Designed with an ideal split floor plan, the opposite wing of the home presents three generously sized bedrooms that share a pristine full bathroom, intelligently positioned to serve as a highly convenient pool bath. Step outside to discover your ultimate entertainment paradise! The spectacular outdoor living space features a phenomenal electric fireplace, ambient lanai lighting, and an expansive yard with a dedicated dining and grilling area. Dive into the luxurious saltwater pool, heated by an efficient solar panel system to extend your swimming season, while additional energy-efficient solar panels brilliantly power the home's electricity. This extraordinary residence provides ultimate peace of mind with a phenomenal list of premium upgrades. In 2025, the home received a brand-new hot water heater alongside a newly rescreened lanai with upgraded hardware. The year 2024 brought fresh exterior paint, a new pool vacuum and skimmer, and a new garage door opener. Enjoy the comfort of a 2023 HVAC system, as well as energy-efficient double-paned sliding glass doors and seamless exterior gutters installed in 2022. This exquisite South Lakeland jewel is an exceptionally rare find, blending elegant design, premier community prestige, and extraordinary outdoor living. Prepare to fall completely in love with your magnificent new home!
Estimated monthly payment
Estimate only. Taxes use the listing's reported amount where available; insurance is a Florida-average estimate. Your actual payment will vary — run a full calculation or talk to a lender.
Price & listing history0 days on market
- Status: ActiveAug 11, 2026
- Listed$485,000Aug 11, 2026
- Price increased$485,000
Facts & features
- Property type
- Residential
- Sub type
- Single Family Residence
- Status
- Active
- Days on market
- 0
- Subdivision
- Scott Lake West
- County
- Polk
- Year built
- 1997
- Living area
- 2,395 sq ft
- Price/sq ft
- $203
- Building area
- 2,915 sq ft (Estimated)
- Lot size
- 12,158 sq ft
- Lot category
- 1/4 to less than 1/2
- Flood zone
- X (12105C0480G)
- Garage
- 2 spaces
- Pool
- Private pool
- Annual taxes
- $4,359 (2025)
- Parcel #
- 24-29-07-278160-003570
- MLS #
- A4702415
Ask about this home
Have a question? Ask the broker directly.
Ryan Solberg answers personally — no call center, no spam. Your question goes straight to him.
Interior Details
- Bedrooms
- 4
- Full bathrooms
- 2
- Flooring
- Luxury Vinyl, Tile
- Appliances
- Other
- Interior features
- Ceiling Fans(s), Crown Molding, High Ceilings, Open Floorplan, Primary Bedroom Main Floor, Solid Wood Cabinets, Stone Counters, Walk-In Closet(s)
- Laundry
- Electric Dryer Hookup, Inside, Laundry Room
- Stories / Levels
- One
- Direction faces
- North
- Fireplace
- Yes
Heating & Cooling
- Heating
- Electric
- Cooling
- Central Air
Parking
- Garage spaces
- 2
- Attached garage
- Yes
- Parking features
- Driveway, Garage Door Opener, Oversized
HOA & Financial
- HOA fee
- $400 / Annually
- Monthly HOA
- $33/mo
- Total monthly fees
- $33/mo
- Total annual fees
- $400
- HOA name
- Scott Lake West/Brenda Wallace
- CDD
- No
- Min lease term
- 1-2 Years
- Listing terms
- Cash, Conventional, FHA, VA Loan
- Ownership
- Fee Simple
- Available for lease
- Yes
- Lease restrictions
- Yes
- Additional lease restrictions
- Contact and verify with the association.
- Approval process
- Contact and verify with the association.
Exterior & Construction
- Exterior features
- Lighting, Private Mailbox, Rain Gutters, Sliding Doors, Sprinkler Metered
- Construction materials
- Block, Stucco
- Roof
- Shingle
- Foundation
- Slab
- Pool
- Private pool
- Road surface
- Asphalt
Utilities
- Sewer
- Public Sewer
- Water source
- Public
- Utilities
- Electricity Connected, Public, Sewer Connected, Sprinkler Meter
Community
- Pets allowed
- Cats OK, Dogs OK
Schools
Letter grades: Florida DOE 2024–25 school grades (Orange, Seminole, Lake, Osceola, Brevard). Assigned schools from the listing agent — verify enrollment with the district.
Room Details
| Room | Level | Dimensions |
|---|---|---|
| Kitchen | First | 18x21 |
| Living Room | First | 12x16 |
| Dining Room | First | 12x18 |
| Family Room | First | 15x16 |
| Foyer | First | 7x7 |
| Primary Bedroom | First | 13x16 |
| Bedroom 2 | First | 10x12 |
| Bedroom 3 | First | 10x15 |
| Bedroom 4 | First | 10x12 |
| Laundry | First | 5x7 |
Listing Details
- Listing date
- 2026-08-07
- On market date
- 2026-08-11
- Original list price
- $485,000
- Occupant type
- Owner
- MLS area
- 33813 - Lakeland
- Listing AOR
- Sarasota - Manatee
- Status changed
- 2026-08-11
- Tax legal description
- SCOTT LAKE WEST PB 98 PGS 46 THRU 48 BLK C LOT 57
Flood risk
Minimal-risk area outside the mapped floodplain. Flood insurance is optional and typically low-cost.
Source: FEMA flood zone reported on the listing. Confirm current designation at FEMA Flood Map Service Center.
Location
Directions
Head east on Fitzgerald Road, make a left turn to enter the community onto Clay Drive, and then take a right onto Jessanda Circle to reach the property.
More homes like this
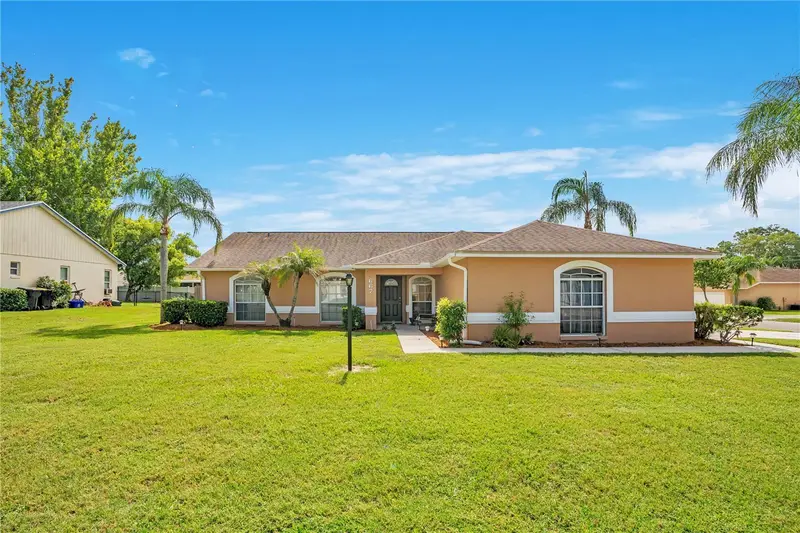
$370,000
667 Jessanda Cir
Lakeland, FL 33813
4 bd · 2 ba · 1,791 sqft
Scott Lake West
MLS ID #O6426054, EXP REALTY LLC.
Listing provided by Stellar MLS
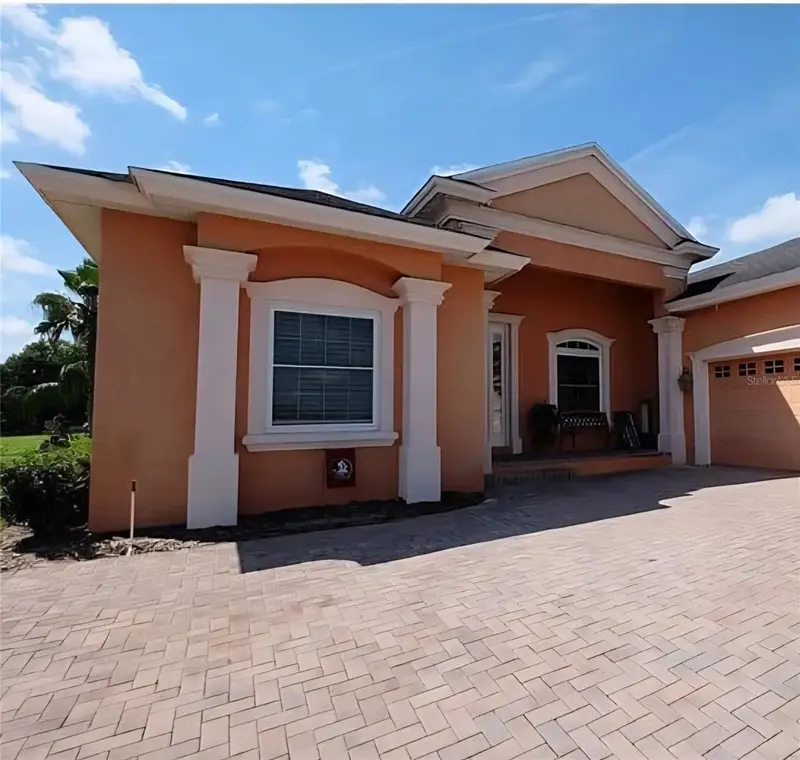
$449,000
2832 Vintage View Loop
Lakeland, FL 33812
5 bd · 3 ba · 2,515 sqft
Vintage View Ph 02
MLS ID #L4963959, REMAX EXPERTS.
Listing provided by Stellar MLS
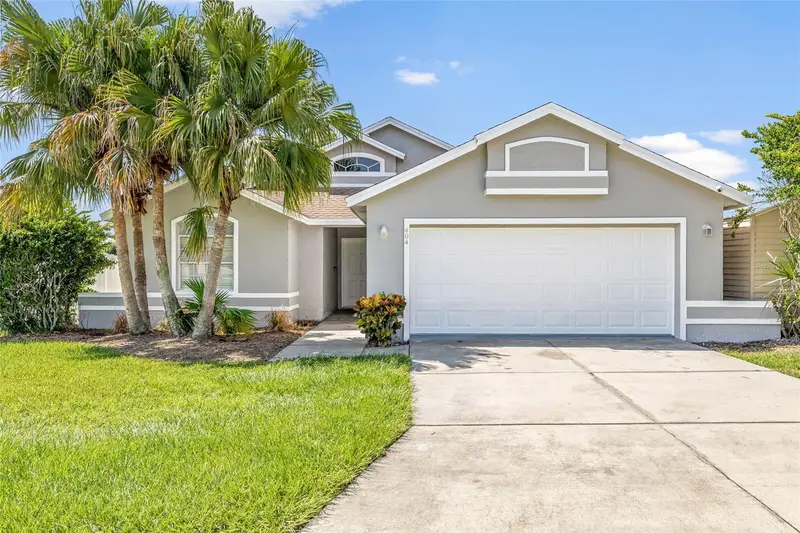
$344,990
404 Emerald Cove Loop
Lakeland, FL 33813
3 bd · 2 ba · 1,508 sqft
Emerald Cove
MLS ID #L4964202, OPULENT REALTY INTERNATIONAL.
Listing provided by Stellar MLS
$435,000
833/835 Johnson Ave #833/835
Lakeland, FL 33801
4 bd · 4 ba · 1,764 sqft
Johnsons T H Sub
MLS ID #L4962243, EXP REALTY LLC.
Listing provided by Stellar MLS

Listings courtesy of Stellar MLS as distributed by MLS GRID
IDX information is provided exclusively for consumers’ personal, non-commercial use and may not be used for any purpose other than to identify prospective properties consumers may be interested in purchasing.
Based on information submitted to the MLS GRID as of August 11, 2026 at 4:00 PM ET. All data is obtained from various sources and may not have been verified by broker or MLS GRID. Supplied Open House Information is subject to change without notice. All information should be independently reviewed and verified for accuracy. Properties may or may not be listed by the office/agent presenting the information.
All or a portion of the multiple listing information is provided by Stellar MLS, from a copyrighted compilation of listings. The compilation of listings and each individual listing are © 2026 Stellar MLS. All rights reserved.
Ryan Solberg, Broker · MaxLife Realty LLC · FL License #BK3354351 · Equal Housing Opportunity · Full disclaimer · DMCA