
$384,900
4302 Longfellow Drive
Plant City, FL 33566
Listing updated: August 16, 2026 at 7:46 PM ET
Listing courtesy of Signature Realty Associates · Linda Temples · MLS #TB8537013 · Active · 813-689-3115Property type
Year built
Lot size
Price / sq ft
HOA dues
Days on market
Garage spaces
Flood zone
About this home
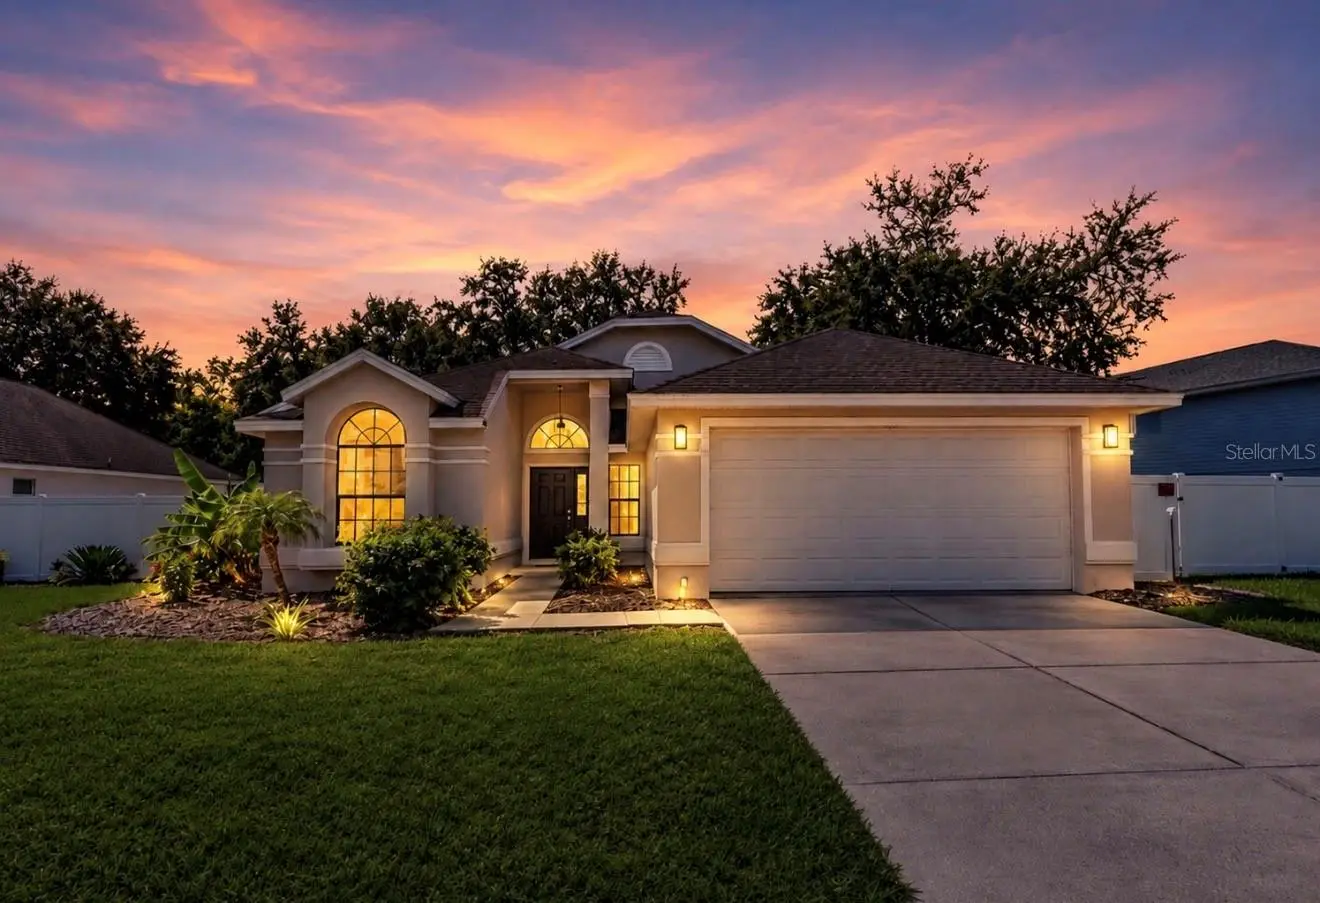
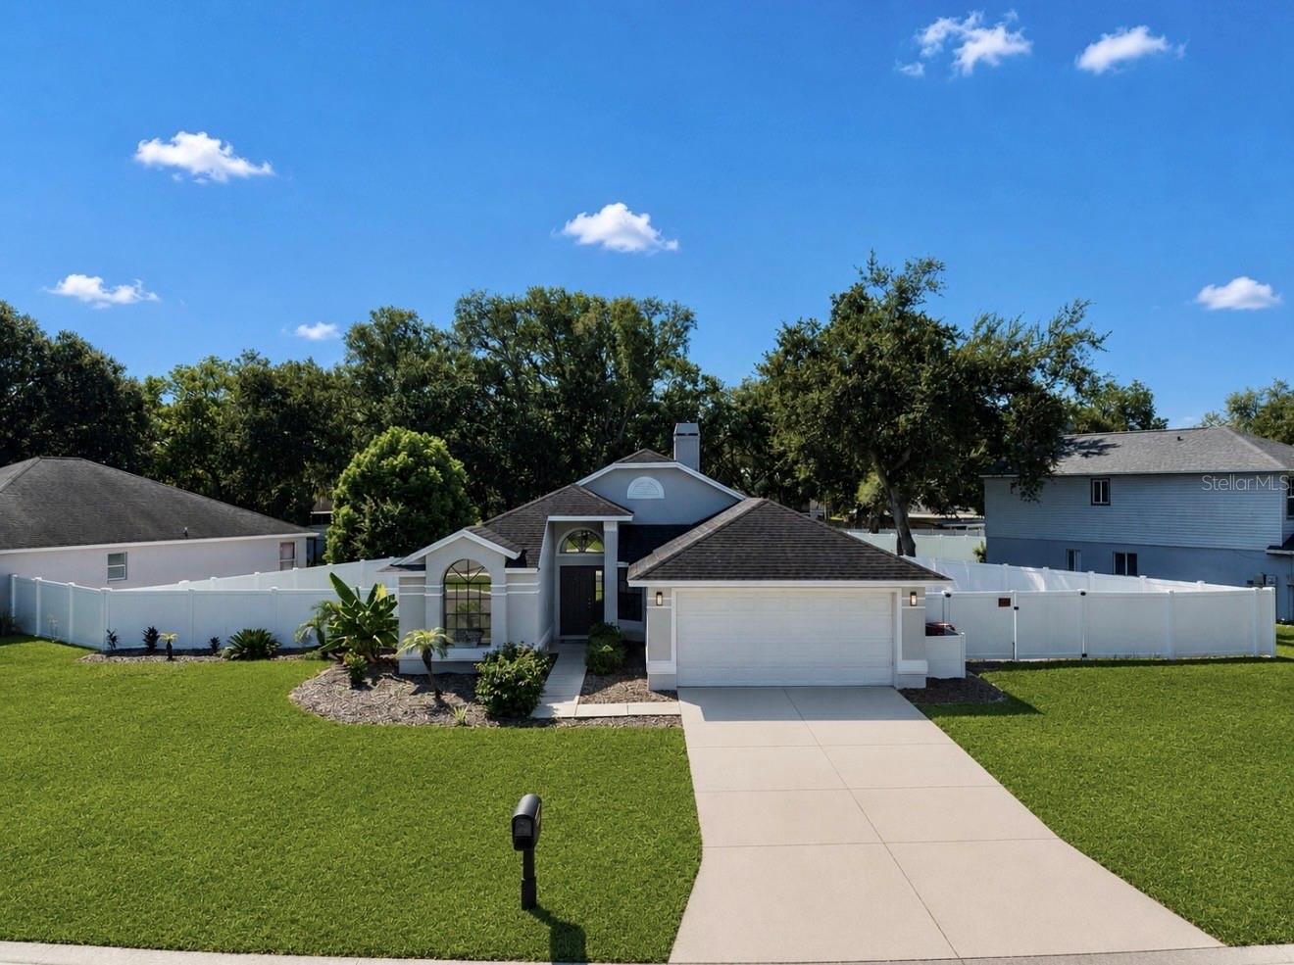
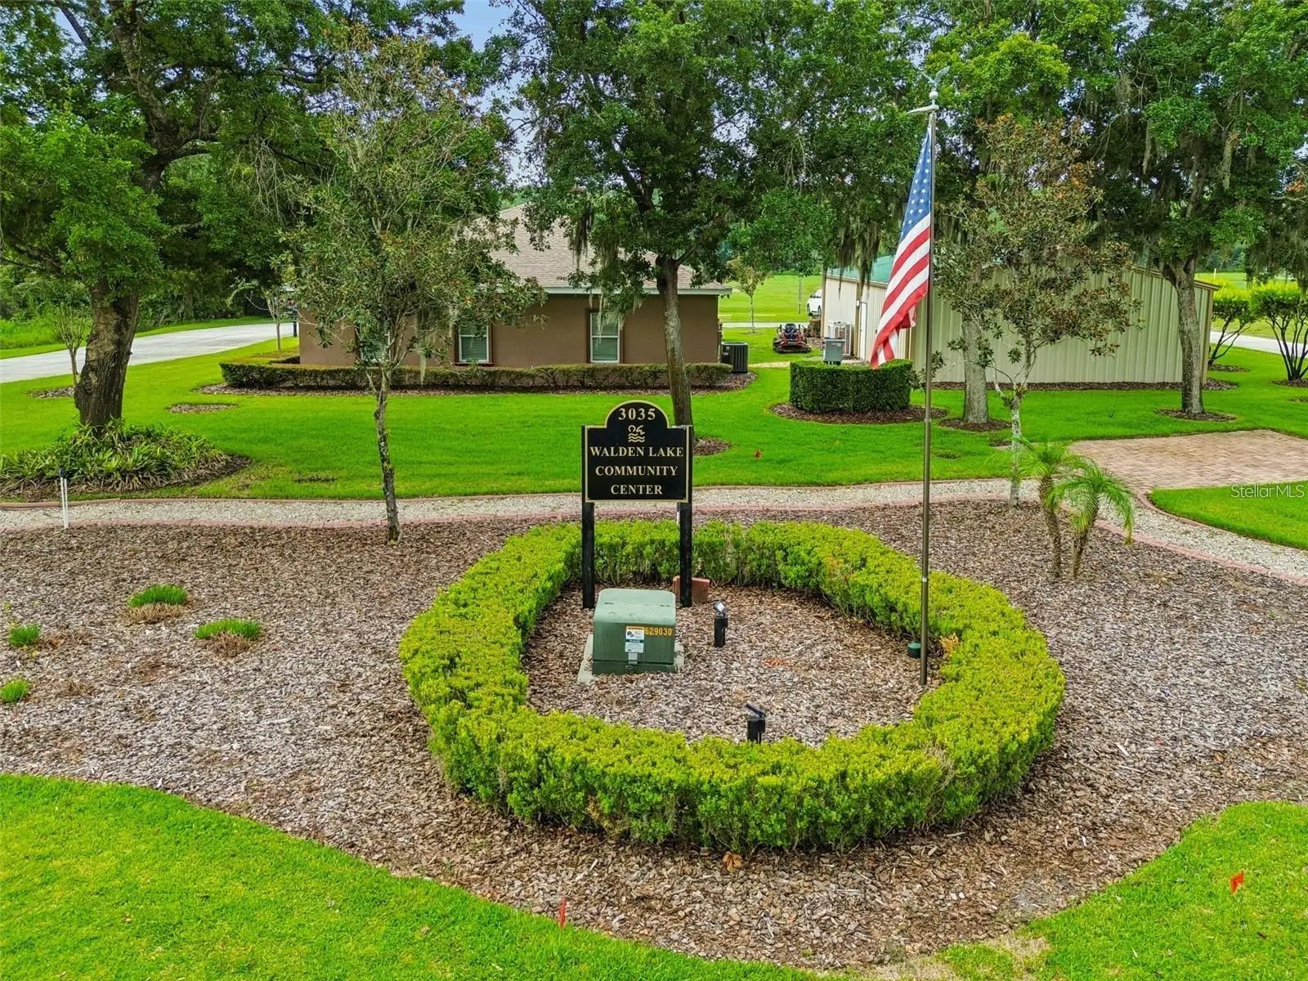
Welcome to this gorgeous 3-bedroom, 2-bathroom pool home nestled on a spacious 1/3-acre lot in the highly desirable Walden Lake community of Plant City. The inviting interior features beautiful wood flooring and a cozy, double-sided stacked-stone fireplace. The updated kitchen is a chef’s delight, completely remodeled in 2017 with sleek quartz countertops, an under-mounted sink, and stainless steel appliances. Retreat to the spacious primary suite, boasting a custom-shelved walk-in closet, a refreshed bathroom with a brand-new vanity, and private sliding door access to the pool. Both bathrooms have upgraded vanities, lighting and mirrors. Your outdoor oasis awaits with a private pool renovated in 2019, featuring a freshly re-screened enclosure and recently cleaned, sanded, and sealed pavers. The massive backyard includes a convenient double gate, offering easy storage for a boat or trailers. Major updates provide peace of mind: Interior painted 2025, AC/ductwork (2017), water heater (2019), and roof (2014 ) per previous owner. Enjoy Walden Lake’s premier amenities, including two fishing lakes, walking trails, a playground, sports fields, a dog park, and vibrant year-round community events. Schedule your tour today!
Estimated monthly payment
Estimate only. Taxes use the listing's reported amount where available; insurance is a Florida-average estimate. Your actual payment will vary — run a full calculation or talk to a lender.
Price & listing history0 days on market
- Status: ActiveAug 16, 2026
- Listed$384,900Aug 16, 2026
- Price increased$384,900
Facts & features
- Property type
- Residential
- Sub type
- Single Family Residence
- Status
- Active
- Days on market
- 0
- Subdivision
- Walden Lake Unit 30 Ph 11 S
- County
- Hillsborough
- Year built
- 1990
- Living area
- 1,522 sq ft
- Price/sq ft
- $253
- Building area
- 1,897 sq ft (Owner)
- Lot size
- 13,035 sq ft
- Lot category
- 1/4 to less than 1/2
- Flood zone
- X (12057C0410H)
- Garage
- 2 spaces
- Pool
- Private pool
- Annual taxes
- $5,050 (2025)
- Parcel #
- P-12-29-21-57G-000005-00008.0
- Zoning
- PD
- MLS #
- TB8537013
Ask about this home
Have a question? Ask the broker directly.
Ryan Solberg answers personally — no call center, no spam. Your question goes straight to him.
Interior Details
- Bedrooms
- 3
- Full bathrooms
- 2
- Flooring
- Laminate, Tile
- Appliances
- Convection Oven, Cooktop, Dishwasher, Disposal, Freezer, Ice Maker, Microwave, Range, Refrigerator
- Interior features
- Cathedral Ceiling(s), Ceiling Fans(s), Primary Bedroom Main Floor, Solid Wood Cabinets, Vaulted Ceiling(s), Walk-In Closet(s), Window Treatments
- Laundry
- In Garage
- Stories / Levels
- One
- Direction faces
- North
- Fireplace
- Yes
Heating & Cooling
- Heating
- Electric
- Cooling
- Central Air
Parking
- Garage spaces
- 2
- Attached garage
- Yes
HOA & Financial
- HOA fee
- $396 / Semi-Annually
- Monthly HOA
- $66/mo
- Total monthly fees
- $76/mo
- Total annual fees
- $912
- HOA name
- Walden Lake/ Zachary Deaton
- CDD
- No
- Homestead exemption
- Yes
- Min lease term
- No Minimum
- Ownership
- Fee Simple
- Available for lease
- Yes
- Lease restrictions
- No
Exterior & Construction
- Exterior features
- Private Mailbox, Sliding Doors
- Construction materials
- Stucco
- Roof
- Shingle
- Foundation
- Block, Slab
- Pool
- Private pool
- Road surface
- Paved
Utilities
- Sewer
- Public Sewer
- Water source
- Public
- Utilities
- Cable Available, Electricity Connected, Fiber Optics
Community
- Pets allowed
- Dogs OK
Room Details
| Room | Level | Dimensions |
|---|---|---|
| Primary Bedroom | First | 13x16 |
| Bedroom 1 | First | 10x10 |
| Bedroom 2 | First | 10x13 |
| Living Room | First | 16x25 |
| Primary Bathroom | First | 5x11 |
| Dining Room | First | 21x15 |
| Kitchen | First | 12x13 |
Listing Details
- Listing date
- 2026-08-15
- On market date
- 2026-08-16
- Original list price
- $384,900
- Occupant type
- Owner
- MLS area
- 33566 - Plant City
- Listing AOR
- Suncoast Tampa
- Status changed
- 2026-08-16
- Tax legal description
- WALDEN LAKE UNIT 30 PHASE II SECTION C LOT 8 BLOCK 5
Flood risk
Minimal-risk area outside the mapped floodplain. Flood insurance is optional and typically low-cost.
Source: FEMA flood zone reported on the listing. Confirm current designation at FEMA Flood Map Service Center.
Location
Directions
Take Hwy 60 east tp Jerry Smith Rd. turn left and go north to Trapnell Rd and turn right. Go to Timberlane Dr. and turn left. Go to Thackey Way and turn left. go to Longfellow Dr and make a left. the home will be on your left.
More homes like this
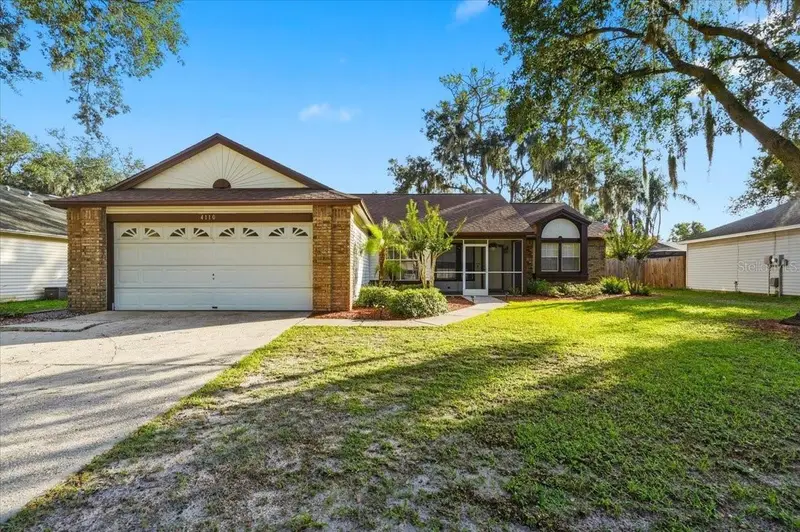
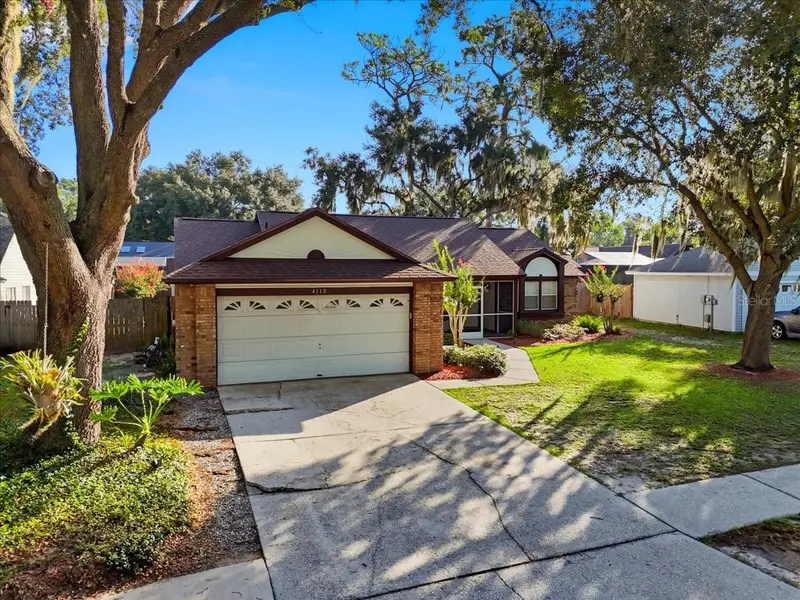
$339,000
4110 Longfellow Dr
Plant City, FL 33566
3 bd · 2 ba · 1,632 sqft
Walden Lake Unit 30 Ph 11 S
MLS ID #P4939340, HOT FLORIDA REAL ESTATE.
Listing provided by Stellar MLS
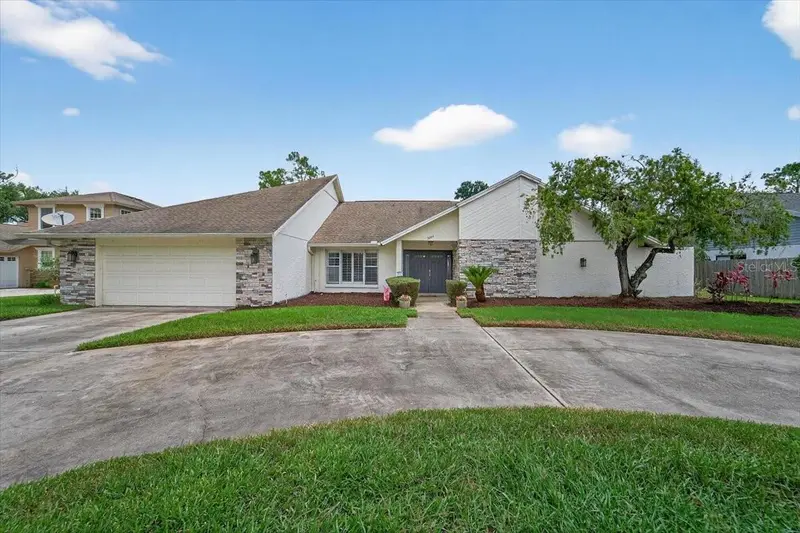
$499,900
2004 N Golfview Dr
Plant City, FL 33566
4 bd · 3 ba · 3,010 sqft
Walden Lake Fairway Estates Un
MLS ID #TB8407365, LING REALTY, LLC.
Listing provided by Stellar MLS
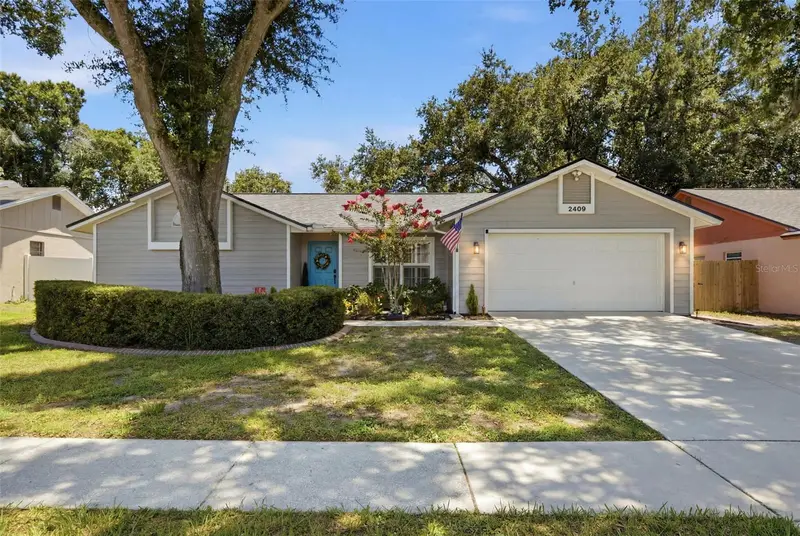
$490,000
2409 Arborwood Dr
Valrico, FL 33596
3 bd · 2 ba · 1,923 sqft
Buckhorn Unit 1
MLS ID #TB8521870, REAL BROKER, LLC.
Listing provided by Stellar MLS
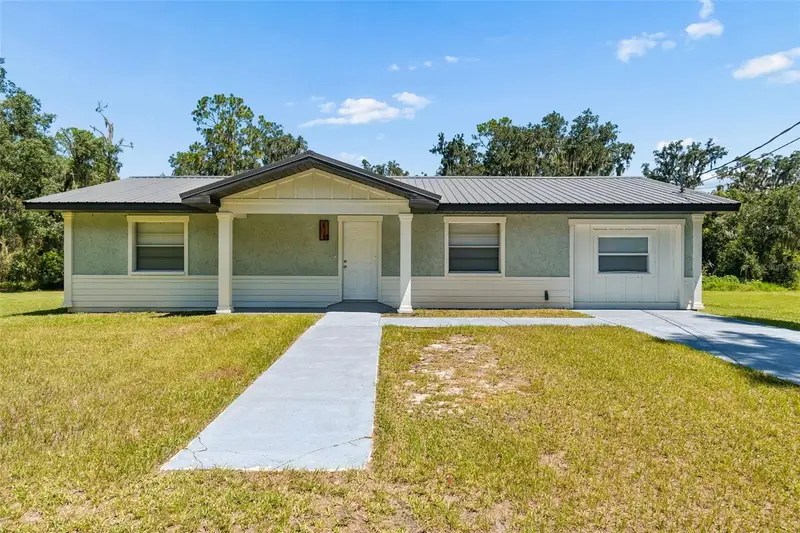
$450,000
2317 Wooten Rd
Dover, FL 33527
3 bd · 2 ba · 1,510 sqft
Unplatted
MLS ID #TB8539222, INSTA REAL ESTATE SOLUTIONS.
Listing provided by Stellar MLS

Listings courtesy of Stellar MLS as distributed by MLS GRID
IDX information is provided exclusively for consumers’ personal, non-commercial use and may not be used for any purpose other than to identify prospective properties consumers may be interested in purchasing.
Based on information submitted to the MLS GRID as of August 16, 2026 at 7:46 PM ET. All data is obtained from various sources and may not have been verified by broker or MLS GRID. Supplied Open House Information is subject to change without notice. All information should be independently reviewed and verified for accuracy. Properties may or may not be listed by the office/agent presenting the information.
All or a portion of the multiple listing information is provided by Stellar MLS, from a copyrighted compilation of listings. The compilation of listings and each individual listing are © 2026 Stellar MLS. All rights reserved.
Ryan Solberg, Broker · MaxLife Realty LLC · FL License #BK3354351 · Equal Housing Opportunity · Full disclaimer · DMCA