
$339,000
4110 Longfellow Drive
Plant City, FL 33566
Listing updated: August 13, 2026 at 11:10 AM ET
Listing courtesy of Hot Florida Real Estate · Maryann Olmos · MLS #P4939340 · Active · 863-473-4544Property type
Year built
Lot size
Price / sq ft
HOA dues
Days on market
Garage spaces
Flood zone
About this home
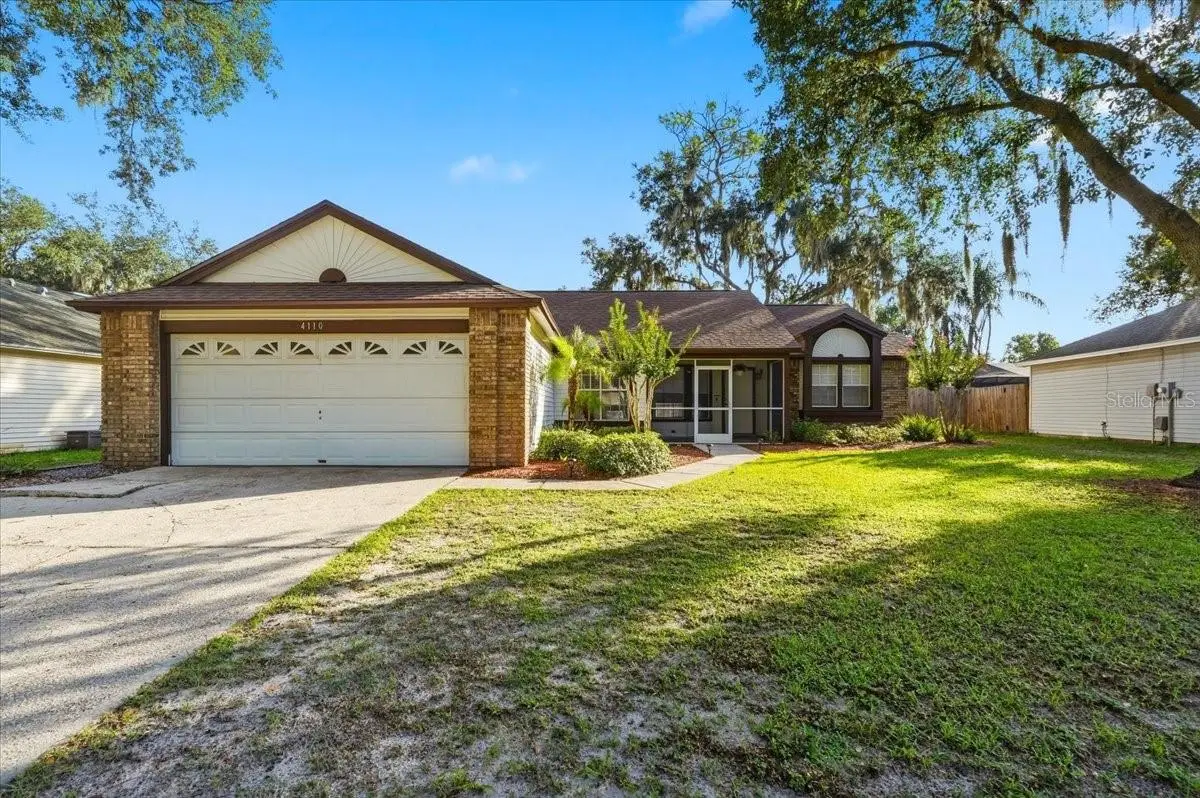
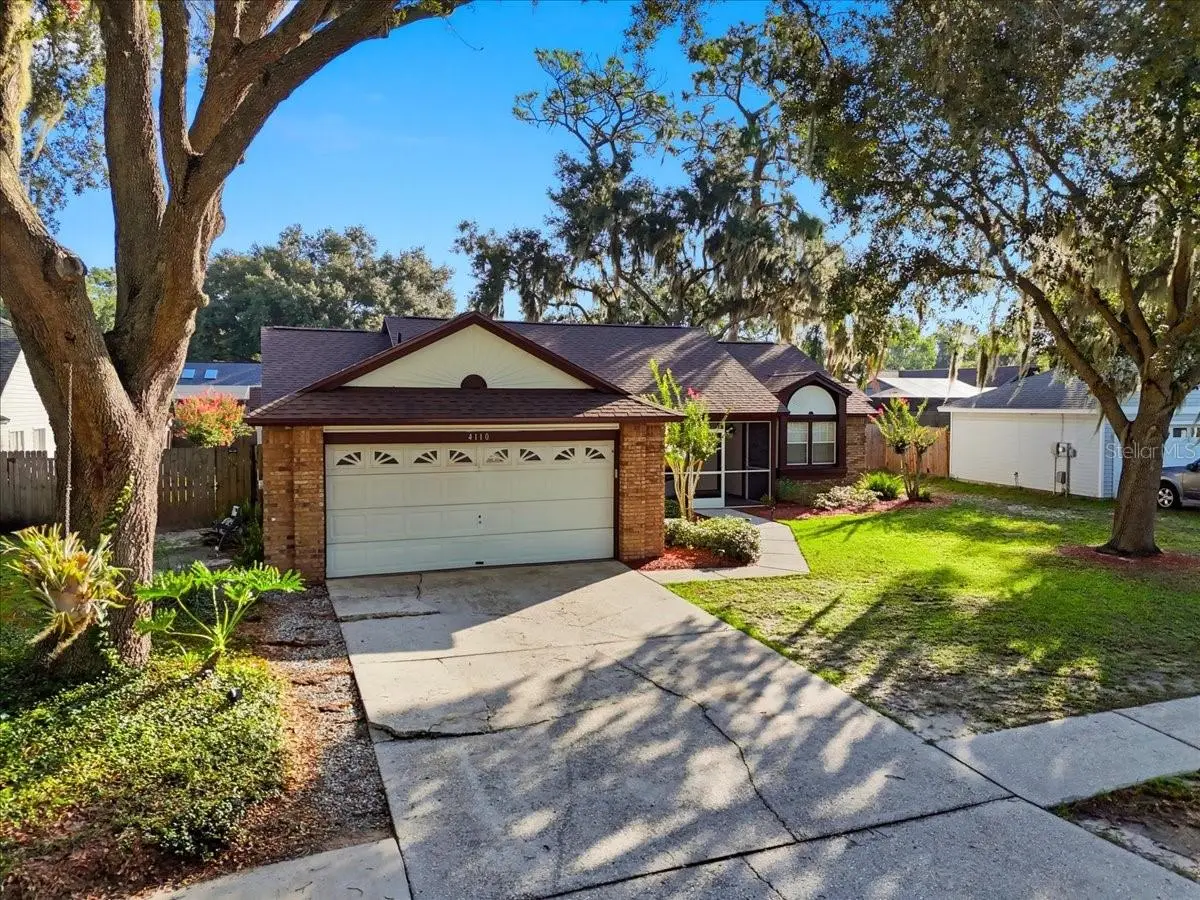
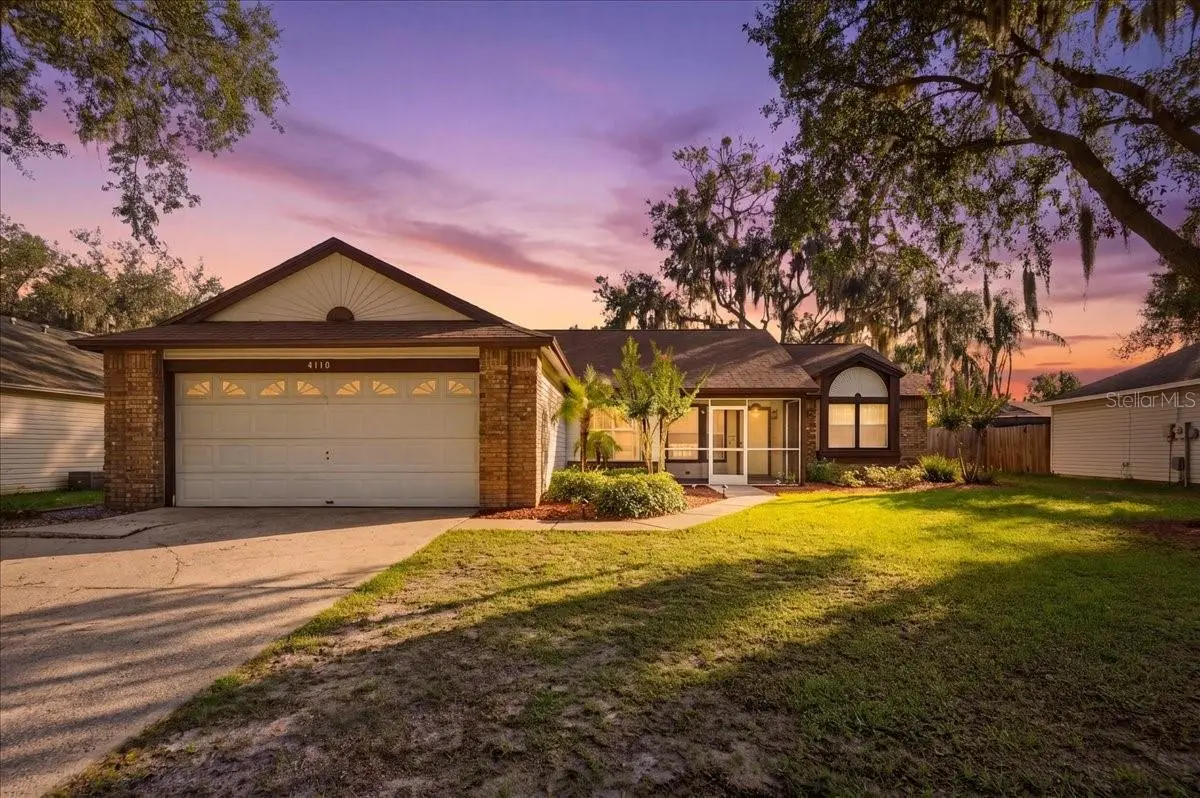
Virtually Staged. Welcome home to this beautifully updated 3-bedroom, 2-bath residence in the sought-after gated community of Walden Lake! Offering generous living space beyond the bedrooms, this thoughtfully designed home features multiple entertaining areas, a cozy breakfast nook, and a convenient dry bar—perfect for hosting family and friends. Natural light fills the heart of the home thanks to a central skylight, creating a bright and inviting atmosphere. The updated kitchen showcases newer stainless-steel appliances and beautiful new countertops, while the primary bathroom has also been refreshed with new countertops. The guest bathroom features a newer tub and toilet, adding to the home's move-in-ready appeal. Enjoy peace of mind with major recent updates, including a brand-new roof (2026), an oversized-capacity HVAC system (2024), and an ADT security system with a doorbell camera. The spacious 2-car garage provides plenty of storage. Step outside to enjoy true Florida living with both screened front and rear porches, a fully fenced backyard, and a fire pit—ideal for relaxing evenings or entertaining guests. Located in the desirable Walden Lake community, residents enjoy exceptional amenities including scenic walking trails, a lake with a dock, playground, dog park, sports field, and the security of a gated entrance. With stylish updates, major mechanical improvements, and outstanding community amenities, this move-in-ready home offers the perfect blend of comfort, convenience, and lifestyle. Don't miss your opportunity to make it yours—schedule your private showing today!
Estimated monthly payment
Estimate only. Taxes use the listing's reported amount where available; insurance is a Florida-average estimate. Your actual payment will vary — run a full calculation or talk to a lender.
Price & listing history23 days on market
- Status: ActiveJul 21, 2026
- Listed$339,000Jul 21, 2026
- Price increased$339,000
Facts & features
- Property type
- Residential
- Sub type
- Single Family Residence
- Status
- Active
- Days on market
- 23
- Subdivision
- Walden Lake Unit 30 Ph 11 S
- County
- Hillsborough
- Year built
- 1990
- Living area
- 1,632 sq ft
- Price/sq ft
- $208
- Building area
- 2,390 sq ft (Public Records)
- Lot size
- 8,165 sq ft
- Lot category
- 0 to less than 1/4
- Flood zone
- X (12057C0410H)
- Garage
- 2 spaces
- Annual taxes
- $2,927 (2025)
- Parcel #
- P-12-29-21-57G-000007-00031.0
- Zoning
- PD
- MLS #
- P4939340
Ask about this home
Have a question? Ask the broker directly.
Ryan Solberg answers personally — no call center, no spam. Your question goes straight to him.
Interior Details
- Bedrooms
- 3
- Full bathrooms
- 2
- Flooring
- Hardwood, Laminate, Tile
- Appliances
- Dishwasher, Microwave, Range, Refrigerator
- Interior features
- Cathedral Ceiling(s), Ceiling Fans(s), Dry Bar, Open Floorplan, Split Bedroom, Walk-In Closet(s)
- Laundry
- Laundry Room
- Stories / Levels
- One
- Direction faces
- South
Heating & Cooling
- Heating
- Central
- Cooling
- Central Air
Parking
- Garage spaces
- 2
- Attached garage
- Yes
- Parking features
- Garage Door Opener
HOA & Financial
- HOA fee
- $386 / Semi-Annually
- Monthly HOA
- $64/mo
- Total monthly fees
- $74/mo
- Total annual fees
- $892
- HOA name
- Zachary Deaton
- CDD
- No
- Homestead exemption
- Yes
- Min lease term
- 8-12 Months
- Listing terms
- Cash, Conventional, FHA, VA Loan
- Ownership
- Fee Simple
- Available for lease
- Yes
- Lease restrictions
- Yes
- Additional lease restrictions
- No Airbnb's or VRBO - See Restrictions
- Approval process
- Written notice to the Association
Exterior & Construction
- Exterior features
- Fire Pit, French Doors, Outdoor Shower, Rain Gutters
- Construction materials
- Brick, Vinyl Siding, Frame
- Roof
- Shingle
- Foundation
- Slab
- Road surface
- Paved
Utilities
- Sewer
- Public Sewer
- Water source
- Public
- Utilities
- Electricity Connected
Community
- Pets allowed
- Dogs OK
- Senior community
- Yes
Schools
Letter grades: Florida DOE 2024–25 school grades (Orange, Seminole, Lake, Osceola, Brevard). Assigned schools from the listing agent — verify enrollment with the district.
Room Details
| Room | Level | Dimensions |
|---|---|---|
| Primary Bedroom | First | 12x14.11 |
| Bedroom 2 | First | 12.4x12.6 |
| Bedroom 3 | First | 12.4x12.6 |
| Dining Room | First | 14.11x15.4 |
| Living Room | First | 15x27 |
| Primary Bathroom | First | 8x12.9 |
| Bathroom 1 | First | 7.3x5.3 |
| Kitchen | First | 15.5x16.4 |
| Laundry | First | 7.1x6.5 |
| Balcony/Porch/Lanai | First | 16.2x10.9 |
Listing Details
- Listing date
- 2026-07-21
- On market date
- 2026-07-21
- Original list price
- $339,000
- Occupant type
- Vacant
- MLS area
- 33566 - Plant City
- Listing AOR
- East Polk
- Status changed
- 2026-07-21
- Tax legal description
- WALDEN LAKE UNIT 30 PHASE II SECTION C LOT 31 BLOCK 7
Flood risk
Minimal-risk area outside the mapped floodplain. Flood insurance is optional and typically low-cost.
Source: FEMA flood zone reported on the listing. Confirm current designation at FEMA Flood Map Service Center.
Location
Directions
Head on FL-60 W, turn right onto FL-39 N, turn left onto W Trapnell Road, turn right onto Timberlane Dr, turn left onto Thackeray Wy/S Thackery Wy, turn right onto Longfellow Dr, home will be on your right side.
More homes like this
$299,999
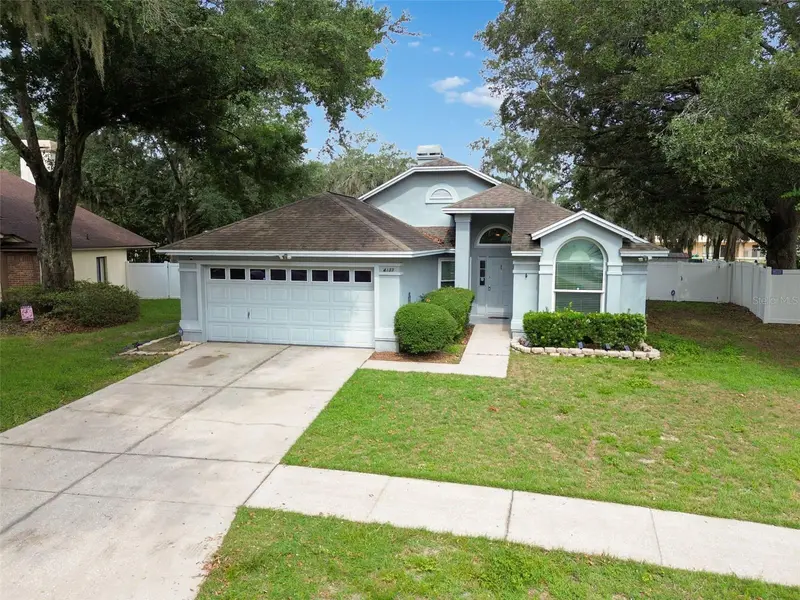
4133 Barret Ave
Plant City, FL 33566
3 bd · 2 ba · 1,496 sqft
Walden Lake Unit 30 Ph 1 Se
MLS ID #TB8532682, KELLER WILLIAMS REALTY- PALM HARBOR.
Listing provided by Stellar MLS
$449,990
3624 Jons Lakeview St
Plant City, FL 33566
3 bd · 2 ba · 2,077 sqft
Southwind
MLS ID #TB8510233, WEEKLEY HOMES REALTY COMPANY.
Listing provided by Stellar MLS
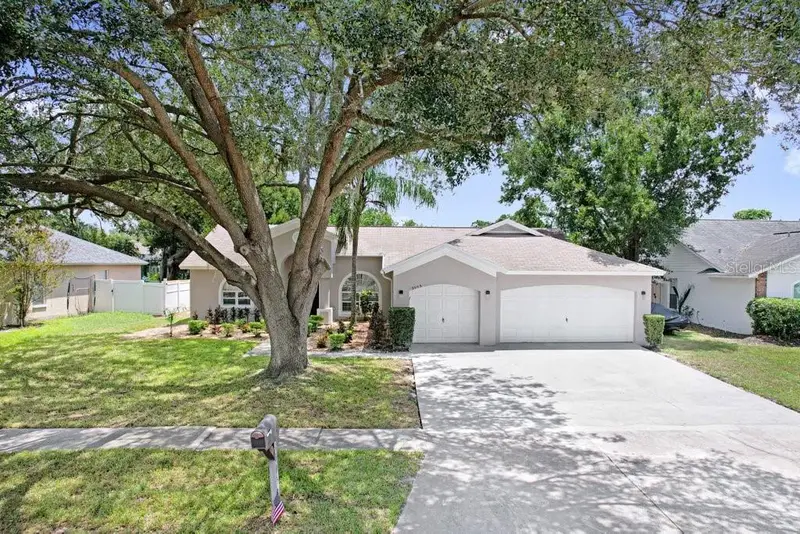
$420,000
3005 Folklore Dr
Valrico, FL 33596
4 bd · 2 ba · 2,038 sqft
Buckhorn Fifth Add Unit 2a
MLS ID #TB8538097, FLORIDA EXECUTIVE REALTY.
Listing provided by Stellar MLS
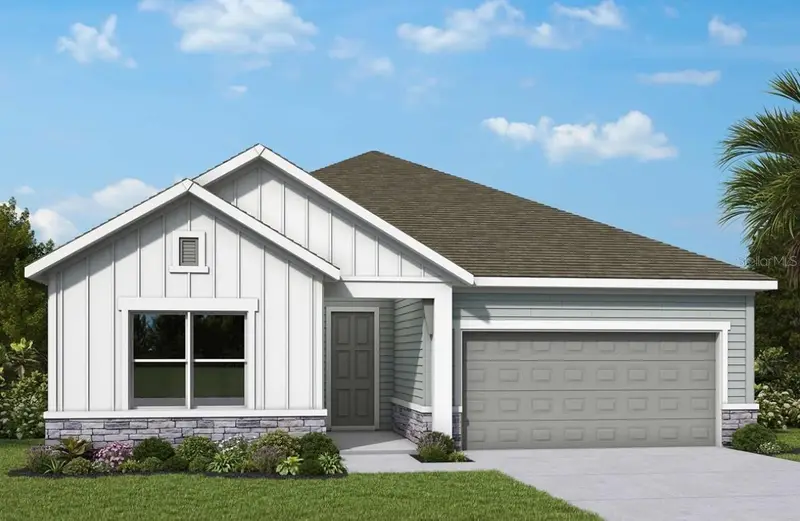
$485,550
3714 Jons Lakeview St
Plant City, FL 33566
3 bd · 2 ba · 2,242 sqft
Southwind
MLS ID #TB8538652, WEEKLEY HOMES REALTY COMPANY.
Listing provided by Stellar MLS

Listings courtesy of Stellar MLS as distributed by MLS GRID
IDX information is provided exclusively for consumers’ personal, non-commercial use and may not be used for any purpose other than to identify prospective properties consumers may be interested in purchasing.
Based on information submitted to the MLS GRID as of August 13, 2026 at 11:10 AM ET. All data is obtained from various sources and may not have been verified by broker or MLS GRID. Supplied Open House Information is subject to change without notice. All information should be independently reviewed and verified for accuracy. Properties may or may not be listed by the office/agent presenting the information.
All or a portion of the multiple listing information is provided by Stellar MLS, from a copyrighted compilation of listings. The compilation of listings and each individual listing are © 2026 Stellar MLS. All rights reserved.
Ryan Solberg, Broker · MaxLife Realty LLC · FL License #BK3354351 · Equal Housing Opportunity · Full disclaimer · DMCA