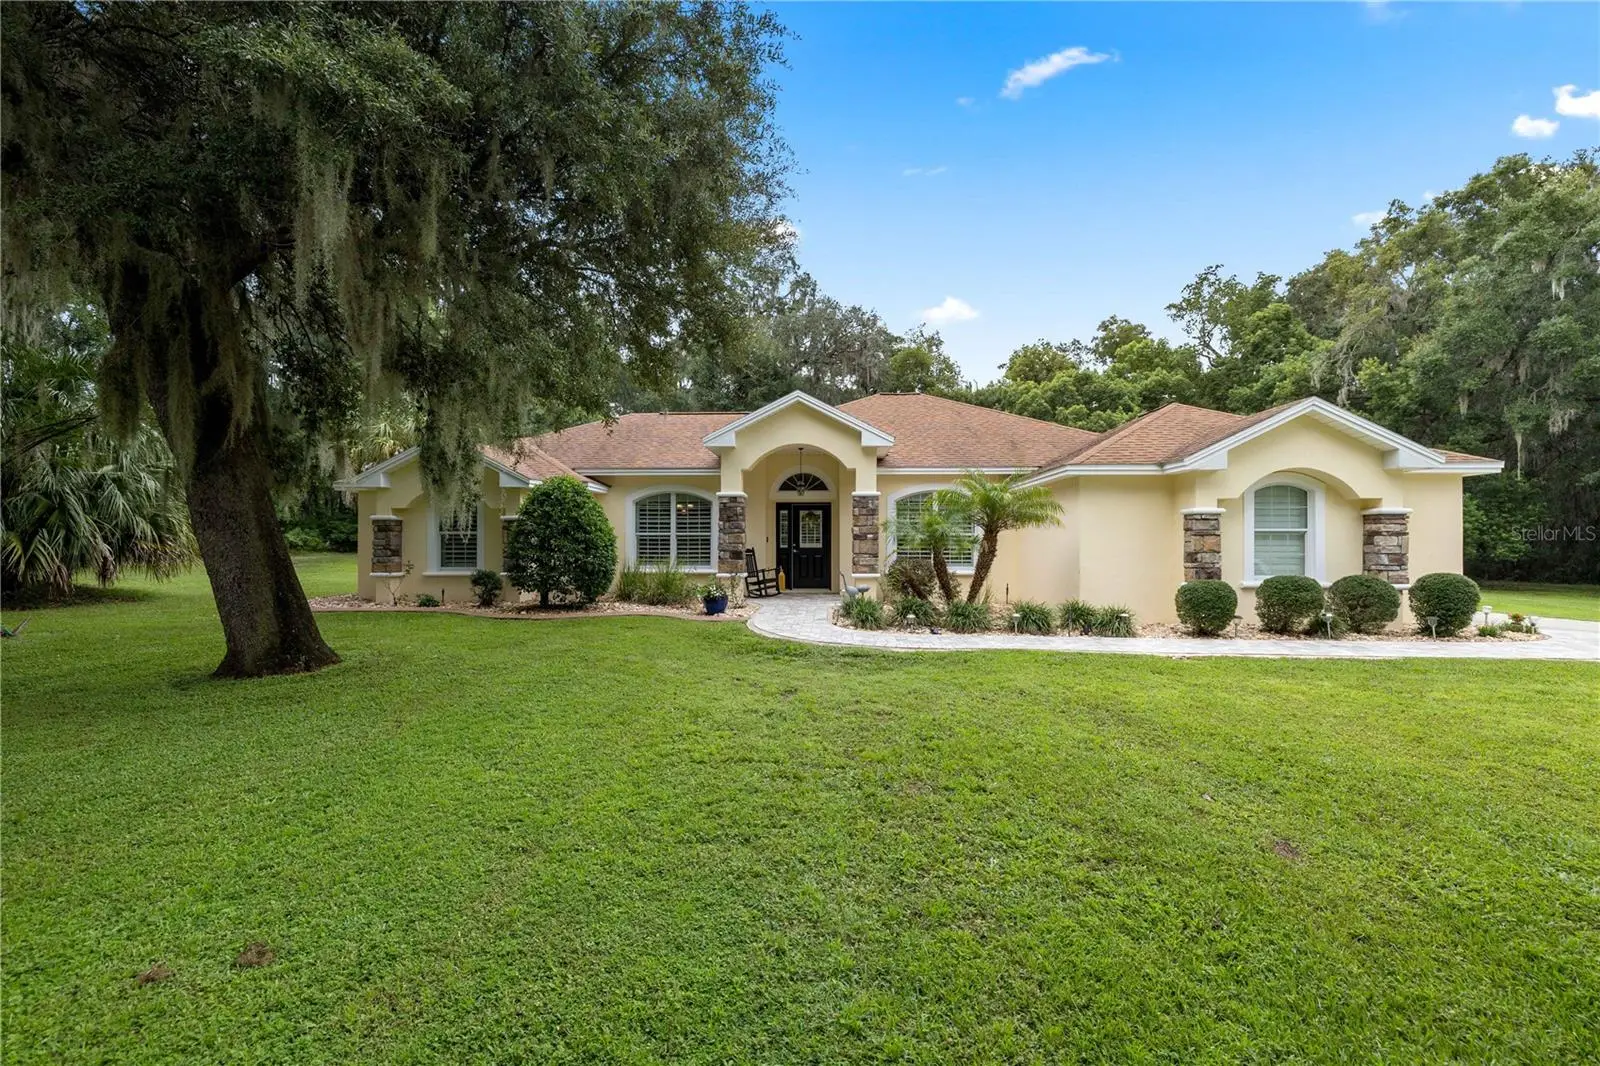

$876,543
17261 101st Avenue Road
Summerfield, FL 34491
Listing updated: September 6, 2026 at 9:27 AM ET
Listing courtesy of Judy L. Trout Realty · Judy Trout · MLS #OM729984 · Active · 352-208-2629Property type
Year built
Lot size
Price / sq ft
HOA dues
Days on market
Garage spaces
Flood zone
About this home
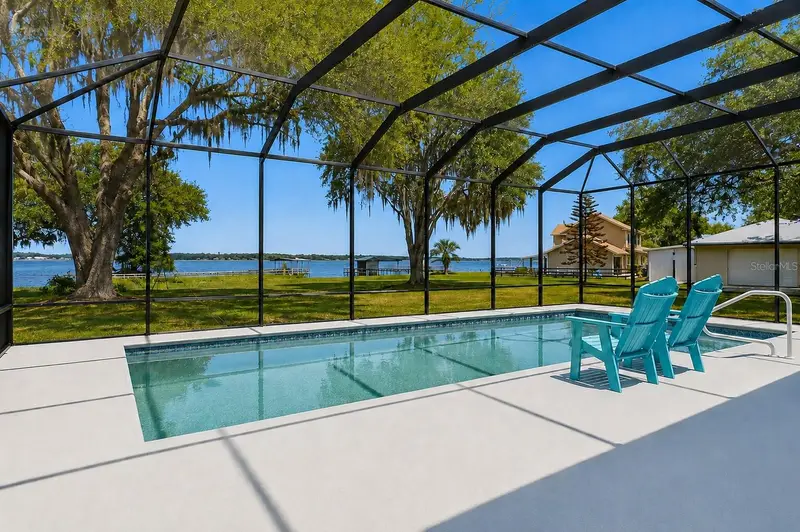
Enjoy quiet country living and minutes to shopping, restaurants, major highways and more in this stunning main home (2021 sf) and ADU (970 sq ft) situated on 3 acres partially open and wooded, zoned A-1 bring your horse, chickens and more! This beautifully appointed main home has a side entry 2 car garage, with an extra-long driveway leading up to a welcoming paver sidewalk and front entry. Inside you will feel the warmth and charm with a bright and spacious kitchen and newer stainless-steel GE profile appliances and quartz countertops, plus the kitchen has a darling dinette/coffee bar area and also leads to a formal dining room. Custom arched French doors enter you into a den or office space or flex space. Split bedroom plan has nice sized guest bedrooms and bath, the primary bedroom has tray ceilings, plenty of room for dressers and a primary bath with double sinks and a dressing table. The great room opens with triple sliding doors to a super-sized lanai and screened in salt water and heated pool with views to the tree lined property. Off of the pool area is a large open brick paver patio between the main house and ADU. The ADU can be utilized as an in-law home, guest/pool home OR it has a separate house number and mailbox and could be rented for additional income. The ADU features an open floor plan living room, dining area and kitchen a large bedroom and a bath and inside laundry PLUS the ADU comes completely furnished. Another big plus is the additional 25 x 45 prefab steel building with a 2 + car garage and climate-controlled storage room. Owner is a Florida real estate Broker. Bring your animals and extra cars and enjoy the relaxed Florida lifestyle
Estimated monthly payment
Estimate only. Taxes use the listing's reported amount where available; insurance is a Florida-average estimate. Your actual payment will vary — run a full calculation or talk to a lender.
Price & listing history29 days on market
- Status: ActiveAug 8, 2026
- Listed$897,654Aug 8, 2026
- Price reduced$876,543
Facts & features
- Property type
- Residential
- Sub type
- Single Family Residence
- Status
- Active
- Days on market
- 29
- Subdivision
- Bridle Trail Estate
- County
- Marion
- Year built
- 2012
- Living area
- 2,991 sq ft
- Price/sq ft
- $293
- Building area
- 4,947 sq ft (Public Records)
- Lot size
- 130,680 sq ft
- Lot category
- 2 to less than 5
- Flood zone
- X (12083C0905D)
- Garage
- 2 spaces
- Pool
- Private pool
- Annual taxes
- $5,632 (2025)
- Parcel #
- 48503-006-12
- Zoning
- A1
- MLS #
- OM729984
Ask about this home
Have a question? Ask the broker directly.
Ryan Solberg answers personally — no call center, no spam. Your question goes straight to him.
Interior Details
- Bedrooms
- 4
- Full bathrooms
- 3
- Flooring
- Ceramic Tile, Luxury Vinyl
- Appliances
- Dishwasher, Disposal, Dryer, Electric Water Heater, Microwave, Range, Refrigerator, Washer, Water Softener
- Interior features
- Ceiling Fans(s), Eat-in Kitchen, Open Floorplan, Solid Surface Counters, Solid Wood Cabinets, Split Bedroom, Tray Ceiling(s), Walk-In Closet(s), Window Treatments
- Laundry
- Inside
- Stories / Levels
- One
- Direction faces
- Northwest
- In-law suite
- Yes
Heating & Cooling
- Heating
- Heat Pump
- Cooling
- Central Air
Parking
- Garage spaces
- 2
- Attached garage
- Yes
- Parking features
- Driveway, Garage Door Opener, Garage Faces Side, Other
HOA & Financial
- Total monthly fees
- $0/mo
- Total annual fees
- $0
- CDD
- No
- Homestead exemption
- Yes
- Min lease term
- No Minimum
- Listing terms
- Cash, Conventional, VA Loan
- Ownership
- Fee Simple
- Available for lease
- Yes
- Lease restrictions
- No
Exterior & Construction
- Exterior features
- Private Mailbox, RV Hookup
- Construction materials
- Block, Stucco
- Roof
- Shingle
- Foundation
- Slab
- Pool
- Private pool
- Road surface
- Asphalt
Utilities
- Sewer
- Septic Tank
- Water source
- Well
- Utilities
- Electricity Connected, Sewer Connected, Sprinkler Well, Water Connected
Community
- Pets allowed
- Yes
Room Details
| Room | Level | Dimensions |
|---|---|---|
| Kitchen | First | |
| Family Room | First | |
| Dining Room | First | 10.3x12 |
| Dinette | First | |
| Primary Bedroom | First | 16.9x18.7 |
| Bedroom 2 | First | 14.4x15.4 |
| Bedroom 3 | First | 12.2x14.1 |
| Bedroom 4 | First | 12.8x15.1 |
Listing Details
- Listing date
- 2026-08-07
- On market date
- 2026-08-08
- Original list price
- $897,654
- Occupant type
- Owner
- MLS area
- 34491 - Summerfield
- Listing AOR
- Ocala - Marion
- Status changed
- 2026-08-08
- Tax legal description
- SEC 35 TWP 17 RGE 23 PLAT BOOK U PAGE 097 BRIDLE TRAIL ESTATES BLK F LOT 12
Flood risk
Minimal-risk area outside the mapped floodplain. Flood insurance is optional and typically low-cost.
Source: FEMA flood zone reported on the listing. Confirm current designation at FEMA Flood Map Service Center.
Location
Directions
441/27 South Turn left past Baylee Plaza onto 104th Avenue Rd then right onto 170th Pl then bear left onto 101st Ave Rd to house on left
More homes like this
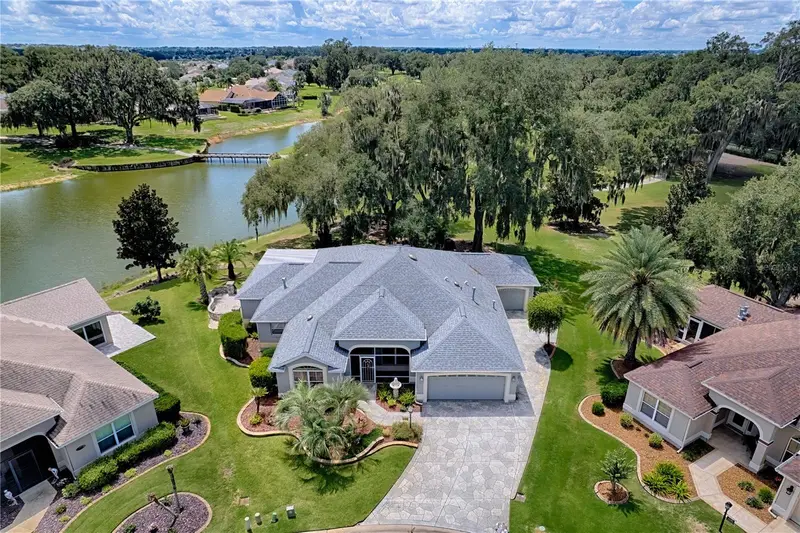
$989,000
1130 Sayle St
The Villages, FL 32162
3 bd · 2 ba · 2,694 sqft
Villages Of Sumter
MLS ID #G5117154, REALTY EXECUTIVES IN THE VILLAGES.
Listing provided by Stellar MLS
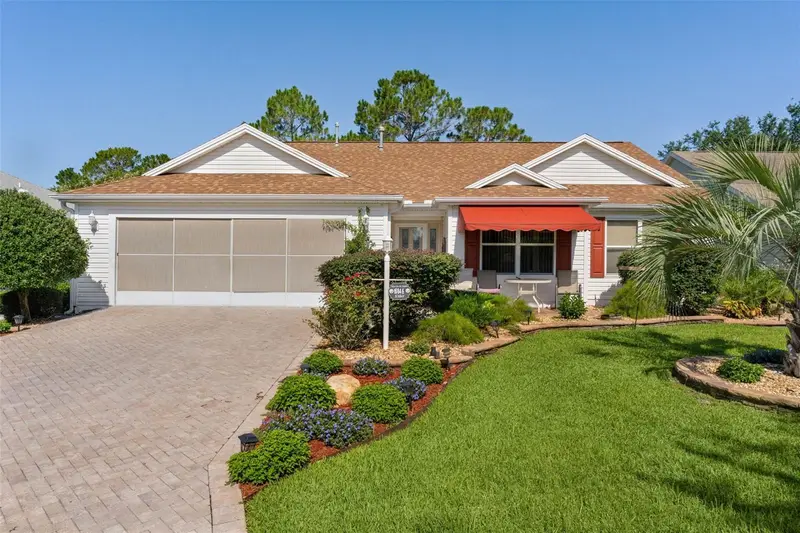
$550,000
16846 Se 80th Bellavista Cir
The Villages, FL 32162
3 bd · 2 ba · 1,906 sqft
The Villages
MLS ID #G5114344, REALTY EXECUTIVES IN THE VILLAGES.
Listing provided by Stellar MLS
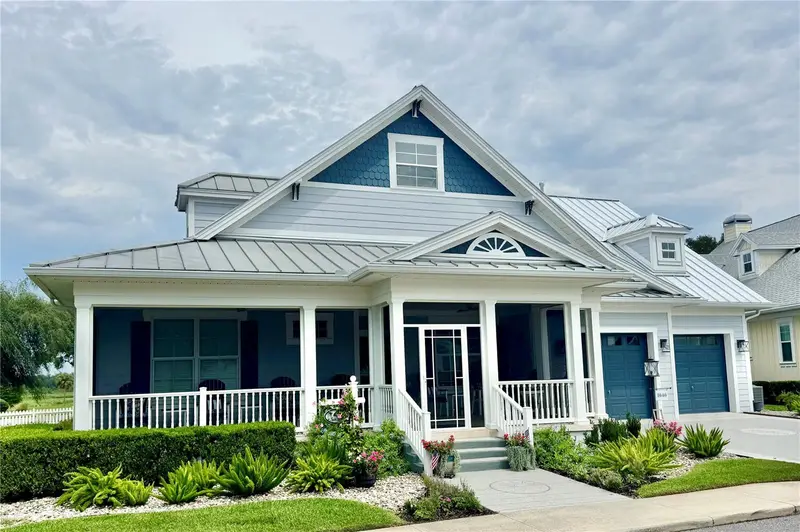
$1,399,900
1040 Cottage Dr
The Villages, FL 32162
3 bd · 3 ba · 2,042 sqft
Villages Of Sumter Lake Shore Cottages
MLS ID #G5115808, REALTY EXECUTIVES IN THE VILLAGES.
Listing provided by Stellar MLS
$750,000
10639 Se Sunset Harbor Rd
Summerfield, FL 34491
4 bd · 3 ba · 2,888 sqft
Sunset Acres
MLS ID #G5116873, WORTH CLARK REALTY.
Listing provided by Stellar MLS

Listings courtesy of Stellar MLS as distributed by MLS GRID
IDX information is provided exclusively for consumers’ personal, non-commercial use and may not be used for any purpose other than to identify prospective properties consumers may be interested in purchasing.
Based on information submitted to the MLS GRID as of September 6, 2026 at 9:27 AM ET. All data is obtained from various sources and may not have been verified by broker or MLS GRID. Supplied Open House Information is subject to change without notice. All information should be independently reviewed and verified for accuracy. Properties may or may not be listed by the office/agent presenting the information.
All or a portion of the multiple listing information is provided by Stellar MLS, from a copyrighted compilation of listings. The compilation of listings and each individual listing are © 2026 Stellar MLS. All rights reserved.
Ryan Solberg, Broker · MaxLife Realty LLC · FL License #BK3354351 · Equal Housing Opportunity · Full disclaimer · DMCA