


$600,000
11421 Strathaven Court
Trinity, FL 34655
Listing updated: August 8, 2026 at 6:51 AM ET
Listing courtesy of Charles Rutenberg Realty Inc · Amie Lenhart · MLS #TB8536892 · Active · 866-580-6402Property type
Year built
Lot size
Price / sq ft
HOA dues
Day on market
Garage spaces
Flood zone
About this home
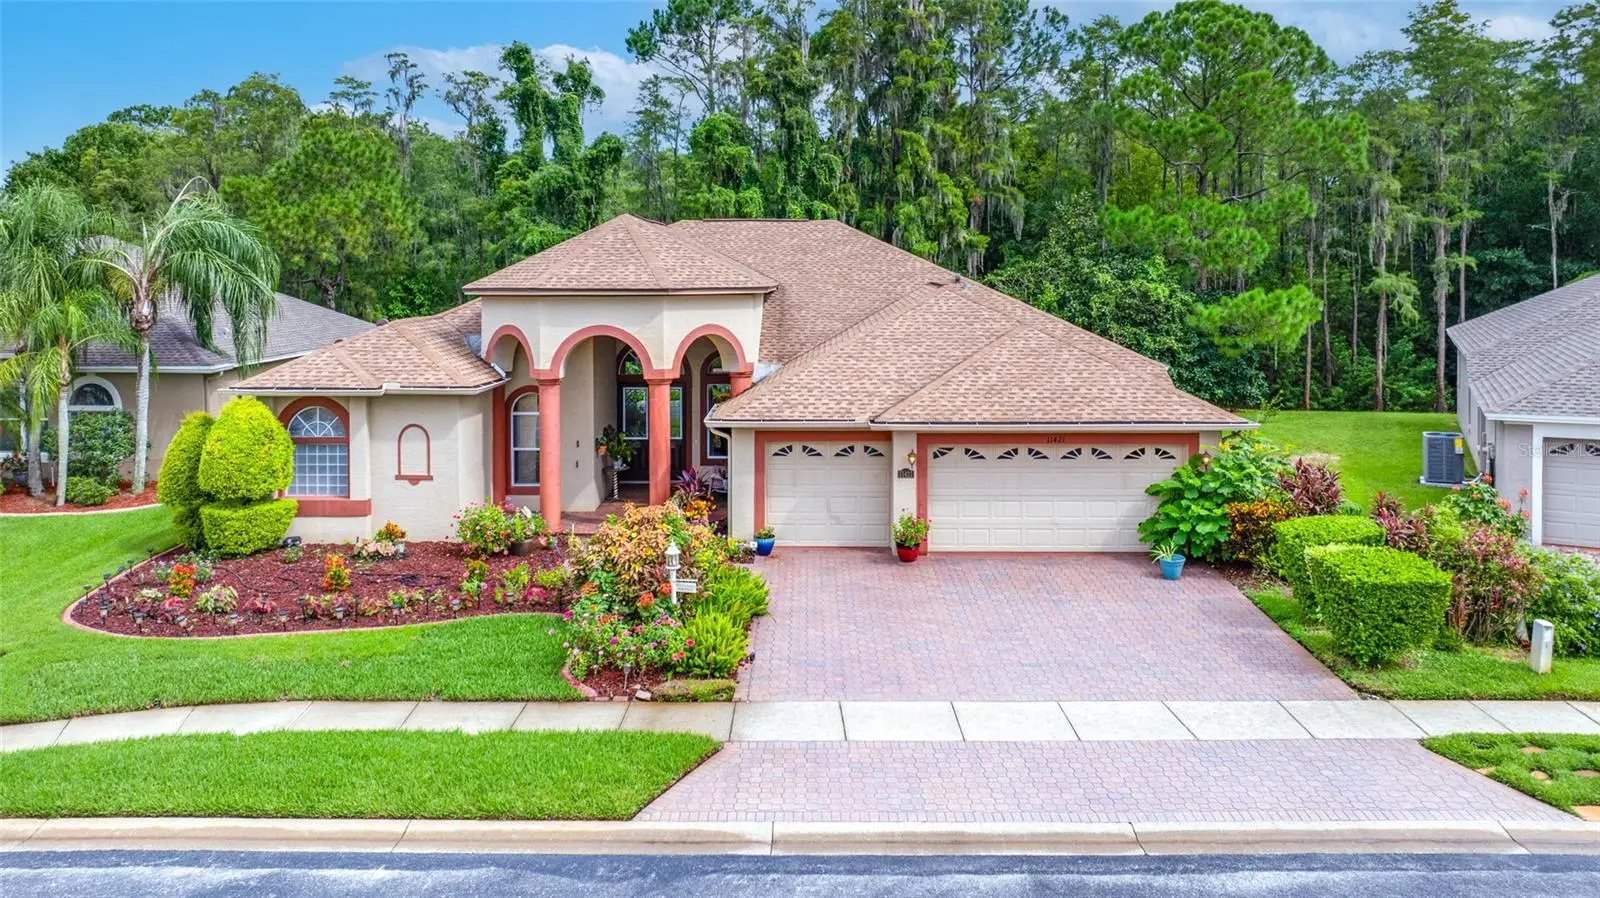
Virtually Staged. Stunning one-of-a-kind home on a private conservation lot in the highly sought-after Heritage Springs golf community! Nestled on a quiet cul-de-sac, this beautifully maintained 3 bedroom plus a den/office home sits on a private 0.20-acre lot with no rear neighbors, offering peaceful views and exceptional privacy. Outstanding curb appeal welcomes you with lush landscaping, colorful flowers, and a charming front porch. The home also features a spacious three-car garage, a **2019 roof**, and a **2021 HVAC system**, providing added value and peace of mind. Inside, the thoughtfully designed floor plan is filled with natural light from numerous windows and sliding glass doors. Neutral wood-look laminate flooring and soaring ceilings create a bright, open feel throughout. Formal living and dining rooms provide elegant entertaining space, while the spacious family room is perfect for everyday living. The updated kitchen features granite countertops, 42-inch cabinetry, a GE Monogram stainless steel refrigerator, additional stainless steel appliances, a walk-in pantry, and a sunny breakfast nook. The desirable three-way split floor plan offers privacy for both owners and guests. The spacious primary suite includes room for a sitting area, dual walk-in closets, and an en-suite bath with dual vanities, a Jacuzzi soaking tub, walk-in shower, and a private water closet. Two additional bedrooms are thoughtfully positioned near full guest bathrooms. Enjoy Florida living year-round on the expansive screened lanai overlooking tranquil conservation views. Heritage Springs is a premier gated, active adult golf community offering a 20,600-square-foot clubhouse, an 18-hole championship golf course, a golf pro shop, tennis courts, a heated pool and spa, a fitness center, a performing arts center, the Fountain Vue Restaurant and Sports Lounge, and an outdoor pavilion with barbecue grills and picnic seating. Conveniently located near shopping, dining, medical facilities, and major highways, this exceptional home offers the perfect blend of privacy, luxury, and resort-style living.
Estimated monthly payment
Estimate only. Taxes use the listing's reported amount where available; insurance is a Florida-average estimate. Your actual payment will vary — run a full calculation or talk to a lender.
Price & listing history1 days on market
- Status: ActiveAug 7, 2026
- Listed$600,000Aug 7, 2026
- Price increased$600,000
Facts & features
- Property type
- Residential
- Sub type
- Single Family Residence
- Status
- Active
- Days on market
- 1
- Subdivision
- Heritage Spgs Village 09
- County
- Pasco
- Year built
- 2002
- Living area
- 2,494 sq ft
- Price/sq ft
- $241
- Building area
- 3,556 sq ft (Public Records)
- Lot size
- 8,501 sq ft
- Lot category
- 0 to less than 1/4
- Flood zone
- X
- Garage
- 3 spaces
- Annual taxes
- $4,907 (2025)
- Parcel #
- 32-26-17-0150-00000-0630
- Zoning
- MPUD
- MLS #
- TB8536892
Ask about this home
Have a question? Ask the broker directly.
Ryan Solberg answers personally — no call center, no spam. Your question goes straight to him.
Interior Details
- Bedrooms
- 3
- Full bathrooms
- 3
- Flooring
- Laminate, Tile
- Appliances
- Dishwasher, Disposal, Dryer, Electric Water Heater, Exhaust Fan, Microwave, Range, Range Hood, Refrigerator, Washer
- Interior features
- Accessibility Features, Ceiling Fans(s), Eat-in Kitchen, High Ceilings, Kitchen/Family Room Combo, Living Room/Dining Room Combo, Open Floorplan, Solid Wood Cabinets, Split Bedroom, Stone Counters, Walk-In Closet(s)
- Laundry
- Electric Dryer Hookup, Inside, Laundry Room, Washer Hookup
- Stories / Levels
- One
- Direction faces
- South
Heating & Cooling
- Heating
- Central, Electric
- Cooling
- Central Air
Parking
- Garage spaces
- 3
- Attached garage
- Yes
- Parking features
- Driveway, Garage Door Opener, Oversized, Garage
HOA & Financial
- HOA fee
- $346 / Monthly
- Monthly HOA
- $346/mo
- Total monthly fees
- $346/mo
- Total annual fees
- $4,152
- HOA name
- Martilee Provenzano
- CDD
- Yes
- Homestead exemption
- Yes
- Min lease term
- 6 Months
- Listing terms
- Cash, Conventional, FHA, VA Loan
- Ownership
- Fee Simple
- Available for lease
- Yes
- Lease restrictions
- Yes
- Additional lease restrictions
- See HOA rules
- Approval process
- See HOA
Exterior & Construction
- Exterior features
- Lighting, Private Entrance, Private Yard, Rain Gutters, Sidewalk, Sliding Doors
- Construction materials
- Block, Stucco
- Roof
- Shingle
- Foundation
- Slab
- Road surface
- Asphalt, Paved
Utilities
- Sewer
- Public Sewer
- Water source
- Public
- Utilities
- BB/HS Internet Available, Cable Available, Cable Connected, Electricity Available, Electricity Connected, Fiber Optics, Fire Hydrant, Phone Available, Public, Sewer Available, Sewer Connected, Underground Utilities, Water Available, Water Connected
Community
- Pets allowed
- Yes
- Senior community
- Yes
Schools
Letter grades: Florida DOE 2024–25 school grades (Orange, Seminole, Lake, Osceola, Brevard). Assigned schools from the listing agent — verify enrollment with the district.
Room Details
| Room | Level | Dimensions |
|---|---|---|
| Kitchen | First | 15x15 |
| Living Room | First | 15x15 |
| Dining Room | First | 11.4x14 |
| Family Room | First | 16.8x18 |
| Dinette | First | 11x11 |
| Primary Bedroom | First | 13x19 |
| Primary Bathroom | First | 11x18 |
| Bedroom 2 | First | 11.4x14.8 |
| Bedroom 3 | First | 12x14 |
| Den | First | 10x10 |
| Bathroom 2 | First | 10x7 |
| Bathroom 3 | First | 10x7 |
| Balcony/Porch/Lanai | First | 29x20 |
| Laundry | First |
Listing Details
- Listing date
- 2026-08-07
- On market date
- 2026-08-07
- Original list price
- $600,000
- Occupant type
- Owner
- MLS area
- 34655 - New Port Richey/Seven Springs/Trinity
- Listing AOR
- Citrus
- Status changed
- 2026-08-07
- Tax legal description
- HERITAGE SPRINGS VILLAGE 9 UNIT 3 PB 41 PG 003 LOT 63 OR 4860 PG 1127
Flood risk
Minimal-risk area outside the mapped floodplain. Flood insurance is optional and typically low-cost.
Source: FEMA flood zone reported on the listing. Confirm current designation at FEMA Flood Map Service Center.
Location
Directions
Trinity Blvd to Tamarind Blvd. South on Tamarind Blvd and turn left on Robert Trent Jones Parkway. Follow the road around until you reach the guard gate (address for guard gate is 11130 Robert Trent Jones Pkwy, Trinity, FL 34655). Once you enter through the gate make a left turn onto Garden Lakes Blvd. Right turn onto Wedgemere Dr. Left turn onto Strathaven. Home is on the left side of the road.
More homes like this

$495,000
11230 Wedgemere Dr
Trinity, FL 34655
3 bd · 2 ba · 2,070 sqft
Heritage Spgs Village 09
MLS ID #W7888238, FUTURE HOME REALTY.
Listing provided by Stellar MLS
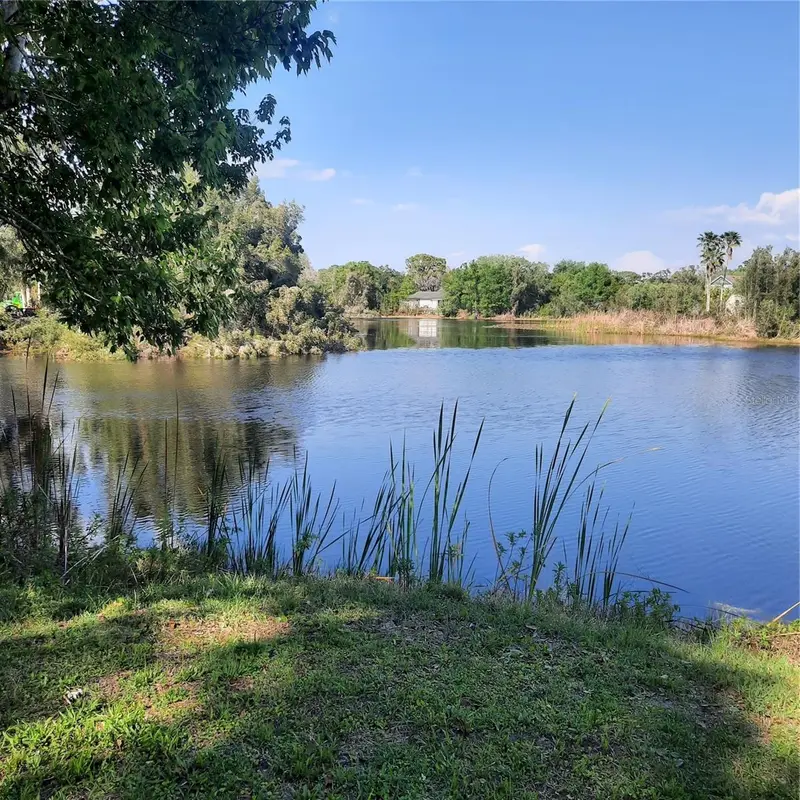
$375,000
10502 Hinds Pl
Odessa, FL 33556
1.13 acres
Keystone Grove Lakes
MLS ID #TB8491771, MARY G. LOZANO.
Listing provided by Stellar MLS
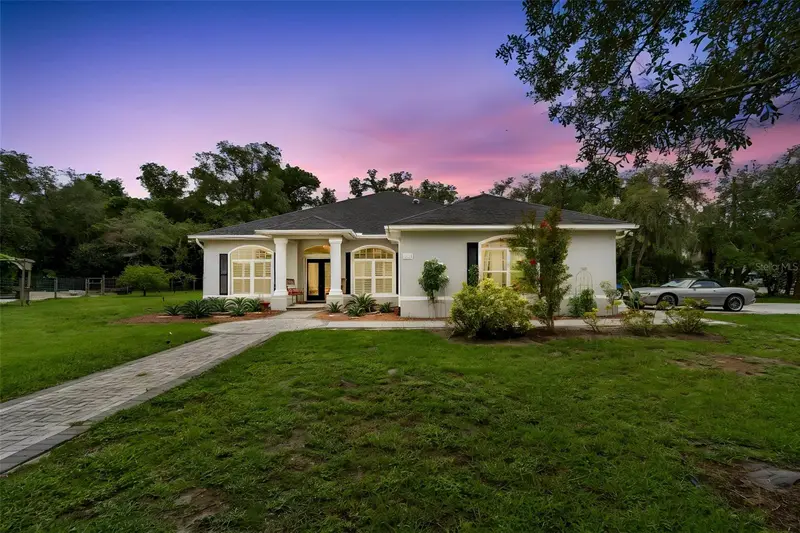
$750,000
6568 Millstone Dr
New Port Richey, FL 34655
3 bd · 3 ba · 2,456 sqft
Oak Ridge
MLS ID #TB8535191, KELLER WILLIAMS REALTY- PALM HARBOR.
Listing provided by Stellar MLS
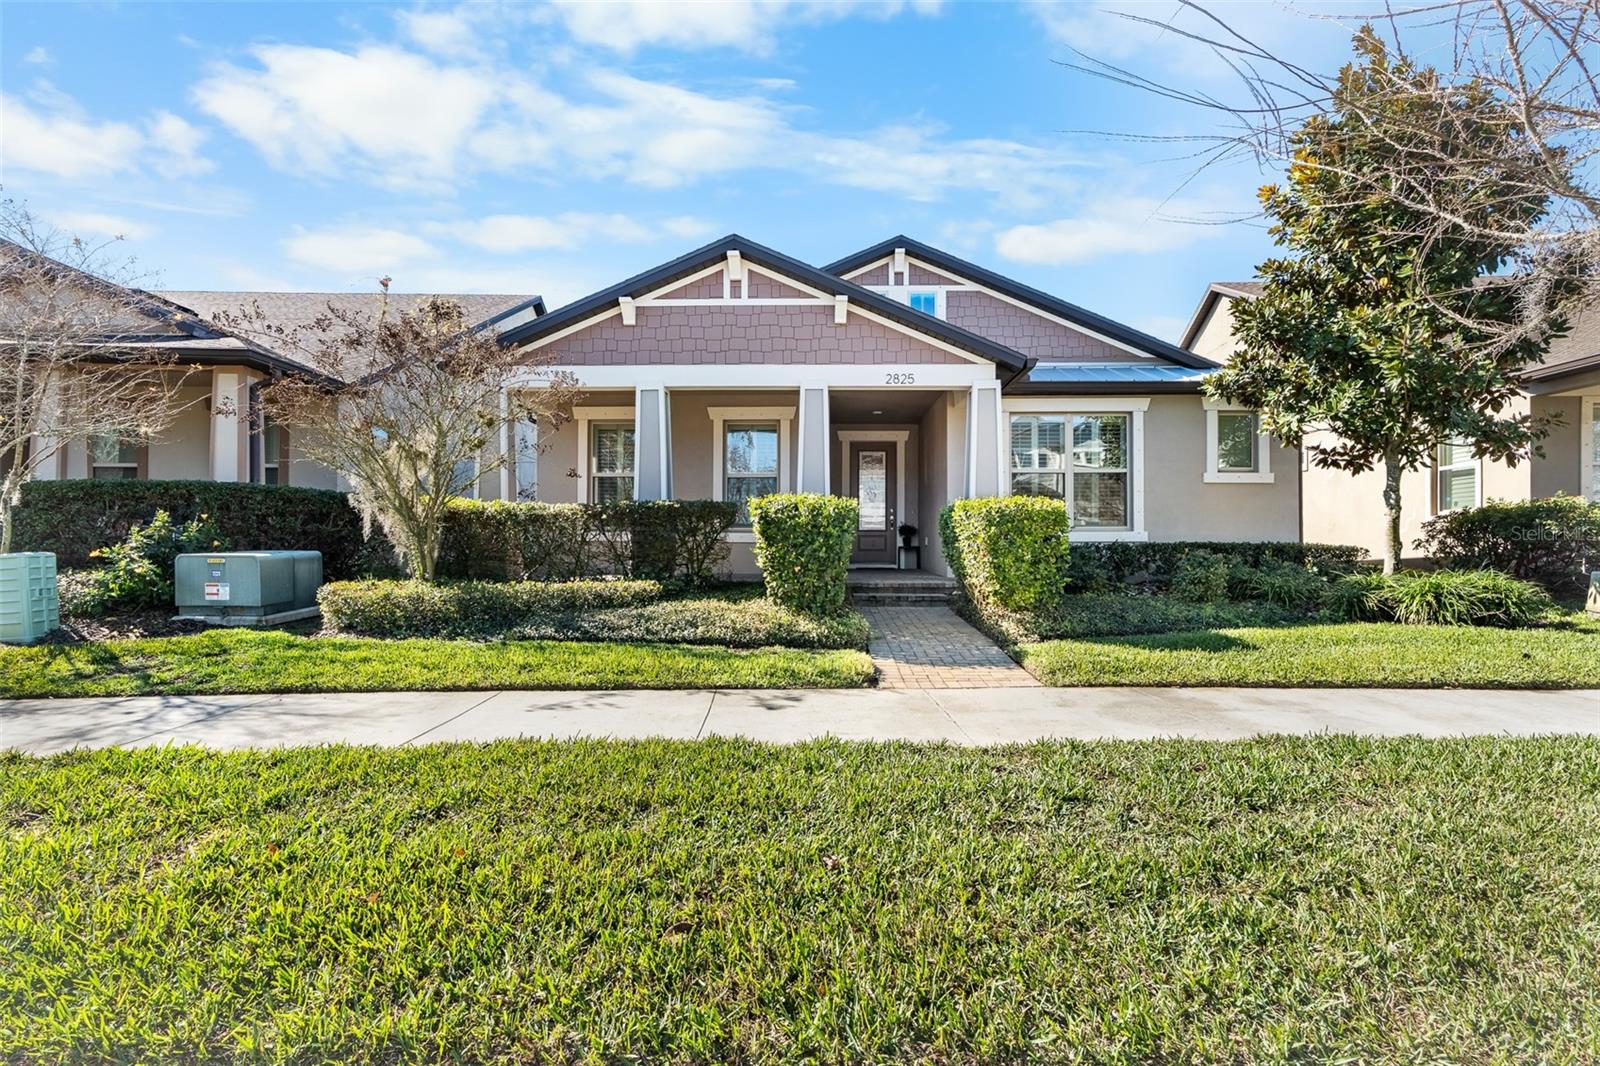
$499,998
2825 Murray Pass
Odessa, FL 33556
3 bd · 2 ba · 2,011 sqft
Starkey Ranch Village 2 Ph 2a
MLS ID #GC536778, LPT REALTY, LLC.
Listing provided by Stellar MLS

Listings courtesy of Stellar MLS as distributed by MLS GRID
IDX information is provided exclusively for consumers’ personal, non-commercial use and may not be used for any purpose other than to identify prospective properties consumers may be interested in purchasing.
Based on information submitted to the MLS GRID as of August 8, 2026 at 6:51 AM ET. All data is obtained from various sources and may not have been verified by broker or MLS GRID. Supplied Open House Information is subject to change without notice. All information should be independently reviewed and verified for accuracy. Properties may or may not be listed by the office/agent presenting the information.
All or a portion of the multiple listing information is provided by Stellar MLS, from a copyrighted compilation of listings. The compilation of listings and each individual listing are © 2026 Stellar MLS. All rights reserved.
Ryan Solberg, Broker · MaxLife Realty LLC · FL License #BK3354351 · Equal Housing Opportunity · Full disclaimer · DMCA