


$750,000
6568 Millstone Drive
New Port Richey, FL 34655
Listing updated: August 11, 2026 at 6:49 PM ET
Listing courtesy of Keller Williams Realty- Palm Harbor · Kirk Budd · MLS #TB8535191 · Active · 727-772-0772Property type
Year built
Lot size
Price / sq ft
HOA dues
Days on market
Garage spaces
Flood zone
About this home
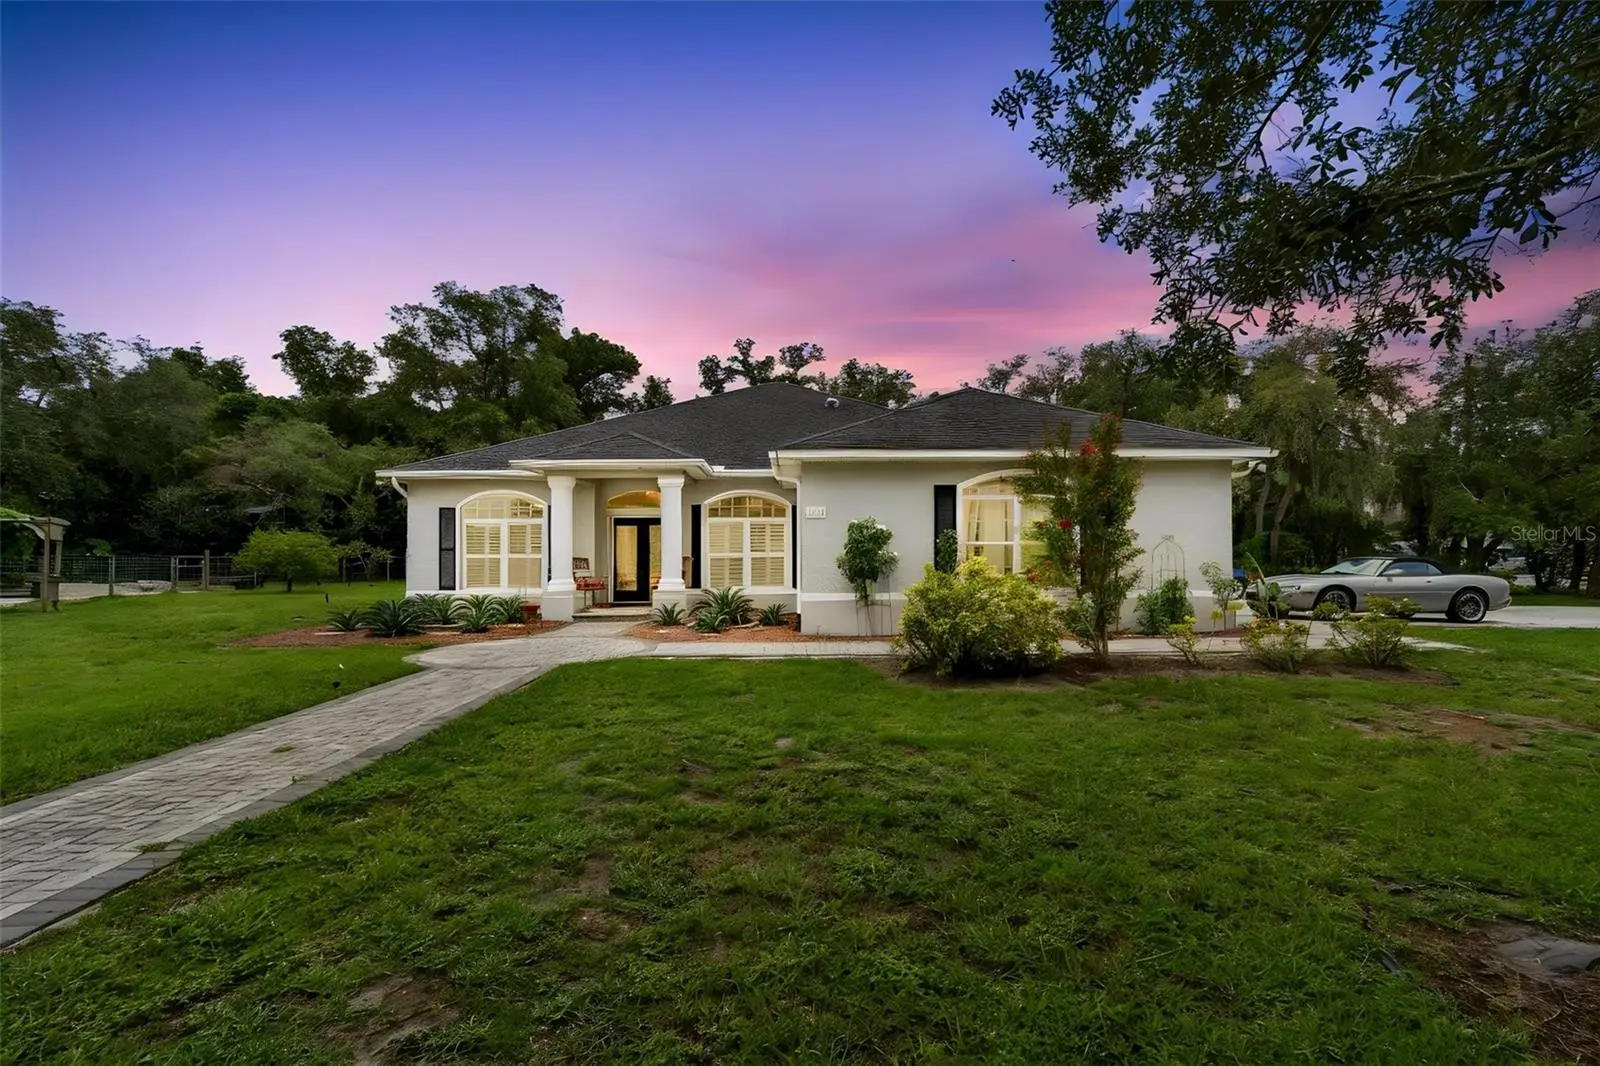
Absolute stunner! Discover the perfect combination of space, privacy, and versatility in this custom home situated on just over one acre in the desirable Oak Ridge community, where horses are welcome and there are no HOA fees. Positioned on a beautiful corner lot shaded by mature oak trees, this property offers a peaceful country atmosphere while remaining convenient to everything Trinity has to offer. From the moment you arrive, the extended paver walkway and double-door entry create an inviting first impression. Inside, the bright and spacious floor plan is enhanced by soaring vaulted and tray ceilings, crown molding, arched windows, plantation shutters, and brand-new luxury vinyl flooring throughout. Formal living and dining areas provide plenty of flexibility for entertaining, a game room, home office, or additional gathering space. The updated kitchen serves as the heart of the home and features solid wood cabinetry, stone countertops, refreshed finishes, and plenty of workspace and storage. The adjoining family room offers generous space to relax or entertain and opens toward the screened lanai and pool, creating an easy transition between indoor and outdoor living. Designed with privacy in mind, the split-bedroom floor plan includes a spacious primary retreat complete with plantation shutters, a large walk-in closet and a private bathroom featuring a relaxing garden tub and oversized walk-in shower. The secondary bedrooms are comfortably sized, and one includes its own en-suite bathroom—an excellent option for guests or multi-generational living. All three bathrooms have been beautifully renovated, while dark interior doors provide a stylish contrast against the home's light and airy finishes. Outdoor living is one of this property's standout features. Spend your Florida days enjoying the PebbleTec saltwater pool surrounded by an expansive screened lanai and paver decking, with plenty of room for lounging, dining, and entertaining. Beyond the pool, the usable acreage provides even more possibilities for animals, recreational equipment, hobbies, or simply enjoying the extra space and privacy. Equestrian buyers will appreciate the existing large barn, additional run-in shed, and fenced areas. A secondary driveway provides convenient access to the outbuildings and additional parking. Need room for a workshop, business equipment, RV, or collection of vehicles? The 24x30 powered outbuilding, oversized parking areas, extended driveway, and dedicated motorhome hookups with electric and septic access provide exceptional flexibility. Additional improvements include a tankless water heater, irrigation throughout the property, updated flooring, and drainage enhancements. With more than an acre, no HOA fees, room for horses, a private pool, barn, powered outbuilding, RV accommodations, and abundant parking, this property offers features that can be difficult to find together in one location. Enjoy the freedom and tranquility of acreage living without sacrificing convenience. Schools, shopping, medical facilities, dining, and major roadways are all within easy reach. Whether your priorities include horses, hobbies, entertaining, RV storage, workshop space, or simply having more room to enjoy the Florida lifestyle, this exceptional property delivers an impressive combination of comfort, functionality, and possibilities This home has too many possibilities to mention, make your appointment and go today!!!
Estimated monthly payment
Estimate only. Taxes use the listing's reported amount where available; insurance is a Florida-average estimate. Your actual payment will vary — run a full calculation or talk to a lender.
Price & listing history0 days on market
- Status: ActiveAug 11, 2026
- Listed$750,000Aug 11, 2026
- Price increased$750,000
Facts & features
- Property type
- Residential
- Sub type
- Single Family Residence
- Status
- Active
- Days on market
- 0
- Cumulative DOM
- 338
- Subdivision
- Oak Ridge
- County
- Pasco
- Year built
- 2004
- Living area
- 2,456 sq ft
- Price/sq ft
- $305
- Building area
- 3,664 sq ft (Estimated)
- Lot size
- 44,116 sq ft
- Lot category
- 1 to less than 2
- Flood zone
- X (12101C0362G)
- Garage
- 2 spaces
- Pool
- Private pool
- Annual taxes
- $6,244 (2025)
- Parcel #
- 16-26-33-002B-00000-3340
- Zoning
- ER
- MLS #
- TB8535191
Ask about this home
Have a question? Ask the broker directly.
Ryan Solberg answers personally — no call center, no spam. Your question goes straight to him.
Interior Details
- Bedrooms
- 3
- Full bathrooms
- 3
- Flooring
- Luxury Vinyl
- Appliances
- Dishwasher, Disposal, Dryer, Microwave, Range, Refrigerator, Tankless Water Heater, Washer, Water Softener
- Interior features
- Ceiling Fans(s), Crown Molding, Eat-in Kitchen, High Ceilings, Open Floorplan, Primary Bedroom Main Floor, Solid Wood Cabinets, Split Bedroom, Tray Ceiling(s), Vaulted Ceiling(s), Walk-In Closet(s), Window Treatments
- Laundry
- Inside, Laundry Room
- Stories / Levels
- One
- Direction faces
- North
Heating & Cooling
- Heating
- Central, Electric
- Cooling
- Central Air
Parking
- Garage spaces
- 2
- Attached garage
- Yes
- Parking features
- Driveway
HOA & Financial
- Total monthly fees
- $0/mo
- Total annual fees
- $0
- CDD
- No
- Homestead exemption
- Yes
- Min lease term
- No Minimum
- Listing terms
- Cash, Conventional, FHA, VA Loan
- Ownership
- Fee Simple
- Available for lease
- Yes
- Lease restrictions
- No
- Additional lease restrictions
- Buyer to confirm lease restrictions with the county/city.
Exterior & Construction
- Exterior features
- Rain Gutters, RV Hookup, Storage
- Construction materials
- Block, Stucco
- Roof
- Shingle
- Foundation
- Slab
- Pool
- Private pool
- Road surface
- Paved
Utilities
- Sewer
- Septic Tank
- Water source
- Well
- Utilities
- BB/HS Internet Available, Cable Available, Electricity Connected, Phone Available
Community
- Pets allowed
- Yes
Schools
Letter grades: Florida DOE 2024–25 school grades (Orange, Seminole, Lake, Osceola, Brevard). Assigned schools from the listing agent — verify enrollment with the district.
Room Details
| Room | Level | Dimensions |
|---|---|---|
| Living Room | First | 19x26 |
| Kitchen | First | |
| Primary Bedroom | First | |
| Primary Bathroom | First | |
| Bedroom 2 | First | |
| Bedroom 3 | First |
Listing Details
- Listing date
- 2026-08-11
- On market date
- 2026-08-11
- Original list price
- $750,000
- Occupant type
- Owner
- MLS area
- 34655 - New Port Richey/Seven Springs/Trinity
- Listing AOR
- Suncoast Tampa
- Status changed
- 2026-08-11
- Tax legal description
- OAK RIDGE UNIT 3 PB 17 PGS 108-122 LOT 334
Flood risk
Minimal-risk area outside the mapped floodplain. Flood insurance is optional and typically low-cost.
Source: FEMA flood zone reported on the listing. Confirm current designation at FEMA Flood Map Service Center.
Location
Directions
From seven springs blvd, turn west on millstone to home on s side of millstone.
More homes like this
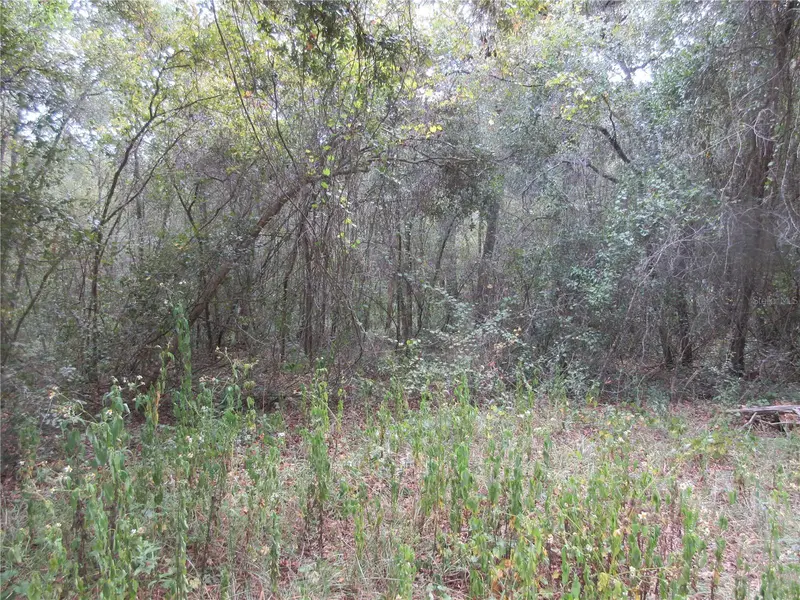
$12,000
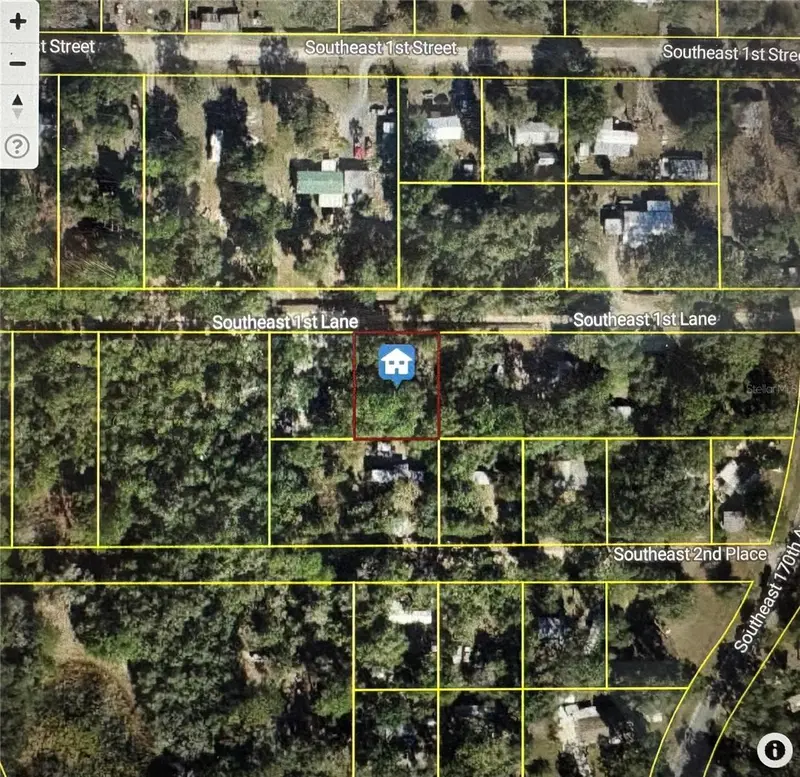
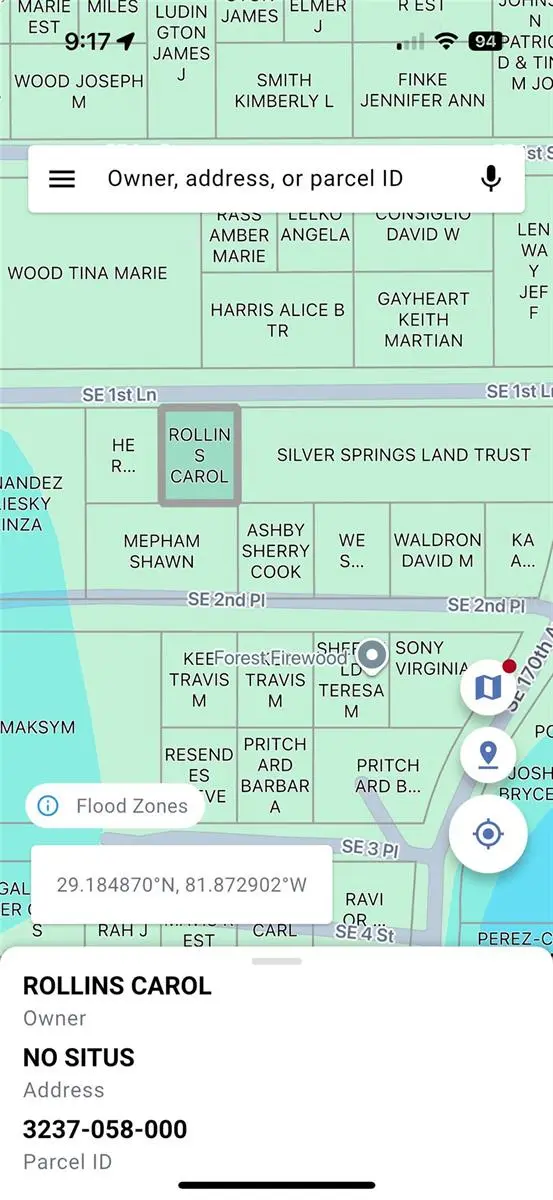
Tbd Lot 58 Se 1st Ln
Silver Springs, FL 34488
0.29 acres
Oak Ridge
MLS ID #OM709909, NEXT GENERATION REALTY OF MARION COUNTY LLC.
Listing provided by Stellar MLS
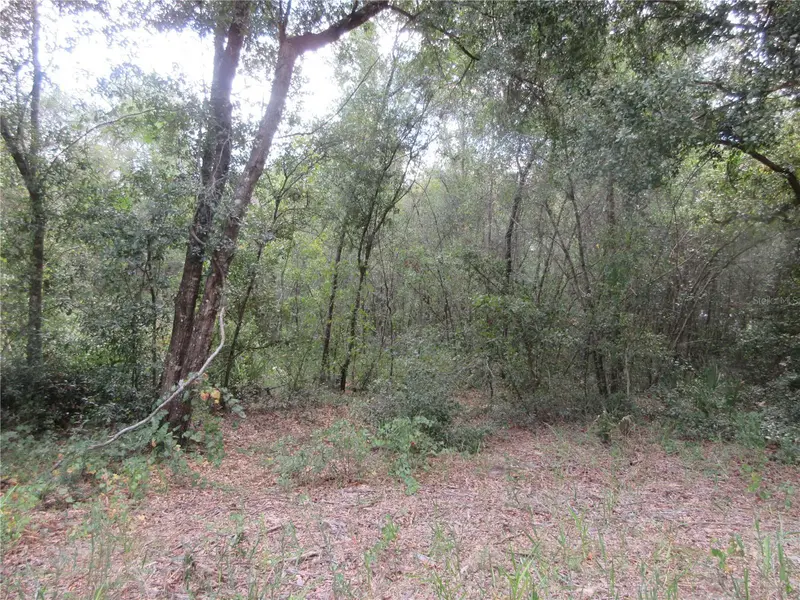
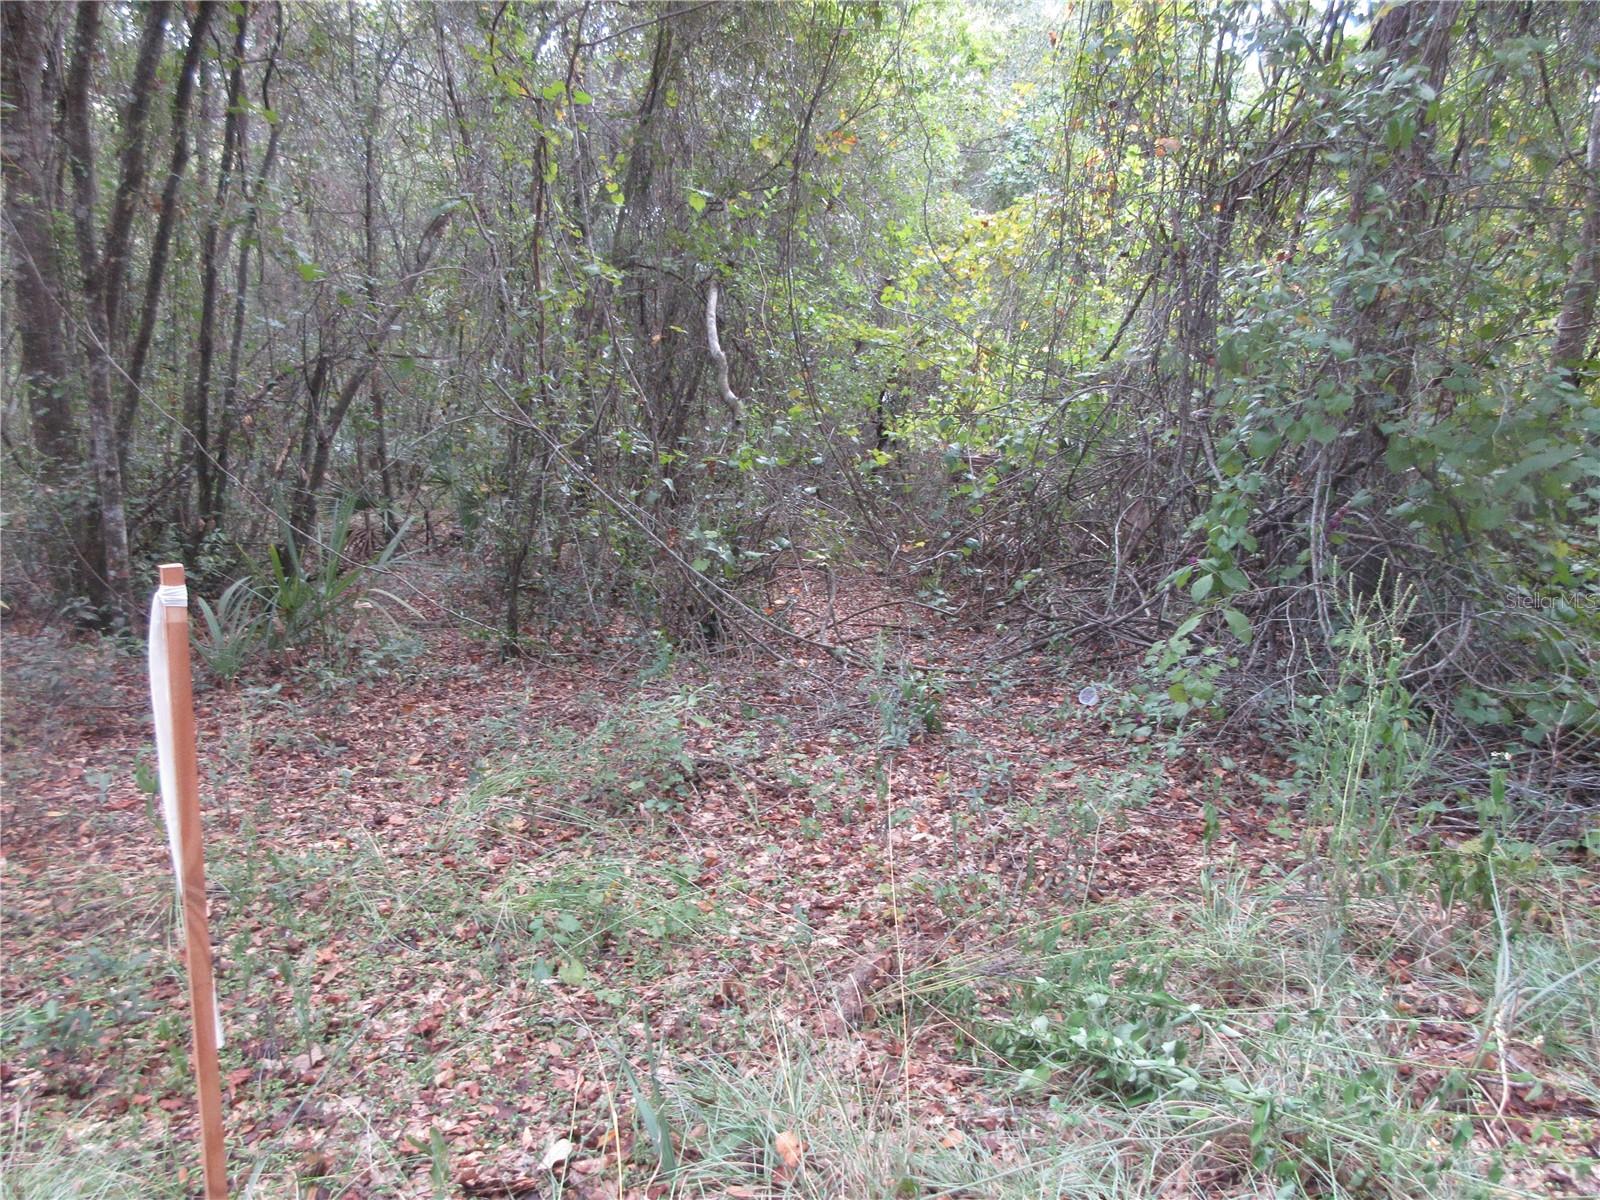
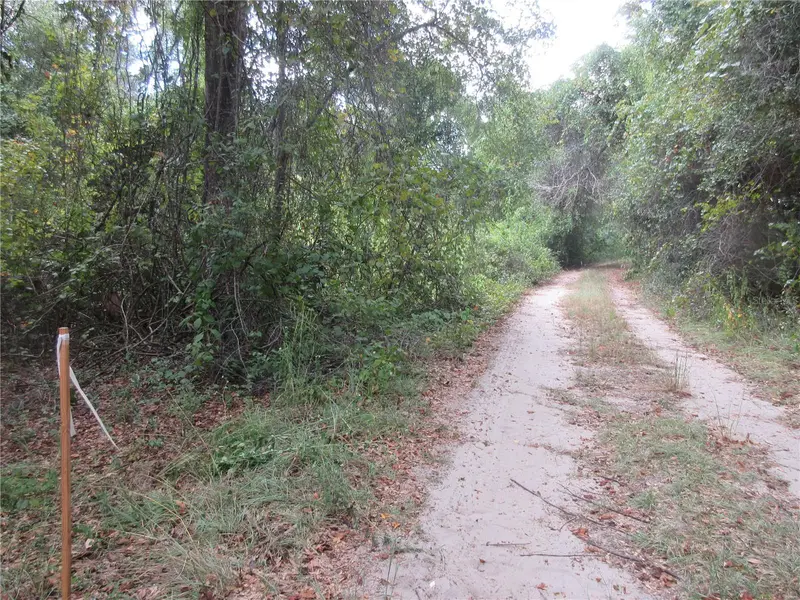
$25,000
Se 1 Ln
Silver Springs, FL 34488
0.57 acres
Oak Ridge
MLS ID #OM710321, SUN REALTY & ASSOC.
Listing provided by Stellar MLS
$25,000
Se 1 Ln
Silver Springs, FL 34488
0.57 acres
Oak Ridge
MLS ID #OM710312, SUN REALTY & ASSOC.
Listing provided by Stellar MLS
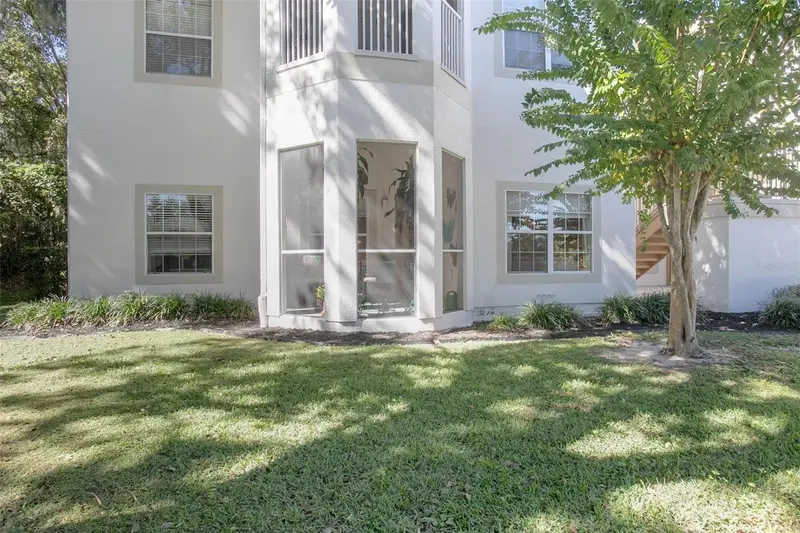
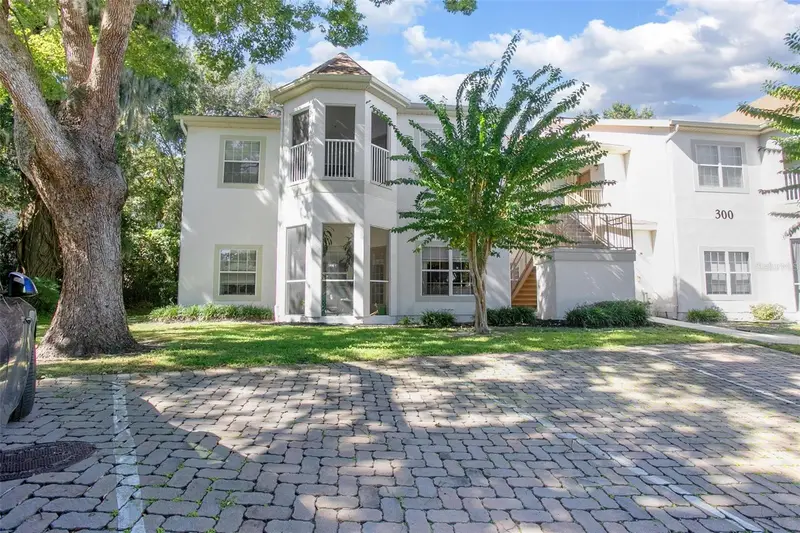
$174,000
970 N Spring Garden Ave #311
Deland, FL 32720
2 bd · 2 ba · 1,034 sqft
Oak Ridge
MLS ID #V4944384, GREENE REALTY OF FLORIDA LLC.
Listing provided by Stellar MLS

Listings courtesy of Stellar MLS as distributed by MLS GRID
IDX information is provided exclusively for consumers’ personal, non-commercial use and may not be used for any purpose other than to identify prospective properties consumers may be interested in purchasing.
Based on information submitted to the MLS GRID as of August 11, 2026 at 6:49 PM ET. All data is obtained from various sources and may not have been verified by broker or MLS GRID. Supplied Open House Information is subject to change without notice. All information should be independently reviewed and verified for accuracy. Properties may or may not be listed by the office/agent presenting the information.
All or a portion of the multiple listing information is provided by Stellar MLS, from a copyrighted compilation of listings. The compilation of listings and each individual listing are © 2026 Stellar MLS. All rights reserved.
Ryan Solberg, Broker · MaxLife Realty LLC · FL License #BK3354351 · Equal Housing Opportunity · Full disclaimer · DMCA