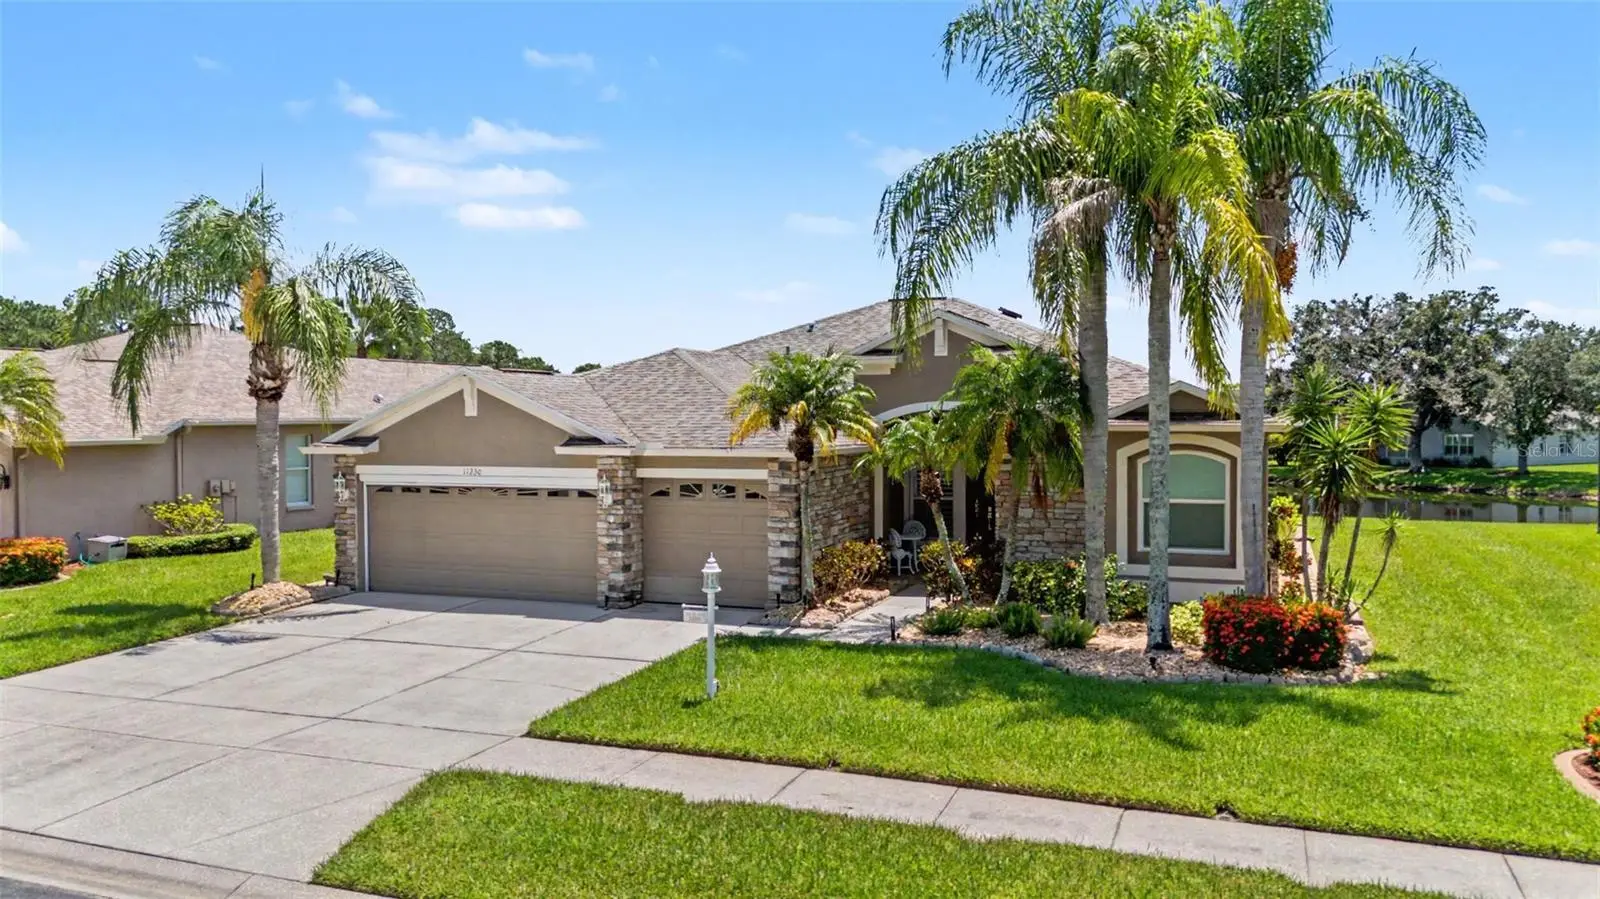



$495,000
11230 Wedgemere Drive
Trinity, FL 34655
Listing updated: August 11, 2026 at 4:28 PM ET
Listing courtesy of Future Home Realty · Justine Manousogiannakis PLLC · MLS #W7888238 · Active · 800-921-1330Property type
Year built
Lot size
Price / sq ft
HOA dues
Days on market
Garage spaces
Flood zone
About this home
Welcome to this beautiful home with impressive stone-front curb appeal, in the highly sought-after Heritage Springs community, showcasing the popular Pebble Beach floor plan and an exceptional outdoor living experience. Set against a tranquil pond backdrop, this home features an oversized screened lanai and expansive patio—creating the perfect private retreat for morning coffee, evening sunsets, or effortless entertaining. Recent improvements include a ROOF 2019, AC 2019, WASHER/DRYER LESS THAN 6 MOS OLD, SOLAR which brings your average electric bill to $50 and newer WINDOWS. Inside, the thoughtfully designed floor plan delivers an inviting open-concept living experience with beautiful granite countertops, plantation shutters, and energy-efficient solar panels that help keep electric costs remarkably low. The spacious kitchen is truly the heart of the home, offering abundant 42-inch cabinetry, generous stone countertop space, a center island, newer appliances, and a convenient built-in desk—ideal for both everyday living and entertaining. The flexible third bedroom/den offers exceptional versatility and can easily function as a private home office, den, hobby room, or guest suite. The oversized primary retreat provides a peaceful escape, complete with an updated bath featuring a custom designer vanity, walk-in glass-enclosed shower, enhanced lighting, and thoughtfully added storage. One of the home's standout features is the oversized three-car garage offering additional room for a golf cart, bicycles, workshop, or recreational equipment, an increasingly rare luxury. With its coveted pond setting and oversized lanai this home offers the rare combination of lifestyle and functionality. This is the kind of home that truly needs to be experienced in person. Beyond the home itself, enjoy the exceptional Heritage Springs lifestyle, an active 55+ gated community offering resort-style amenities including golf, clubhouse, restaurant and bar, fitness facilities, tennis, swimming, social activities, and more. 55 & FUN - LIVE THE HERITAGE SPRINGS LIFESTYLE - Resort style living at its absolute finest! Clubhouse with restaurant and bar, fitness, tennis, golf, cards, billiards, dancing and more! SUPERB TRINITY LOCATION, CLOSE TO BEACHES, DINING, SHOPPING, MEDICAL AND AIRPORT! Caution - Adults at Play!
Estimated monthly payment
Estimate only. Taxes use the listing's reported amount where available; insurance is a Florida-average estimate. Your actual payment will vary — run a full calculation or talk to a lender.
Price & listing history0 days on market
- Status: ActiveAug 11, 2026
- Listed$495,000Aug 11, 2026
- Price increased$495,000
Facts & features
- Property type
- Residential
- Sub type
- Single Family Residence
- Status
- Active
- Days on market
- 0
- Subdivision
- Heritage Spgs Village 09
- County
- Pasco
- Year built
- 2003
- Living area
- 2,070 sq ft
- Price/sq ft
- $239
- Building area
- 3,136 sq ft (Public Records)
- Lot size
- 8,664 sq ft
- Lot category
- 0 to less than 1/4
- Flood zone
- x
- Garage
- 3 spaces
- Annual taxes
- $6,699 (2025)
- Parcel #
- 17-26-32-010.0-000.00-038.0
- Zoning
- MPUD
- MLS #
- W7888238
Ask about this home
Have a question? Ask the broker directly.
Ryan Solberg answers personally — no call center, no spam. Your question goes straight to him.
Interior Details
- Bedrooms
- 3
- Full bathrooms
- 2
- Flooring
- Ceramic Tile, Laminate
- Appliances
- Dishwasher, Disposal, Dryer, Microwave, Range, Refrigerator, Washer, Water Softener
- Interior features
- Ceiling Fans(s), Crown Molding, Eat-in Kitchen, High Ceilings, Kitchen/Family Room Combo, Living Room/Dining Room Combo, Open Floorplan, Solid Surface Counters, Split Bedroom, Stone Counters, Walk-In Closet(s), Window Treatments
- Laundry
- Inside, Laundry Room
- Stories / Levels
- One
- Direction faces
- Northwest
Heating & Cooling
- Heating
- Electric
- Cooling
- Central Air
Parking
- Garage spaces
- 3
- Attached garage
- Yes
HOA & Financial
- Total monthly fees
- $406/mo
- Total annual fees
- $4,872
- HOA name
- HS Manager
- CDD
- Yes
- Homestead exemption
- Yes
- Min lease term
- 6 Months
- Listing terms
- Cash
- Ownership
- Fee Simple
- Available for lease
- Yes
- Lease restrictions
- Yes
- Additional lease restrictions
- Per HOA deed restrictions
- Approval process
- Per HOA deed restrictions
Exterior & Construction
- Exterior features
- Other, Private Entrance, Sidewalk, Sliding Doors, Sprinkler Metered
- Construction materials
- Block, Stucco
- Roof
- Shingle
- Foundation
- Slab
- Water view
- Yes
- Road surface
- Paved
Utilities
- Sewer
- Public Sewer
- Water source
- Public
- Utilities
- Public
Community
- Pets allowed
- Breed Restrictions, Yes
- Senior community
- Yes
Room Details
| Room | Level | Dimensions |
|---|---|---|
| Family Room | First | 22x14 |
| Primary Bedroom | First | 12x20 |
| Kitchen | First | 12x13 |
| Living Room | First | 15x13 |
Listing Details
- Listing date
- 2026-08-11
- On market date
- 2026-08-11
- Original list price
- $495,000
- Occupant type
- Owner
- MLS area
- 34655 - New Port Richey/Seven Springs/Trinity
- Listing AOR
- West Pasco
- Status changed
- 2026-08-11
- Tax legal description
- HERITAGE SPRINGS VILLAGE 9 UNIT 2 PB 39 PGS 30-33 LOT 38 OR 5518 PG 1000
Flood risk
Minimal-risk area outside the mapped floodplain. Flood insurance is optional and typically low-cost.
Source: FEMA flood zone reported on the listing. Confirm current designation at FEMA Flood Map Service Center.
Location
Directions
Trinity Blvd to Tamarind to left on Robert Trent Jones to main gate. You may also be able to follow to Fox Hollow golf course, and then proceed to the main gate with address.
More homes like this
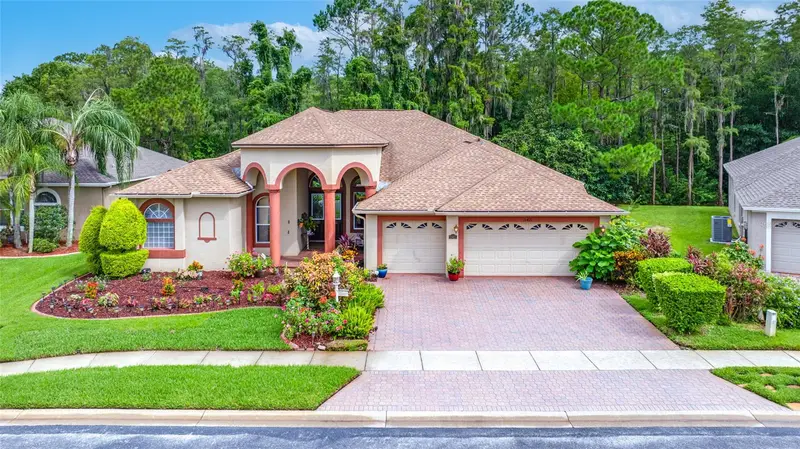
$600,000
11421 Strathaven Ct
Trinity, FL 34655
3 bd · 3 ba · 2,494 sqft
Heritage Spgs Village 09
MLS ID #TB8536892, CHARLES RUTENBERG REALTY INC.
Listing provided by Stellar MLS
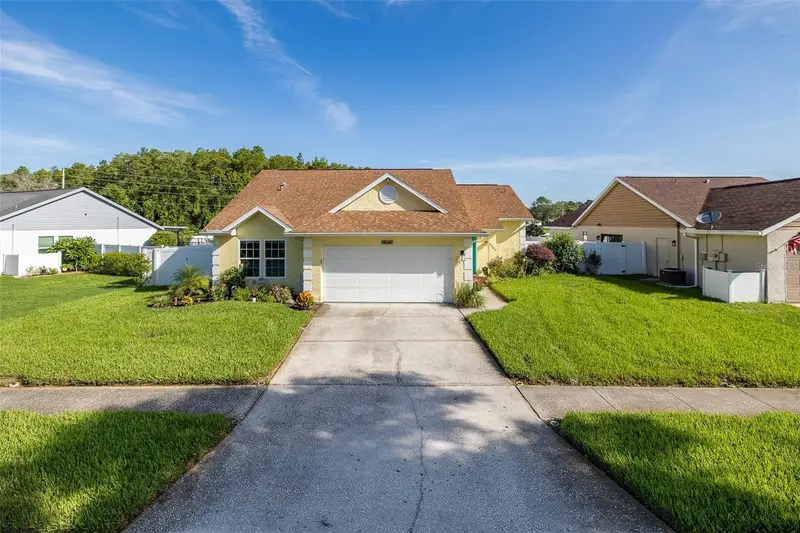
$325,000
9503 Calle Alta
New Port Richey, FL 34655
3 bd · 2 ba · 1,364 sqft
Hunters Ridge
MLS ID #W7888430, RE/MAX ALLIANCE GROUP.
Listing provided by Stellar MLS
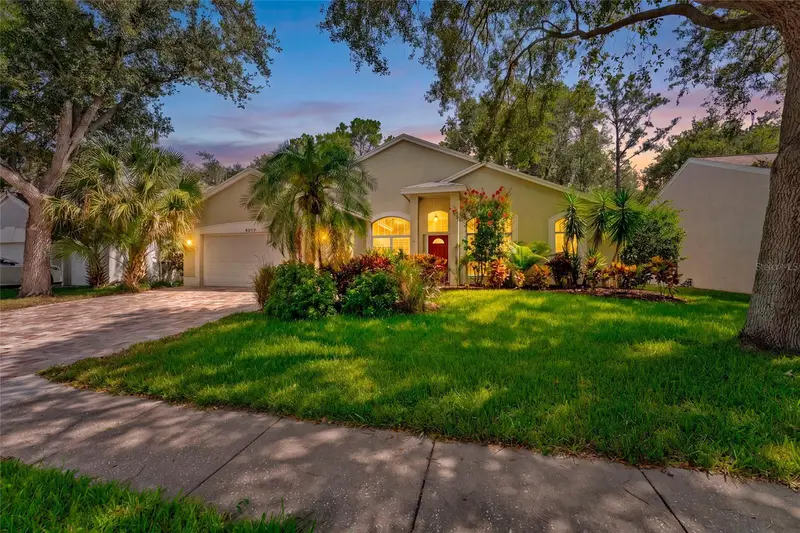
$709,000
4287 Tremblay Way
Palm Harbor, FL 34685
4 bd · 2 ba · 2,048 sqft
Ellinwood Ph 1
MLS ID #TB8513729, REALTY ONE GROUP BEYOND.
Listing provided by Stellar MLS
$678,990
2827 Soleta Vw
Odessa, FL 33556
4 bd · 3 ba · 2,740 sqft
Soleta At Starkey Ranch
MLS ID #TB8512427, WEEKLEY HOMES REALTY COMPANY.
Listing provided by Stellar MLS

Listings courtesy of Stellar MLS as distributed by MLS GRID
IDX information is provided exclusively for consumers’ personal, non-commercial use and may not be used for any purpose other than to identify prospective properties consumers may be interested in purchasing.
Based on information submitted to the MLS GRID as of August 11, 2026 at 4:28 PM ET. All data is obtained from various sources and may not have been verified by broker or MLS GRID. Supplied Open House Information is subject to change without notice. All information should be independently reviewed and verified for accuracy. Properties may or may not be listed by the office/agent presenting the information.
All or a portion of the multiple listing information is provided by Stellar MLS, from a copyrighted compilation of listings. The compilation of listings and each individual listing are © 2026 Stellar MLS. All rights reserved.
Ryan Solberg, Broker · MaxLife Realty LLC · FL License #BK3354351 · Equal Housing Opportunity · Full disclaimer · DMCA