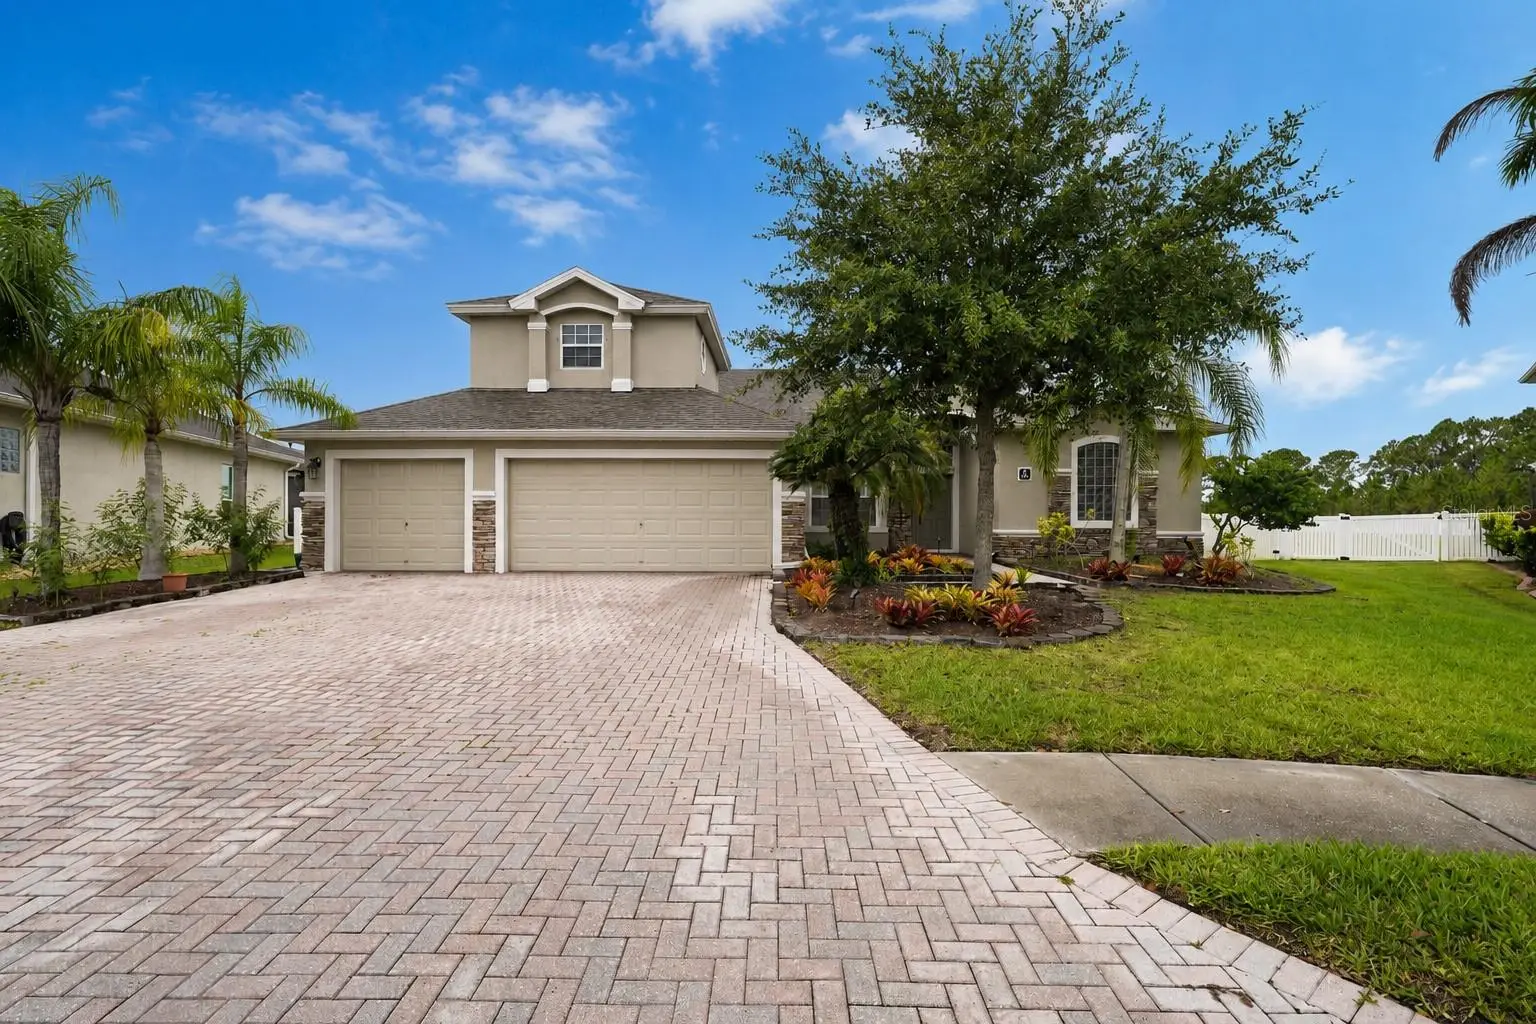

$480,000
197 Brandy Creek Circle
Palm Bay, FL 32909
Listing updated: October 2, 2026 at 1:16 PM ET
Listing courtesy of Real Broker, Llc · Daniel Driskell · MLS #S5155232 · Active · 855-450-0442Property type
Year built
Lot size
Price / sq ft
HOA dues
Days on market
Garage spaces
Flood zone
About this home
Paid-off solar, major upgrades, and resort-style amenities, this move-in ready home has it all! Offering 4 bedrooms, plus a loft or 5th bedroom, 3 bathrooms, 2,580 sq ft, soaring ceilings, and a 3-car garage, there's room for everyone. The mother-in-law suite features a private bath and screened porch access, perfect for guests, multigenerational living, or a home office. Enjoy peace of mind with a 2021 roof, 2025 HVAC, 2024 water heater, 2023 water softener, 2023 gutters, new toilets, and a 2021 solar system paid off at closing. A private irrigation well helps reduce water costs. Relax in the screened porch overlooking the fenced backyard. Located in a gated community with a resort-style pool, clubhouse, pickleball, tennis, RV & boat storage, and just minutes to shopping, dining, I-95, and Florida's beautiful beaches.
Estimated monthly payment
Estimate only. Taxes use the listing's reported amount where available; insurance is a Florida-average estimate. Your actual payment will vary — run a full calculation or talk to a lender.
Price & listing history42 days on market
- Status: ActiveAug 22, 2026
- Listed$499,000Aug 21, 2026
- Price reduced$480,000
Property Documents
Documents the listing agent has made public for this property. Free to view and download.
Facts & features
- Property type
- Residential
- Sub type
- Single Family Residence
- Status
- Active
- Days on market
- 42
- Subdivision
- Frst Glen/Bayside Lakes Ph 2
- County
- Brevard
- Year built
- 2005
- Living area
- 2,580 sq ft
- Price/sq ft
- $186
- Building area
- 3,279 sq ft (Public Records)
- Lot size
- 14,375 sq ft
- Lot category
- 1/4 to less than 1/2
- Flood zone
- X (12009C0660G)
- Garage
- 3 spaces
- Annual taxes
- $6,133 (2025)
- Parcel #
- 29 3719-53-*-25
- Zoning
- GU
- MLS #
- S5155232
Ask about this home
Have a question? Ask the broker directly.
Ryan Solberg answers personally — no call center, no spam. Your question goes straight to him.
Interior Details
- Bedrooms
- 4
- Full bathrooms
- 3
- Flooring
- Carpet, Tile
- Appliances
- Dishwasher, Microwave, Range, Refrigerator
- Interior features
- Eat-in Kitchen, Open Floorplan, Primary Bedroom Main Floor, Split Bedroom, Thermostat, Walk-In Closet(s)
- Laundry
- Electric Dryer Hookup, Inside, Laundry Room, Washer Hookup
- Stories / Levels
- Two
- Direction faces
- Northeast
Heating & Cooling
- Heating
- Central, Electric, Solar
- Cooling
- Central Air
Parking
- Garage spaces
- 3
- Attached garage
- Yes
HOA & Financial
- HOA fee
- $85 / Monthly
- Monthly HOA
- $85/mo
- Total monthly fees
- $169/mo
- Total annual fees
- $2,028
- HOA name
- Fairway Isle At Bayside Lakes
- CDD
- No
- Homestead exemption
- Yes
- Min lease term
- 6 Months
- Listing terms
- Cash, Conventional, FHA, VA Loan
- Ownership
- Fee Simple
- Available for lease
- Yes
- Lease restrictions
- No
Exterior & Construction
- Exterior features
- Private Yard
- Construction materials
- Block, Stucco
- Roof
- Shingle
- Foundation
- Slab
- Road surface
- Asphalt
Utilities
- Sewer
- Public Sewer
- Water source
- Public, Well
- Utilities
- Cable Available, Electricity Connected, Sewer Connected, Sprinkler Well, Water Connected
Community
- Pets allowed
- Yes
Room Details
| Room | Level | Dimensions |
|---|---|---|
| Loft | Second | 14x17 |
| Primary Bedroom | First | 13.8x24 |
| Bedroom 2 | First | 11.6x10.5 |
| Bedroom 3 | First | 12.11x9.8 |
| Bedroom 4 | First | 13.11x10.2 |
| Family Room | First | 15.7x12.7 |
| Kitchen | First | 11.1x13.8 |
| Living Room | First | 16.6x14.6 |
| Dining Room | First | 10.3x9.6 |
| Dinette | First | 16.8x11.4 |
Listing Details
- Listing date
- 2026-08-14
- On market date
- 2026-08-21
- Original list price
- $499,000
- Occupant type
- Vacant
- MLS area
- 32909 - Palm Bay/Melbourne
- Listing AOR
- Orlando Regional
- Status changed
- 2026-08-22
- Tax legal description
- FOREST GLEN AT BAYSIDE LAKES, PHASE 2 LOT 25
Flood risk
Minimal-risk area outside the mapped floodplain. Flood insurance is optional and typically low-cost.
Source: FEMA flood zone reported on the listing. Confirm current designation at FEMA Flood Map Service Center.
Location
Directions
From I95 on Malabar Rd head West, turn left on Emerson Dr. Make a left into Bramblewood Cir. After passing the gate make a right, then 2nd right into Forest Glen. Turn left on Brandy Creek Cir.
More homes like this

$340,000
1477 Mineral Loop Drive Nw, Palm Bay, Fl 32907
Palm Bay, FL 32907
4 bd · 2 ba · 1,918 sqft
Avery Springs
MLS ID #1078062, RE/MAX Aerospace Realty.
Listing provided by Space Coast MLS (Space Coast Association of REALTORS®)
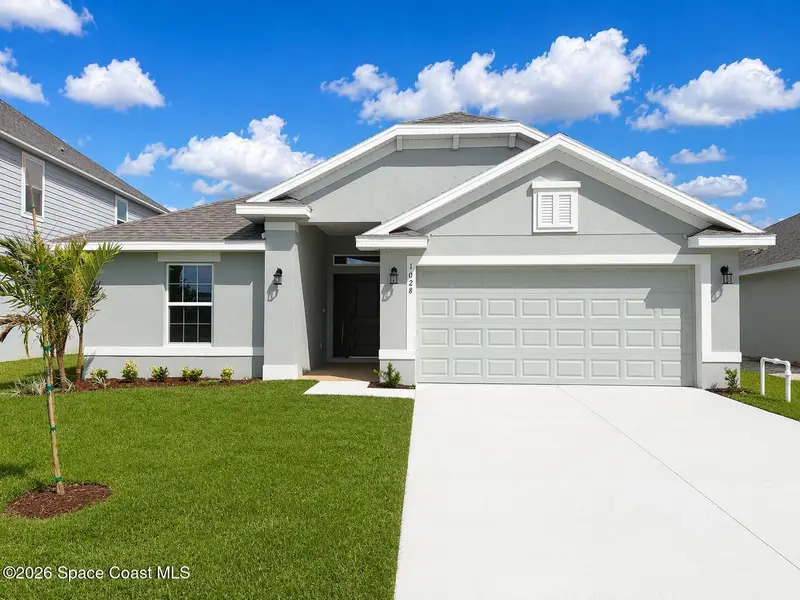
$330,000
1028 Soleway Avenue Nw, Palm Bay, Fl 32907
Palm Bay, FL 32907
4 bd · 2 ba · 1,635 sqft
St Johns Preserve
MLS ID #1070627, Adams Homes Realty, Inc..
Listing provided by Space Coast MLS (Space Coast Association of REALTORS®)
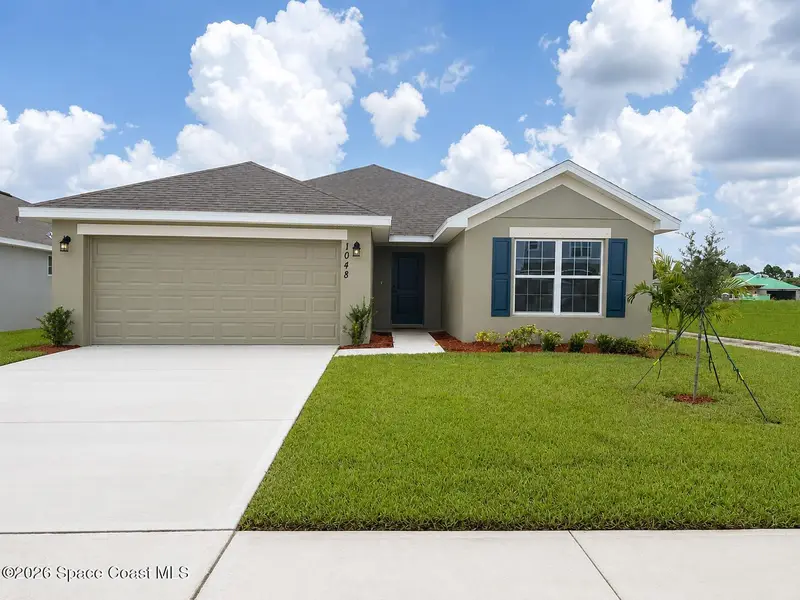
$355,000
1048 Soleway Avenue Nw, Palm Bay, Fl 32907
Palm Bay, FL 32907
4 bd · 2 ba · 2,000 sqft
St. Johns Preserve
MLS ID #1066324, Adams Homes Realty, Inc..
Listing provided by Space Coast MLS (Space Coast Association of REALTORS®)
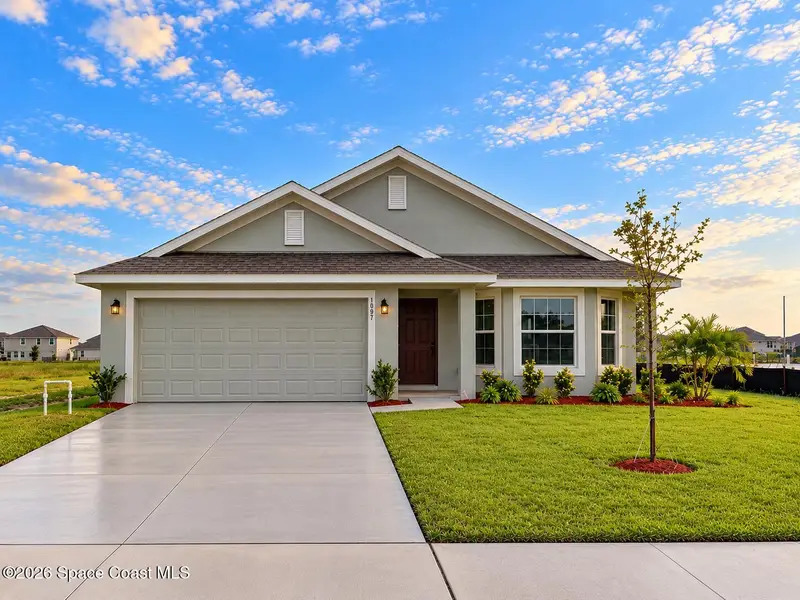
$345,200
1097 Soleway Avenue Nw, Palm Bay, Fl 32907
Palm Bay, FL 32907
3 bd · 2 ba · 1,780 sqft
St. Johns Preserve
MLS ID #1077003, Adams Homes Realty, Inc..
Listing provided by Space Coast MLS (Space Coast Association of REALTORS®)

Listings courtesy of Stellar MLS as distributed by MLS GRID
IDX information is provided exclusively for consumers’ personal, non-commercial use and may not be used for any purpose other than to identify prospective properties consumers may be interested in purchasing.
Based on information submitted to the MLS GRID as of October 2, 2026 at 1:16 PM ET. All data is obtained from various sources and may not have been verified by broker or MLS GRID. Supplied Open House Information is subject to change without notice. All information should be independently reviewed and verified for accuracy. Properties may or may not be listed by the office/agent presenting the information.
All or a portion of the multiple listing information is provided by Stellar MLS, from a copyrighted compilation of listings. The compilation of listings and each individual listing are © 2026 Stellar MLS. All rights reserved.
Ryan Solberg, Broker · MaxLife Realty LLC · FL License #BK3354351 · Equal Housing Opportunity · Full disclaimer · DMCA