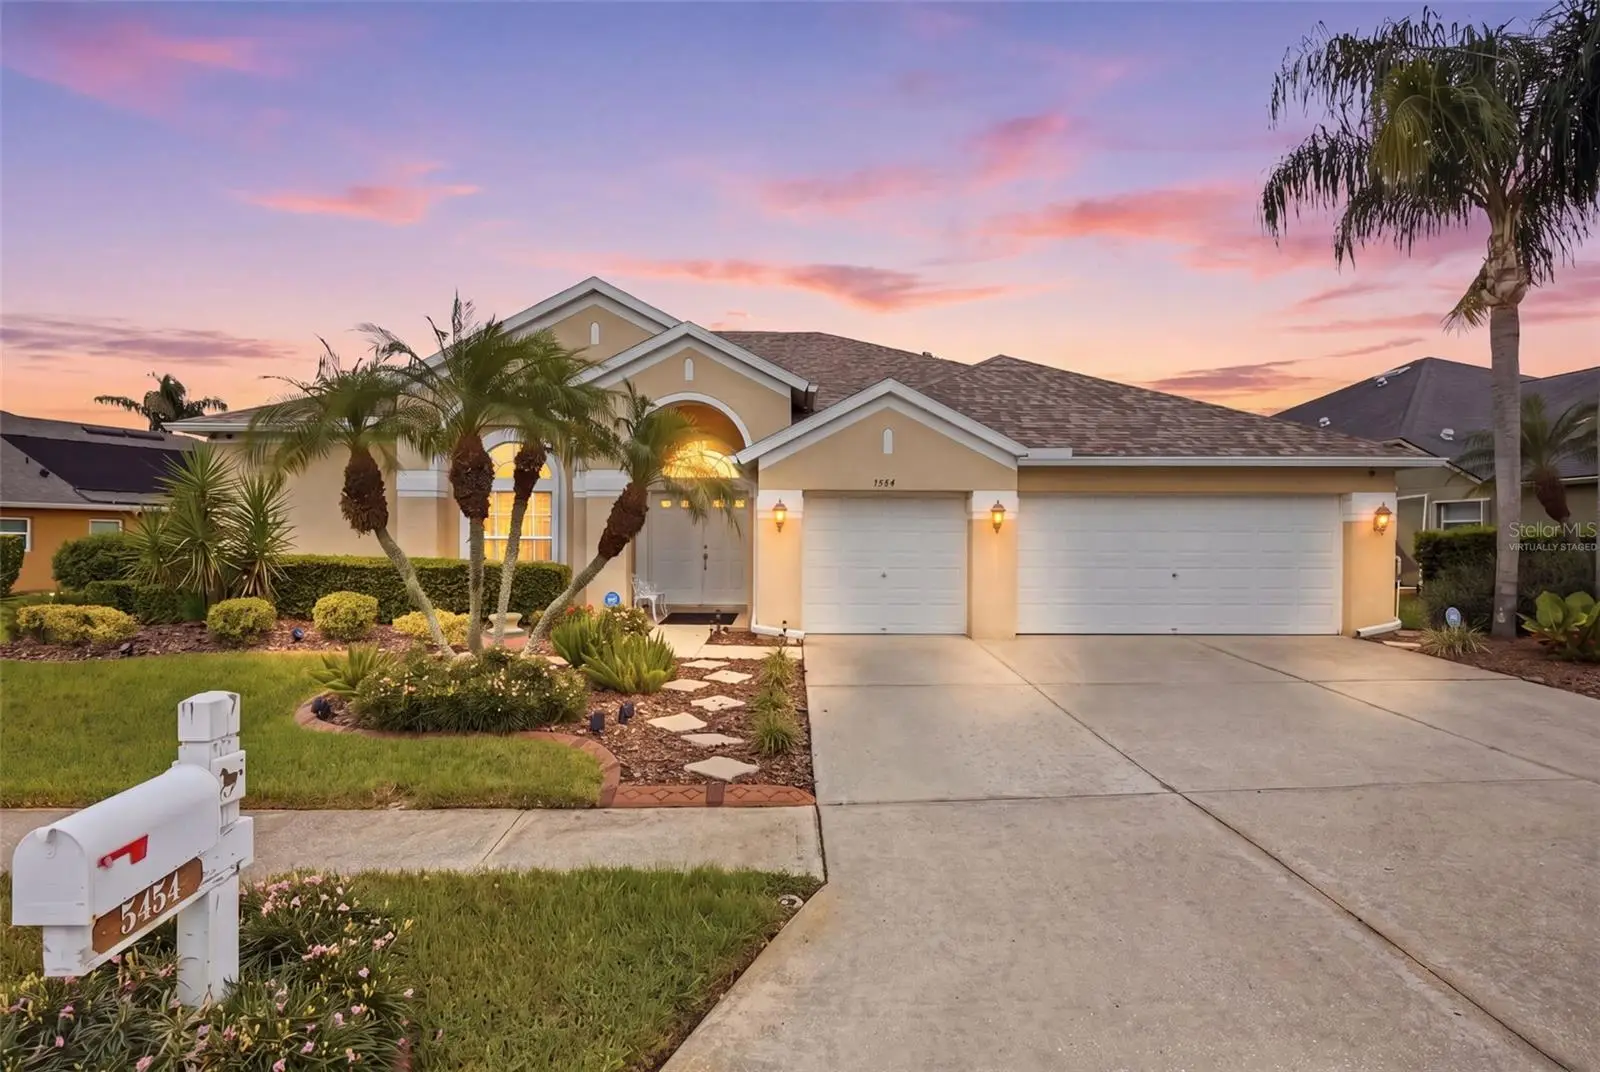

$589,000
5454 Spectacular Bid Drive
Wesley Chapel, FL 33544
Listing updated: September 7, 2026 at 9:41 AM ET
Listing courtesy of Keller Williams Tampa Properties · VINCENT PA Moreno · MLS #TB8536812 · Active · 813-264-7754Property type
Year built
Lot size
Price / sq ft
HOA dues
Days on market
Garage spaces
Flood zone
About this home
Virtually Staged. One or more photo(s) were virtually staged. Embrace the Florida lifestyle in this beautifully maintained 5-bedroom, 3.5-bath, 3-car garage POOL home in the sought-after GOLF COMMUNITY of Lexington Oaks situated in the GATED Hawthorne Village. Framed by tranquil POND views, lush landscaping, and CUSTOM CURBING, this exceptional residence offers a seamless blend of comfort, privacy, and effortless indoor-outdoor living. From the moment you enter through the double French doors, the home welcomes you with an airy, light-filled design and elegant finishes. The open kitchen features granite countertops, a double-thick beveled granite island, honey oak cabinetry with pull-out organizers, pantry and butler’s pantry storage, and a breakfast nook overlooking your private outdoor retreat. The adjoining family room and formal living and dining spaces provide ample space for both relaxed everyday living and entertaining. The split-bedroom floor plan offers privacy for family and guests, while the spacious Primary Suite opens directly to the lanai and features a walk-in closet, garden tub, dual vanities, walk-in shower, and private water closet featuring a bidet seat for added comfort and convenience. The second suite includes its own private bath and a TOTO toilet with bidet. All bathrooms feature handicap-accessible commodes. Outside, discover your own private Florida oasis. The screened lanai, sparkling electrically HEATED SALTWATER POOL & SPA, and tranquil pond backdrop create the perfect setting for sunny afternoons, evening swims, and memorable gatherings. A new multi-color pool light enhances the ambiance after sunset, while the separate private pool bath with direct lanai access adds exceptional convenience. The pool and spa, along with the Dolphin Maytronics electric pool sweeper, are remotely controlled, and a removable safety fence provides added peace of mind. Thoughtful recent improvements make this home truly move-in ready, including remote-controlled blinds, a new wireless ADT security system with 8 cameras, HVAC replaced July 2025, roof replaced May 2023, AO Smith water heater replaced May 2023, and Wi-Fi-controlled thermostats. Hurricane shutters protect all openings, while hurricane-rated garage doors with braces and deadbolt locks on the sliders add additional peace of mind. Additional highlights include tile flooring throughout the main living areas, crown molding, chair rails and wainscoting, surround sound, epoxy-coated 3-car garage flooring, and an upgraded irrigation system. The home is also plumbed for a water softener. Beyond your private retreat, Lexington Oaks delivers resort-style living with a pay-as-you-play 18-hole golf course, clubhouse, Omari’s Bar & Grille, heated community pool, splash pad, playgrounds, sports courts, fitness center, community center, and more. Conveniently located near I-75, shopping, dining, hospitals, and highly regarded schools. Come experience the sunshine, serenity, and unmistakable Florida lifestyle this exceptional Lexington Oaks home has to offer.
Estimated monthly payment
Estimate only. Taxes use the listing's reported amount where available; insurance is a Florida-average estimate. Your actual payment will vary — run a full calculation or talk to a lender.
Price & listing history13 days on market
- Status: ActiveSep 7, 2026
- Listed$589,000Aug 14, 2026
- Price increased$589,000
Facts & features
- Property type
- Residential
- Sub type
- Single Family Residence
- Status
- Active
- Days on market
- 13
- Subdivision
- Lexington Oaks Village 17 Units A & B
- County
- Pasco
- Year built
- 2003
- Living area
- 2,788 sq ft
- Price/sq ft
- $211
- Building area
- 3,776 sq ft (Public Records)
- Lot size
- 12,766 sq ft
- Lot category
- 1/4 to less than 1/2
- Flood zone
- X (12101C0407F)
- Garage
- 3 spaces
- Pool
- Private pool
- Annual taxes
- $6,275 (2025)
- Parcel #
- 19-26-10-0130-02000-0040
- Zoning
- MPUD
- MLS #
- TB8536812
Ask about this home
Have a question? Ask the broker directly.
Ryan Solberg answers personally — no call center, no spam. Your question goes straight to him.
Interior Details
- Bedrooms
- 5
- Full bathrooms
- 3
- Half bathrooms
- 1
- Flooring
- Carpet, Ceramic Tile
- Appliances
- Dishwasher, Disposal, Dryer, Microwave, Refrigerator, Washer
- Interior features
- Ceiling Fans(s), Chair Rail, Crown Molding, Eat-in Kitchen, High Ceilings, Kitchen/Family Room Combo, Primary Bedroom Main Floor, Split Bedroom, Stone Counters, Thermostat, Walk-In Closet(s), Window Treatments
- Laundry
- Inside, Laundry Room
- Stories / Levels
- One
- Direction faces
- West
Heating & Cooling
- Heating
- Central, Electric
- Cooling
- Central Air, Zoned
Parking
- Garage spaces
- 3
- Attached garage
- Yes
- Parking features
- Driveway, Garage Door Opener, Ground Level
HOA & Financial
- HOA fee
- $97 / Annually
- Monthly HOA
- $8/mo
- Total monthly fees
- $8/mo
- Total annual fees
- $97
- HOA name
- Real Manage LLC/Melissa Howell
- CDD
- Yes
- Min lease term
- 7 Months
- Listing terms
- Cash, Conventional, FHA, VA Loan
- Ownership
- Fee Simple
- Available for lease
- Yes
- Lease restrictions
- Yes
- Additional lease restrictions
- Buyer to verify leasing restrictions with HOA. Lease must be submitted to HOA.
Exterior & Construction
- Exterior features
- Hurricane Shutters, Lighting, Private Mailbox, Rain Gutters, Sidewalk, Sprinkler Metered
- Construction materials
- Stucco
- Roof
- Shingle
- Foundation
- Slab
- Pool
- Private pool
- Waterfront
- Yes
- Water view
- Yes
- Road surface
- Paved
Utilities
- Sewer
- Public Sewer
- Water source
- Public
- Utilities
- BB/HS Internet Available, Cable Connected, Electricity Connected, Phone Available, Public, Sewer Connected, Sprinkler Meter, Underground Utilities, Water Connected
Community
- Pets allowed
- Yes
Schools
Letter grades: Florida DOE 2024–25 school grades (Orange, Seminole, Lake, Osceola, Brevard). Assigned schools from the listing agent — verify enrollment with the district.
Room Details
| Room | Level | Dimensions |
|---|---|---|
| Primary Bedroom | First | 14x21 |
| Bedroom 2 | First | 10x13 |
| Bedroom 3 | First | 10x10 |
| Bedroom 4 | First | 10x12 |
| Bedroom 5 | First | 10x16 |
| Kitchen | First | |
| Living Room | First |
Listing Details
- Listing date
- 2026-08-01
- On market date
- 2026-08-14
- Original list price
- $589,000
- Occupant type
- Owner
- MLS area
- 33544 - Zephyrhills/Wesley Chapel
- Listing AOR
- Suncoast Tampa
- Status changed
- 2026-09-07
- Tax legal description
- LEXINGTON OAKS VILLAGE 17 UNITS A AND B PB 45 PG 019 BLOCK 20 LOT 4
Flood risk
Minimal-risk area outside the mapped floodplain. Flood insurance is optional and typically low-cost.
Source: FEMA flood zone reported on the listing. Confirm current designation at FEMA Flood Map Service Center.
Location
Directions
I-75 exit 279, turn west, turn right onto Lexington Oaks Blvd, right onto Spectacular Bid Dr., 4th house on the right side.
More homes like this
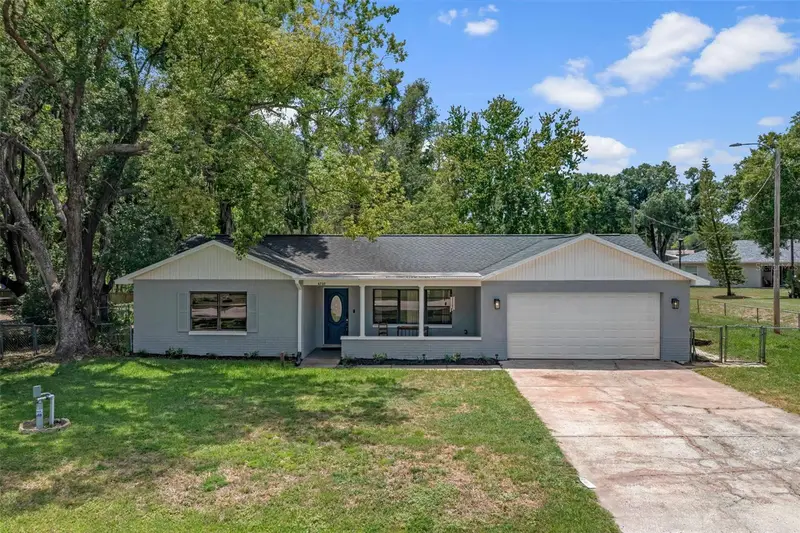
$358,998
4737 King Lake Dr
Land O Lakes, FL 34639
3 bd · 2 ba · 1,728 sqft
None
MLS ID #TB8515275, BEACHES TO RANCHES REALTY.
Listing provided by Stellar MLS
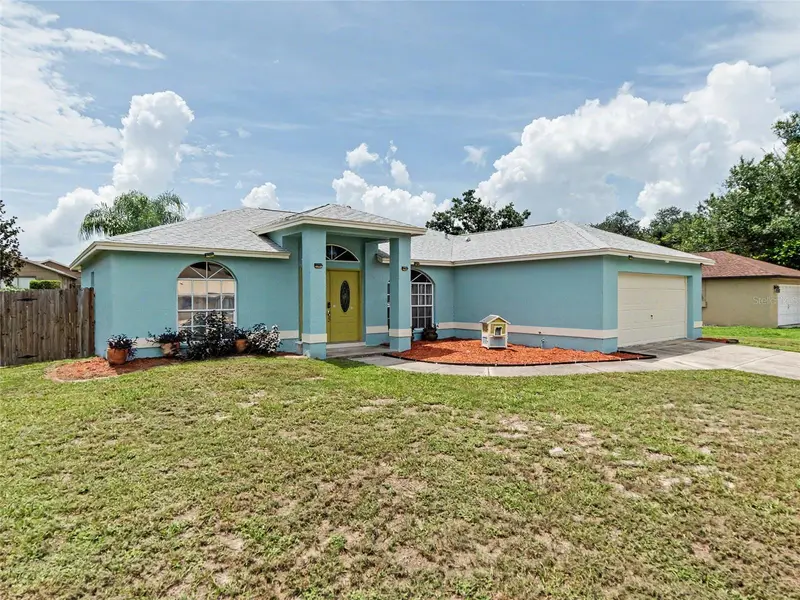
$409,000
23513 Bellaire Loop
Land O Lakes, FL 34639
3 bd · 2 ba · 1,461 sqft
Lake Padgett Estates East
MLS ID #TB8535764, RE/MAX REALTY UNLIMITED.
Listing provided by Stellar MLS
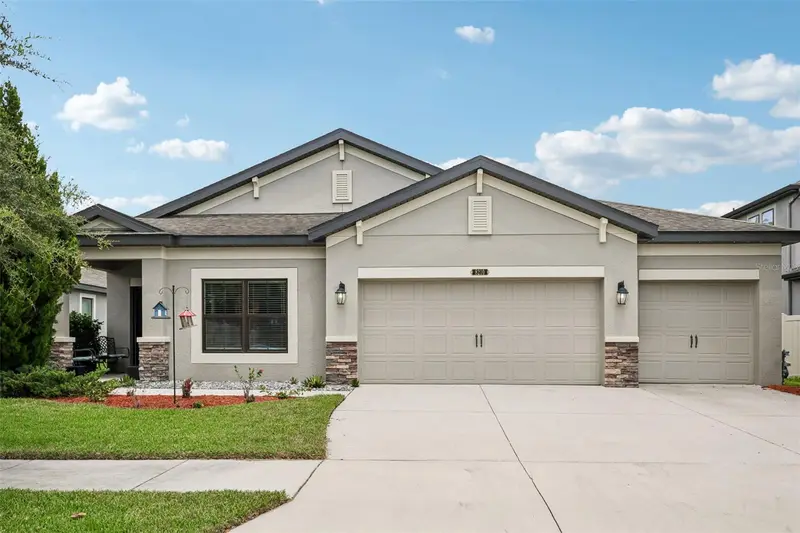
$435,000
8210 Mallow Mirror Ln
Land O Lakes, FL 34637
3 bd · 2 ba · 2,094 sqft
Connerton Village 02 Prcl 211
MLS ID #TB8517875, LPT REALTY, LLC.
Listing provided by Stellar MLS
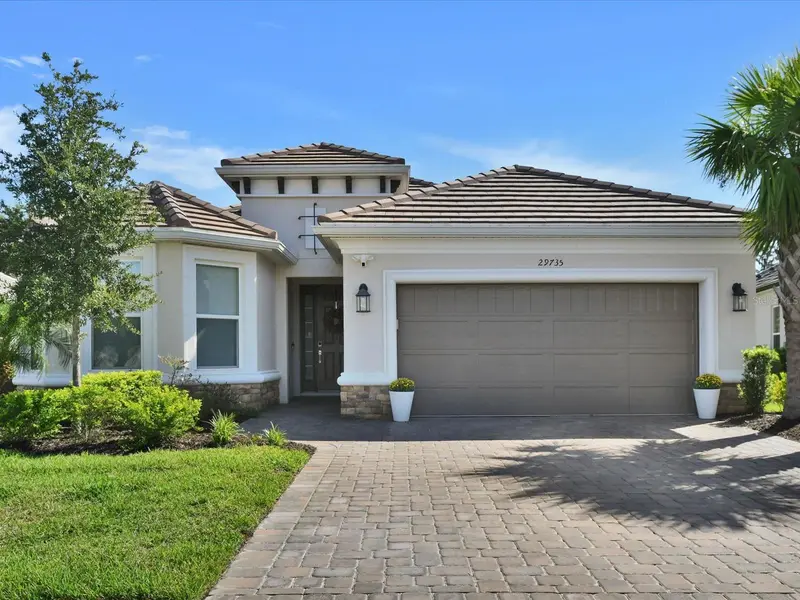
$699,900
29735 Cassino Ct
Wesley Chapel, FL 33543
2 bd · 2 ba · 1,963 sqft
Esplanade/Wiregrass Ranch Ph
MLS ID #TB8543858, ALLEN COLLINS REALTY INC.
Listing provided by Stellar MLS

Listings courtesy of Stellar MLS as distributed by MLS GRID
IDX information is provided exclusively for consumers’ personal, non-commercial use and may not be used for any purpose other than to identify prospective properties consumers may be interested in purchasing.
Based on information submitted to the MLS GRID as of September 7, 2026 at 9:41 AM ET. All data is obtained from various sources and may not have been verified by broker or MLS GRID. Supplied Open House Information is subject to change without notice. All information should be independently reviewed and verified for accuracy. Properties may or may not be listed by the office/agent presenting the information.
All or a portion of the multiple listing information is provided by Stellar MLS, from a copyrighted compilation of listings. The compilation of listings and each individual listing are © 2026 Stellar MLS. All rights reserved.
Ryan Solberg, Broker · MaxLife Realty LLC · FL License #BK3354351 · Equal Housing Opportunity · Full disclaimer · DMCA