
$479,999
2620 Magnolia AvenueDavenport, FL 33837
Listing updated: August 17, 2026 at 10:17 PM ET
Listing courtesy of Lpt Realty, Llc · Sharon Gastelbondo · MLS #S5155207 · Active · 877-366-2213Property type
Year built
Lot size
Price / sq ft
HOA dues
Days on market
Garage spaces
Flood zone
About this home
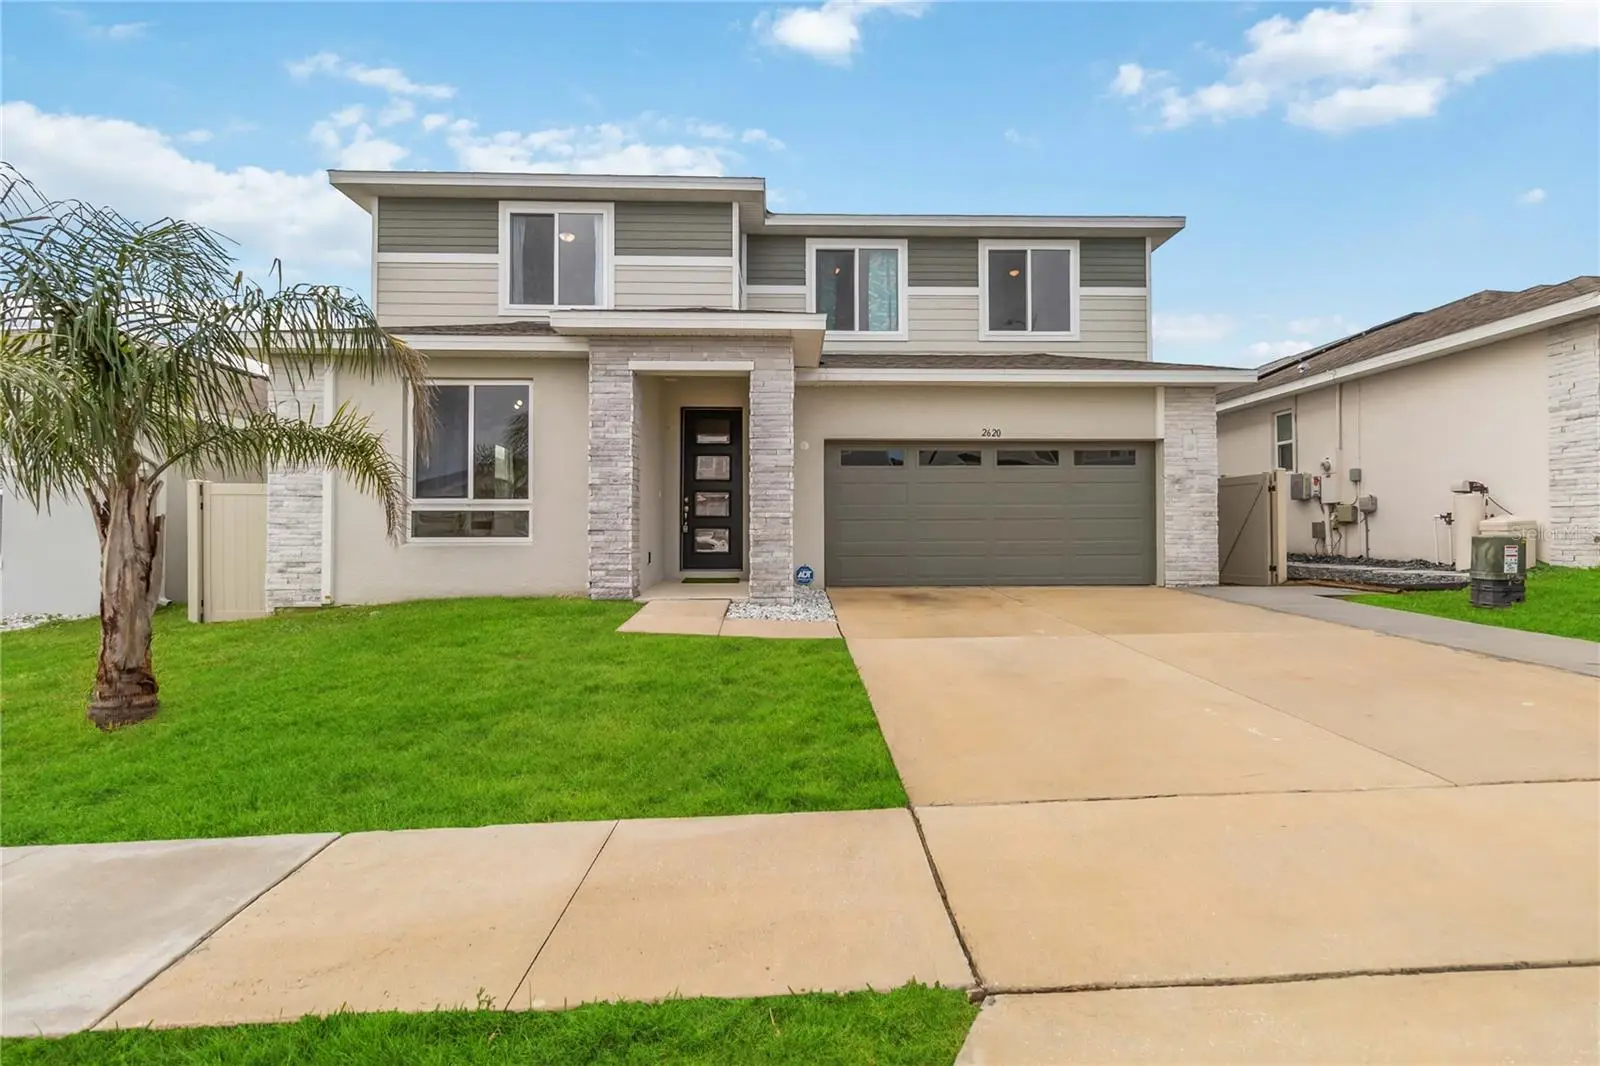
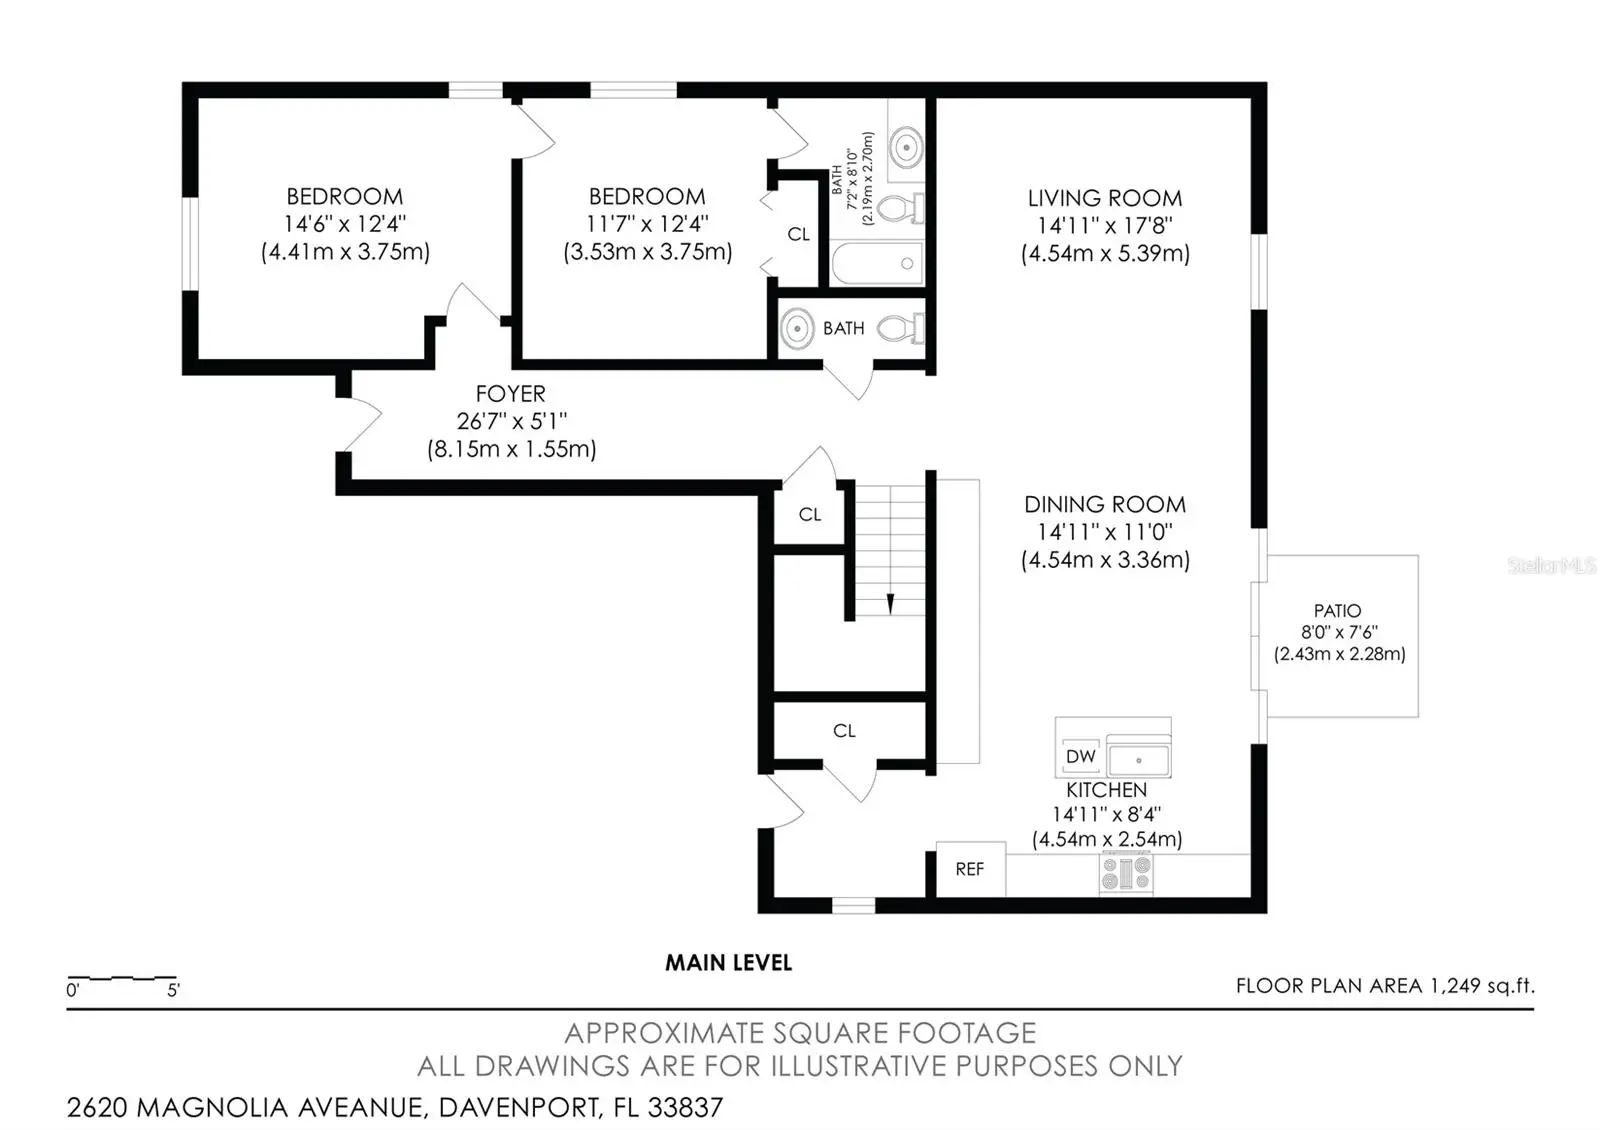
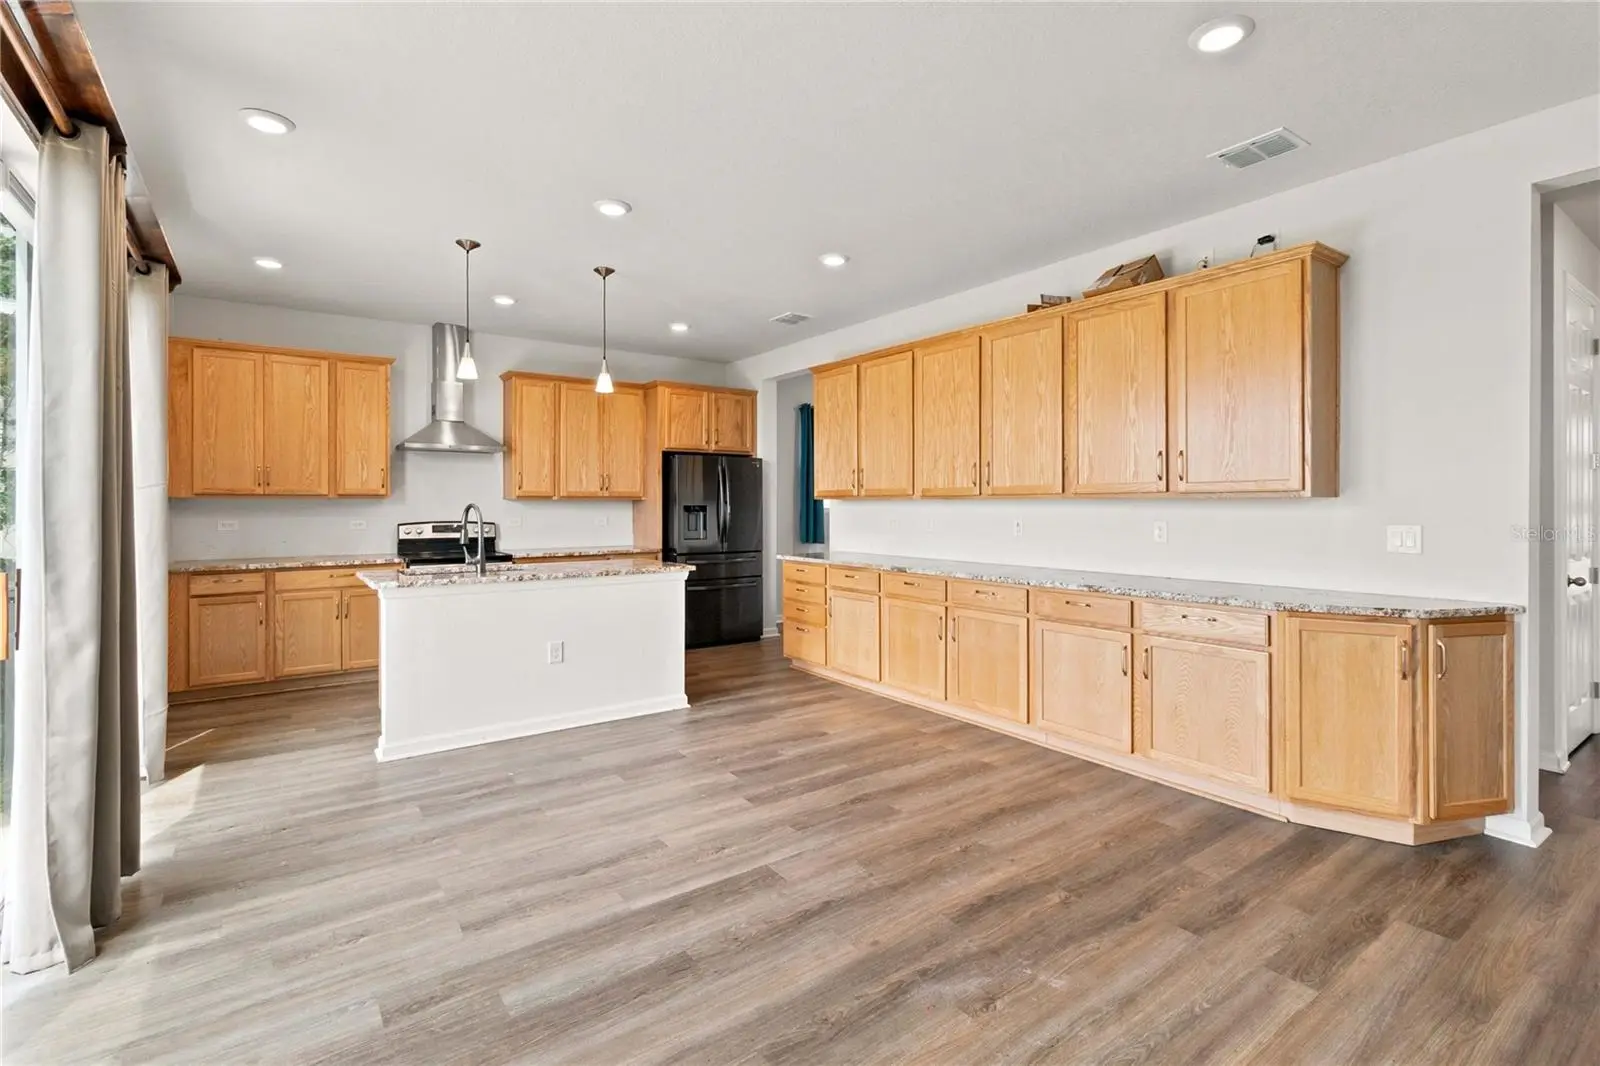
This beautifully maintained 5-bedroom, 3.5-bath Ammolite model offers one of the best locations in Forest Lake — with a backyard that opens directly to the community’s resort-style pool, clubhouse, and playground. Enjoy the convenience of having premium amenities just steps away, creating the perfect setting for families, outdoor living, and year-round fun. A beautifully crafted built-in bookcase is tucked along the staircase leading to the second floor, creating a charming focal point and offering the perfect spot for décor, books, or personal touches. Built in 2022 and still under builder warranty, this spacious home features a flexible layout ideal for modern and multigenerational living. The first floor includes a private in-law suite with its own bedroom, full bath, and living area. Upstairs, the loft has been converted into a versatile flex room perfect for a home office, media room, or playroom. Additional highlights include a PVC privacy fence, water softener, washer and dryer, and all appliances. With an annual HOA of only $131 and low CDD fees paid through the tax bill, this home offers exceptional value and low carrying costs. Sellers are motivated and open to strong offers — a rare opportunity to secure a move-in ready home with unbeatable proximity to community amenities.
Estimated monthly payment
Estimate only. Taxes use the listing's reported amount where available; insurance is a Florida-average estimate. Your actual payment will vary — run a full calculation or talk to a lender.
Price & listing history11 days on market
- Status: ActiveAug 7, 2026
- Listed$479,999Aug 6, 2026
- Price increased$479,999
Property Documents
Documents the listing agent has made public for this property. Free to view and download.
Facts & features
- Property type
- Residential
- Sub type
- Single Family Residence
- Status
- Active
- Days on market
- 11
- Subdivision
- Forest Lake Ph I
- County
- Polk
- Year built
- 2022
- Living area
- 3,106 sq ft
- Price/sq ft
- $155
- Building area
- 3,615 sq ft (Public Records)
- Lot size
- 5,502 sq ft
- Lot category
- 0 to less than 1/4
- Flood zone
- X (12105C0220G)
- Garage
- 2 spaces
- Annual taxes
- $9,625 (2025)
- Parcel #
- 27-27-05-726014-001730
- MLS #
- S5155207
Ask about this home
Have a question? Ask the broker directly.
Ryan Solberg answers personally — no call center, no spam. Your question goes straight to him.
Interior Details
- Bedrooms
- 5
- Full bathrooms
- 3
- Half bathrooms
- 1
- Flooring
- Carpet, Ceramic Tile
- Appliances
- Dishwasher, Disposal, Dryer, Electric Water Heater, Exhaust Fan, Freezer, Ice Maker, Microwave, Range, Range Hood, Refrigerator, Washer, Water Softener
- Interior features
- Ceiling Fans(s), Eat-in Kitchen, High Ceilings, Kitchen/Family Room Combo, PrimaryBedroom Upstairs, Solid Wood Cabinets, Thermostat, Walk-In Closet(s), Window Treatments
- Laundry
- Laundry Room, Upper Level
- Stories / Levels
- Two
- Direction faces
- North
- In-law suite
- Yes
Heating & Cooling
- Heating
- Electric
- Cooling
- Central Air
Parking
- Garage spaces
- 2
- Attached garage
- Yes
- Parking features
- Driveway
HOA & Financial
- HOA fee
- $131 / Annually
- Monthly HOA
- $11/mo
- Total monthly fees
- $11/mo
- Total annual fees
- $131
- HOA name
- TPS Management, Randall Treadwell
- CDD
- Yes
- Min lease term
- 6 Months
- Listing terms
- Cash, Conventional, FHA, VA Loan
- Ownership
- Fee Simple
- Available for lease
- Yes
- Lease restrictions
- No
- Additional lease restrictions
- BUYER AND BUYER'S AGENT RESPONSIBILITY TO VERIFY ANY AND ALL RESTRICTIONS. NO SHORT-TERM RENTALS ALLOWED.
- Approval process
- No approval process required by the board of directors. Please forward an executed lease agreement to the association manager.
Exterior & Construction
- Exterior features
- Hurricane Shutters, Lighting, Sidewalk, Sliding Doors
- Construction materials
- Block, Stucco
- Roof
- Shingle
- Foundation
- Slab
- Road surface
- Asphalt
Utilities
- Sewer
- Public Sewer
- Water source
- Public
- Utilities
- Cable Available, Electricity Available, Public
Community
- Pets allowed
- Cats OK, Dogs OK
Schools
Letter grades: Florida DOE 2024–25 school grades (Orange, Seminole, Lake, Osceola, Brevard). Assigned schools from the listing agent — verify enrollment with the district.
Room Details
| Room | Level | Dimensions |
|---|---|---|
| Primary Bedroom | Second | 15x18 |
| Primary Bathroom | Second | 12x10 |
| Bedroom 2 | Second | 14x10 |
| Bedroom 3 | Second | 12x10 |
| Bedroom 4 | Second | 10x11 |
| Loft | Second | 13x10 |
| Bathroom 2 | Second | 5x11 |
| Bathroom 3 | First | 5x11 |
| Bathroom 4 | First | 7x10 |
| Bedroom 5 | First | 14x10 |
| Kitchen | First | 15x10 |
| Great Room | First | 17x14 |
| Laundry | Second | 10x7 |
Listing Details
- Listing date
- 2026-08-04
- On market date
- 2026-08-06
- Original list price
- $479,999
- Occupant type
- Vacant
- MLS area
- 33837 - Davenport
- Listing AOR
- Orlando Regional
- Status changed
- 2026-08-07
- Tax legal description
- FOREST LAKE PHASE 1 PB 183 PGS 17-21 LOT 173
Flood risk
Minimal-risk area outside the mapped floodplain. Flood insurance is optional and typically low-cost.
Source: FEMA flood zone reported on the listing. Confirm current designation at FEMA Flood Map Service Center.
Location
Directions
From I-4: Exit onto US-27 South turn left onto Forest Lake Drive; left onto Holly Hill Rd; right onto Chickasaw Blvd; right onto Aspen Ave; left onto Magnolia Ave - house will be on your right.
More homes like this
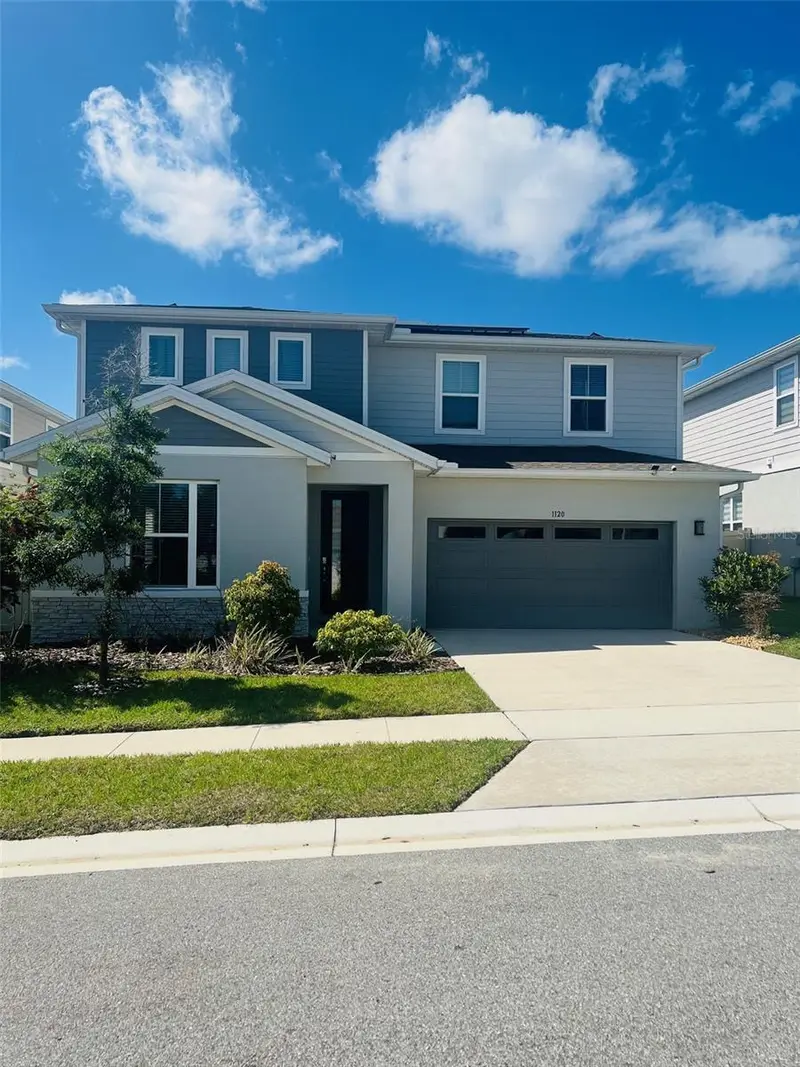
$443,000
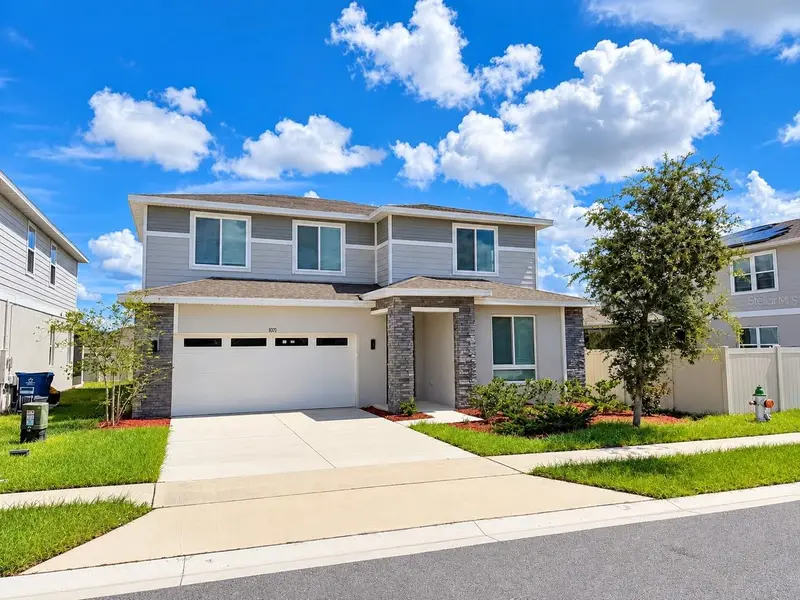
1120 Sugarwood St
Davenport, FL 33837
5 bd · 4 ba · 3,106 sqft
Forest Lake Ph I
MLS ID #O6396693, RADIUS REALTY GROUP LLC.
Listing provided by Stellar MLS
$444,000
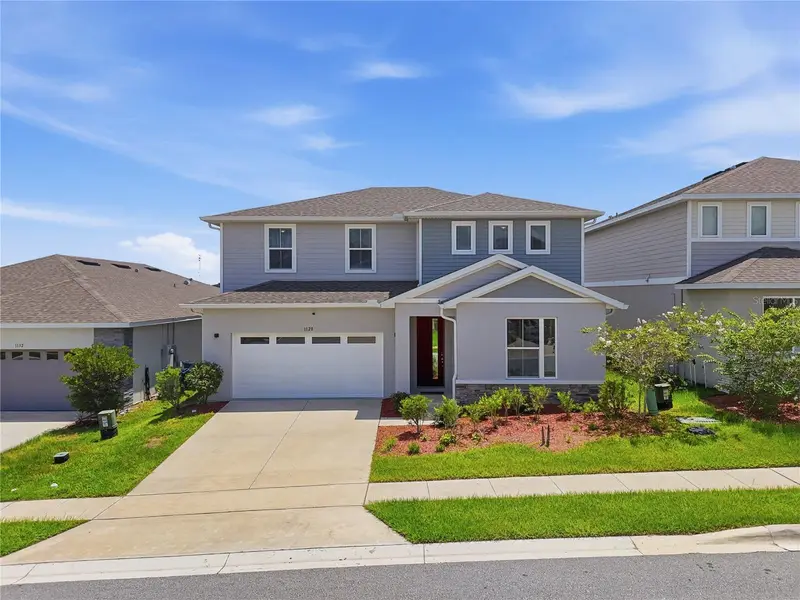
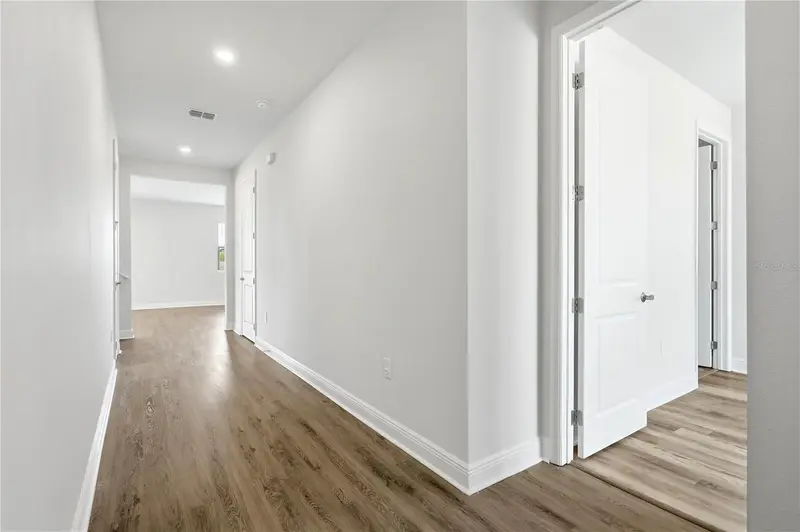
1071 Sugarwood St
Davenport, FL 33837
5 bd · 4 ba · 3,106 sqft
Forest Lake Ph I
MLS ID #S5158878, AGENT TRUST REALTY CORPORATION.
Listing provided by Stellar MLS
$445,000
1128 Sugarwood St
Davenport, FL 33837
5 bd · 4 ba · 3,106 sqft
Forest Lake Ph I
MLS ID #S5155621, ORANGE SLICE PROPERTIES.
Listing provided by Stellar MLS

Listings courtesy of Stellar MLS as distributed by MLS GRID
IDX information is provided exclusively for consumers’ personal, non-commercial use and may not be used for any purpose other than to identify prospective properties consumers may be interested in purchasing.
Based on information submitted to the MLS GRID as of August 17, 2026 at 10:17 PM ET. All data is obtained from various sources and may not have been verified by broker or MLS GRID. Supplied Open House Information is subject to change without notice. All information should be independently reviewed and verified for accuracy. Properties may or may not be listed by the office/agent presenting the information.
All or a portion of the multiple listing information is provided by Stellar MLS, from a copyrighted compilation of listings. The compilation of listings and each individual listing are © 2026 Stellar MLS. All rights reserved.
Ryan Solberg, Broker · MaxLife Realty LLC · FL License #BK3354351 · Equal Housing Opportunity · Full disclaimer · DMCA