
$899,000
23327 Red Robin Place
Bradenton, FL 34202
Listing updated: August 24, 2026 at 4:08 PM ET
Listing courtesy of Compass Florida Llc · Toma Milbank PLLC · MLS #A4702311 · Active · 941-279-3630Property type
Year built
Lot size
Price / sq ft
HOA dues
Days on market
Garage spaces
Flood zone
About this home
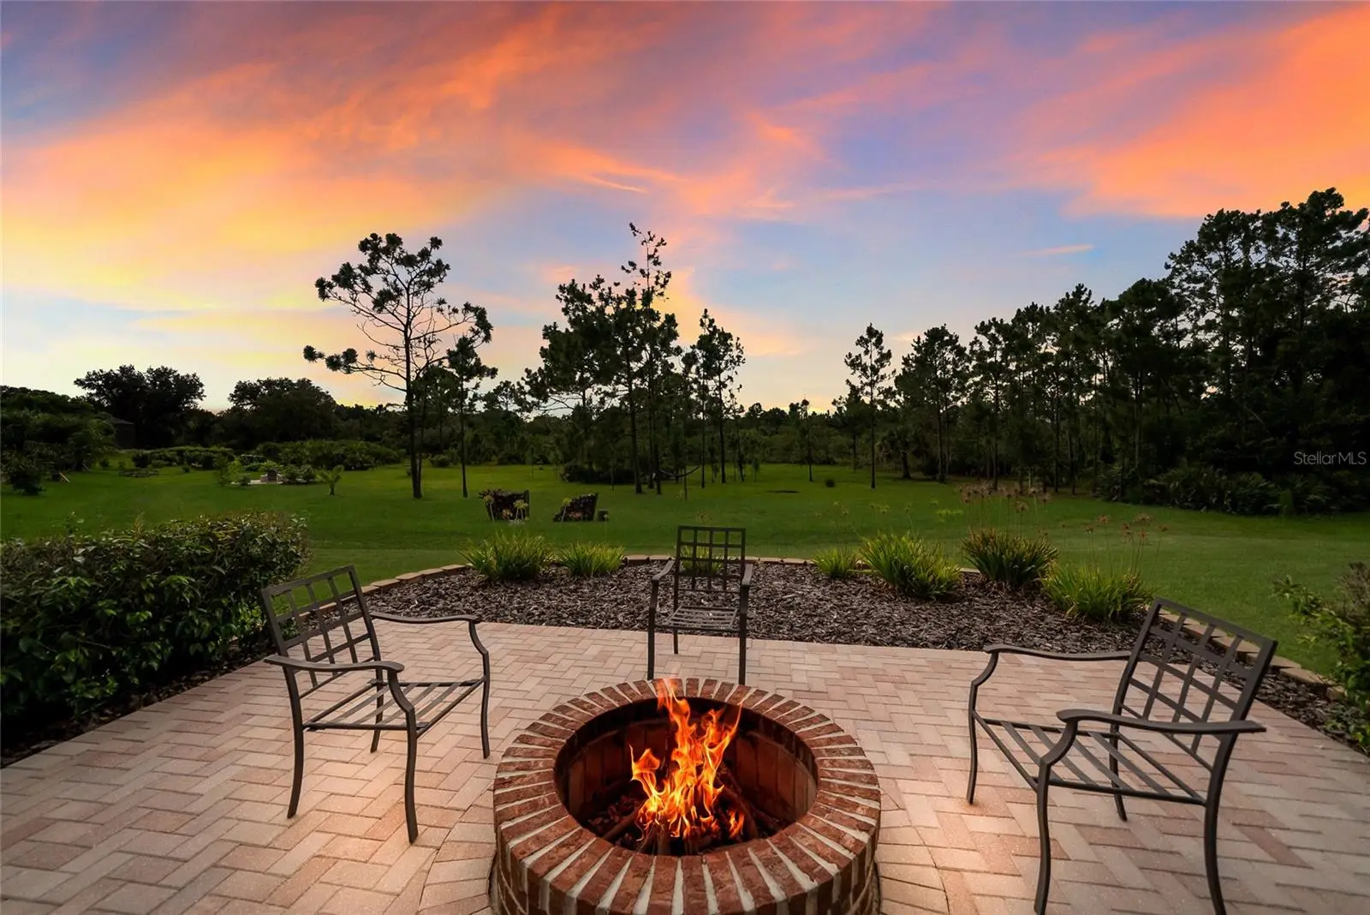
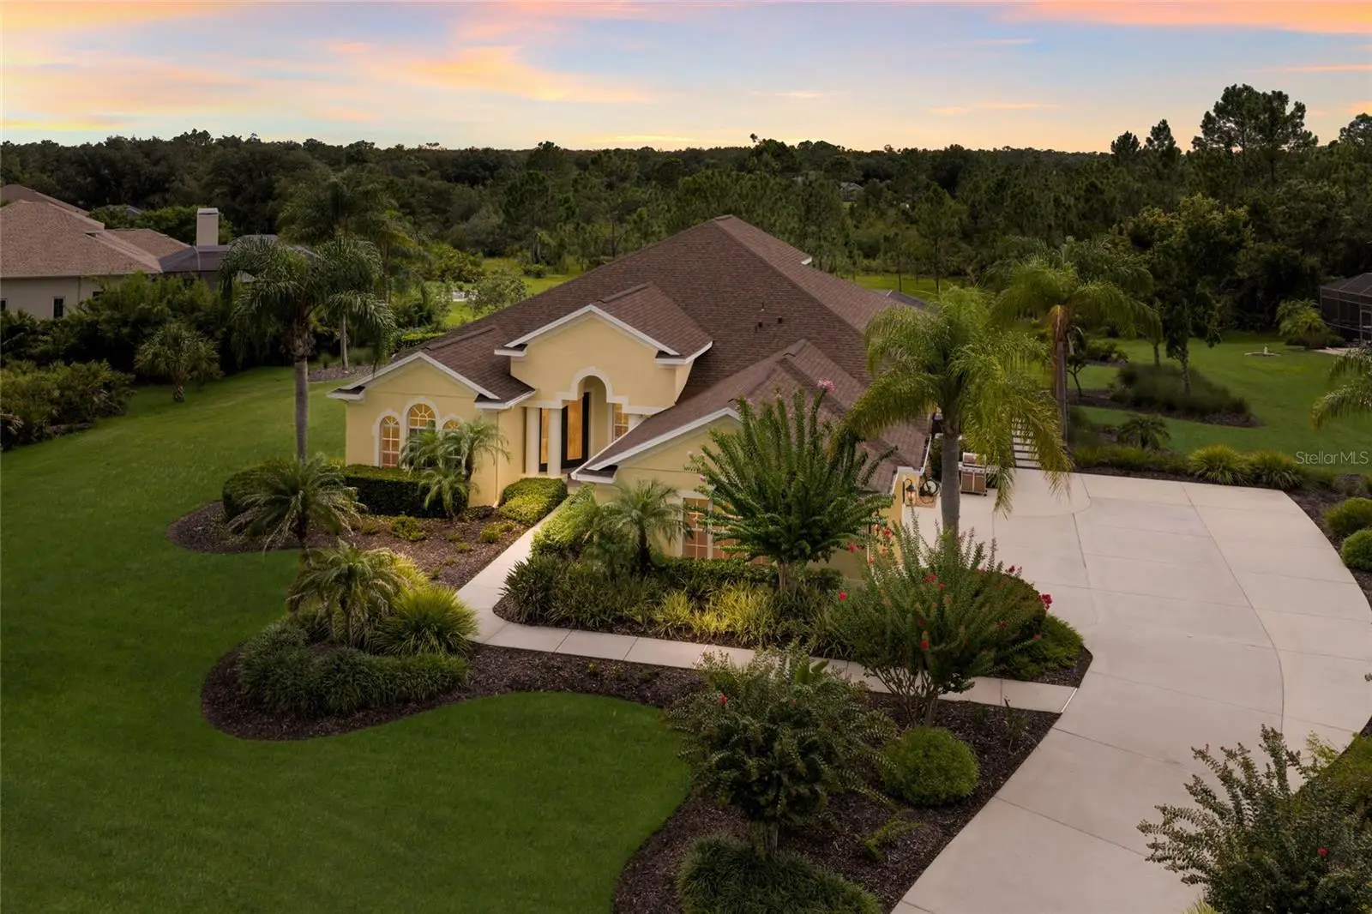
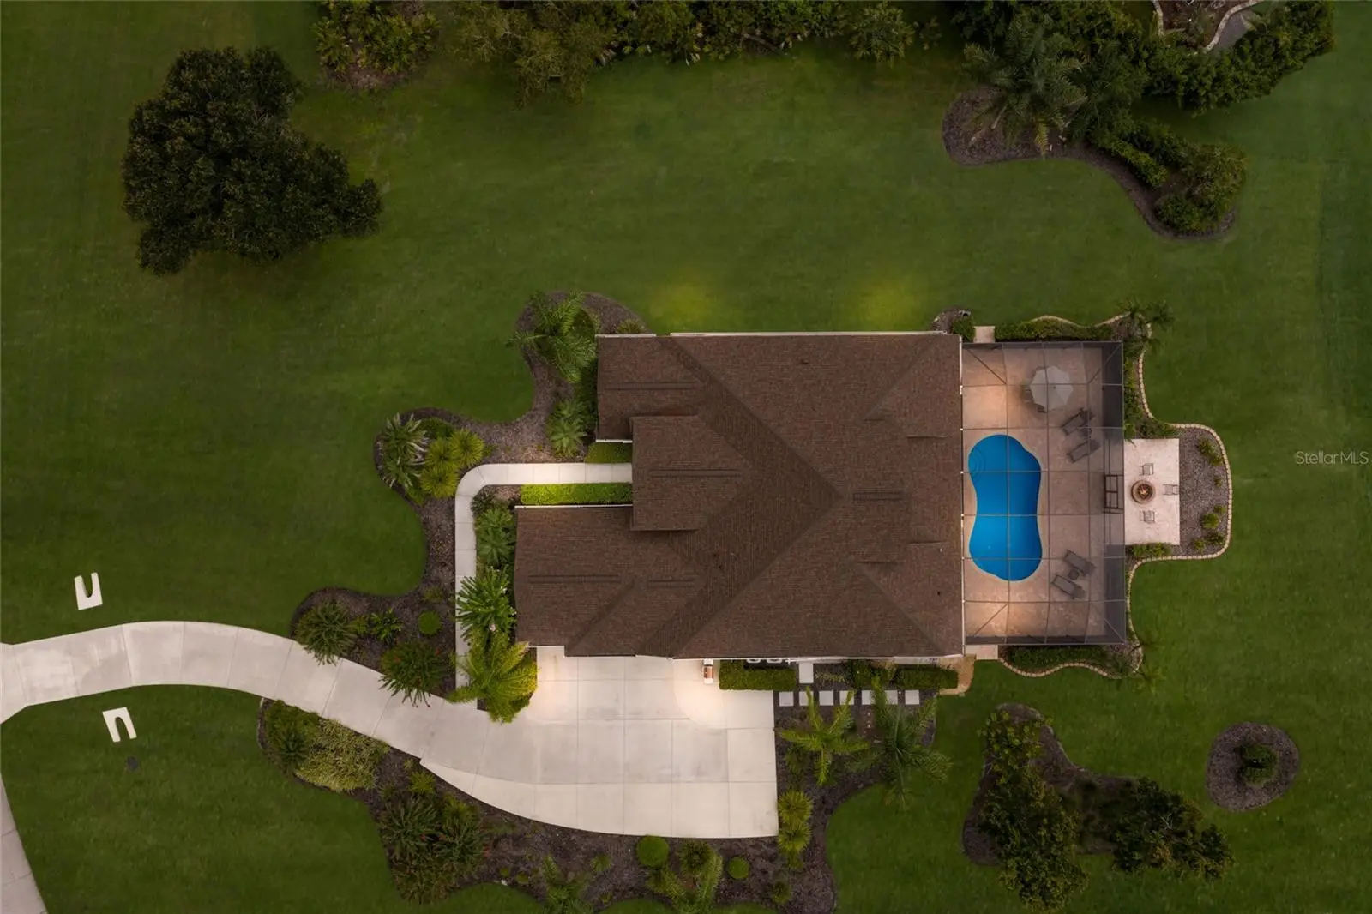
Situated on a beautifully landscaped 1.05-acre homesite on a quiet cul-de-sac in the highly sought-after Preserve at Panther Ridge, this meticulously maintained 4-bedroom, 3-bath pool home with a private office and expansive upstairs bonus room offers the space, privacy, and lifestyle that have made Panther Ridge one of East Manatee County's most desirable communities. Lovingly maintained by its original owners, this residence reflects years of exceptional care and thoughtful improvements, including a new roof (2023), both A/C systems replaced in 2025 with transferable warranties, beautifully remodeled bathrooms, updated flooring and appliances, and fresh interior and exterior paint. Mature landscaping, expansive green space, and a private wooded backdrop create a peaceful estate setting just minutes from everyday conveniences.Step inside to a bright, thoughtfully designed floor plan where high ceilings, abundant natural light, and spacious living areas create an inviting atmosphere for everyday living and entertaining. A private office overlooking the front yard and an elegant dining room with a tray ceiling welcome you inside. Designed as the heart of the home, the kitchen features granite countertops, updated stainless steel appliances, a center island, breakfast bar, dual pantries, and a breakfast nook framed by aquarium windows overlooking the pool and backyard. The kitchen opens seamlessly to the family room, while a separate living room provides additional space for gathering with family and friends.Privately situated on one side of the home, the spacious primary suite enjoys peaceful backyard views and features a walk-in closet, dual vanities, a soaking tub, and a separate walk-in shower. Two guest bedrooms share a beautifully remodeled bathroom, while the fourth bedroom enjoys its own updated bath with convenient access to the pool. Upstairs, the oversized bonus room offers endless flexibility as a media room, game room, home gym, playroom, or additional living space.Designed for Florida living, the expanded paver lanai provides plenty of room for entertaining, outdoor dining, or simply relaxing while overlooking the expansive backyard. Beyond the saltwater pool, a custom firepit creates the perfect gathering space beneath the stars, while mature trees, abundant wildlife, and a wooded backdrop provide exceptional privacy and a setting that's increasingly difficult to find. The expanded driveway offers generous parking for family and guests while enhancing the home's impressive curb appeal. Additional improvements include a new water heater (2024), water softener (2024), reverse osmosis drinking water system, portable generator hookup with transfer switch, programmable smart lighting, energy-efficient window film on all doors and windows, and a dual-pressure well system that helps maintain consistent water pressure throughout the home.Residents of The Preserve at Panther Ridge enjoy scenic walking trails, lakes, tennis and basketball courts, playgrounds, top-rated schools, low HOA fees which include cable/internet, and no CDD fees. Offering the perfect balance of estate-style living and everyday convenience, this exceptional community is just minutes from Lakewood Ranch, UTC, shopping and dining.
Estimated monthly payment
Estimate only. Taxes use the listing's reported amount where available; insurance is a Florida-average estimate. Your actual payment will vary — run a full calculation or talk to a lender.
Price & listing history17 days on market
- Status: ActiveAug 7, 2026
- Listed$899,000Aug 7, 2026
- Price increased$899,000
Facts & features
- Property type
- Residential
- Sub type
- Single Family Residence
- Status
- Active
- Days on market
- 17
- Cumulative DOM
- 158
- Subdivision
- Panther Ridge
- County
- Manatee
- Year built
- 2003
- Living area
- 3,104 sq ft
- Price/sq ft
- $290
- Building area
- 4,163 sq ft (Public Records)
- Lot size
- 45,917 sq ft
- Lot category
- 1 to less than 2
- Flood zone
- X
- Garage
- 3 spaces
- Pool
- Private pool
- Annual taxes
- $5,148 (2025)
- Parcel #
- 332119309
- Zoning
- PDA
- MLS #
- A4702311
Ask about this home
Have a question? Ask the broker directly.
Ryan Solberg answers personally — no call center, no spam. Your question goes straight to him.
Interior Details
- Bedrooms
- 4
- Full bathrooms
- 3
- Flooring
- Carpet, Hardwood, Tile
- Appliances
- Built-In Oven, Cooktop, Dishwasher, Disposal, Dryer, Electric Water Heater, Kitchen Reverse Osmosis System, Microwave, Refrigerator, Washer, Water Filtration System
- Interior features
- Ceiling Fans(s), Eat-in Kitchen, High Ceilings, Kitchen/Family Room Combo, Open Floorplan, Primary Bedroom Main Floor, Split Bedroom, Stone Counters, Thermostat, Tray Ceiling(s), Walk-In Closet(s), Window Treatments
- Laundry
- Laundry Room
- Stories / Levels
- Two
- Direction faces
- Southeast
Heating & Cooling
- Heating
- Electric
- Cooling
- Central Air
Parking
- Garage spaces
- 3
- Attached garage
- Yes
- Parking features
- Garage Door Opener
HOA & Financial
- HOA fee
- $800 / Semi-Annually
- Monthly HOA
- $133/mo
- Total monthly fees
- $133/mo
- Total annual fees
- $1,600
- HOA name
- C&S Community Manager - Juliet Conway
- CDD
- No
- Homestead exemption
- Yes
- Min lease term
- No Minimum
- Listing terms
- Cash, Conventional, FHA, VA Loan
- Ownership
- Fee Simple
- Available for lease
- Yes
- Lease restrictions
- No
- Additional lease restrictions
- Buyer or buyers agent to verify lease restrictions with HOA.
- Approval process
- Buyer or buyers agent to verify lease approval process with HOA.
Exterior & Construction
- Exterior features
- Fire Pit, Private Mailbox, Rain Gutters
- Construction materials
- Block, Stucco
- Roof
- Shingle
- Foundation
- Slab
- Pool
- Private pool
- Road surface
- Paved
Utilities
- Sewer
- Septic Tank
- Water source
- Well
- Utilities
- BB/HS Internet Available, Cable Available, Electricity Connected, Phone Available, Sprinkler Well, Water Connected
Community
- Pets allowed
- Yes
Schools
Letter grades: Florida DOE 2024–25 school grades (Orange, Seminole, Lake, Osceola, Brevard). Assigned schools from the listing agent — verify enrollment with the district.
Room Details
| Room | Level | Dimensions |
|---|---|---|
| Kitchen | First | 13.3x13.9 |
| Den | First | |
| Dining Room | First | 14.6x11.5 |
| Living Room | First | 13.1x14.4 |
| Family Room | First | 17.2x16.6 |
| Primary Bedroom | First | 18x15.2 |
| Bedroom 2 | First | 12.4x11.2 |
| Bedroom 3 | First | 16.2x11.2 |
| Bedroom 4 | First | 11.8x11.2 |
| Bonus Room | Second | 20.11x19.11 |
Listing Details
- Listing date
- 2026-08-07
- On market date
- 2026-08-07
- Original list price
- $899,000
- Occupant type
- Owner
- MLS area
- 34202 - Bradenton/Lakewood Ranch/Lakewood Rch
- Listing AOR
- Sarasota - Manatee
- Status changed
- 2026-08-07
- Tax legal description
- LOT 416 PRESERVE AT PANTHER RIDGE PHASE IV PI#3321.1930/9
Flood risk
Minimal-risk area outside the mapped floodplain. Flood insurance is optional and typically low-cost.
Source: FEMA flood zone reported on the listing. Confirm current designation at FEMA Flood Map Service Center.
Location
Directions
From I-75, take Exit 217 East toward Arcadia. Head east on State Road 70 to the Preserve at Panther Ridge. Turn right onto Panther Ridge Trail. Turn left onto Night Heron Way. Turn right onto Red Robin Place. Home is on the left side.
More homes like this
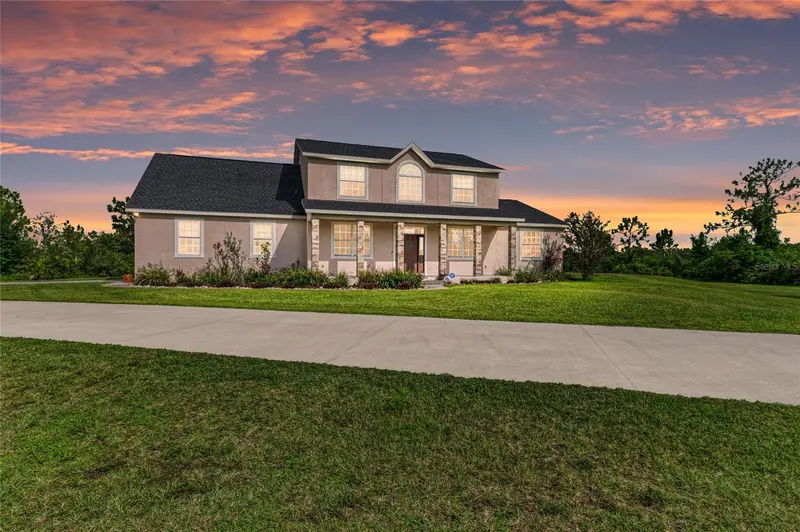
$999,900
8331 241st St E
Myakka City, FL 34251
5 bd · 3 ba · 3,232 sqft
Panther Ridge
MLS ID #A4658704, FINE PROPERTIES.
Listing provided by Stellar MLS
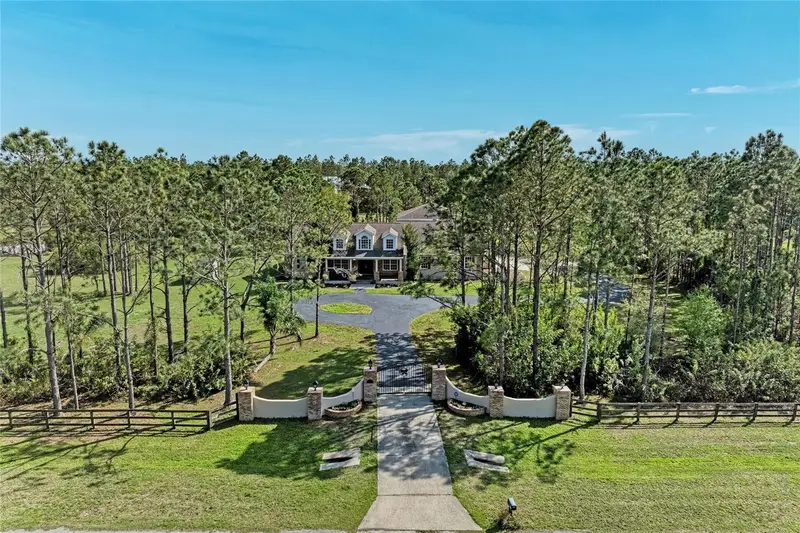
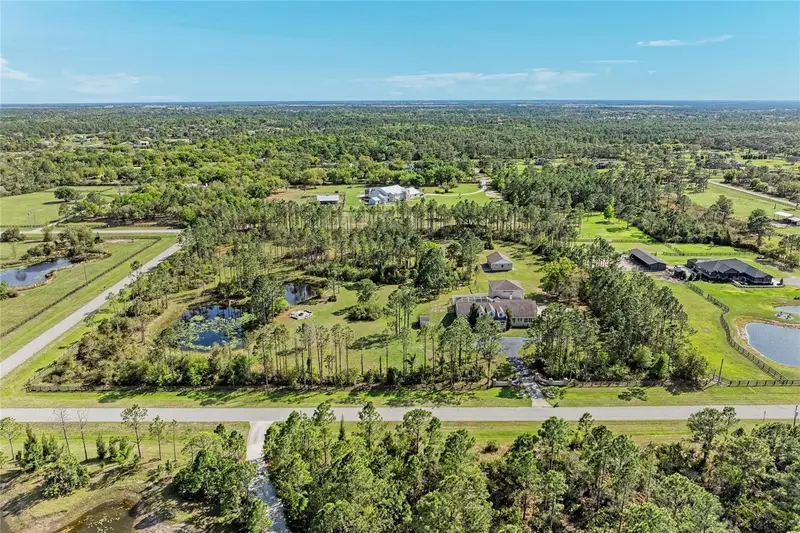
$1,490,000
21616 67th Ave E
Bradenton, FL 34211
7 bd · 6 ba · 5,250 sqft
Panther Ridge
MLS ID #A4686301, RE/MAX ALLIANCE GROUP.
Listing provided by Stellar MLS
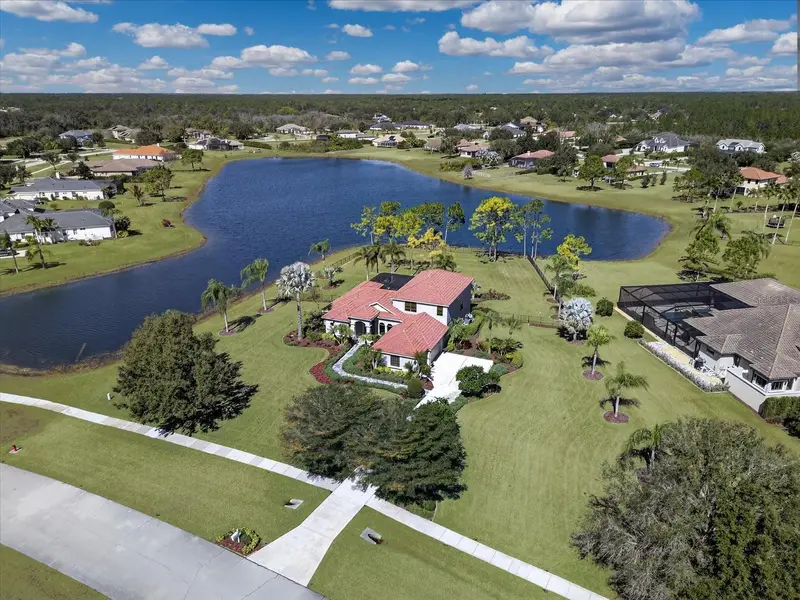
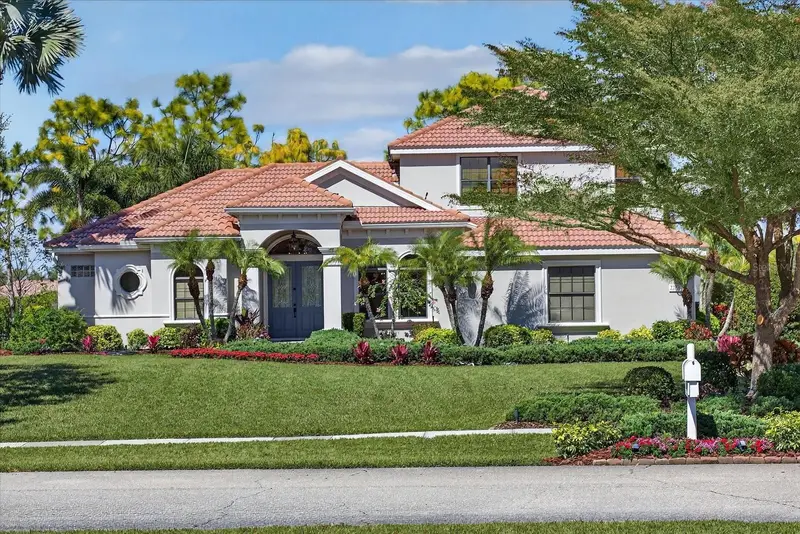
$1,900,000
22580 Morning Glory Cir
Bradenton, FL 34202
4 bd · 4 ba · 3,678 sqft
Panther Ridge
MLS ID #A4681803, BETTER HOMES AND GARDENS REAL ESTATE ATCHLEY PROPE.
Listing provided by Stellar MLS
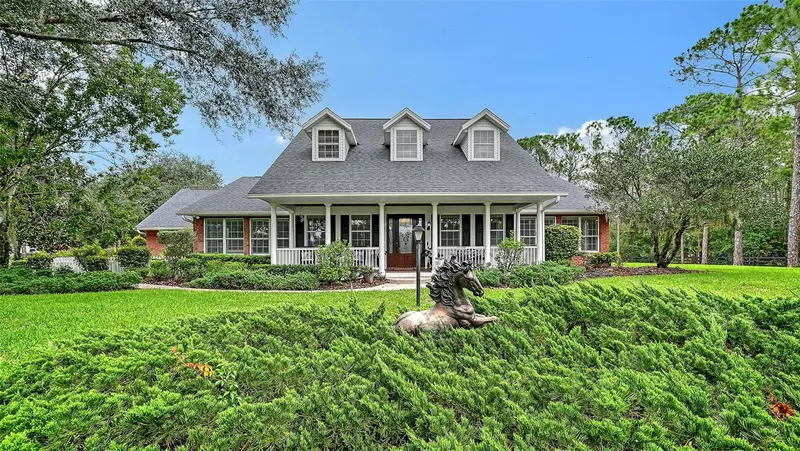
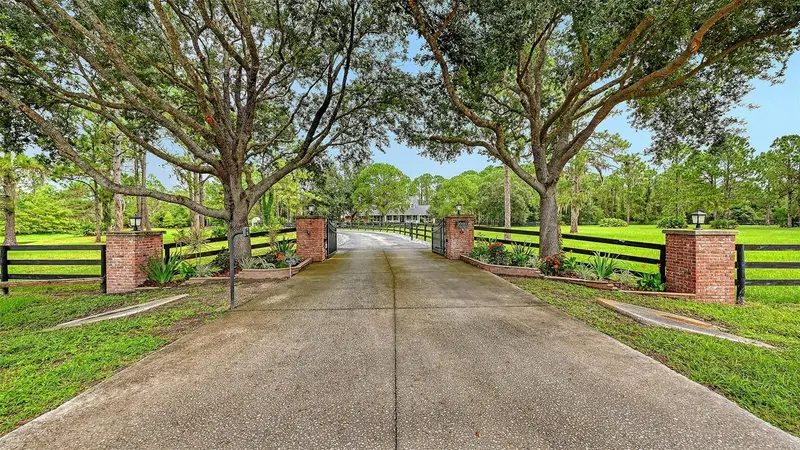
$2,100,000
20011 65th Ave E
Bradenton, FL 34211
5 bd · 4 ba · 3,721 sqft
Panther Ridge
MLS ID #A4698969, RONNIE DEWITT AND ASSOCIATES.
Listing provided by Stellar MLS

Listings courtesy of Stellar MLS as distributed by MLS GRID
IDX information is provided exclusively for consumers’ personal, non-commercial use and may not be used for any purpose other than to identify prospective properties consumers may be interested in purchasing.
Based on information submitted to the MLS GRID as of August 24, 2026 at 4:08 PM ET. All data is obtained from various sources and may not have been verified by broker or MLS GRID. Supplied Open House Information is subject to change without notice. All information should be independently reviewed and verified for accuracy. Properties may or may not be listed by the office/agent presenting the information.
All or a portion of the multiple listing information is provided by Stellar MLS, from a copyrighted compilation of listings. The compilation of listings and each individual listing are © 2026 Stellar MLS. All rights reserved.
Ryan Solberg, Broker · MaxLife Realty LLC · FL License #BK3354351 · Equal Housing Opportunity · Full disclaimer · DMCA