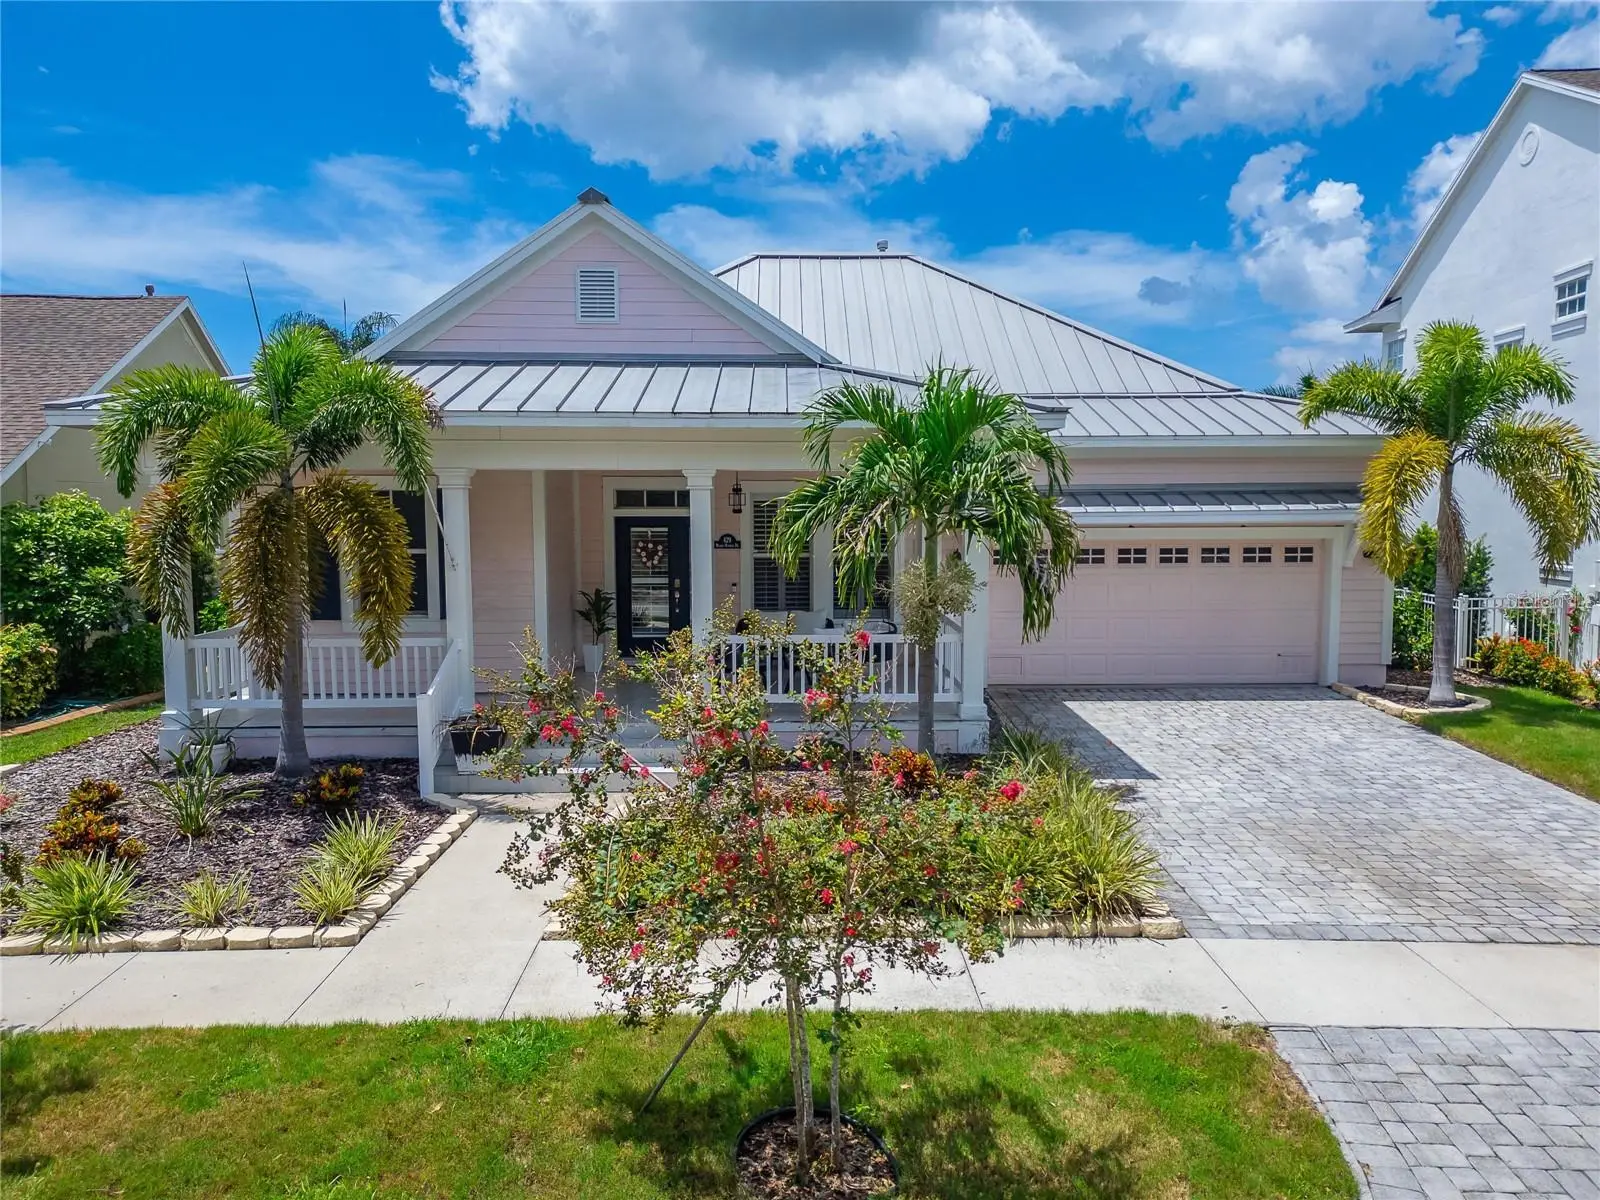

$929,000
429 Manns Harbor Drive
Apollo Beach, FL 33572
Listing updated: September 20, 2026 at 2:05 PM ET
Listing courtesy of 27north Realty · Shawna Calvert · MLS #TB8536642 · Active · 813-645-4663Property type
Year built
Lot size
Price / sq ft
HOA dues
Days on market
Garage spaces
Flood zone
About this home
429 Manns Harbor Dr, Apollo Beach, FL 33572 | 3 Bedrooms | 2 Bathrooms | 1,978 Sq Ft | Panoramic MiraBay Lagoon & Sunset Views | 2025 Heated/Cooled Pool & Spa | Remodeled Kitchen & Baths | Deeded Dock with 13,000 lb Lift | Metal Roof | Office | 2-Car Garage Sunsets are not simply a view at 429 Manns Harbor Drive. They are how each day ends. Along a broad, open stretch of the MiraBay lagoon, this single-story waterfront home looks west across the water, bringing colorful evening skies into daily life. The 1,350-square-foot screened outdoor retreat gives you a front-row seat. Swim in the 30-foot pool, warm the spa on a cool evening, cool the water during Florida's hottest months, or gather for dinner as the sun disappears beyond the lagoon. The pool and spa were completed in 2025 and the screened enclosure in 2024, creating a private resort for year-round use. Inside, nearly 2,000 square feet keeps the water close. Soaring ceilings, open sightlines, crown molding, wood floors, and tile create an airy interior with no carpet. Formal spaces and an open family room support both celebrations and easy everyday living. A dedicated office or den gives work, hobbies, or quiet time a place of its own. The remodeled kitchen lets you cook without missing the conversation or the view. Custom solid-wood cabinetry, Belize Quartz countertops, an island, and pantry bring style and function together. Matte-finish GE Café refrigerator, microwave, dishwasher, and oven were installed in 2022. Wake to lagoon views in the primary suite, then retreat to a remodeled bath with floor-to-ceiling custom tile, marble finishes, dual sinks, a Japanese bidet toilet, soaking tub, and separate shower with multiple shower heads. Two additional bedrooms and a renovated second full bath create comfortable space for guests. The split-bedroom design and single-level layout make the home easy to enjoy. The waterfront is ready when you are. A private deeded wood dock includes water, power, and a 13,000-pound boat lift. MiraBay's lift and lock system connects the lagoon to saltwater routes toward Tampa Bay and the Gulf, so an afternoon on the boat can begin beyond your screened lanai. A September 2025 HVAC replacement, metal roof, hurricane protection, and attached two-car garage add confidence and convenience. Gated MiraBay adds two heated resort-style pools, a cafe and lounge, 24-hour fitness center, trails, tennis, pickleball, basketball, parks, playgrounds, complimentary kayaks and paddleboards, and a private boat ramp. Weekly food trucks, a full-time activities coordinator, golf-cart-friendly streets, and private golf-cart access to MiraBay Shopping Plaza make dining and shopping part of the lifestyle. The CDD covers community seawalls. For buyers seeking a remodeled, single-story Apollo Beach waterfront home with a pool, dock, boat lift, and panoramic sunset views, this property brings the wish list together. ***** WHAT THE SELLER LOVES: The long lagoon view changes every evening, and the screened outdoor retreat makes it easy to enjoy every color. Heat the spa when the air turns cool, refresh the pool during summer, step onto the dock for a boat ride, or sit back as the water reflects the sunset. It is the kind of setting that makes an ordinary day feel like a getaway. Schedule your private showing and experience 429 Manns Harbor Drive at sunset.
Estimated monthly payment
Estimate only. Taxes use the listing's reported amount where available; insurance is a Florida-average estimate. Your actual payment will vary — run a full calculation or talk to a lender.
Price & listing history42 days on market
- Status: ActiveAug 9, 2026
- Listed$929,000Aug 9, 2026
- Price increased$929,000
Facts & features
- Property type
- Residential
- Sub type
- Single Family Residence
- Status
- Active
- Days on market
- 42
- Subdivision
- Mirabay Ph 3a-1
- County
- Hillsborough
- Year built
- 2003
- Living area
- 1,978 sq ft
- Price/sq ft
- $470
- Building area
- 3,076 sq ft (Public Records)
- Lot size
- 7,421 sq ft
- Lot category
- 0 to less than 1/4
- Flood zone
- AE (12057C0656J)
- Garage
- 2 spaces
- Pool
- Private pool
- Annual taxes
- $16,035 (2025)
- Parcel #
- U-32-31-19-62G-00004C-00009.0
- Zoning
- PD
- MLS #
- TB8536642
Ask about this home
Have a question? Ask the broker directly.
Ryan Solberg answers personally — no call center, no spam. Your question goes straight to him.
Interior Details
- Bedrooms
- 3
- Full bathrooms
- 2
- Flooring
- Tile, Wood
- Appliances
- Dishwasher, Disposal, Exhaust Fan, Gas Water Heater, Microwave, Range, Refrigerator, Water Softener
- Interior features
- Ceiling Fans(s), Crown Molding, Eat-in Kitchen, High Ceilings, Kitchen/Family Room Combo, Living Room/Dining Room Combo, Open Floorplan, Primary Bedroom Main Floor, Solid Surface Counters, Solid Wood Cabinets, Stone Counters, Thermostat, Tray Ceiling(s), Walk-In Closet(s), Window Treatments
- Laundry
- Inside, Laundry Room
- Stories / Levels
- One
- Direction faces
- Southeast
Heating & Cooling
- Heating
- Central, Natural Gas
- Cooling
- Central Air
Parking
- Garage spaces
- 2
- Attached garage
- Yes
- Parking features
- Driveway, Garage Door Opener, Ground Level
HOA & Financial
- HOA fee
- $190 / Annually
- Monthly HOA
- $16/mo
- Total monthly fees
- $16/mo
- Total annual fees
- $190
- HOA name
- First Service Residential /Lesly Candelier
- CDD
- Yes
- Min lease term
- 1-2 Years
- Listing terms
- Cash, Conventional, FHA, VA Loan
- Ownership
- Fee Simple
- Available for lease
- Yes
- Lease restrictions
- Yes
- Additional lease restrictions
- Community Manager contact information has been provided. Please ask the management company for most recent rules, regulations and covenants.
- Approval process
- Community Manager contact information has been provided. Please ask the management company for most recent rules, regulations and covenants.
Exterior & Construction
- Exterior features
- Lighting, Private Mailbox, Private Yard, Sidewalk
- Construction materials
- Block, Cement Siding, Frame
- Roof
- Metal
- Foundation
- Slab
- Pool
- Private pool
- Waterfront
- Yes
- Water access
- Yes
- Water view
- Yes
- Road surface
- Asphalt, Paved
Utilities
- Sewer
- Public Sewer
- Water source
- Public
- Utilities
- BB/HS Internet Available, Cable Available, Electricity Connected, Natural Gas Connected, Public, Sewer Connected, Underground Utilities, Water Connected
Community
- Pets allowed
- Breed Restrictions, Cats OK, Dogs OK, Number Limit, Yes
Schools
Letter grades: Florida DOE 2024–25 school grades (Orange, Seminole, Lake, Osceola, Brevard). Assigned schools from the listing agent — verify enrollment with the district.
Room Details
| Room | Level | Dimensions |
|---|---|---|
| Living Room | First | 14.8x13.4 |
| Kitchen | First | 18.3x12.5 |
| Dining Room | First | 14.4x17.1 |
| Primary Bedroom | First | 12.6x16.1 |
| Primary Bathroom | First | 10.5x15.9 |
| Bedroom 2 | First | 11.1x11.3 |
| Bedroom 3 | First | 11.2x11.7 |
| Bathroom 2 | First | 7.1x5 |
| Office | First | 9.9x14.2 |
| Laundry | First | 9.2x5.9 |
| Balcony/Porch/Lanai | First | 47.4x39.7 |
Listing Details
- Listing date
- 2026-08-07
- On market date
- 2026-08-09
- Original list price
- $929,000
- Occupant type
- Vacant
- MLS area
- 33572 - Apollo Beach / Ruskin
- Listing AOR
- Suncoast Tampa
- Status changed
- 2026-08-09
- Tax legal description
- MIRABAY PHASE 3A-1 LOT 9 BLOCK 4C
Flood risk
FEMA Special Flood Hazard Area (1% annual-chance / “100-year” floodplain). Flood insurance is generally required by mortgage lenders.
Source: FEMA flood zone reported on the listing. Confirm current designation at FEMA Flood Map Service Center.
Location
Directions
From I-75: Take exit 246 for Big Bend Rd (FL-672 W) heading west toward Apollo Beach. Continue on Big Bend Rd for approx. 2.3 miles, then turn left onto US-41 S (Tamiami Trail). Proceed south for 1.2 miles and turn right onto Miller Mac Rd. In 0.5 miles, turn left onto Manns Harbor Dr. Follow the road to 429 Manns Harbor Dr, the home will be on your left (waterfront side). From US-41 (Tamiami Trail): Head south on US-41 toward Apollo Beach, turn right onto Miller Mac Rd, then turn left onto Manns Harbor Dr to 429 Manns Harbor Dr.
More homes like this
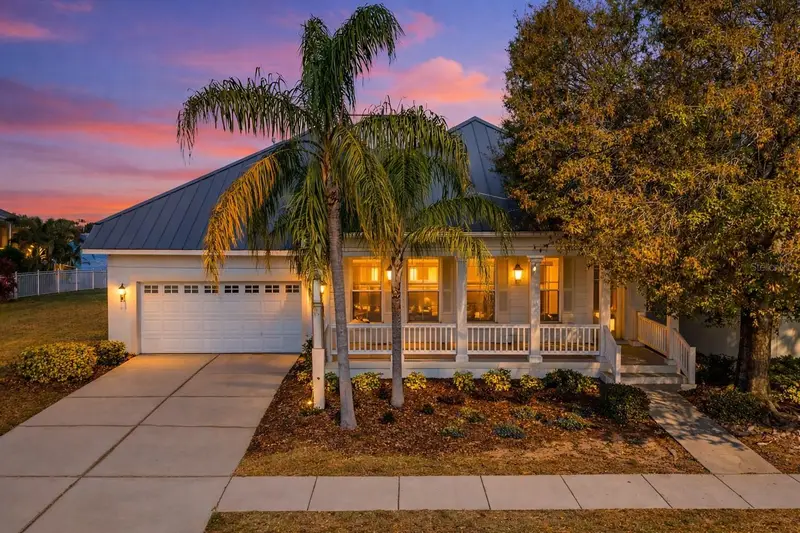
$598,000
423 Manns Harbor Dr
Apollo Beach, FL 33572
3 bd · 2 ba · 1,903 sqft
Mirabay Ph 3a-1
MLS ID #TB8478472, AGILE GROUP REALTY.
Listing provided by Stellar MLS
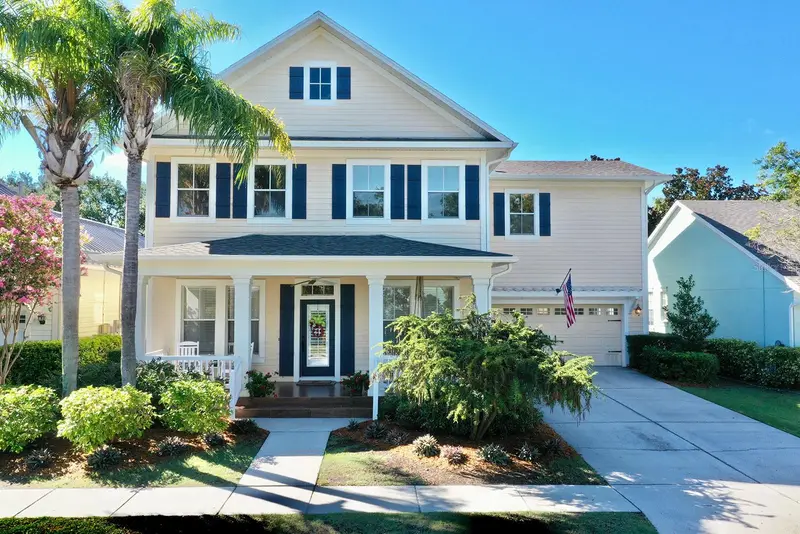
$599,900
310 Manns Harbor Dr
Apollo Beach, FL 33572
4 bd · 3 ba · 2,844 sqft
Mirabay Ph 3a-1
MLS ID #TB8487464, CENTURY 21 BEGGINS ENTERPRISES.
Listing provided by Stellar MLS
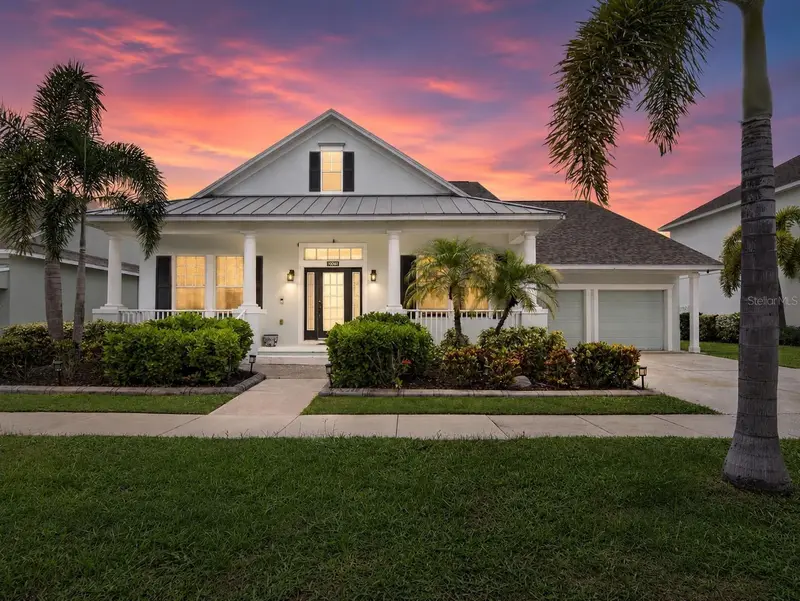
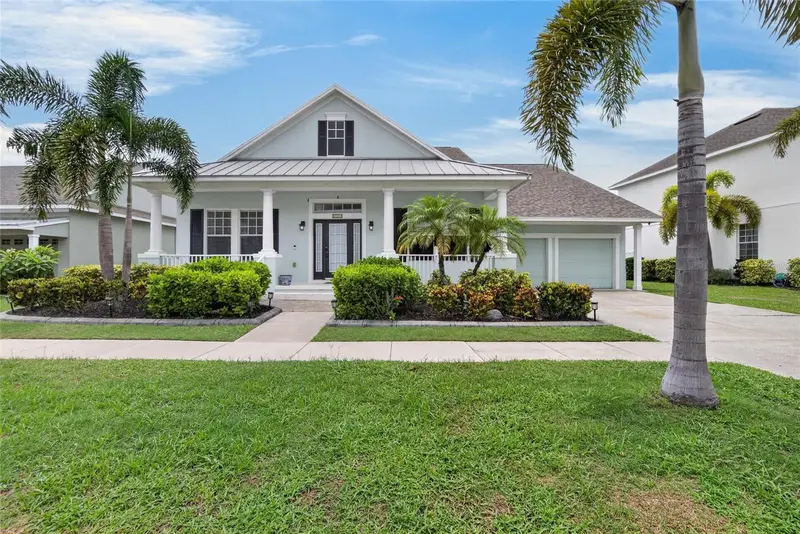
$600,000
5246 Brighton Shore Dr
Apollo Beach, FL 33572
4 bd · 3 ba · 3,167 sqft
Mirabay Ph 3a-1
MLS ID #TB8535077, 27NORTH REALTY.
Listing provided by Stellar MLS
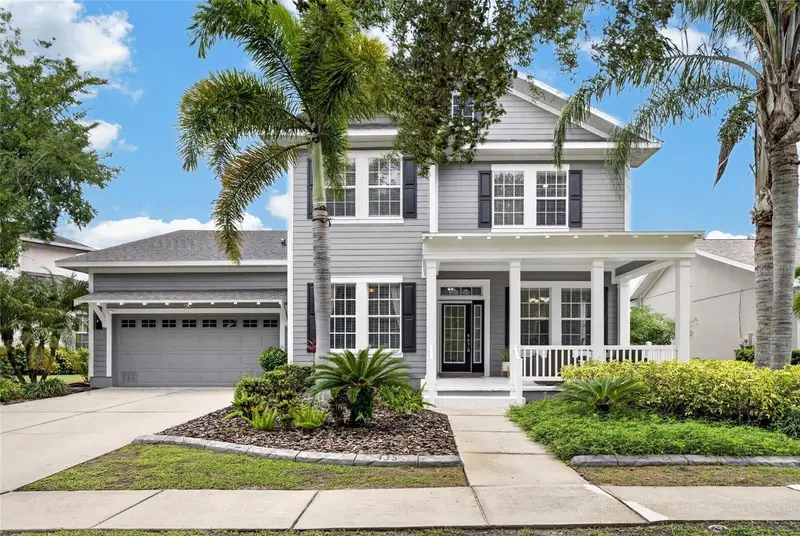
$669,000
435 Manns Harbor Dr
Apollo Beach, FL 33572
4 bd · 3 ba · 2,477 sqft
Mirabay Ph 3a-1
MLS ID #TB8535827, 27NORTH REALTY.
Listing provided by Stellar MLS

Listings courtesy of Stellar MLS as distributed by MLS GRID
IDX information is provided exclusively for consumers’ personal, non-commercial use and may not be used for any purpose other than to identify prospective properties consumers may be interested in purchasing.
Based on information submitted to the MLS GRID as of September 20, 2026 at 2:05 PM ET. All data is obtained from various sources and may not have been verified by broker or MLS GRID. Supplied Open House Information is subject to change without notice. All information should be independently reviewed and verified for accuracy. Properties may or may not be listed by the office/agent presenting the information.
All or a portion of the multiple listing information is provided by Stellar MLS, from a copyrighted compilation of listings. The compilation of listings and each individual listing are © 2026 Stellar MLS. All rights reserved.
Ryan Solberg, Broker · MaxLife Realty LLC · FL License #BK3354351 · Equal Housing Opportunity · Full disclaimer · DMCA