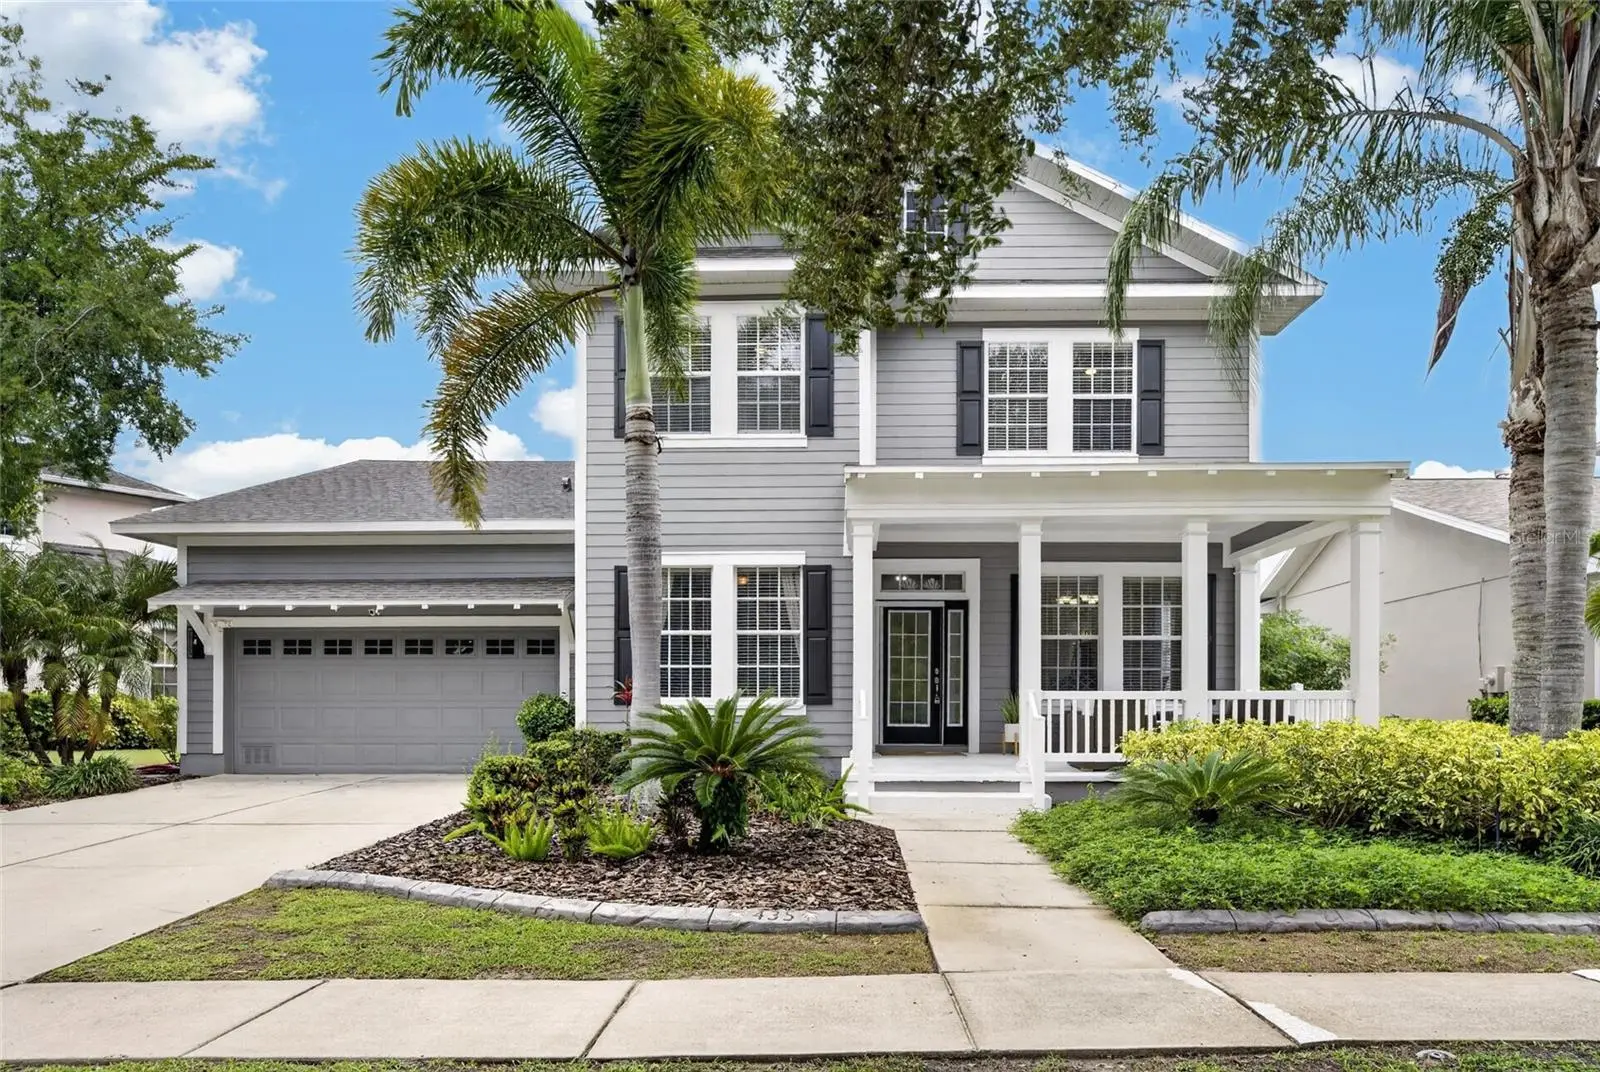

$669,000
435 Manns Harbor Drive
Apollo Beach, FL 33572
Listing updated: September 18, 2026 at 3:09 PM ET
Listing courtesy of 27north Realty · Shawna Calvert · MLS #TB8535827 · Active · 813-645-4663Property type
Year built
Lot size
Price / sq ft
HOA dues
Days on market
Garage spaces
Flood zone
About this home
435 Manns Harbor Dr, Apollo Beach, FL 33572 | 4 Beds | 3 Full Baths | 2,477 Sq Ft | MiraBay Lagoon and Sunset Views | Remodeled Kitchen and Baths | First-Floor Primary | Expanded Screened Lanai | Room for Pool | Roof 2022 | Dual HVAC 2024 | 2-Car Garage Sunsets are part of daily life at 435 Manns Harbor Drive. From the expanded screened lanai and huge rear porch, the MiraBay lagoon opens into a wide, peaceful backdrop for morning coffee, outdoor dining, and evenings watching the sky change over the water. The large pie-shaped lot provides space for a custom pool, tropical landscaping, expanded entertaining areas, or the backyard design you prefer. A rare full pool bath is already in place. The Morrison Biscayne floor plan provides nearly 2,500 square feet with open gathering spaces and private places to retreat. Soaring ceilings, skylights, crown molding, and abundant natural light create an airy interior, while the large front and rear porches extend the way the home lives. Formal living and dining rooms, a spacious family room, dry bar, and dedicated office or den provide flexibility for entertaining, working from home, and everyday life. The completely remodeled kitchen brings modern style to the heart of the home with sleek cabinetry, quartz countertops, premium stainless steel appliances, and generous preparation space. Open to the family room, it allows the cook to remain connected to conversation and the lagoon beyond. The first-floor primary suite creates a peaceful main-level retreat with a walk-in closet and remodeled spa-like bathroom featuring modern finishes and a soaking tub. Three bedrooms upstairs give family and guests a separate place to relax. All three full bathrooms have been updated, including a hard-to-find pool bath ready to serve outdoor living or a future pool. Major improvements provide confidence where it matters most: the roof was replaced in 2022, both HVAC systems were replaced in 2024, and the home also includes energy-efficient appliances, newer attic insulation, and a newer water heater. A two-car garage provides space for vehicles, storage, and outdoor gear. Because the home is located near the MiraBay clubhouse, the community lifestyle is always close. Start the day at the 24-hour fitness center or on miles of walking trails, meet friends for pickleball or tennis, spend the afternoon at one of two heated resort-style pools, or take a complimentary kayak or paddleboard onto the water. Residents also enjoy basketball, a cafe and lounge, private community boat launch, weekly food trucks, and activities coordinated throughout the year. Golf-cart-friendly streets and private golf-cart access to MiraBay Shopping Plaza connect you to restaurants, groceries, salons, and everyday conveniences. Ideal for buyers seeking a remodeled Apollo Beach home with lagoon and sunset views, main-level living, flexible guest space, and the freedom to design a private outdoor oasis instead of inheriting someone else's pool and landscaping choices. ***** WHAT THE SELLER LOVES: Sunset is never just a quick glimpse here. From the expanded lanai and rear porch, you can watch the colors move across an expansive section of the lagoon and feel the entire backyard slow down. It is the place for morning coffee, dinner outdoors, and the peaceful end to a Florida day. Schedule your private showing and experience the view for yourself.
Estimated monthly payment
Estimate only. Taxes use the listing's reported amount where available; insurance is a Florida-average estimate. Your actual payment will vary — run a full calculation or talk to a lender.
Price & listing history42 days on market
- Status: ActiveAug 7, 2026
- Listed$669,000Aug 7, 2026
- Price increased$669,000
Facts & features
- Property type
- Residential
- Sub type
- Single Family Residence
- Status
- Active
- Days on market
- 42
- Subdivision
- Mirabay Ph 3a-1
- County
- Hillsborough
- Year built
- 2005
- Living area
- 2,477 sq ft
- Price/sq ft
- $270
- Building area
- 3,494 sq ft (Public Records)
- Lot size
- 7,323 sq ft
- Lot category
- 0 to less than 1/4
- Flood zone
- AE (12057C0656J)
- Garage
- 2 spaces
- Annual taxes
- $9,310 (2025)
- Parcel #
- U-32-31-19-62G-00004C-00012.0
- Zoning
- PD
- MLS #
- TB8535827
Ask about this home
Have a question? Ask the broker directly.
Ryan Solberg answers personally — no call center, no spam. Your question goes straight to him.
Interior Details
- Bedrooms
- 4
- Full bathrooms
- 2
- Half bathrooms
- 1
- Flooring
- Carpet, Ceramic Tile, Hardwood
- Appliances
- Built-In Oven, Cooktop, Dishwasher, Disposal, Dryer, Electric Water Heater, Range, Range Hood, Refrigerator, Washer
- Interior features
- Ceiling Fans(s), Crown Molding, Dry Bar, Eat-in Kitchen, High Ceilings, Open Floorplan, Primary Bedroom Main Floor, Split Bedroom, Stone Counters, Thermostat, Walk-In Closet(s)
- Laundry
- In Kitchen, Laundry Room
- Stories / Levels
- Two
- Direction faces
- East
Heating & Cooling
- Heating
- Central
- Cooling
- Central Air
Parking
- Garage spaces
- 2
- Attached garage
- Yes
- Parking features
- Driveway, Garage Door Opener
HOA & Financial
- HOA fee
- $190 / Annually
- Monthly HOA
- $16/mo
- Total monthly fees
- $16/mo
- Total annual fees
- $190
- HOA name
- First Service Residential /Lesly Candelier
- CDD
- Yes
- Homestead exemption
- Yes
- Min lease term
- 8-12 Months
- Listing terms
- Cash, Conventional, FHA, VA Loan
- Ownership
- Fee Simple
- Available for lease
- Yes
- Lease restrictions
- Yes
- Additional lease restrictions
- Community Manager contact information has been provided. Please ask the management company for most recent rules, regulations and covenants.
Exterior & Construction
- Exterior features
- Lighting, Other, Rain Gutters, Sidewalk
- Construction materials
- Block, Stucco, Wood Siding
- Roof
- Shingle
- Foundation
- Slab
- Water view
- Yes
- Road surface
- Asphalt, Paved
Utilities
- Sewer
- Public Sewer
- Water source
- Public
- Utilities
- BB/HS Internet Available, Cable Available, Electricity Connected, Public, Sewer Connected, Underground Utilities, Water Connected
Community
- Pets allowed
- Breed Restrictions, Cats OK, Dogs OK, Yes
Schools
Letter grades: Florida DOE 2024–25 school grades (Orange, Seminole, Lake, Osceola, Brevard). Assigned schools from the listing agent — verify enrollment with the district.
Room Details
| Room | Level | Dimensions |
|---|---|---|
| Foyer | First | 5x13 |
| Living Room | First | 17x21 |
| Kitchen | First | 11x11 |
| Dinette | First | 11x10 |
| Dining Room | First | 11x12 |
| Primary Bedroom | First | 12x20 |
| Primary Bathroom | First | 10x16 |
| Laundry | First | 11x5 |
| Office | First | 11x11 |
| Bedroom 2 | Second | 12x11 |
| Bedroom 3 | Second | 12x11 |
| Bedroom 4 | Second | 11x11 |
Listing Details
- Listing date
- 2026-08-05
- On market date
- 2026-08-07
- Original list price
- $669,000
- Occupant type
- Owner
- MLS area
- 33572 - Apollo Beach / Ruskin
- Listing AOR
- Suncoast Tampa
- Status changed
- 2026-08-07
- Tax legal description
- MIRABAY PHASE 3A-1 LOT 12 BLOCK 4C
Flood risk
FEMA Special Flood Hazard Area (1% annual-chance / “100-year” floodplain). Flood insurance is generally required by mortgage lenders.
Source: FEMA flood zone reported on the listing. Confirm current designation at FEMA Flood Map Service Center.
Location
Directions
From the intersection of US 41 and Big Bend Road, head south on US 41. Turn right onto Mirabay Blvd, then left onto Manns Harbor Drive. Proceed through the gate, and the home will be on the right.
More homes like this
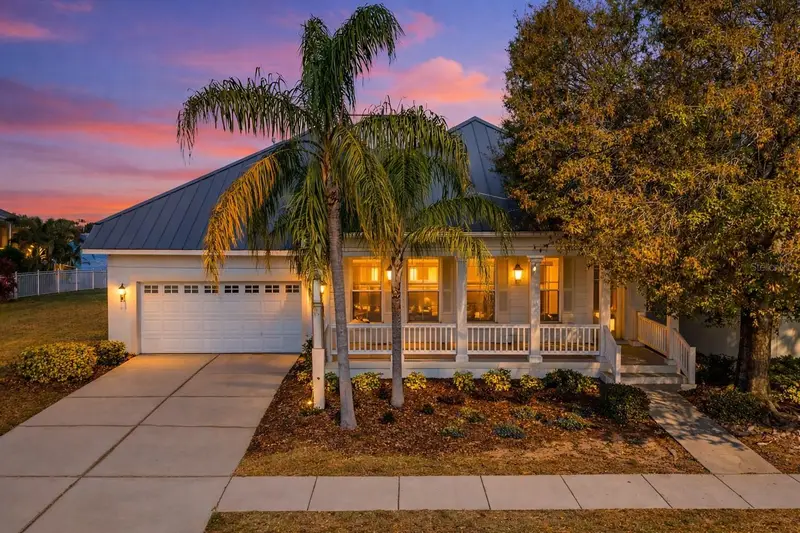
$598,000
423 Manns Harbor Dr
Apollo Beach, FL 33572
3 bd · 2 ba · 1,903 sqft
Mirabay Ph 3a-1
MLS ID #TB8478472, AGILE GROUP REALTY.
Listing provided by Stellar MLS
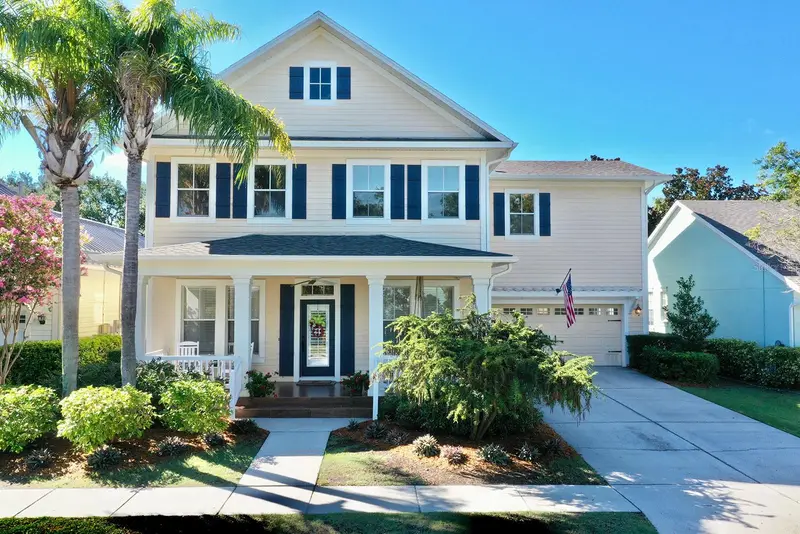
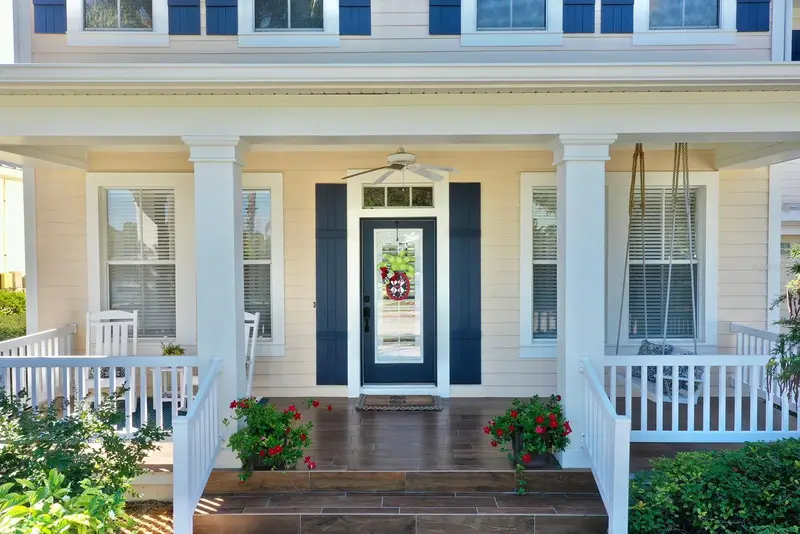
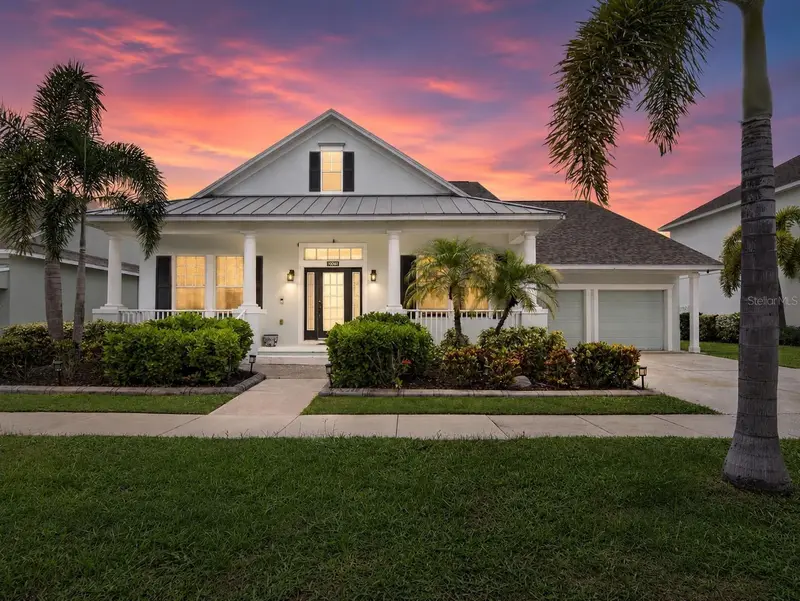
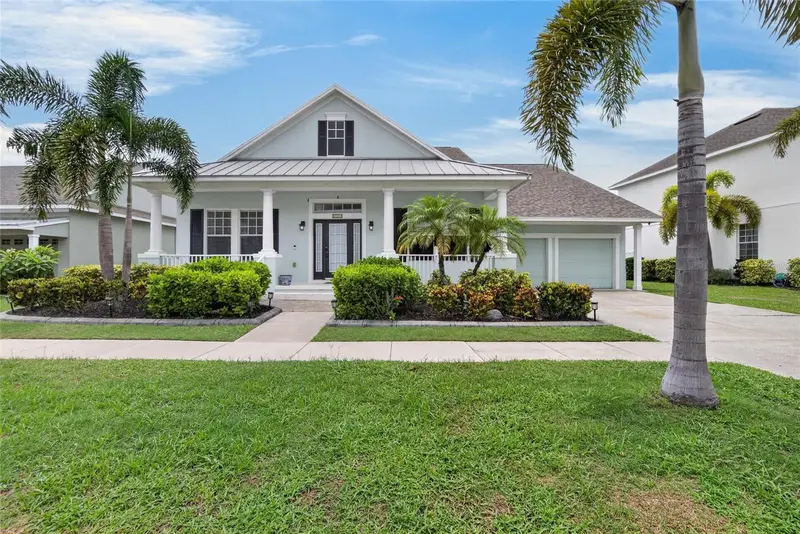
$599,900
310 Manns Harbor Dr
Apollo Beach, FL 33572
4 bd · 3 ba · 2,844 sqft
Mirabay Ph 3a-1
MLS ID #TB8487464, CENTURY 21 BEGGINS ENTERPRISES.
Listing provided by Stellar MLS
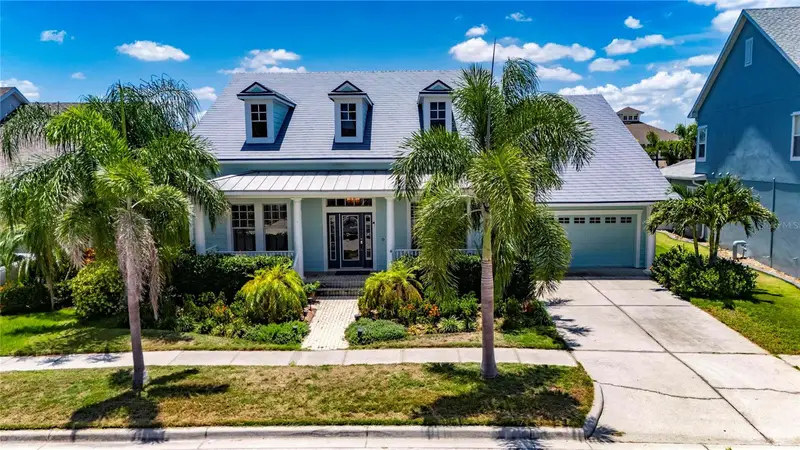
$600,000
5246 Brighton Shore Dr
Apollo Beach, FL 33572
4 bd · 3 ba · 3,167 sqft
Mirabay Ph 3a-1
MLS ID #TB8535077, 27NORTH REALTY.
Listing provided by Stellar MLS
$759,000
5226 Brighton Shore Dr
Apollo Beach, FL 33572
4 bd · 3 ba · 2,885 sqft
Mirabay Ph 3a-1
MLS ID #TB8532236, 27NORTH REALTY.
Listing provided by Stellar MLS

Listings courtesy of Stellar MLS as distributed by MLS GRID
IDX information is provided exclusively for consumers’ personal, non-commercial use and may not be used for any purpose other than to identify prospective properties consumers may be interested in purchasing.
Based on information submitted to the MLS GRID as of September 18, 2026 at 3:09 PM ET. All data is obtained from various sources and may not have been verified by broker or MLS GRID. Supplied Open House Information is subject to change without notice. All information should be independently reviewed and verified for accuracy. Properties may or may not be listed by the office/agent presenting the information.
All or a portion of the multiple listing information is provided by Stellar MLS, from a copyrighted compilation of listings. The compilation of listings and each individual listing are © 2026 Stellar MLS. All rights reserved.
Ryan Solberg, Broker · MaxLife Realty LLC · FL License #BK3354351 · Equal Housing Opportunity · Full disclaimer · DMCA