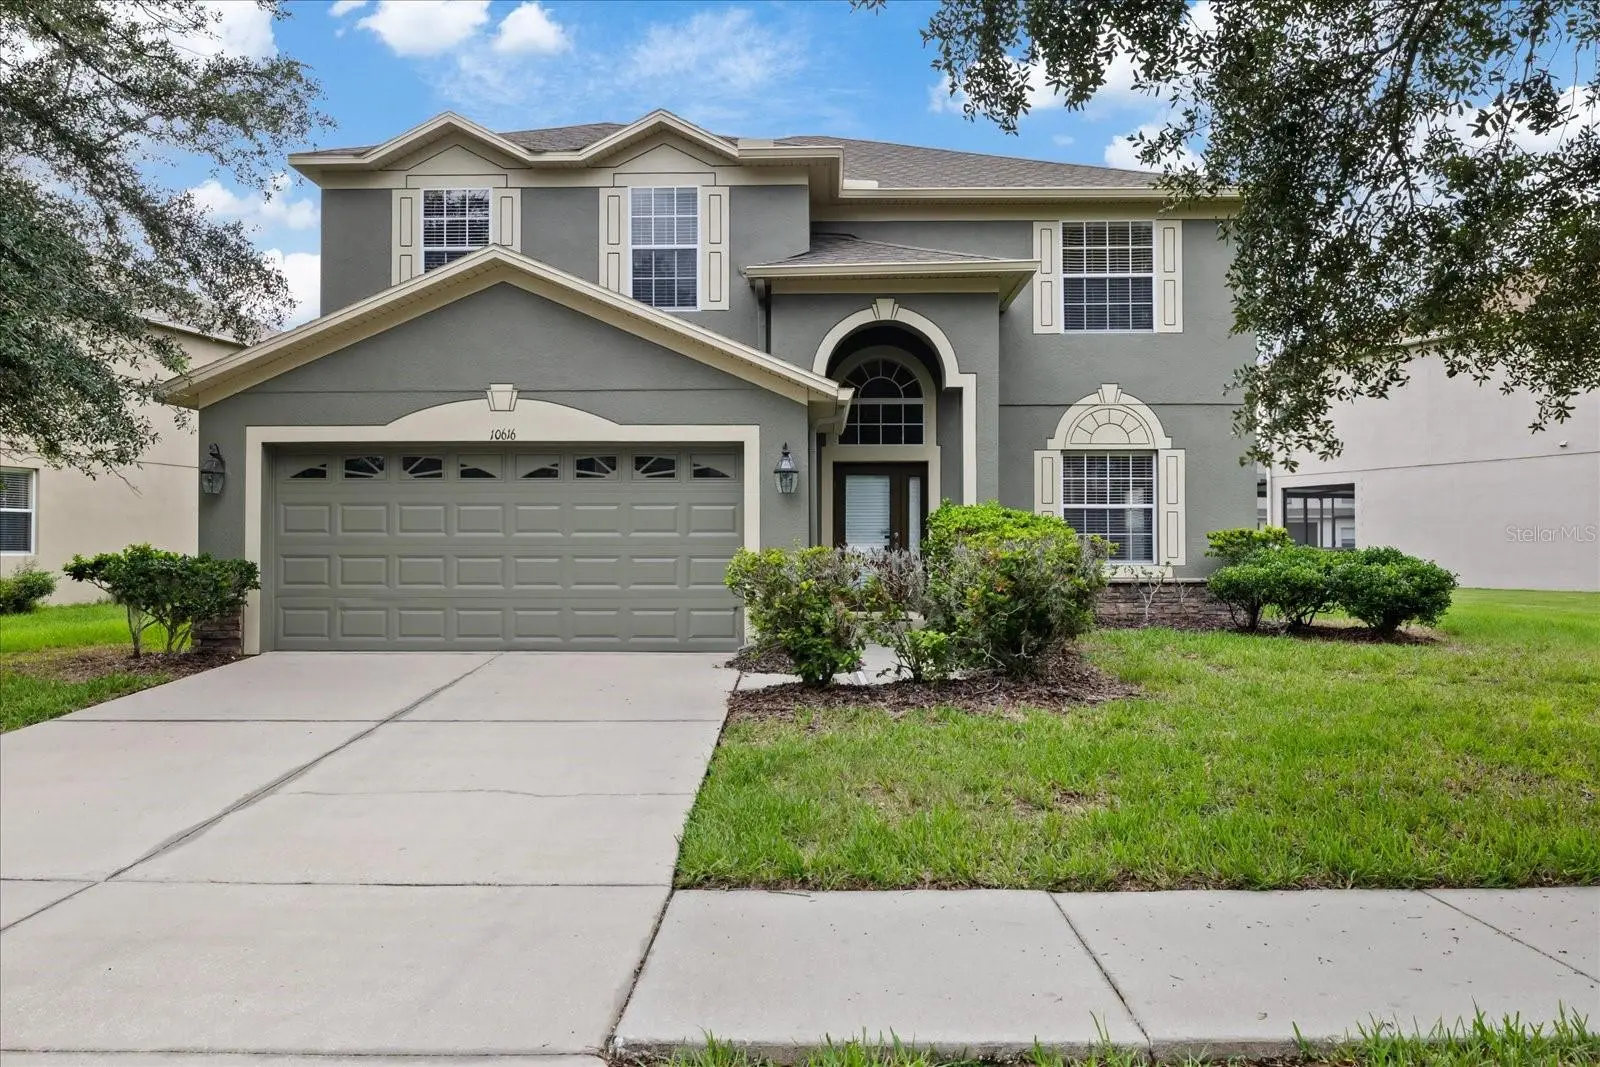

$499,000
10616 Liberty Bell DriveTampa, FL 33647
Listing updated: October 3, 2026 at 12:20 PM ET
Listing courtesy of Compass Florida Llc · Romana Simplice · MLS #TB8536156 · Pending · 727-380-2067Property type
Year built
Lot size
Price / sq ft
HOA dues
Days on market
Garage spaces
Flood zone
About this home
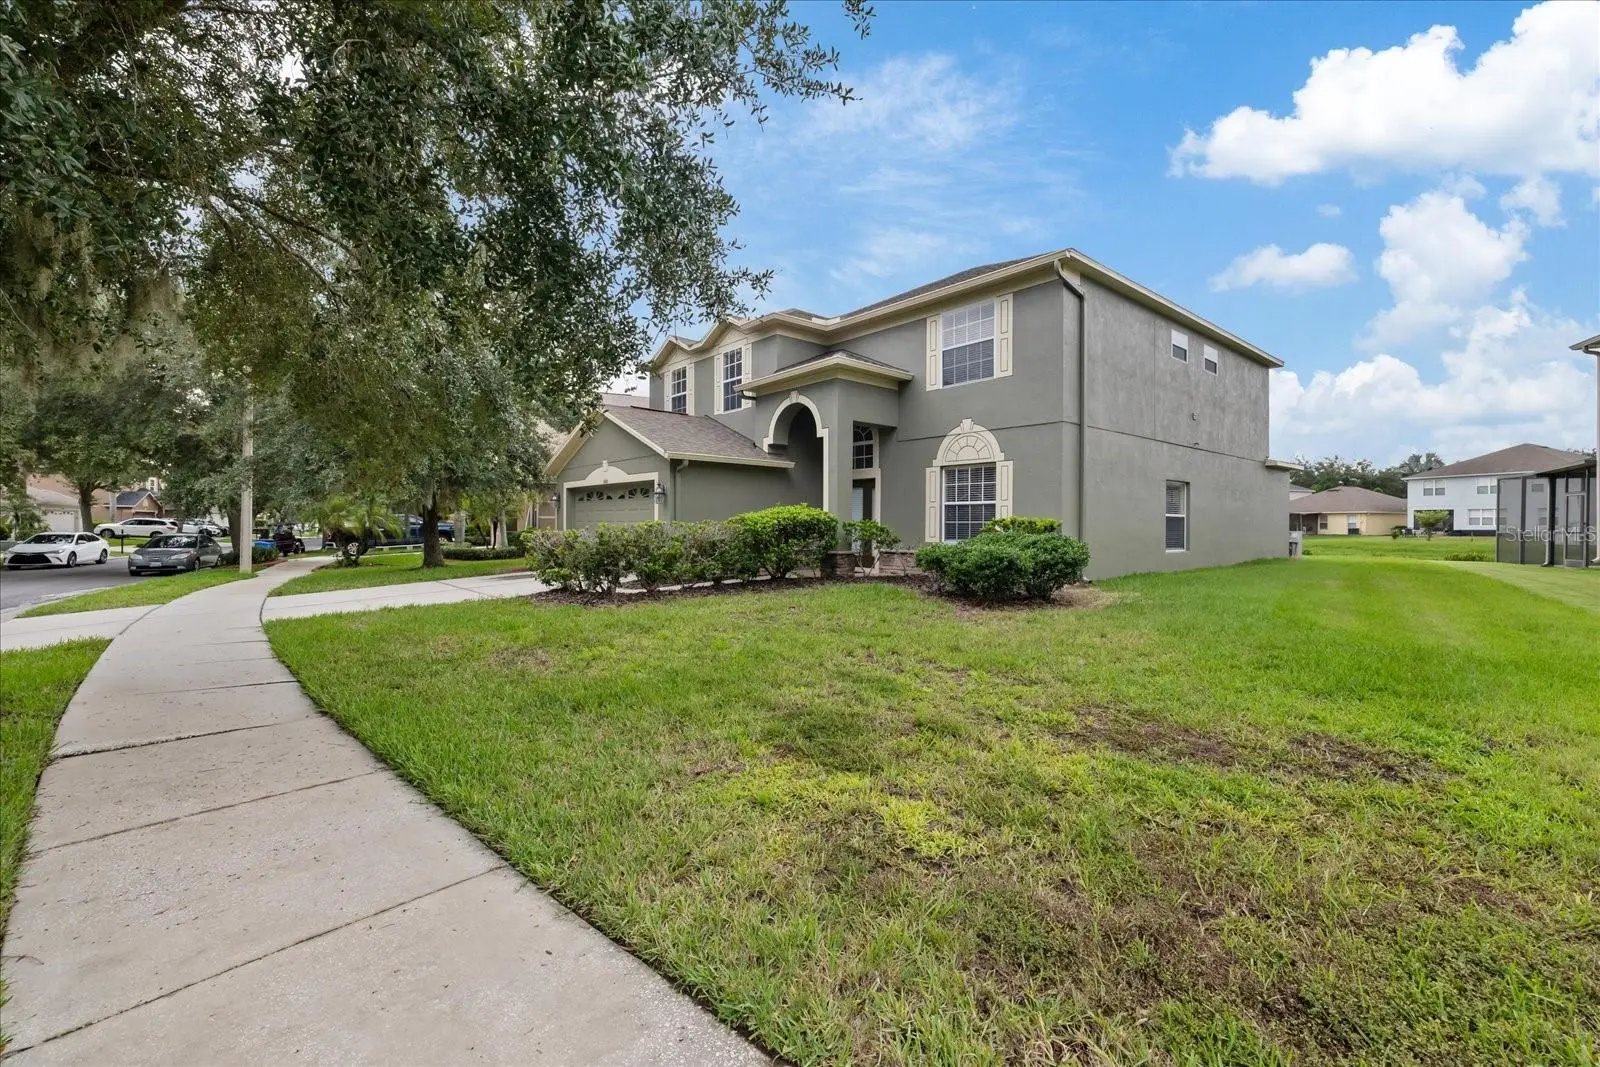
Under contract-accepting backup offers. Welcome to 10616 Liberty Bell Dr, where space, privacy, and the coveted HERITAGE ISLES GOLF & COUNTRY CLUB lifestyle come together to create the home you've been searching for. Perfectly positioned on a beautifully maintained POND VIEW LOT with PLENTY OF SPACE BETWEEN NEIGHBORING HOMES, this impressive 6-BEDROOM, 3-BATH residence offers OVER 3,000+ SQ FT of flexible living space that is nearly impossible to find in today's market. FRESHLY PAINTED EXTERIOR and featuring a BLANK-CANVAS INTERIOR ready for your personal style, this home allows you to create the dream home you've always envisioned without paying someone else's renovation premium. The expansive OPEN FLOOR PLAN is filled with natural light and showcases SOARING CEILINGS, a MASSIVE FAMILY ROOM, and an OVERSIZED CHEF'S KITCHEN complete with SOLID WOOD CABINETRY, STONE COUNTERTOPS, a CENTER ISLAND, PANTRY, and an incredible amount of CABINET AND STORAGE SPACE for everything you need. A FIRST-FLOOR BEDROOM AND FULL BATH provide the perfect setup for guests, MULTI-GENERATIONAL LIVING, a PRIVATE OFFICE, GYM, or PLAYROOM, while upstairs you'll find a LUXURIOUS PRIMARY SUITE with a WALK-IN CLOSET and SPA-LIKE BATH, plus FOUR ADDITIONAL OVERSIZED BEDROOMS offering room for everyone to have their own private retreat. Step outside to your COVERED LANAI overlooking the peaceful pond, where every morning begins with TRANQUIL WATER VIEWS and every evening ends with breathtaking Florida sunsets. Located in the GATED COMMUNITY OF HERITAGE ISLES, this home is NOT IN A FLOOD ZONE, meaning NO FLOOD INSURANCE IS REQUIRED, and offers the added bonus of a VERY LOW ANNUAL HOA FEE. Residents enjoy an unmatched resort lifestyle with an 18-HOLE CHAMPIONSHIP GOLF COURSE, CLUBHOUSE, RESORT-STYLE POOL, FITNESS CENTER, TENNIS COURTS, PLAYGROUNDS, PARKS, and SCENIC WALKING TRAILS, all just minutes from TOP-RATED SCHOOLS, SHOPPING, DINING, I-75, and everything NEW TAMPA has to offer. Opportunities to own a meticulously maintained 6-BEDROOM FOREVER HOME with this amount of SPACE, PRIVACY, WATER VIEWS, RESORT-STYLE AMENITIES, and INCREDIBLE VALUE in Heritage Isles are exceptionally rare. ALL FINANCING TYPES ARE WELCOME—INCLUDING CASH, CONVENTIONAL, FHA, VA, AND DOWN PAYMENT ASSISTANCE—and the home is SOLD AS-IS, making this one of the most compelling opportunities to hit the market. SCHEDULE YOUR PRIVATE SHOWING TODAY before someone else makes this extraordinary home theirs.
Estimated monthly payment
Estimate only. Taxes use the listing's reported amount where available; insurance is a Florida-average estimate. Your actual payment will vary — run a full calculation or talk to a lender.
Price & listing history58 days on market
- Status: PendingOct 3, 2026
- Listed$534,900Aug 6, 2026
- Price reduced$499,000
Property Documents
Documents the listing agent has made public for this property. Free to view and download.
Facts & features
- Property type
- Residential
- Sub type
- Single Family Residence
- Status
- Pending
- Days on market
- 58
- Subdivision
- Heritage Isles
- County
- Hillsborough
- Year built
- 2008
- Living area
- 3,044 sq ft
- Price/sq ft
- $164
- Building area
- 3,734 sq ft (Public Records)
- Lot size
- 8,703 sq ft
- Lot category
- 0 to less than 1/4
- Flood zone
- X (12057C0095H)
- Garage
- 2 spaces
- Annual taxes
- $10,834 (2025)
- Parcel #
- A-10-27-20-95H-000003-00008.0
- Zoning
- PD-A
- MLS #
- TB8536156
Ask about this home
Have a question? Ask the broker directly.
Ryan Solberg answers personally — no call center, no spam. Your question goes straight to him.
Interior Details
- Bedrooms
- 6
- Full bathrooms
- 3
- Flooring
- Carpet, Ceramic Tile
- Appliances
- Dishwasher, Disposal, Dryer, Electric Water Heater, Microwave, Range, Refrigerator, Washer
- Interior features
- Ceiling Fans(s), Eat-in Kitchen, High Ceilings, Kitchen/Family Room Combo, Living Room/Dining Room Combo, Open Floorplan, PrimaryBedroom Upstairs, Solid Wood Cabinets, Stone Counters, Thermostat, Vaulted Ceiling(s), Walk-In Closet(s), Window Treatments
- Laundry
- Inside, Laundry Room, Upper Level
- Stories / Levels
- Two
- Direction faces
- Southeast
Heating & Cooling
- Heating
- Central
- Cooling
- Central Air
Parking
- Garage spaces
- 2
- Attached garage
- Yes
- Parking features
- Driveway, Garage Door Opener, Ground Level
HOA & Financial
- HOA fee
- $110 / Annually
- Monthly HOA
- $9/mo
- Total monthly fees
- $9/mo
- Total annual fees
- $110
- HOA name
- Heritage Isles / Nicole Bellamy
- CDD
- Yes
- Min lease term
- 1-2 Years
- Listing terms
- Cash, Conventional, FHA, Lease Option, Lease Purchase, Other, USDA Loan, VA Loan
- Ownership
- Fee Simple
- Available for lease
- Yes
- Lease restrictions
- Yes
- Additional lease restrictions
- Buyer to Verify Leasing Restrictions with the HOA.
- Approval process
- Buyer to Verify with HOA is any Approval Requirements prior to occupancy.
Exterior & Construction
- Exterior features
- Lighting, Rain Gutters, Sidewalk
- Construction materials
- Block, Stucco, Frame
- Roof
- Shingle
- Foundation
- Slab
- Water access
- Yes
- Water view
- Yes
- Road surface
- Asphalt, Paved
Utilities
- Sewer
- Public Sewer
- Water source
- Public
- Utilities
- BB/HS Internet Available, Cable Available, Electricity Connected, Public, Sewer Connected, Underground Utilities, Water Connected
Community
- Pets allowed
- Breed Restrictions, Cats OK, Dogs OK, Number Limit, Yes
Schools
Letter grades: Florida DOE 2024–25 school grades (Orange, Seminole, Lake, Osceola, Brevard). Assigned schools from the listing agent — verify enrollment with the district.
Room Details
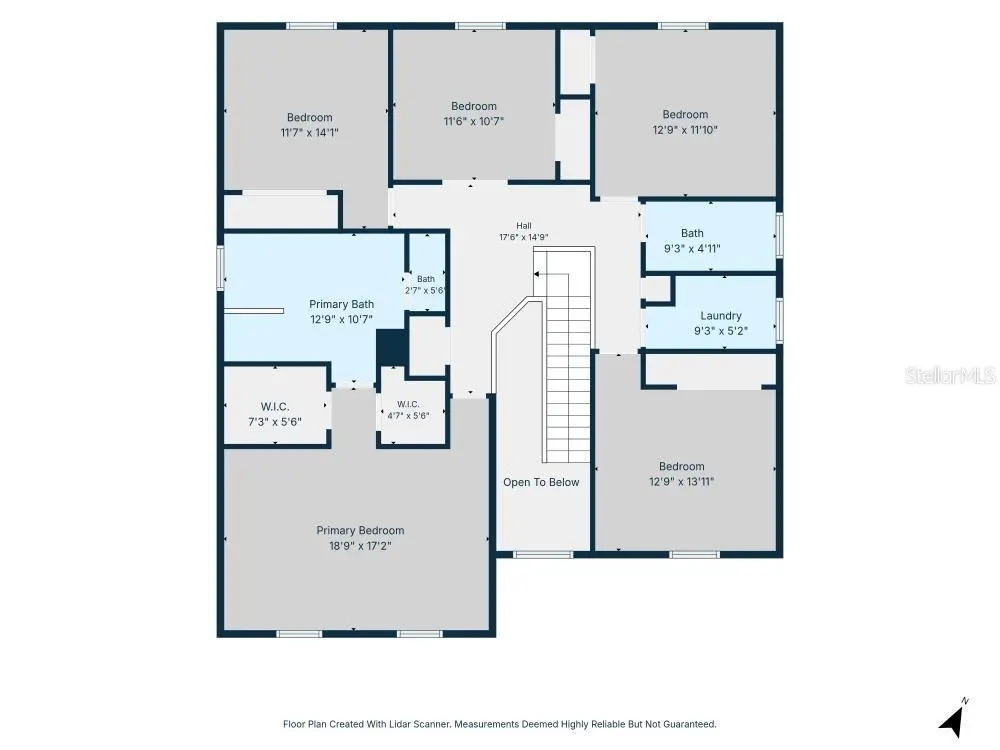
| Room | Level | Dimensions |
|---|---|---|
| Living Room | First | 14.8x12.9 |
| Dining Room | First | 12.9x7.5 |
| Family Room | First | 22.9x15.4 |
| Kitchen | First | 16.2x15.4 |
| Bedroom 1 | First | 12.9x11.4 |
| Bathroom 1 | First | 7.8x5.1 |
| Balcony/Porch/Lanai | First | 25.8x6.1 |
| Primary Bedroom | Second | 18.9x17.2 |
| Primary Bathroom | Second | 12.9x10.7 |
| Bedroom 2 | Second | 14.1x11.7 |
| Bedroom 3 | Second | 11.6x10.7 |
| Bedroom 4 | Second | 12.9x11.1 |
| Bedroom 5 | Second | 13.11x12.9 |
| Bathroom 2 | Second | 9.3x4.11 |
| Laundry | Second | 9.3x5.2 |
Listing Details
- Listing date
- 2026-08-03
- On market date
- 2026-08-06
- Original list price
- $534,900
- Occupant type
- Vacant
- MLS area
- 33647 - Tampa / Tampa Palms
- Listing AOR
- Suncoast Tampa
- Status changed
- 2026-10-03
- Tax legal description
- SPICOLA PARCEL AT HERITAGE ISLES LOT 8 BLOCK 3
Flood risk
Minimal-risk area outside the mapped floodplain. Flood insurance is optional and typically low-cost.
Source: FEMA flood zone reported on the listing. Confirm current designation at FEMA Flood Map Service Center.
Location
Directions
From I-75: Take exit 270 onto Bruce B Downs Blvd heading northeast. Turn right onto Cross Creek Blvd and proceed for approximately 4.5 miles. Turn left onto Kinnan St, then turn left onto Liberty Bell Dr. The home will be located on the left-hand side.
More homes like this
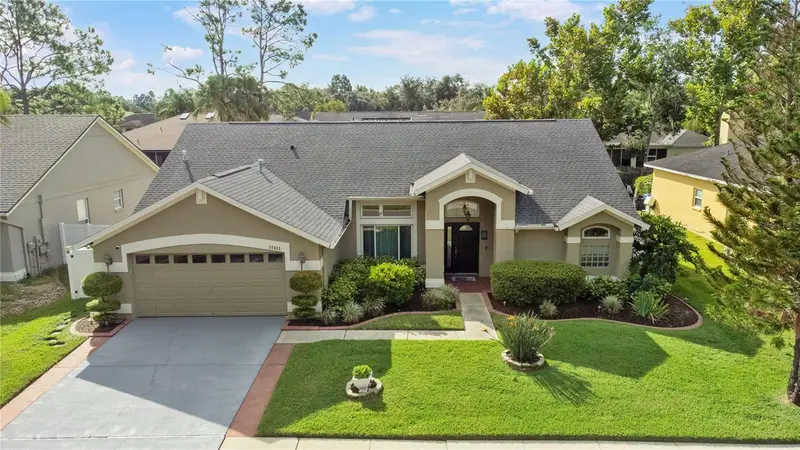
$489,999
28402 Openfield Loop
Wesley Chapel, FL 33543
4 bd · 2 ba · 2,227 sqft
Meadow Pointe Prcl 03
MLS ID #TB8552958, COASTAL PROPERTIES GROUP INTERNATIONAL.
Listing provided by Stellar MLS
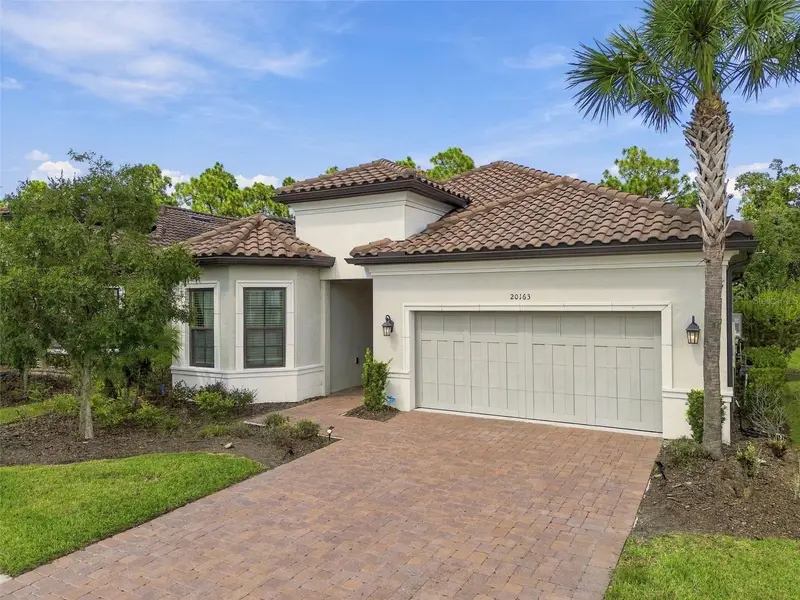
$649,999
20163 Umbria Hill Dr
Tampa, FL 33647
3 bd · 3 ba · 2,273 sqft
Esplanade Of Tampa Ph 2c A
MLS ID #TB8551015, RE/MAX REALTY UNLIMITED.
Listing provided by Stellar MLS
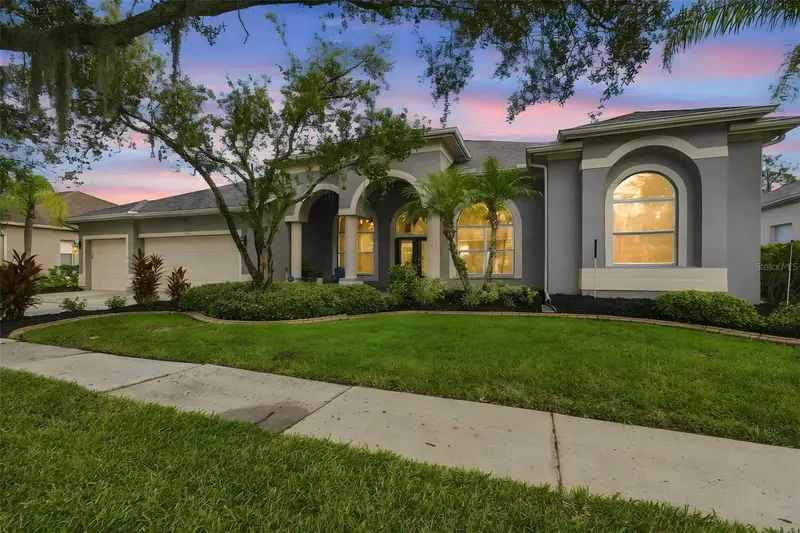
$700,000
18115 Emerald Bay St
Tampa, FL 33647
4 bd · 3 ba · 3,683 sqft
Heritage Isles Ph 1c
MLS ID #TB8547323, FLORIDA EXECUTIVE REALTY.
Listing provided by Stellar MLS
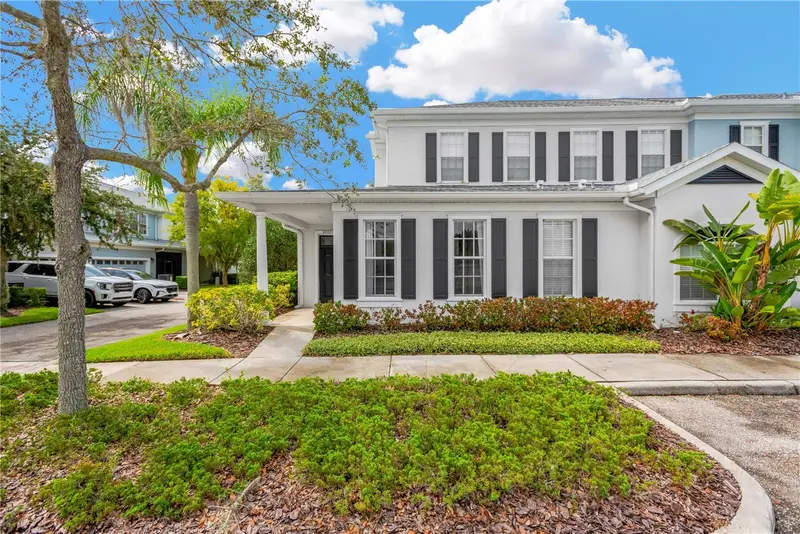
$389,999
8307 Manor Club Cir #1
Tampa, FL 33647
3 bd · 3 ba · 2,339 sqft
Club Manor East Of Grand Hampt
MLS ID #TB8543211, ELEVATED REALTY.
Listing provided by Stellar MLS

Listings courtesy of Stellar MLS as distributed by MLS GRID
IDX information is provided exclusively for consumers’ personal, non-commercial use and may not be used for any purpose other than to identify prospective properties consumers may be interested in purchasing.
Based on information submitted to the MLS GRID as of October 3, 2026 at 12:20 PM ET. All data is obtained from various sources and may not have been verified by broker or MLS GRID. Supplied Open House Information is subject to change without notice. All information should be independently reviewed and verified for accuracy. Properties may or may not be listed by the office/agent presenting the information.
All or a portion of the multiple listing information is provided by Stellar MLS, from a copyrighted compilation of listings. The compilation of listings and each individual listing are © 2026 Stellar MLS. All rights reserved.
Ryan Solberg, Broker · MaxLife Realty LLC · FL License #BK3354351 · Equal Housing Opportunity · Full disclaimer · DMCA