


$700,000
3166 Raven Croft Terrace
The Villages, FL 32163
Listing updated: August 14, 2026 at 5:04 PM ET
Listing courtesy of Lpt Realty, Llc · Anthony Filone · MLS #OM729811 · Active · 877-366-2213Property type
Year built
Lot size
Price / sq ft
HOA dues
Days on market
Garage spaces
Flood zone
About this home
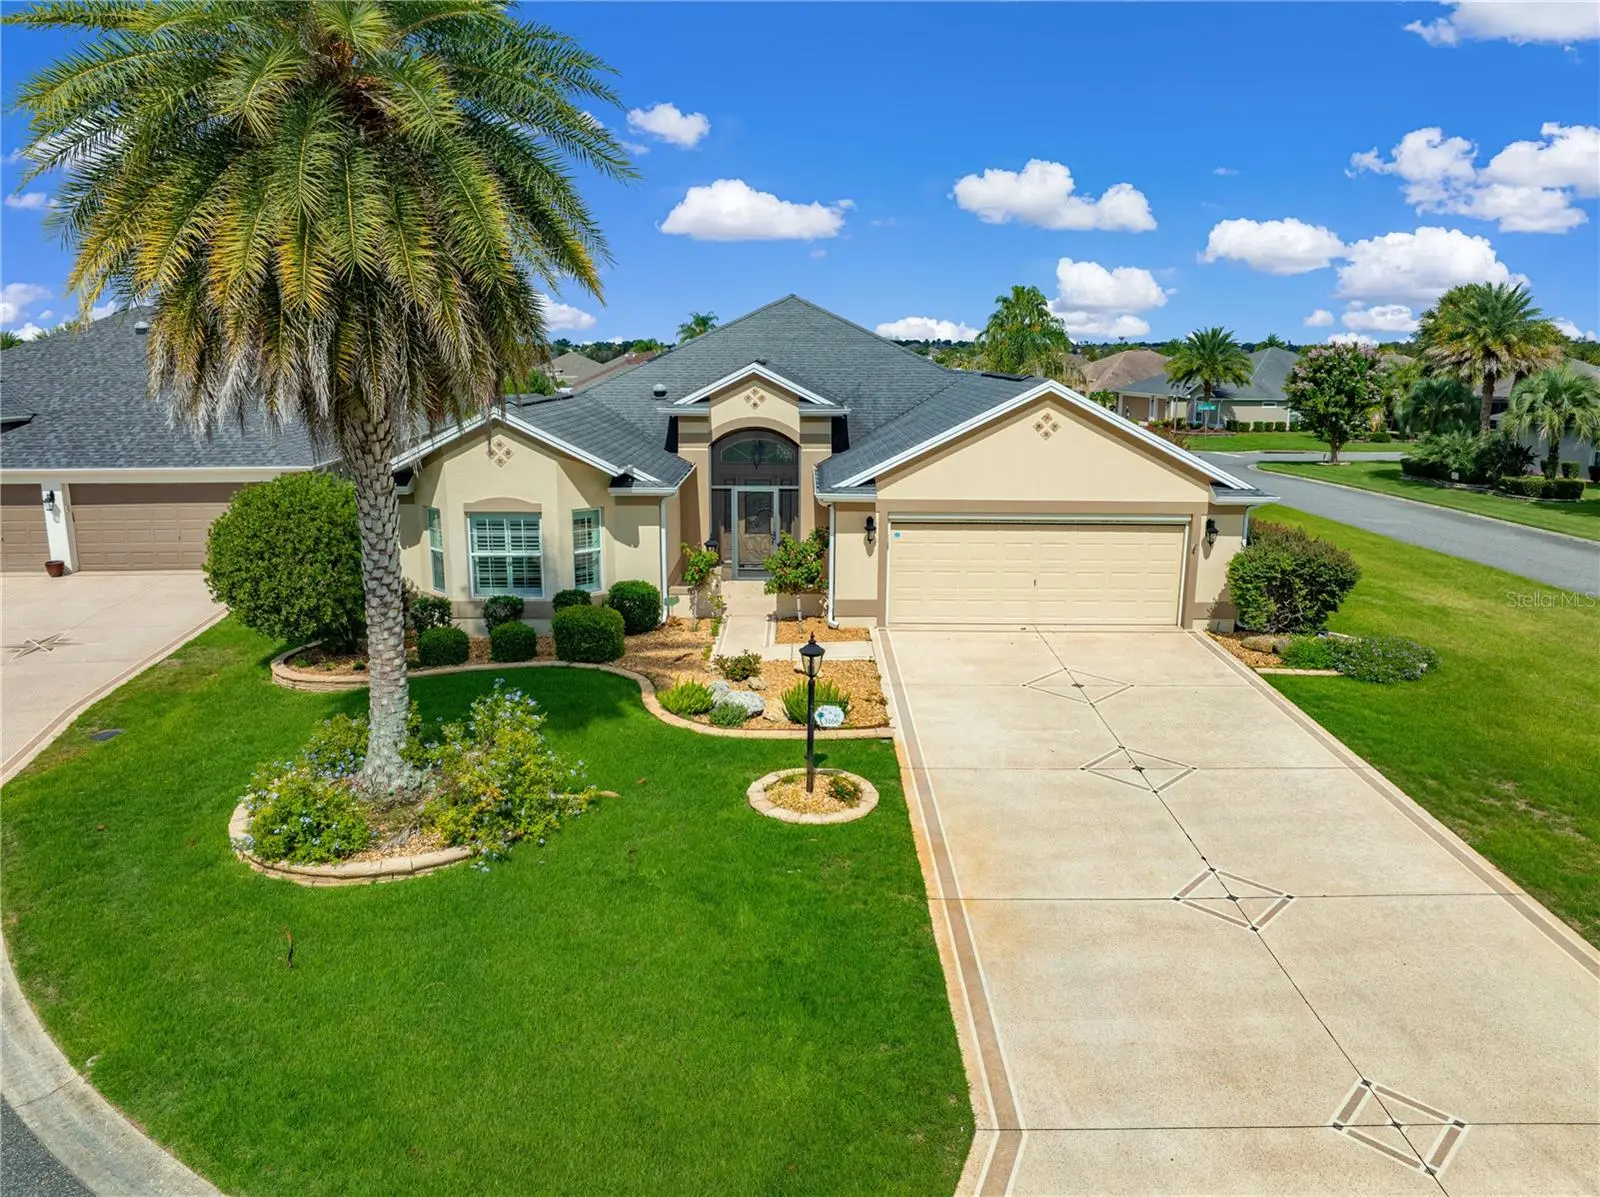
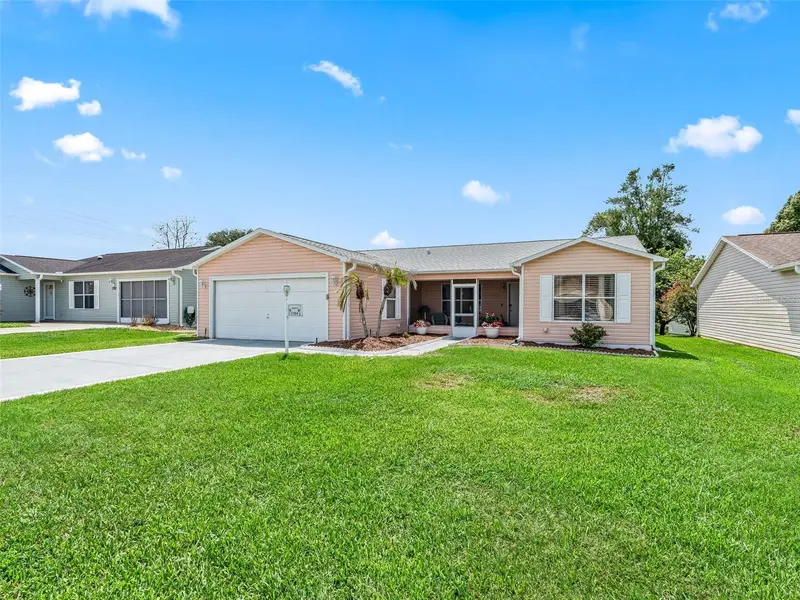
* BOND PAID! * HUGE GARAGE* HIGH END SUMMER KITCHEN* 4 TRUE BEDROOMS! * WHOLE HOUSE GENERATOR! * OVERSIZED STRETCHED GARAGE! * POWER RETRACTABLE GARAGE SCREEN! * 31' x 14' CLIMATE-CONTROLLED LANAI! * 400+ SQ. FT. OF ADDITIONAL LIVING SPACE! SCREENED MANSARD LANAI (BIRDCAGE)! * BUTLER'S PANTRY! * LARGEST DESIGNER SERIES – IVY MODEL ! * PREMIUM CORNER CUL-DE-SAC HOMESITE! * Rarely does a home check this many boxes! Welcome to the highly sought-after Ivy floor plan—the largest Designer model in The Villages®, Florida—beautifully positioned on a premium corner cul-de-sac homesite in the desirable Village of Sanibel. Offering the highly coveted combination of 4 TRUE BEDROOMS, outstanding upgrades, and an unbeatable location, this is a one of a kind home that simply stands apart from the competition. Designed for both everyday comfort and entertaining, the open-concept floor plan is enhanced by engineered hardwood flooring, a coveted Butler's Pantry just off the kitchen, and spacious living areas that provide the flexibility today's buyers are looking for. One of the home's standout features is the OVERSIZED STRETCHED GARAGE—a feature every Villages® buyer appreciates. With ample room for your vehicle, golf cart, workshop, storage, and more, you'll never feel cramped. The addition of a power retractable garage screen allows you to enjoy fresh air while providing privacy, shade, and protection from insects, transforming the garage into an extension of your living space. The outdoor living is equally impressive. The expansive 31' x 14' enclosed climate-controlled lanai adds approximately 400+ square feet of heated and cooled living space that is not reflected in the Property Appraiser's stated living square footage, creating exceptional value and versatility. Whether you envision a family room, game room, hobby studio, fitness room, or the ultimate entertaining area, this incredible bonus space offers endless possibilities. Beyond the enclosed lanai, a spacious screened Mansard lanai (birdcage) provides the perfect place to relax, grill, entertain, or simply enjoy Florida's beautiful weather. Additional premium features include a WHOLE HOUSE GENERATOR for peace of mind and a PAID BOND, saving thousands while adding tremendous value. The location is simply outstanding and can’t be beat. Conveniently situated just minutes from shopping, restaurants, medical facilities, recreation centers, championship and executive golf courses, pickleball, walking trails, and the nightly entertainment at Lake Sumter Landing Market Square® and Brownwood Paddock Square®, you'll enjoy everything that makes The Villages®, Florida one of the nation's premier active adult communities. Finding an Ivy model is rare. Finding one with 4 true bedrooms is even rarer! Add a PAID BOND, WHOLE HOUSE GENERATOR, OVERSIZED STRETCHED GARAGE WITH POWER RETRACTABLE SCREEN, SPACIOUS BUTLER'S PANTRY, 400+ SQ. FT. OF ADDITIONAL CLIMATE-CONTROLLED LIVING SPACE, SCREENED MANSARD LANAI, and a premium corner cul-de-sac homesite, and you've found a home that is truly in a class of its own. Don't miss this exceptional opportunity! BUYER AGENT TO VERIFY INFORMATION -
Estimated monthly payment
Estimate only. Taxes use the listing's reported amount where available; insurance is a Florida-average estimate. Your actual payment will vary — run a full calculation or talk to a lender.
Price & listing history0 days on market
- Status: ActiveAug 14, 2026
- Listed$700,000Aug 14, 2026
- Price increased$700,000
Facts & features
- Property type
- Residential
- Sub type
- Single Family Residence
- Status
- Active
- Days on market
- 0
- Subdivision
- Villages/Sumter
- County
- Sumter
- Year built
- 2012
- Living area
- 2,517 sq ft
- Price/sq ft
- $278
- Building area
- 3,616 sq ft (Public Records)
- Lot size
- 10,315 sq ft
- Lot category
- 0 to less than 1/4
- Flood zone
- X (12119C0152D)
- Garage
- 2 spaces
- Annual taxes
- $4,625 (2025)
- Parcel #
- G12B027
- Zoning
- SF
- MLS #
- OM729811
Ask about this home
Have a question? Ask the broker directly.
Ryan Solberg answers personally — no call center, no spam. Your question goes straight to him.
Interior Details
- Bedrooms
- 4
- Full bathrooms
- 2
- Flooring
- Ceramic Tile, Hardwood
- Appliances
- Built-In Oven, Dishwasher, Disposal, Dryer, Microwave, Range, Refrigerator, Washer
- Interior features
- Ceiling Fans(s), Living Room/Dining Room Combo, Open Floorplan, Primary Bedroom Main Floor, Thermostat
- Laundry
- Inside, Laundry Room
- Stories / Levels
- One
- Direction faces
- West
Heating & Cooling
- Heating
- Electric
- Cooling
- Central Air
Parking
- Garage spaces
- 2
- Attached garage
- Yes
- Parking features
- Driveway, Garage Door Opener, Ground Level, Oversized, Tandem, Workshop in Garage
HOA & Financial
- Total monthly fees
- $204/mo
- Total annual fees
- $2,448
- CDD
- Yes
- Homestead exemption
- Yes
- Min lease term
- No Minimum
- Listing terms
- Cash, Conventional, FHA, USDA Loan, VA Loan
- Ownership
- Fee Simple
- Available for lease
- Yes
- Lease restrictions
- Yes
- Additional lease restrictions
- SEE ASSOC. RULES
- Approval process
- SEE ASSOC. RULES
Exterior & Construction
- Exterior features
- Rain Gutters, Sliding Doors, Sprinkler Metered
- Construction materials
- Block, Stucco
- Roof
- Shingle
- Foundation
- Slab
- Road surface
- Asphalt, Paved
Utilities
- Sewer
- Public Sewer
- Water source
- Public, See Remarks
- Utilities
- Cable Connected, Electricity Connected, Sewer Connected, Sprinkler Meter, Sprinkler Recycled, Underground Utilities, Water Connected
Community
- Pets allowed
- Yes
- Senior community
- Yes
Room Details
| Room | Level | Dimensions |
|---|---|---|
| Balcony/Porch/Lanai | First | |
| Primary Bedroom | First | |
| Bedroom 2 | First | |
| Bedroom 3 | First | |
| Bedroom 4 | First | |
| Living Room | First | |
| Kitchen | First | |
| Dinette | First |
Listing Details
- Listing date
- 2026-08-05
- On market date
- 2026-08-14
- Original list price
- $700,000
- Occupant type
- Vacant
- MLS area
- 32163 - The Villages
- Listing AOR
- Orlando Regional
- Status changed
- 2026-08-14
- Tax legal description
- LOT 27 THE VILLAGES OF SUMTER UNIT NO. 178 PB 12 PGS 25-25C
Flood risk
Minimal-risk area outside the mapped floodplain. Flood insurance is optional and typically low-cost.
Source: FEMA flood zone reported on the listing. Confirm current designation at FEMA Flood Map Service Center.
Location
Directions
Exit Colony Plaza and head north on Morse Boulevard. Continue on Morse Boulevard for approximately 2.5 miles. Turn right onto Pinellas Place. Turn left onto Bonita Boulevard. Turn right onto Boardroom Trail. Turn left onto Raven Croft Terrace. Continue to 3166 Raven Croft Terrace, which will be on your left.
More homes like this
$265,000
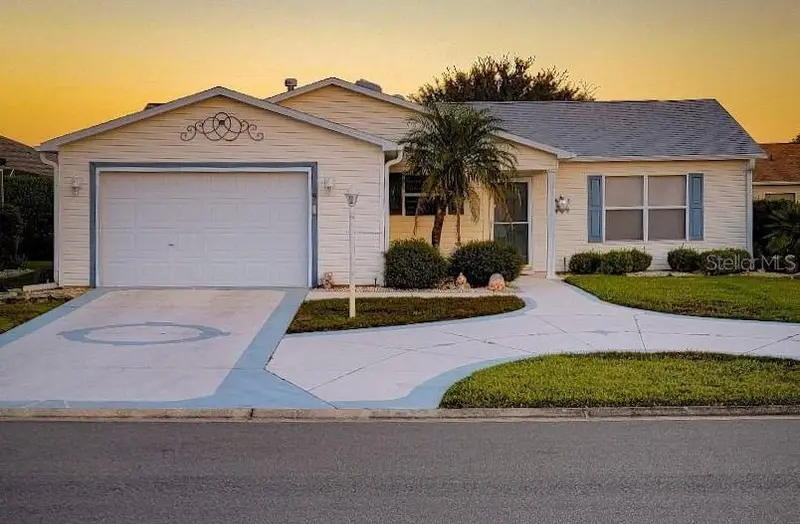
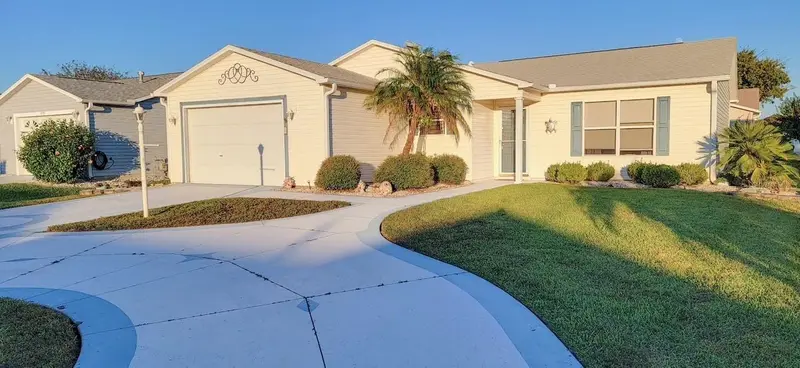
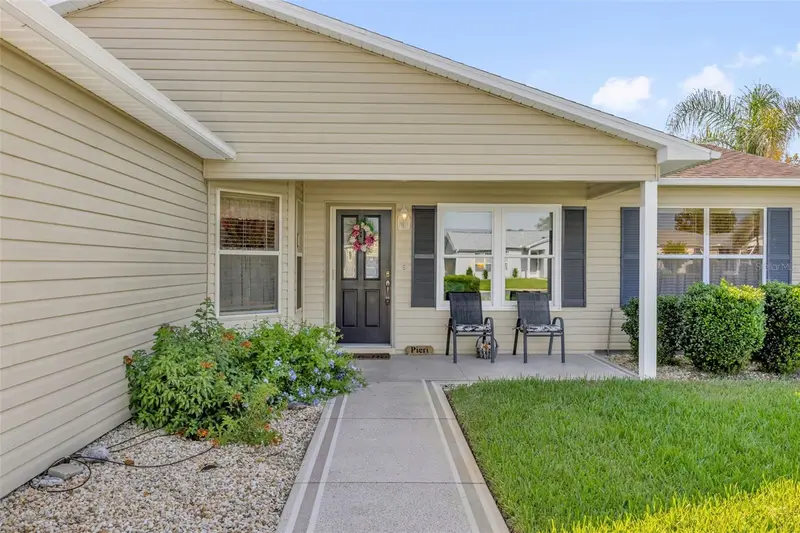
773 Artesia Ave
The Villages, FL 32162
2 bd · 2 ba · 1,210 sqft
Villages/Sumter
MLS ID #G5115556, COAST TO COAST REAL ESTATE PRO.
Listing provided by Stellar MLS
$279,900
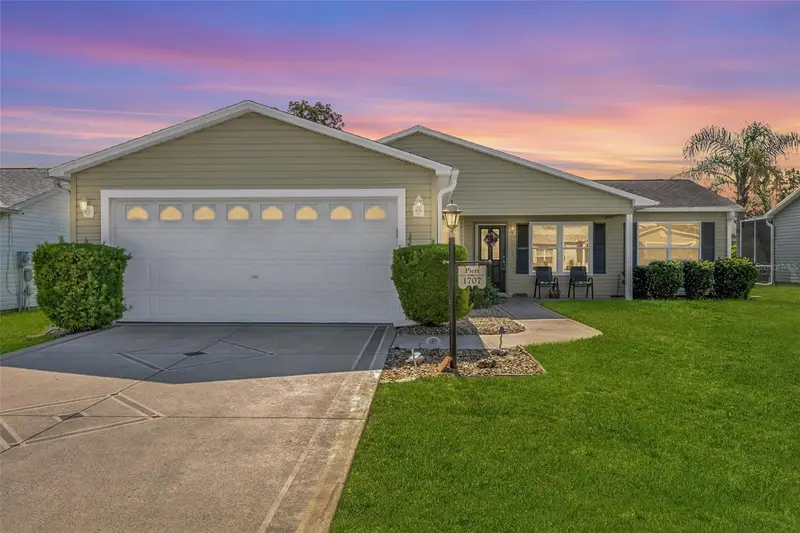
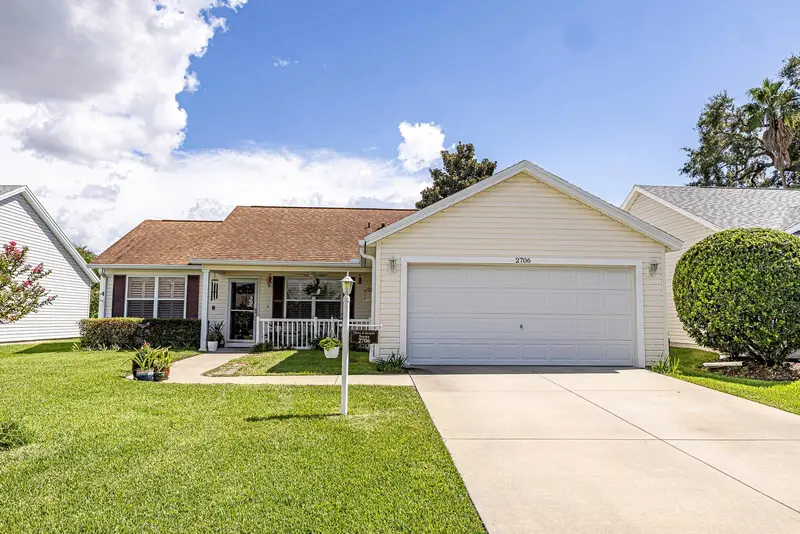
1707 Gomez Pl
The Villages, FL 32162
2 bd · 2 ba · 1,344 sqft
Villages/Sumter
MLS ID #G5114499, WORTH CLARK REALTY.
Listing provided by Stellar MLS
$325,000
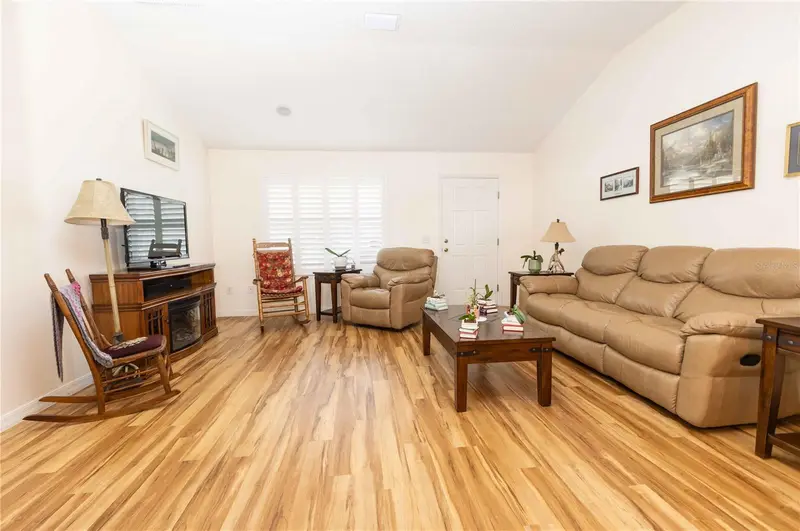
2706 Morven Park Way
The Villages, FL 32162
2 bd · 2 ba · 1,248 sqft
Villages/Sumter
MLS ID #G5116185, FLAMINGO REAL ESTATE & MNGMT.
Listing provided by Stellar MLS
$325,000
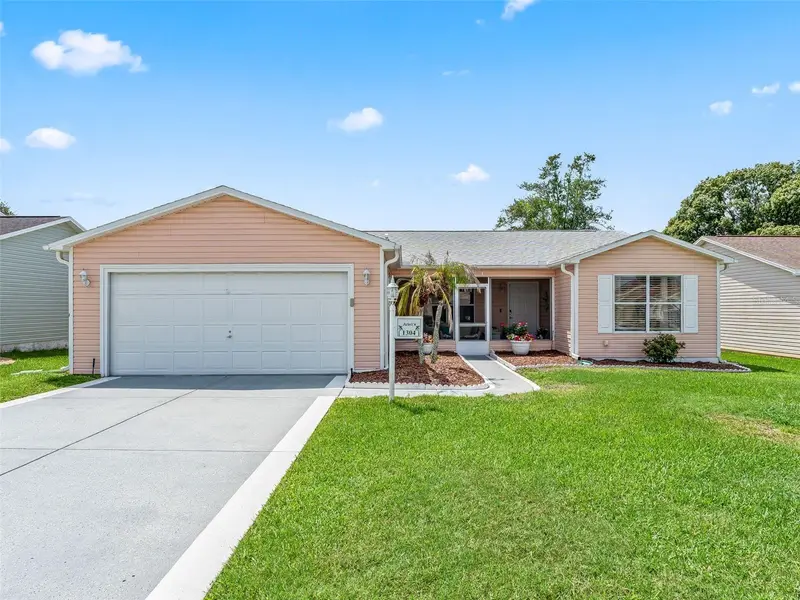
1304 Guadalupe Ct
The Villages, FL 32159
3 bd · 2 ba · 1,392 sqft
Villages/Sumter
MLS ID #G5115311, LPT REALTY, LLC.
Listing provided by Stellar MLS

Listings courtesy of Stellar MLS as distributed by MLS GRID
IDX information is provided exclusively for consumers’ personal, non-commercial use and may not be used for any purpose other than to identify prospective properties consumers may be interested in purchasing.
Based on information submitted to the MLS GRID as of August 14, 2026 at 5:04 PM ET. All data is obtained from various sources and may not have been verified by broker or MLS GRID. Supplied Open House Information is subject to change without notice. All information should be independently reviewed and verified for accuracy. Properties may or may not be listed by the office/agent presenting the information.
All or a portion of the multiple listing information is provided by Stellar MLS, from a copyrighted compilation of listings. The compilation of listings and each individual listing are © 2026 Stellar MLS. All rights reserved.
Ryan Solberg, Broker · MaxLife Realty LLC · FL License #BK3354351 · Equal Housing Opportunity · Full disclaimer · DMCA