
$325,000
1304 Guadalupe Court
The Villages, FL 32159
Listing updated: August 11, 2026 at 10:24 AM ET
Listing courtesy of Lpt Realty, Llc · Faith Mileo · MLS #G5115311 · Active · 877-366-2213Property type
Year built
Lot size
Price / sq ft
HOA dues
Days on market
Garage spaces
Flood zone
About this home
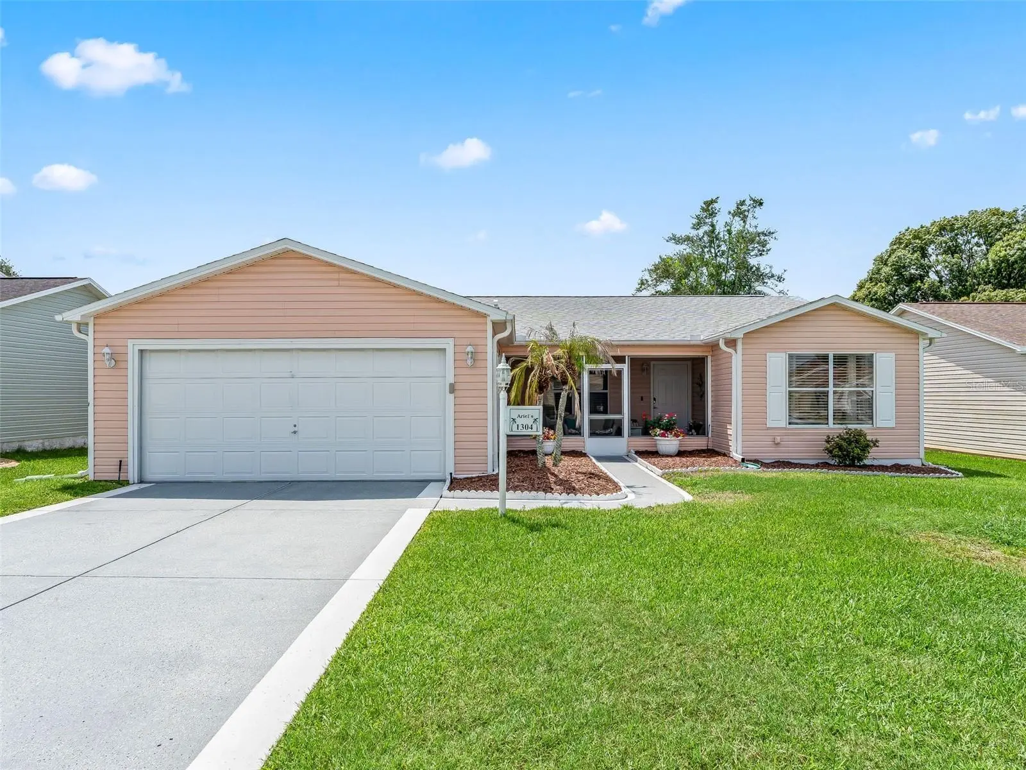
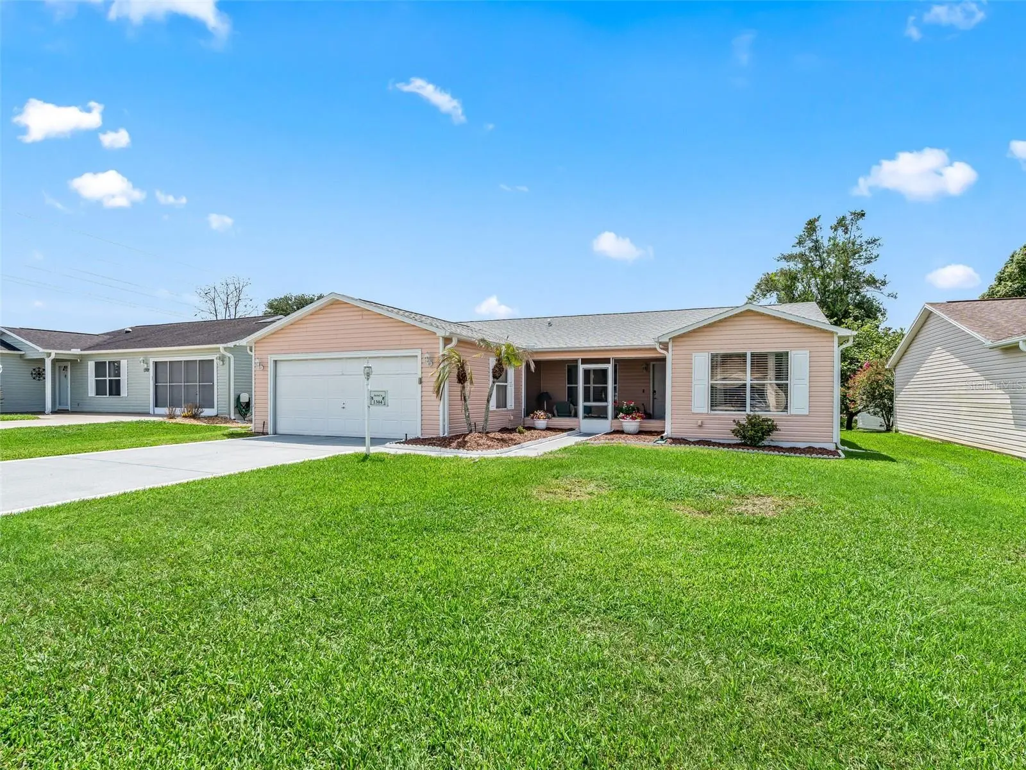
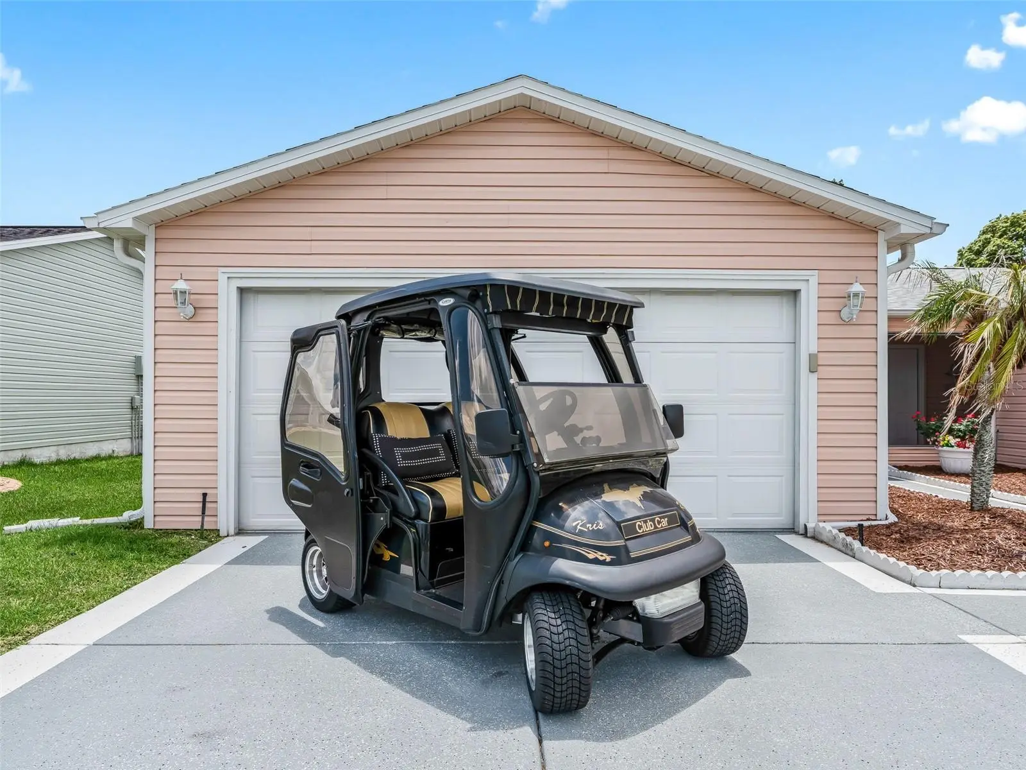
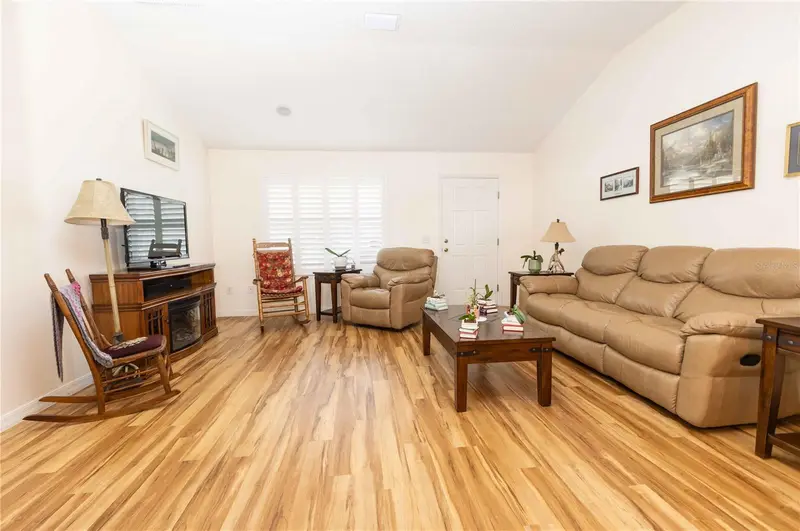
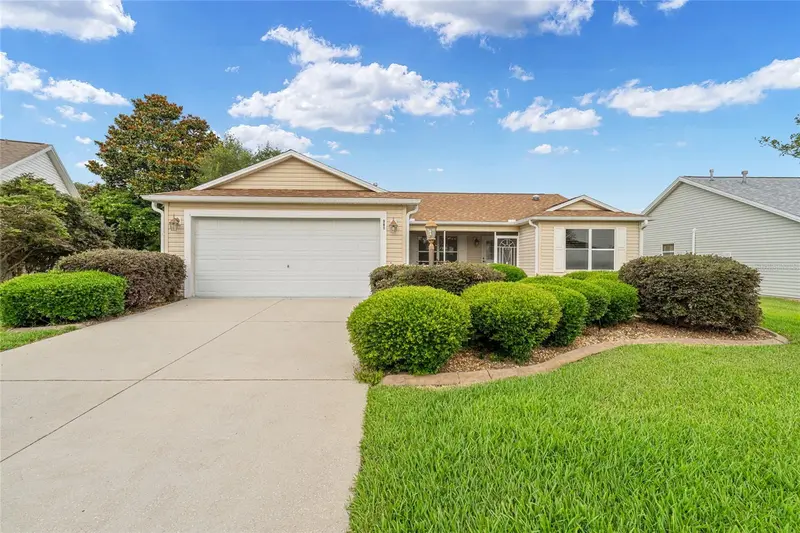
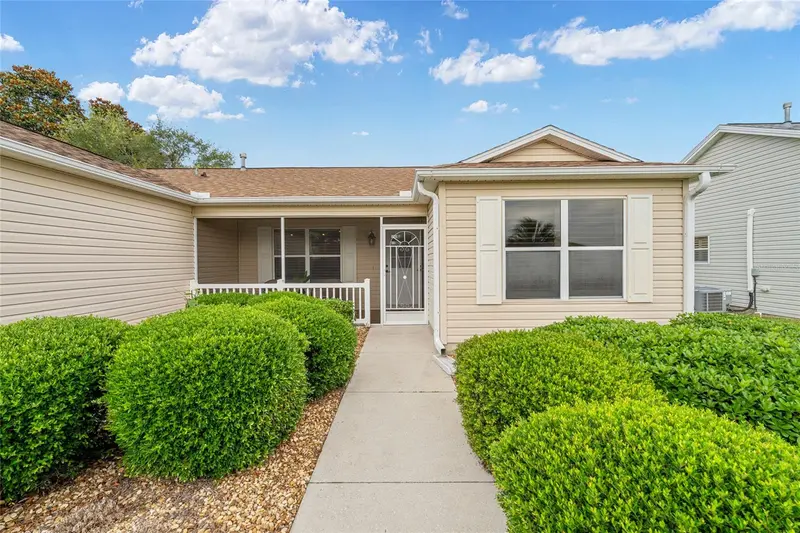
NO BOND! Welcome to this beautifully updated 3-bedroom, 2-bath Amarillo model in the desirable Village of Rio Ponderosa, where comfort, style, and peace of mind come together. Lovingly maintained and thoughtfully upgraded, this move-in-ready home offers everything you need to start enjoying The Villages lifestyle. Begin your day with a cup of coffee on the inviting screened front porch, then step inside to an open floor plan featuring vaulted ceilings, fresh interior paint, and professionally removed popcorn ceilings. With laminate flooring throughout, you'll find no carpet anywhere. The spacious living area is enhanced by a stunning Fandolier that provide both elegant lighting and comfort. Updated light fixtures throughout the home create a warm, contemporary feel, while the electric fireplace in the living room adds the perfect touch of ambiance. The updated kitchen features another fandolier, modern white cabinetry and newer appliances, making meal preparation both functional and enjoyable. The popular split-bedroom floor plan provides privacy for both you and your guests. Retreat to the spacious primary suite, complete with a large walk-in closet and a beautifully updated ensuite bathroom featuring a convenient linen closet. The enclosed lanai is truly an extension of the home, complete with a mini-split system for year-round comfort. Step outside to the adjoining concrete patio—perfect for grilling, entertaining, or simply relaxing outdoors. Enjoy added peace of mind with major updates already completed: Roof (2024), HVAC (2024), and Water Heater (2022). Even better, the home includes an Electric Club Car golf cart with a one-year-old battery, so you're ready to explore The Villages from day one. Ideally located between Lake Sumter Landing Market Square and Spanish Springs Town Square, you'll enjoy convenient access to shopping, restaurants, medical facilities, and recreation. Golf enthusiasts will appreciate being just minutes from Hacienda Hills and Tierra Del Sol Championship Golf Courses, along with De La Vista, Chula Vista, and Mira Mesa Executive Golf Courses. Turnkey package is available separately, making this an excellent opportunity. With NO BOND, outstanding updates, and an unbeatable location, this exceptional home is ready for its next owner. Schedule your private showing today!
Estimated monthly payment
Estimate only. Taxes use the listing's reported amount where available; insurance is a Florida-average estimate. Your actual payment will vary — run a full calculation or talk to a lender.
Price & listing history20 days on market
- Status: ActiveJul 22, 2026
- Listed$325,000Jul 22, 2026
- Price increased$325,000
Facts & features
- Property type
- Residential
- Sub type
- Single Family Residence
- Status
- Active
- Days on market
- 20
- Cumulative DOM
- 82
- Subdivision
- Villages/Sumter
- County
- Sumter
- Year built
- 1996
- Living area
- 1,392 sq ft
- Price/sq ft
- $233
- Building area
- 1,928 sq ft (Public Records)
- Lot size
- 5,400 sq ft
- Lot category
- 0 to less than 1/4
- Flood zone
- X
- Garage
- 2 spaces
- Annual taxes
- $3,177 (2025)
- Parcel #
- D13D208
- Zoning
- RES
- MLS #
- G5115311
Ask about this home
Have a question? Ask the broker directly.
Ryan Solberg answers personally — no call center, no spam. Your question goes straight to him.
Interior Details
- Bedrooms
- 3
- Full bathrooms
- 2
- Flooring
- Laminate
- Appliances
- Dishwasher, Dryer, Microwave, Range, Refrigerator, Washer
- Interior features
- Ceiling Fans(s), Open Floorplan, Split Bedroom, Vaulted Ceiling(s), Walk-In Closet(s)
- Laundry
- Laundry Room
- Stories / Levels
- One
- Direction faces
- North
- Fireplace
- Yes
Heating & Cooling
- Heating
- Central
- Cooling
- Central Air
Parking
- Garage spaces
- 2
- Attached garage
- Yes
- Parking features
- Golf Cart Parking
HOA & Financial
- Total monthly fees
- $204/mo
- Total annual fees
- $2,448
- CDD
- Yes
- Min lease term
- No Minimum
- Listing terms
- Cash, Conventional, FHA, VA Loan
- Ownership
- Fee Simple
- Available for lease
- Yes
- Lease restrictions
- No
- Additional lease restrictions
- See Deed Restrictions
Exterior & Construction
- Construction materials
- Vinyl Siding
- Roof
- Shingle
- Foundation
- Slab
- Road surface
- Paved
Utilities
- Sewer
- Public Sewer
- Water source
- Public
- Utilities
- Electricity Connected, Sewer Connected, Water Connected
Community
- Pets allowed
- Yes
- Senior community
- Yes
Room Details
| Room | Level | Dimensions |
|---|---|---|
| Living Room | First | |
| Dining Room | First | |
| Kitchen | First | |
| Primary Bedroom | First | |
| Bedroom 2 | First | |
| Bedroom 3 | First |
Listing Details
- Listing date
- 2026-07-17
- On market date
- 2026-07-22
- Original list price
- $325,000
- Occupant type
- Vacant
- MLS area
- 32159 - Lady Lake (The Villages)
- Listing AOR
- Orlando Regional
- Status changed
- 2026-07-22
- Tax legal description
- LOT 208 THE VILLAGES OF SUMTER UNIT NO. 4 PLAT BOOK 4 PAGES 104-104D
Flood risk
Minimal-risk area outside the mapped floodplain. Flood insurance is optional and typically low-cost.
Source: FEMA flood zone reported on the listing. Confirm current designation at FEMA Flood Map Service Center.
Location
Directions
From CR 466 head north on Morse Blvd. Right onto San Marino Dr. Left onto Santa Clara Circle. Right onto Guadalupe Ct.
More homes like this
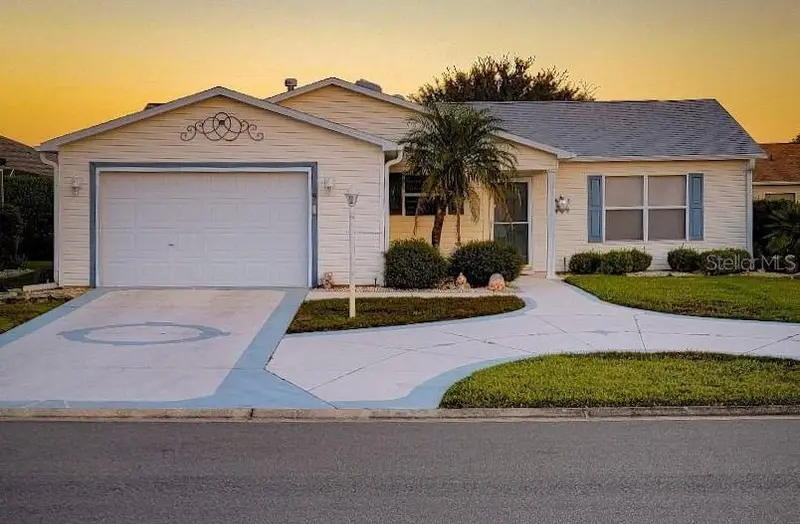
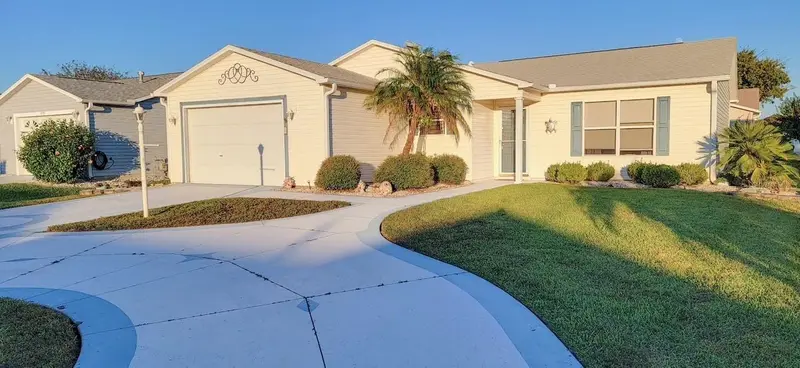
$265,000
773 Artesia Ave
The Villages, FL 32162
2 bd · 2 ba · 1,210 sqft
Villages/Sumter
MLS ID #G5115556, COAST TO COAST REAL ESTATE PRO.
Listing provided by Stellar MLS
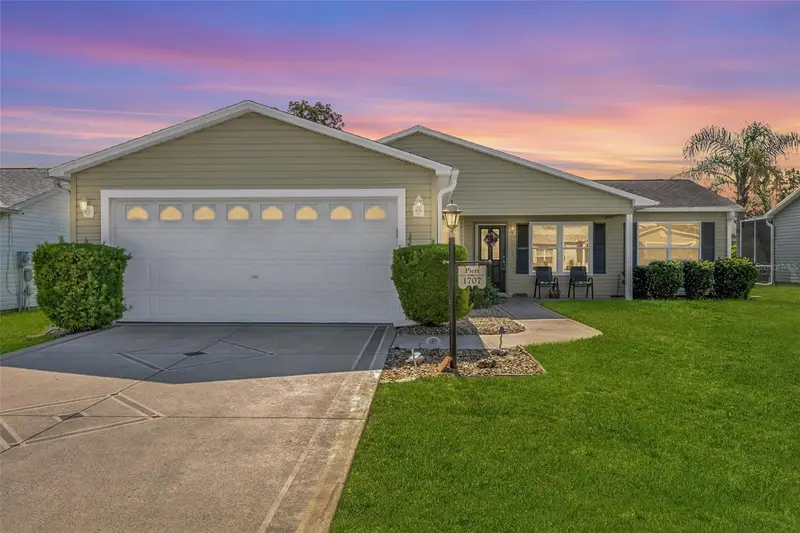
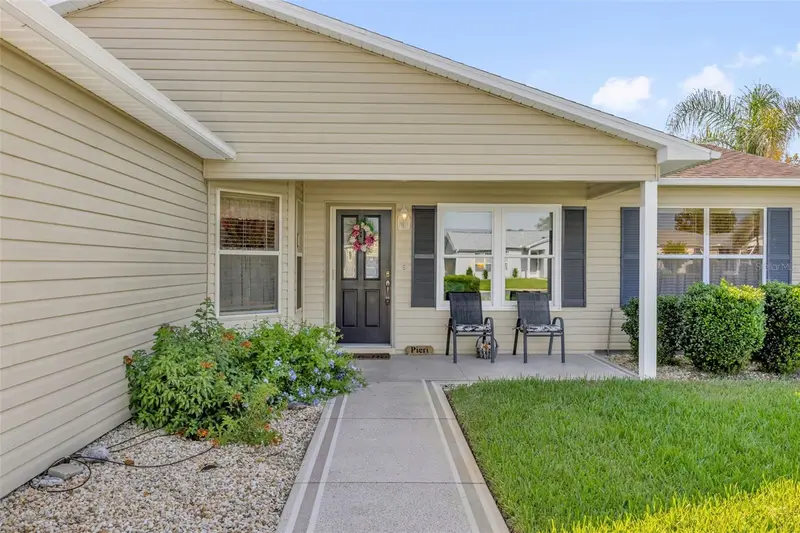
$279,900
1707 Gomez Pl
The Villages, FL 32162
2 bd · 2 ba · 1,344 sqft
Villages/Sumter
MLS ID #G5114499, WORTH CLARK REALTY.
Listing provided by Stellar MLS
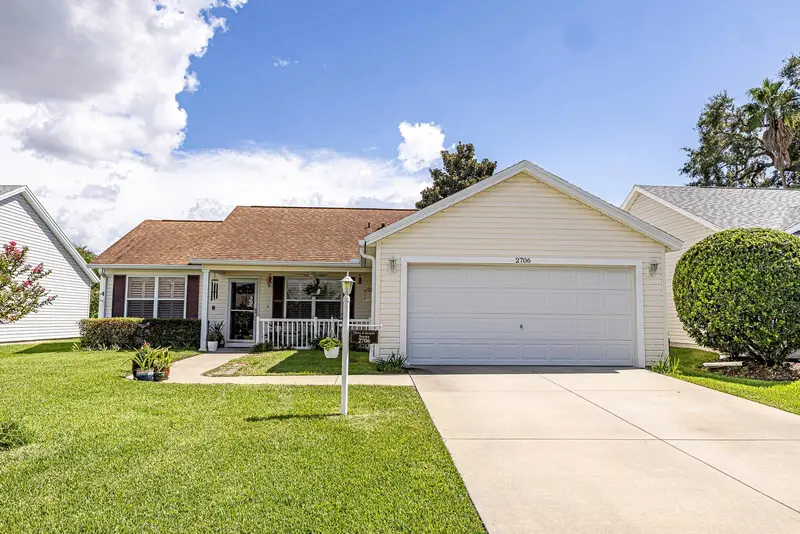
$325,000
2706 Morven Park Way
The Villages, FL 32162
2 bd · 2 ba · 1,248 sqft
Villages/Sumter
MLS ID #G5116185, FLAMINGO REAL ESTATE & MNGMT.
Listing provided by Stellar MLS
$399,900
991 Barrymoore Loop
The Villages, FL 32162
3 bd · 2 ba · 1,527 sqft
Villages/Sumter
MLS ID #OM724672, SALLY LOVE REAL ESTATE.
Listing provided by Stellar MLS

Listings courtesy of Stellar MLS as distributed by MLS GRID
IDX information is provided exclusively for consumers’ personal, non-commercial use and may not be used for any purpose other than to identify prospective properties consumers may be interested in purchasing.
Based on information submitted to the MLS GRID as of August 11, 2026 at 10:24 AM ET. All data is obtained from various sources and may not have been verified by broker or MLS GRID. Supplied Open House Information is subject to change without notice. All information should be independently reviewed and verified for accuracy. Properties may or may not be listed by the office/agent presenting the information.
All or a portion of the multiple listing information is provided by Stellar MLS, from a copyrighted compilation of listings. The compilation of listings and each individual listing are © 2026 Stellar MLS. All rights reserved.
Ryan Solberg, Broker · MaxLife Realty LLC · FL License #BK3354351 · Equal Housing Opportunity · Full disclaimer · DMCA