
$265,000
773 Artesia Avenue
The Villages, FL 32162
Listing updated: August 16, 2026 at 8:14 AM ET
Listing courtesy of Coast To Coast Real Estate Pro · Alaina Dimare · MLS #G5115556 · Active · 352-296-8930Property type
Year built
Lot size
Price / sq ft
HOA dues
Days on market
Garage spaces
Flood zone
About this home
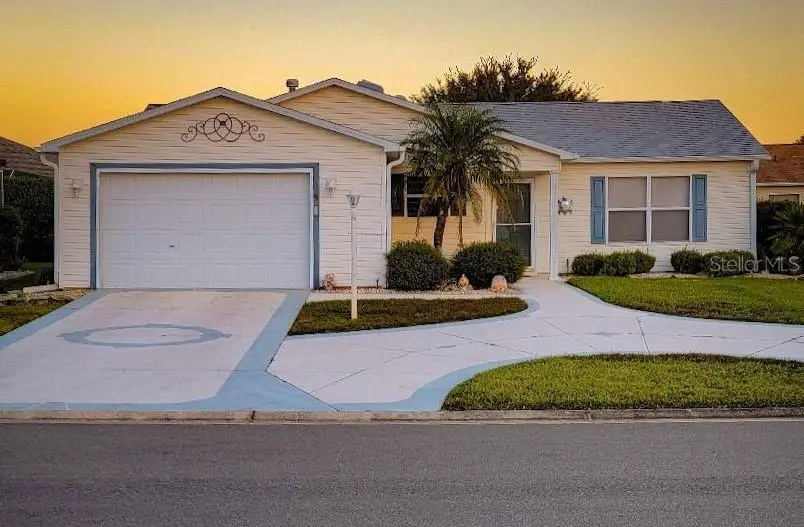
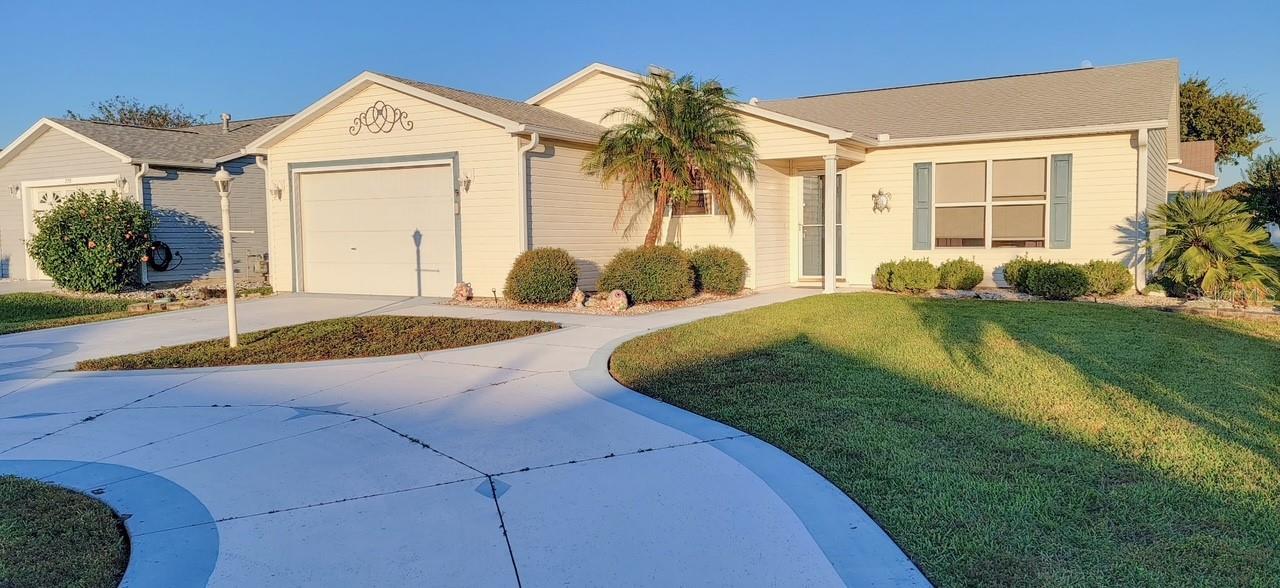
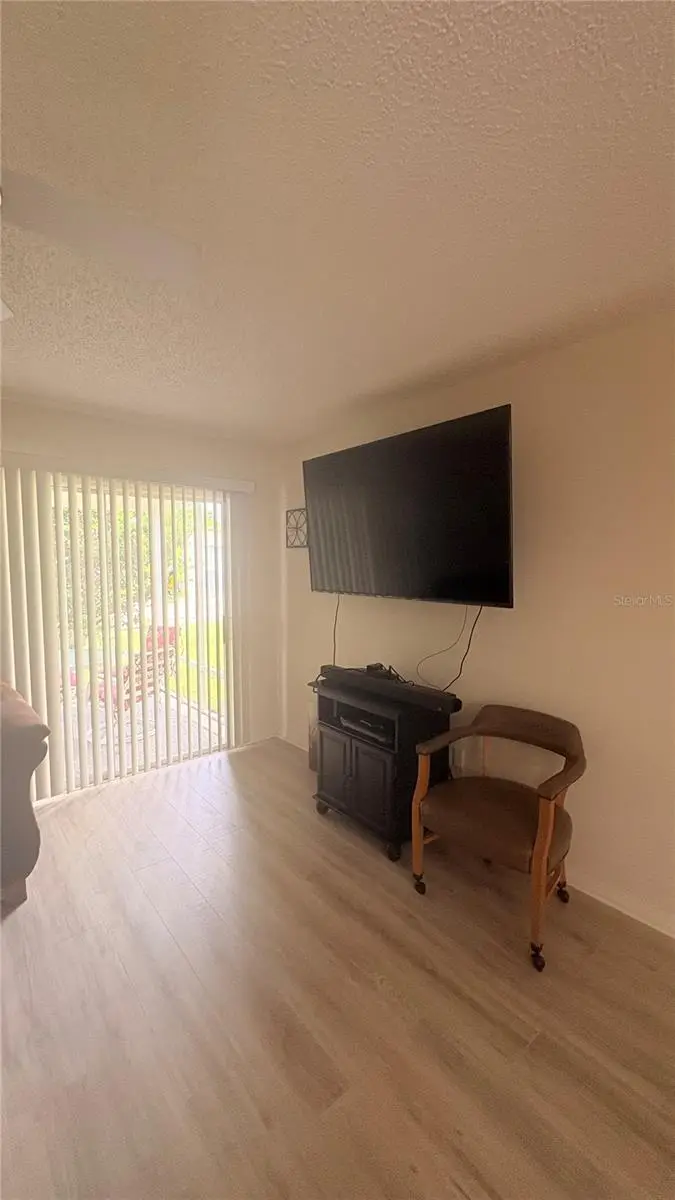
This beautifully maintained 2-bedroom, 2-bath home with a versatile office/den/3rd bedroom offers the perfect combination of comfort, style, and low-maintenance living. ROOF (2018), NEW WATER HEATER INSTALLED PRIOR TO CLOSING, KITCHEN REMODEL 2024 with appliances! BOND PAID! NEW CARPET IN BEDROOMS (2025)! FULLY FURNISHED, A/C (2017). The home also features a circular driveway adjacent to the main driveway which is great for the convenience of visitor parking. Ideally located in the desirable Village of Polo Ridge, you’ll enjoy easy access to shopping, community pools, clubhouses, dining, golf, and everyday conveniences. Step inside to an inviting open floor plan featuring luxury vinyl plank flooring throughout the main living areas and a beautifully remodeled kitchen with granite countertops, updated cabinetry, and stainless steel appliances and chef grade high end gas stove/oven. The spacious primary suite offers a large walk-in closet with built in shelving and private en-suite bath, while the office/den provides the flexibility for a home office, hobby room, or additional guest space. Enjoy Florida living year-round from the screened lanai with a screen enclosure overlooking the backyard. Additional highlights include a circular driveway with extra parking, a new roof (2018), kitchen remodel (2024), solar tube lighting for abundant natural light, and NO BOND, providing added peace of mind and value. Experience The Villages lifestyle, where every day feels like a vacation. Enjoy championship and executive golf courses, resort-style pools, recreation centers, pickleball and tennis courts, live nightly entertainment, countless clubs and social activities, scenic walking trails, and an endless calendar of events—all designed to help you stay active, social, and enjoying the very best of Central Florida living.
Estimated monthly payment
Estimate only. Taxes use the listing's reported amount where available; insurance is a Florida-average estimate. Your actual payment will vary — run a full calculation or talk to a lender.
Price & listing history21 days on market
- Status: ActiveAug 16, 2026
- Listed$275,000Jul 25, 2026
- Price reduced$265,000
Facts & features
- Property type
- Residential
- Sub type
- Single Family Residence
- Status
- Active
- Days on market
- 21
- Subdivision
- Villages/Sumter
- County
- Sumter
- Year built
- 1999
- Living area
- 1,210 sq ft
- Price/sq ft
- $219
- Building area
- 1,766 sq ft (Public Records)
- Lot size
- 5,670 sq ft
- Lot category
- 0 to less than 1/4
- Flood zone
- X (12119C0067D)
- Garage
- 2 spaces
- Annual taxes
- $1,488 (2025)
- Parcel #
- D09A246
- Zoning
- RESI
- MLS #
- G5115556
Ask about this home
Have a question? Ask the broker directly.
Ryan Solberg answers personally — no call center, no spam. Your question goes straight to him.
Interior Details
- Bedrooms
- 2
- Full bathrooms
- 2
- Flooring
- Carpet, Vinyl
- Appliances
- Dishwasher, Disposal, Dryer, Microwave, Range, Refrigerator, Washer
- Interior features
- Living Room/Dining Room Combo, Primary Bedroom Main Floor
- Laundry
- Outside
- Stories / Levels
- One
- Direction faces
- West
Heating & Cooling
- Heating
- Central
- Cooling
- Central Air
Parking
- Garage spaces
- 2
- Attached garage
- Yes
HOA & Financial
- Total monthly fees
- $0/mo
- Total annual fees
- $0
- CDD
- Yes
- Homestead exemption
- Yes
- Min lease term
- 1-7 Days
- Listing terms
- Cash, Conventional, FHA, VA Loan
- Ownership
- Fee Simple
- Available for lease
- Yes
- Lease restrictions
- Yes
- Additional lease restrictions
- Buyer to verify
Exterior & Construction
- Exterior features
- Private Entrance, Sidewalk
- Construction materials
- Vinyl Siding
- Roof
- Shingle
- Foundation
- Slab
- Road surface
- Asphalt
Utilities
- Sewer
- Public Sewer
- Water source
- Public
- Utilities
- Cable Available
Community
- Pets allowed
- Breed Restrictions
- Senior community
- Yes
Room Details
| Room | Level | Dimensions |
|---|---|---|
| Living Room | First | |
| Laundry | First | |
| Primary Bedroom | First | |
| Kitchen | First |
Listing Details
- Listing date
- 2026-07-25
- On market date
- 2026-07-25
- Original list price
- $275,000
- Occupant type
- Owner
- MLS area
- 32162 - Lady Lake/The Villages
- Listing AOR
- Orlando Regional
- Status changed
- 2026-08-16
- Tax legal description
- LOT 246 THE VILLAGES OF SUMTER UNIT NO.35 PLAT BOOK 5 PAGES 27-27B
Flood risk
Minimal-risk area outside the mapped floodplain. Flood insurance is optional and typically low-cost.
Source: FEMA flood zone reported on the listing. Confirm current designation at FEMA Flood Map Service Center.
Location
Directions
from 466 turn onto southern trace, left onto woodridge, left onto artesia, 773 on left.
More homes like this
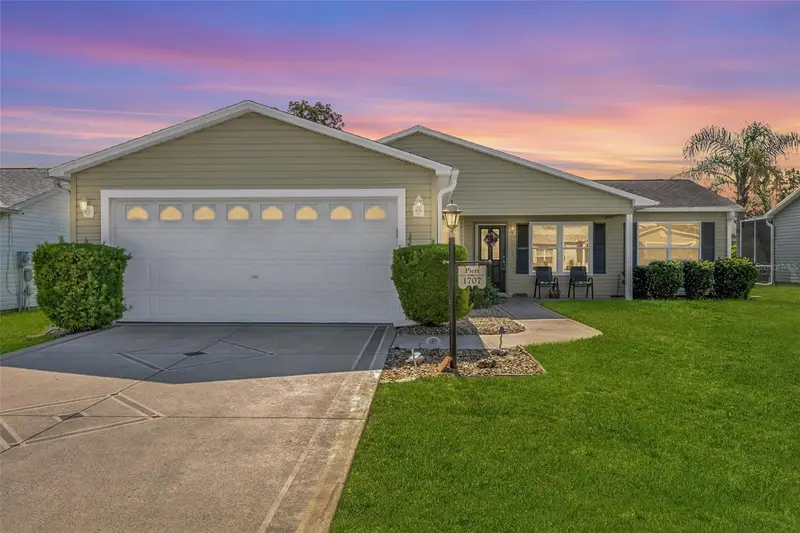
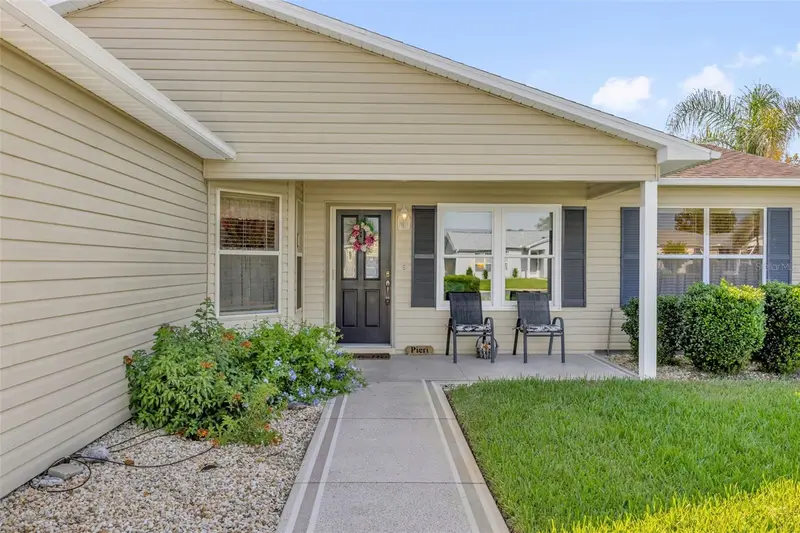
$279,900
1707 Gomez Pl
The Villages, FL 32162
2 bd · 2 ba · 1,344 sqft
Villages/Sumter
MLS ID #G5114499, WORTH CLARK REALTY.
Listing provided by Stellar MLS
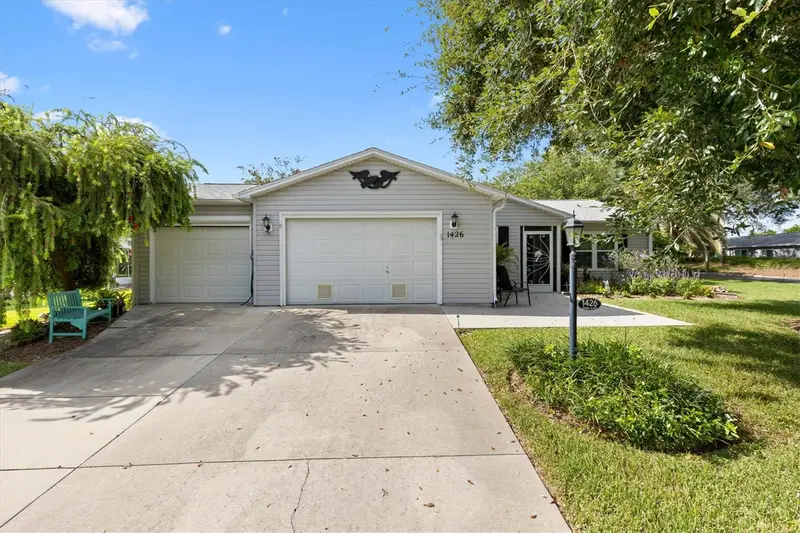
$315,000
1426 Juarez Pl
The Villages, FL 32159
2 bd · 2 ba · 1,066 sqft
Villages/Sumter
MLS ID #G5116654, LPT REALTY, LLC.
Listing provided by Stellar MLS
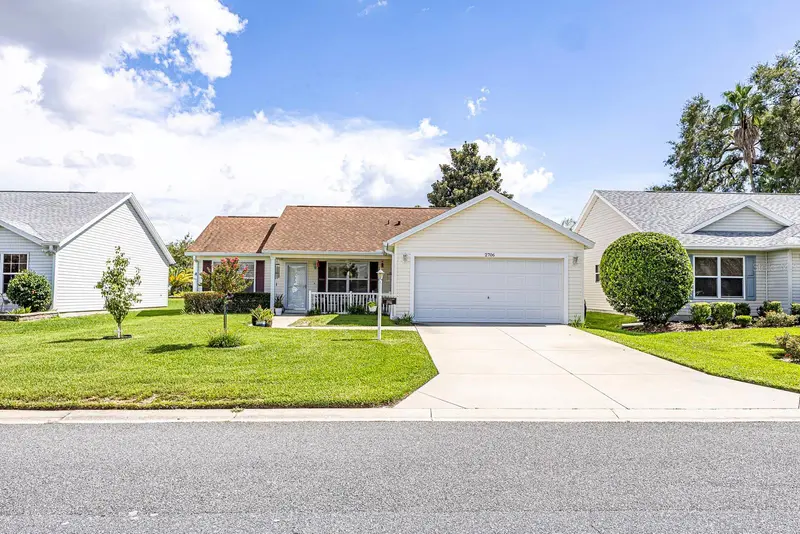
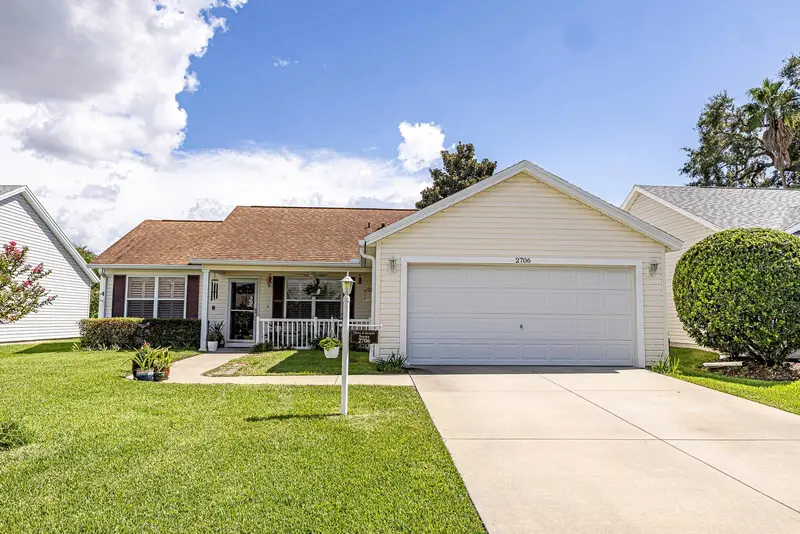
$325,000
2706 Morven Park Way
The Villages, FL 32162
2 bd · 2 ba · 1,248 sqft
Villages/Sumter
MLS ID #G5116185, FLAMINGO REAL ESTATE & MNGMT.
Listing provided by Stellar MLS
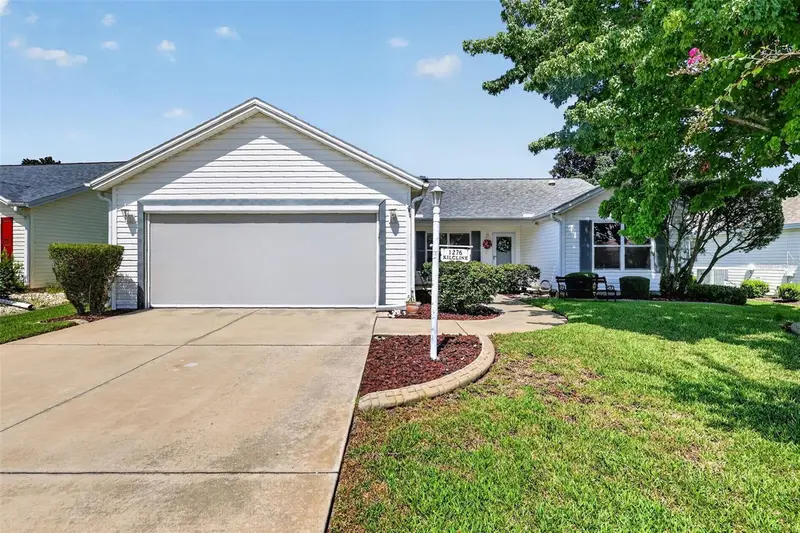
$349,900
1276 Northbrook Pl
The Villages, FL 32162
3 bd · 2 ba · 1,392 sqft
Villages/Sumter
MLS ID #G5116759, RE/MAX FOXFIRE - SUMMERFIELD.
Listing provided by Stellar MLS

Listings courtesy of Stellar MLS as distributed by MLS GRID
IDX information is provided exclusively for consumers’ personal, non-commercial use and may not be used for any purpose other than to identify prospective properties consumers may be interested in purchasing.
Based on information submitted to the MLS GRID as of August 16, 2026 at 8:14 AM ET. All data is obtained from various sources and may not have been verified by broker or MLS GRID. Supplied Open House Information is subject to change without notice. All information should be independently reviewed and verified for accuracy. Properties may or may not be listed by the office/agent presenting the information.
All or a portion of the multiple listing information is provided by Stellar MLS, from a copyrighted compilation of listings. The compilation of listings and each individual listing are © 2026 Stellar MLS. All rights reserved.
Ryan Solberg, Broker · MaxLife Realty LLC · FL License #BK3354351 · Equal Housing Opportunity · Full disclaimer · DMCA