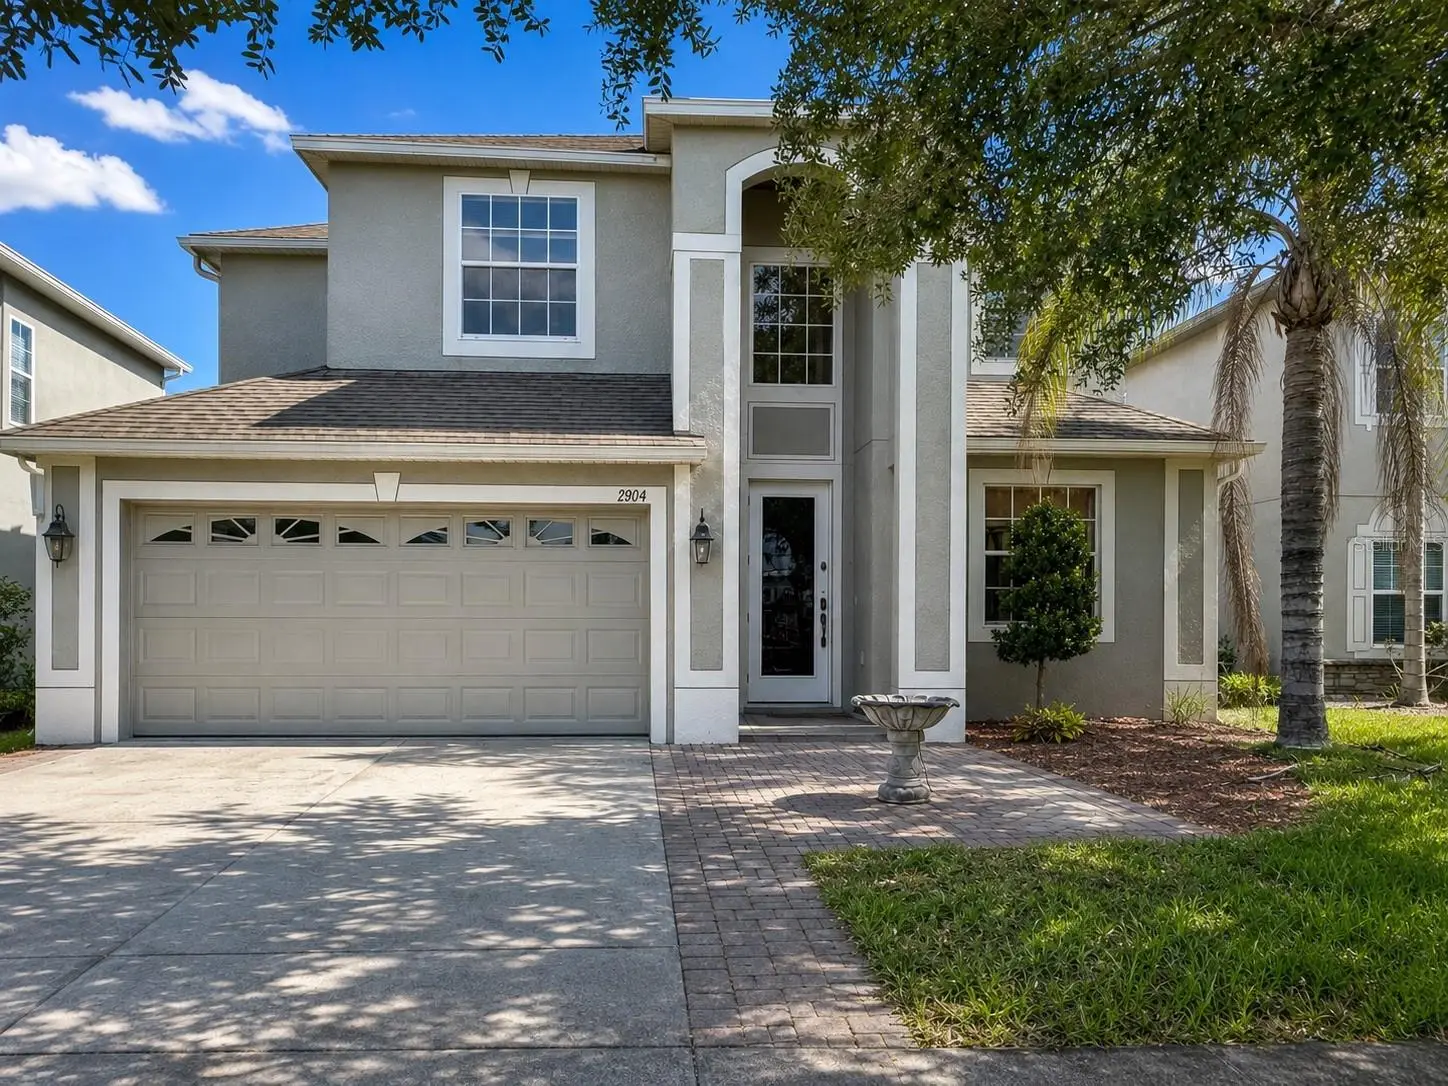

$595,000
2904 Trinity Cottage Drive
Land O Lakes, FL 34638
Listing updated: September 29, 2026 at 4:36 PM ET
Listing courtesy of Hannibal Shabo Realty · Hannibal Shabo · MLS #TB8536100 · Active · 813-298-6529Property type
Year built
Lot size
Price / sq ft
HOA dues
Days on market
Garage spaces
Flood zone
About this home
Exceptionally Detailed custom craftsmanship, and peaceful water and conservation views distinguish this impressive 5-bedroom, 3-bath residence in Land O’ Lakes. Offering approximately 3,315 square feet, a dedicated media theater, an upstairs game room, a first-floor bedroom with full bath, and a two-car garage, this home provides generous space for everyday living, multigenerational needs, entertaining, and working from home. From the columned entry and paver courtyard, the interior opens to soaring two-story sightlines, graceful arches, extensive custom millwork, and richly finished formal living and dining areas. Premium features include 3/4-inch solid-hardwood flooring installed over a dedicated subfloor, natural travertine flooring and bath surrounds, approximately 60 recessed lights and chandeliers, and a completely rebuilt solid-wood staircase accented with ornamental ironwork. The open Tuscan-inspired kitchen features warm wood cabinetry, stone countertops, stainless-steel appliances, a natural-stone backsplash, generous workspace, and a substantial center island overlooking the adjoining living and breakfast areas. Upstairs, the expansive primary suite includes an impressive travertine-clad bathroom with dual vanities, granite countertops, a deep soaking tub, and a spacious glass-enclosed shower. Secondary bedrooms, a large recreation room, and an open gallery with custom iron railings complete the upper level. Outside, the covered Tuscan-inspired outdoor kitchen extends the entertaining space toward a tranquil water and conservation outlook, creating a private setting with open skies and no immediate rear neighbor.
Estimated monthly payment
Estimate only. Taxes use the listing's reported amount where available; insurance is a Florida-average estimate. Your actual payment will vary — run a full calculation or talk to a lender.
Price & listing history52 days on market
- Status: ActiveAug 8, 2026
- Listed$659,000Aug 8, 2026
- Price reduced$595,000
Facts & features
- Property type
- Residential
- Sub type
- Single Family Residence
- Status
- Active
- Days on market
- 52
- Subdivision
- Concord Station Ph 04 Units A & B
- County
- Pasco
- Year built
- 2008
- Living area
- 3,315 sq ft
- Price/sq ft
- $179
- Building area
- 3,815 sq ft (Owner)
- Lot size
- 5,500 sq ft
- Lot category
- 0 to less than 1/4
- Flood zone
- X (12101C0384F)
- Garage
- 2 spaces
- Annual taxes
- $10,839 (2025)
- Parcel #
- 18-26-28-003.0-00G.00-032.0
- Zoning
- MPUD
- MLS #
- TB8536100
Ask about this home
Have a question? Ask the broker directly.
Ryan Solberg answers personally — no call center, no spam. Your question goes straight to him.
Interior Details
- Bedrooms
- 5
- Full bathrooms
- 3
- Flooring
- Hardwood, Travertine
- Appliances
- Dishwasher, Range, Refrigerator
- Interior features
- Ceiling Fans(s), Crown Molding, Kitchen/Family Room Combo, PrimaryBedroom Upstairs, Stone Counters, Walk-In Closet(s)
- Laundry
- Laundry Room
- Stories / Levels
- Two
- Direction faces
- North
Heating & Cooling
- Heating
- Central, Electric
- Cooling
- Central Air
Parking
- Garage spaces
- 2
- Attached garage
- Yes
HOA & Financial
- HOA fee
- $195 / Annually
- Monthly HOA
- $16/mo
- Total monthly fees
- $16/mo
- Total annual fees
- $195
- HOA name
- Kathleen Wasburn
- CDD
- No
- Min lease term
- 8-12 Months
- Ownership
- Fee Simple
- Available for lease
- Yes
- Lease restrictions
- Yes
- Additional lease restrictions
- Please verify with HOA
- Approval process
- Lease Documentation: The owner must provide a copy of the formal, written lease agreement to the association management within a specific timeframe (often 10 to 15 days) of execution to ensure the tenant can be registered for neighborhood amenity access.
Exterior & Construction
- Exterior features
- Outdoor Kitchen
- Construction materials
- Stucco
- Roof
- Shingle
- Foundation
- Slab
- Waterfront
- Yes
- Water view
- Yes
- Road surface
- Asphalt
Utilities
- Sewer
- Public Sewer
- Water source
- Public
- Utilities
- Cable Available, Phone Available
Community
- Pets allowed
- Breed Restrictions, Cats OK, Dogs OK, Number Limit, Size Limit
Room Details
| Room | Level | Dimensions |
|---|---|---|
| Living Room | First | 11x11 |
| Kitchen | First | 11x11 |
| Primary Bedroom | Second | 12x17 |
Listing Details
- Listing date
- 2026-08-05
- On market date
- 2026-08-08
- Original list price
- $659,000
- Occupant type
- Vacant
- MLS area
- 34638 - Land O Lakes
- Listing AOR
- Suncoast Tampa
- Status changed
- 2026-08-08
- Tax legal description
- CONCORD STATION PHASE 4 UNITS A & B PB 60 PG 110 BLOCK G LOT 32 OR 8013 PG 459
Flood risk
Minimal-risk area outside the mapped floodplain. Flood insurance is optional and typically low-cost.
Source: FEMA flood zone reported on the listing. Confirm current designation at FEMA Flood Map Service Center.
Location
Directions
HWY 52 to Ballantrae blvd, right on Mentmore Blvd, right on Trinity Cottage dr. House in on left
More homes like this
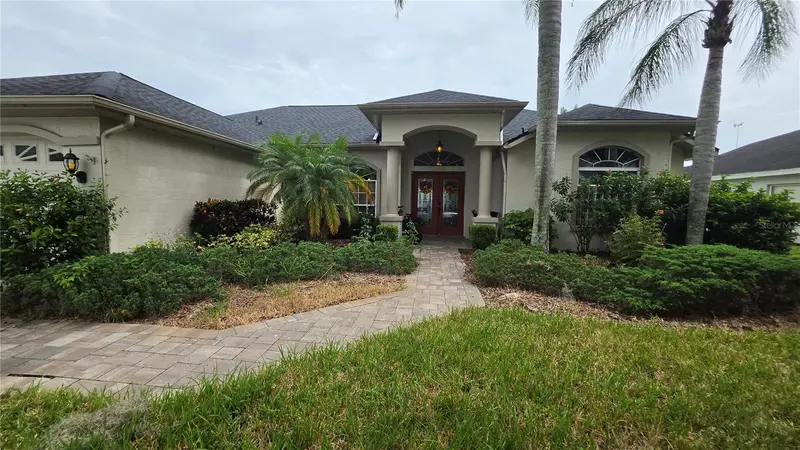
$565,000
1813 Audubon Trl
Lutz, FL 33549
3 bd · 3 ba · 2,199 sqft
Willow Bend
MLS ID #TB8554574, KELLER WILLIAMS SUBURBAN TAMPA.
Listing provided by Stellar MLS
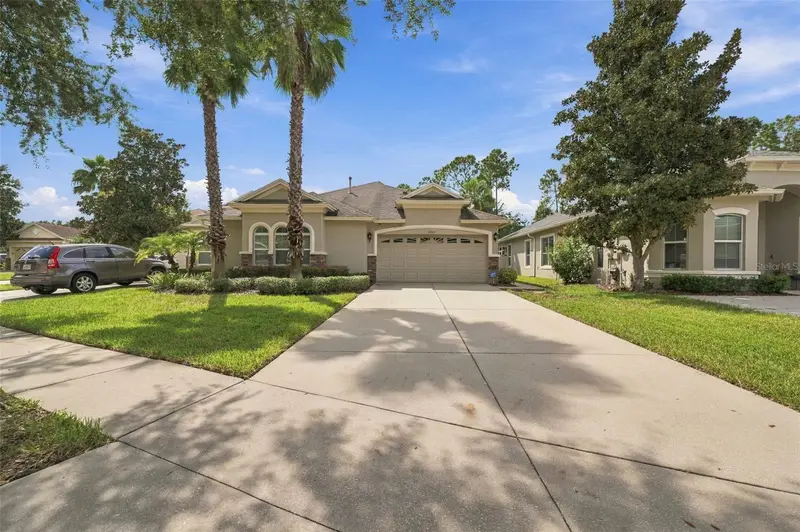
$388,900
2901 Devonoak Blvd
Land O Lakes, FL 34638
2 bd · 2 ba · 1,689 sqft
Devonwood Residential
MLS ID #TB8548223, FUTURE HOME REALTY INC.
Listing provided by Stellar MLS
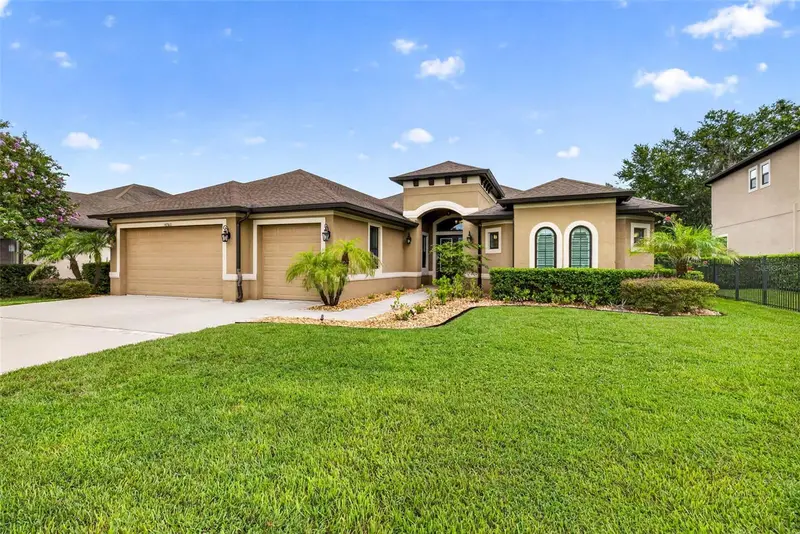
$750,000
4760 Lago Vista Cir
Land O Lakes, FL 34639
4 bd · 3 ba · 2,948 sqft
Lago Del Rey
MLS ID #TB8542154, KELLER WILLIAMS TAMPA PROPERTIES.
Listing provided by Stellar MLS
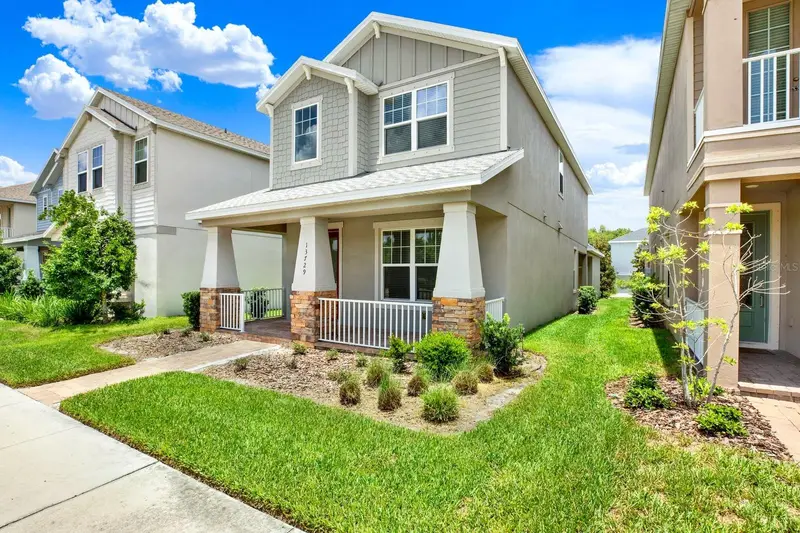
$484,999
13729 Rangeland Blvd
Odessa, FL 33556
4 bd · 4 ba · 2,338 sqft
Starkey Ranch Ph 2 Pcls 8 & 9
MLS ID #TB8520170, LPT REALTY, LLC.
Listing provided by Stellar MLS

Listings courtesy of Stellar MLS as distributed by MLS GRID
IDX information is provided exclusively for consumers’ personal, non-commercial use and may not be used for any purpose other than to identify prospective properties consumers may be interested in purchasing.
Based on information submitted to the MLS GRID as of September 29, 2026 at 4:36 PM ET. All data is obtained from various sources and may not have been verified by broker or MLS GRID. Supplied Open House Information is subject to change without notice. All information should be independently reviewed and verified for accuracy. Properties may or may not be listed by the office/agent presenting the information.
All or a portion of the multiple listing information is provided by Stellar MLS, from a copyrighted compilation of listings. The compilation of listings and each individual listing are © 2026 Stellar MLS. All rights reserved.
Ryan Solberg, Broker · MaxLife Realty LLC · FL License #BK3354351 · Equal Housing Opportunity · Full disclaimer · DMCA