
$670,000
70 Rollins Lane
Palm Coast, FL 32164
Listing updated: September 16, 2026 at 3:01 PM ET
Listing courtesy of Heritage Realty Fl · Harry D'Onofrio · MLS #O6430892 · Active · 561-450-9676Property type
Year built
Lot size
Price / sq ft
HOA dues
Days on market
Garage spaces
Flood zone
About this home
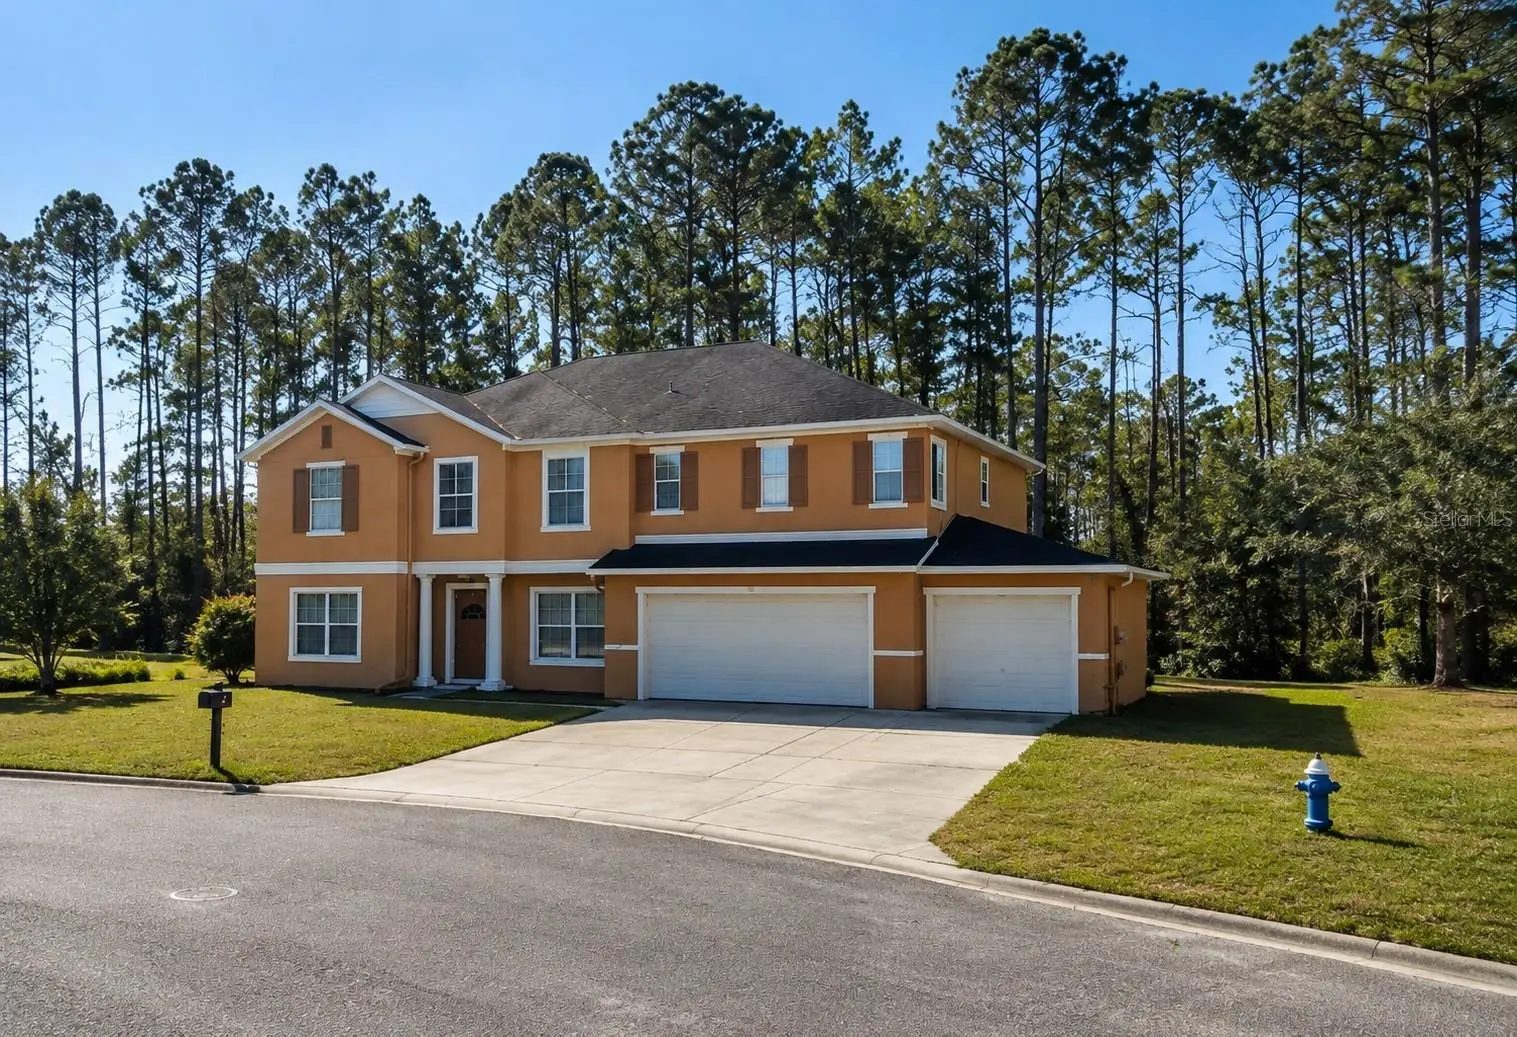
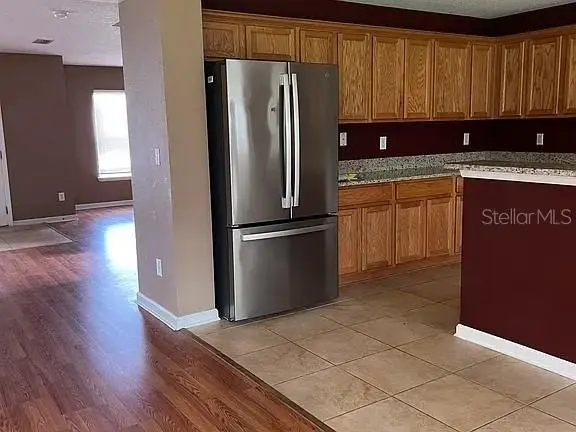
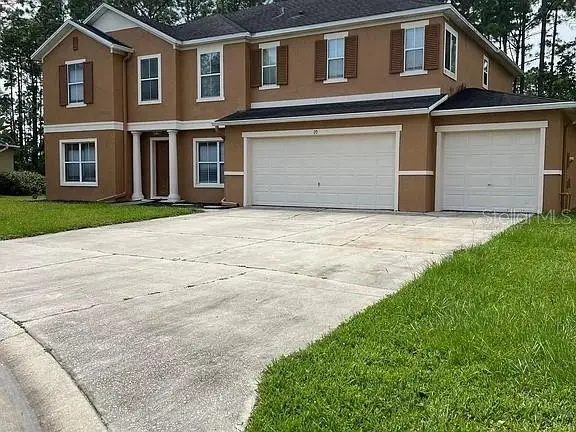
Spacious 5-Bedroom and loft Home with 3-Car Garage on Oversized Corner Lot Welcome to 70 Rollins Lane, Palm Coast, where space, functionality, and value come together. This impressive 5-bedroom, 3-bathroom home offers approximately 3,500 square feet of living space, making it ideal for large families, multi-generational living, or anyone needing extra room to work and entertain. Large patio made for grilling and enjoying a good time with the family A brand-new roof provides peace of mind and adds significant value. Inside, you'll find a spacious layout with generous living areas, a large kitchen and kitchen nook overlooking the main gathering space, and a flexible floor plan with room for a home office, playroom, or guest suite. The expansive primary suite offers a private retreat with ample closet space and an ensuite bath, while the additional bedrooms are generously sized to accommodate family and guests. Outside, enjoy the privacy of a large corner lot with plenty of yard space for entertaining, pets, or future outdoor enhancements. The 3-car garage provides abundant storage for vehicles, tools, and recreational equipment. Conveniently located near shopping, dining, schools, parks, medical facilities, and just a short drive to Palm Coast's beautiful beaches, this home combines size, location, and long-term value. Highlights: Spacious Open Floor Plan Large Primary Suite Oversized Lot on cul-de- sac Convenient Palm Coast Location Close to Beaches, Shopping & Schools A rare opportunity to own one of the larger homes in the area with a new roof already completed. Nice and quiet welcoming neighborhood, evening walks and talks with friends without a fear of cars. Schedule your private showing today!
Estimated monthly payment
Estimate only. Taxes use the listing's reported amount where available; insurance is a Florida-average estimate. Your actual payment will vary — run a full calculation or talk to a lender.
Price & listing history41 days on market
- Status: ActiveAug 7, 2026
- Listed$768,000Aug 6, 2026
- Price reduced$670,000
Facts & features
- Property type
- Residential
- Sub type
- Single Family Residence
- Status
- Active
- Days on market
- 41
- Subdivision
- Avalon Lehigh Woods
- County
- Flagler
- Year built
- 2007
- Living area
- 3,384 sq ft
- Price/sq ft
- $198
- Building area
- 3,500 sq ft (Public Records)
- Lot size
- 12,632 sq ft
- Lot category
- 1/4 to less than 1/2
- Flood zone
- X (12035C0120E)
- Garage
- 3 spaces
- Annual taxes
- $6,922 (2025)
- Parcel #
- 27-11-30-0125-00000-0290
- Zoning
- X
- MLS #
- O6430892
Ask about this home
Have a question? Ask the broker directly.
Ryan Solberg answers personally — no call center, no spam. Your question goes straight to him.
Interior Details
- Bedrooms
- 5
- Full bathrooms
- 3
- Flooring
- Ceramic Tile, Hardwood, Tile
- Appliances
- Range, Refrigerator
- Interior features
- Open Floorplan, Other
- Laundry
- Inside
- Stories / Levels
- One
- Direction faces
- East
- In-law suite
- Yes
Heating & Cooling
- Heating
- Central
- Cooling
- Central Air
Parking
- Garage spaces
- 3
- Attached garage
- Yes
HOA & Financial
- HOA fee
- $50 / Monthly
- Monthly HOA
- $50/mo
- Total monthly fees
- $50/mo
- Total annual fees
- $600
- HOA name
- Avalon Lehigh Woods
- CDD
- No
- Min lease term
- 1 Month
- Listing terms
- Cash, Conventional, FHA, VA Loan
- Ownership
- Fee Simple
- Available for lease
- Yes
- Lease restrictions
- No
Exterior & Construction
- Exterior features
- Other
- Construction materials
- Block, Stucco
- Roof
- Shingle
- Foundation
- Slab
- Waterfront
- Yes
- Water access
- Yes
- Water view
- Yes
- Road surface
- Asphalt
Utilities
- Sewer
- Public Sewer
- Water source
- Public
- Utilities
- Public, Water Connected
Community
- Pets allowed
- Cats OK, Dogs OK
Room Details
| Room | Level | Dimensions |
|---|---|---|
| Primary Bedroom | Second | |
| Kitchen | First | |
| Living Room | First |
Listing Details
- Listing date
- 2026-08-06
- On market date
- 2026-08-06
- Original list price
- $768,000
- Occupant type
- Vacant
- MLS area
- 32164 - Palm Coast
- Listing AOR
- Orlando Regional
- Status changed
- 2026-08-07
- Tax legal description
- AVALON AT LEHIGH WOODS MB 35 PG 57 LOT 29 OR 1584 PG 1371 OR 1591 PG 1907-VIKTOR TRUST OR 1694/1266-VIKTOR TRUST(MEM)
Flood risk
Minimal-risk area outside the mapped floodplain. Flood insurance is optional and typically low-cost.
Source: FEMA flood zone reported on the listing. Confirm current designation at FEMA Flood Map Service Center.
Location
Directions
Whiteview Parkway to Rolling Sands Drive. Right on Rolling Fern Drive. Left of Rollins Lane.
More homes like this
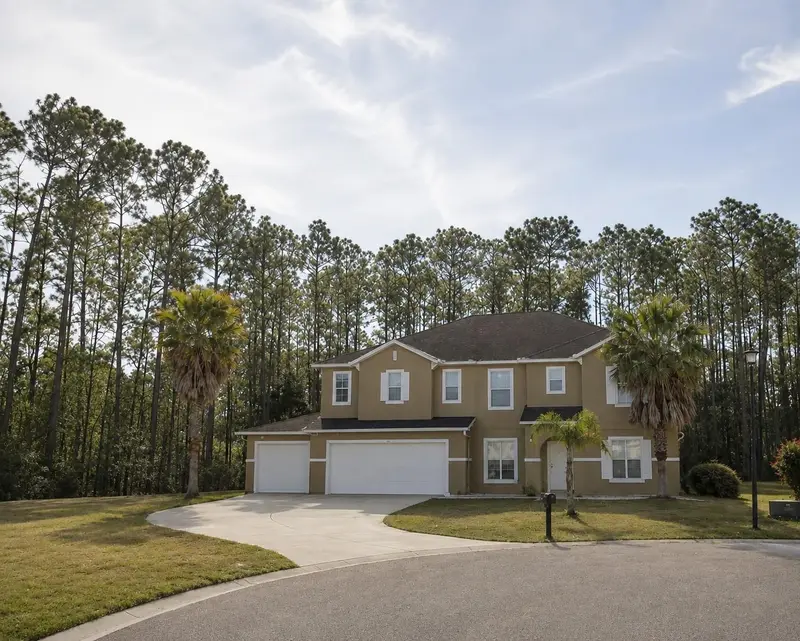
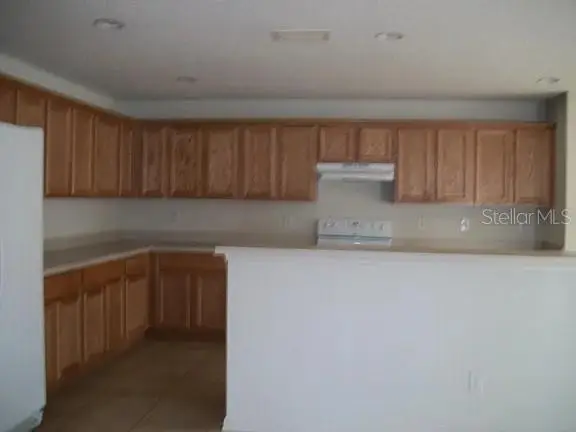
$689,000
72 Rollins Ln
Palm Coast, FL 32164
5 bd · 3 ba · 3,384 sqft
Avalon Lehigh Woods
MLS ID #O6431247, HERITAGE REALTY FL.
Listing provided by Stellar MLS
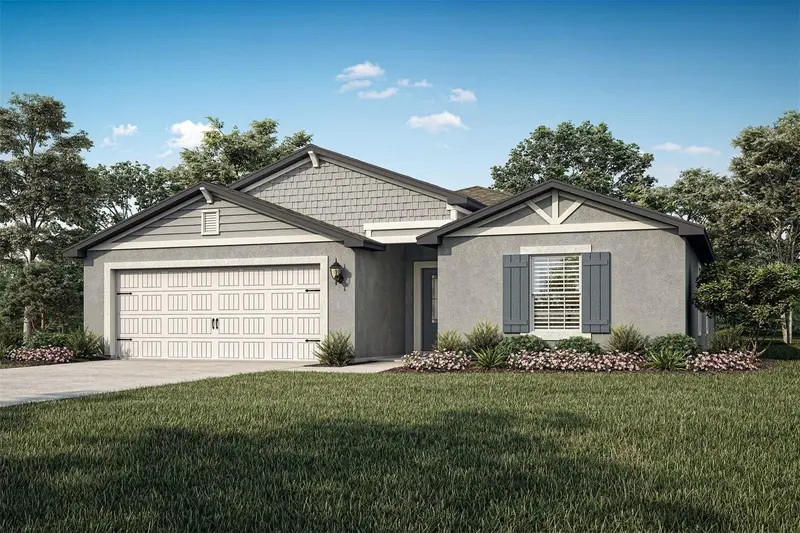
$405,900
2 Round Tree Dr
Palm Coast, FL 32164
5 bd · 3 ba · 1,984 sqft
Palm Coast Sec 32
MLS ID #TB8523014, LGI REALTY- FLORIDA, LLC.
Listing provided by Stellar MLS
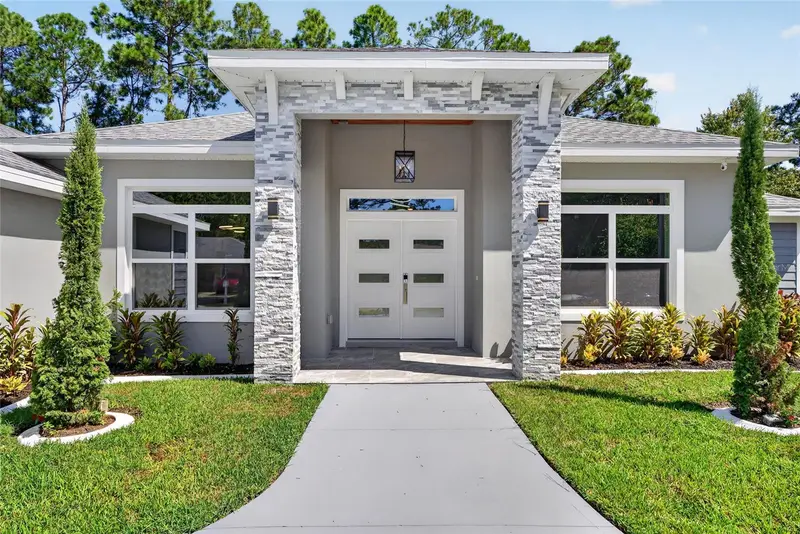
$649,900
16 Bunker Hill Dr
Palm Coast, FL 32137
3 bd · 3 ba · 2,511 sqft
Palm Coast
MLS ID #FC321875, KELLER WILLIAMS RLTY FL. PARTN.
Listing provided by Stellar MLS
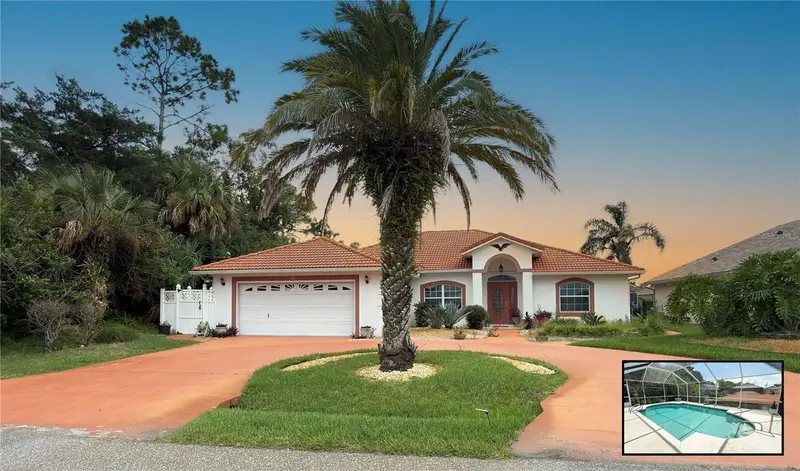
$620,000
22 Colorado Dr
Palm Coast, FL 32137
3 bd · 2 ba · 1,966 sqft
Palm Coast Sec 16
MLS ID #FC320915, ZENQUEST REALTY INC.
Listing provided by Stellar MLS

Listings courtesy of Stellar MLS as distributed by MLS GRID
IDX information is provided exclusively for consumers’ personal, non-commercial use and may not be used for any purpose other than to identify prospective properties consumers may be interested in purchasing.
Based on information submitted to the MLS GRID as of September 16, 2026 at 3:01 PM ET. All data is obtained from various sources and may not have been verified by broker or MLS GRID. Supplied Open House Information is subject to change without notice. All information should be independently reviewed and verified for accuracy. Properties may or may not be listed by the office/agent presenting the information.
All or a portion of the multiple listing information is provided by Stellar MLS, from a copyrighted compilation of listings. The compilation of listings and each individual listing are © 2026 Stellar MLS. All rights reserved.
Ryan Solberg, Broker · MaxLife Realty LLC · FL License #BK3354351 · Equal Housing Opportunity · Full disclaimer · DMCA