
$1,649,000
3807 Semoran Boulevard
Orlando, FL 32822
Listing updated: September 24, 2026 at 7:59 AM ET
Listing courtesy of Mbt Realty Llc · Maureen Santelises · MLS #S5155036 · Active · 407-283-3351Property type
Year built
Lot size
Price / sq ft
HOA dues
Days on market
Garage spaces
Flood zone
About this home
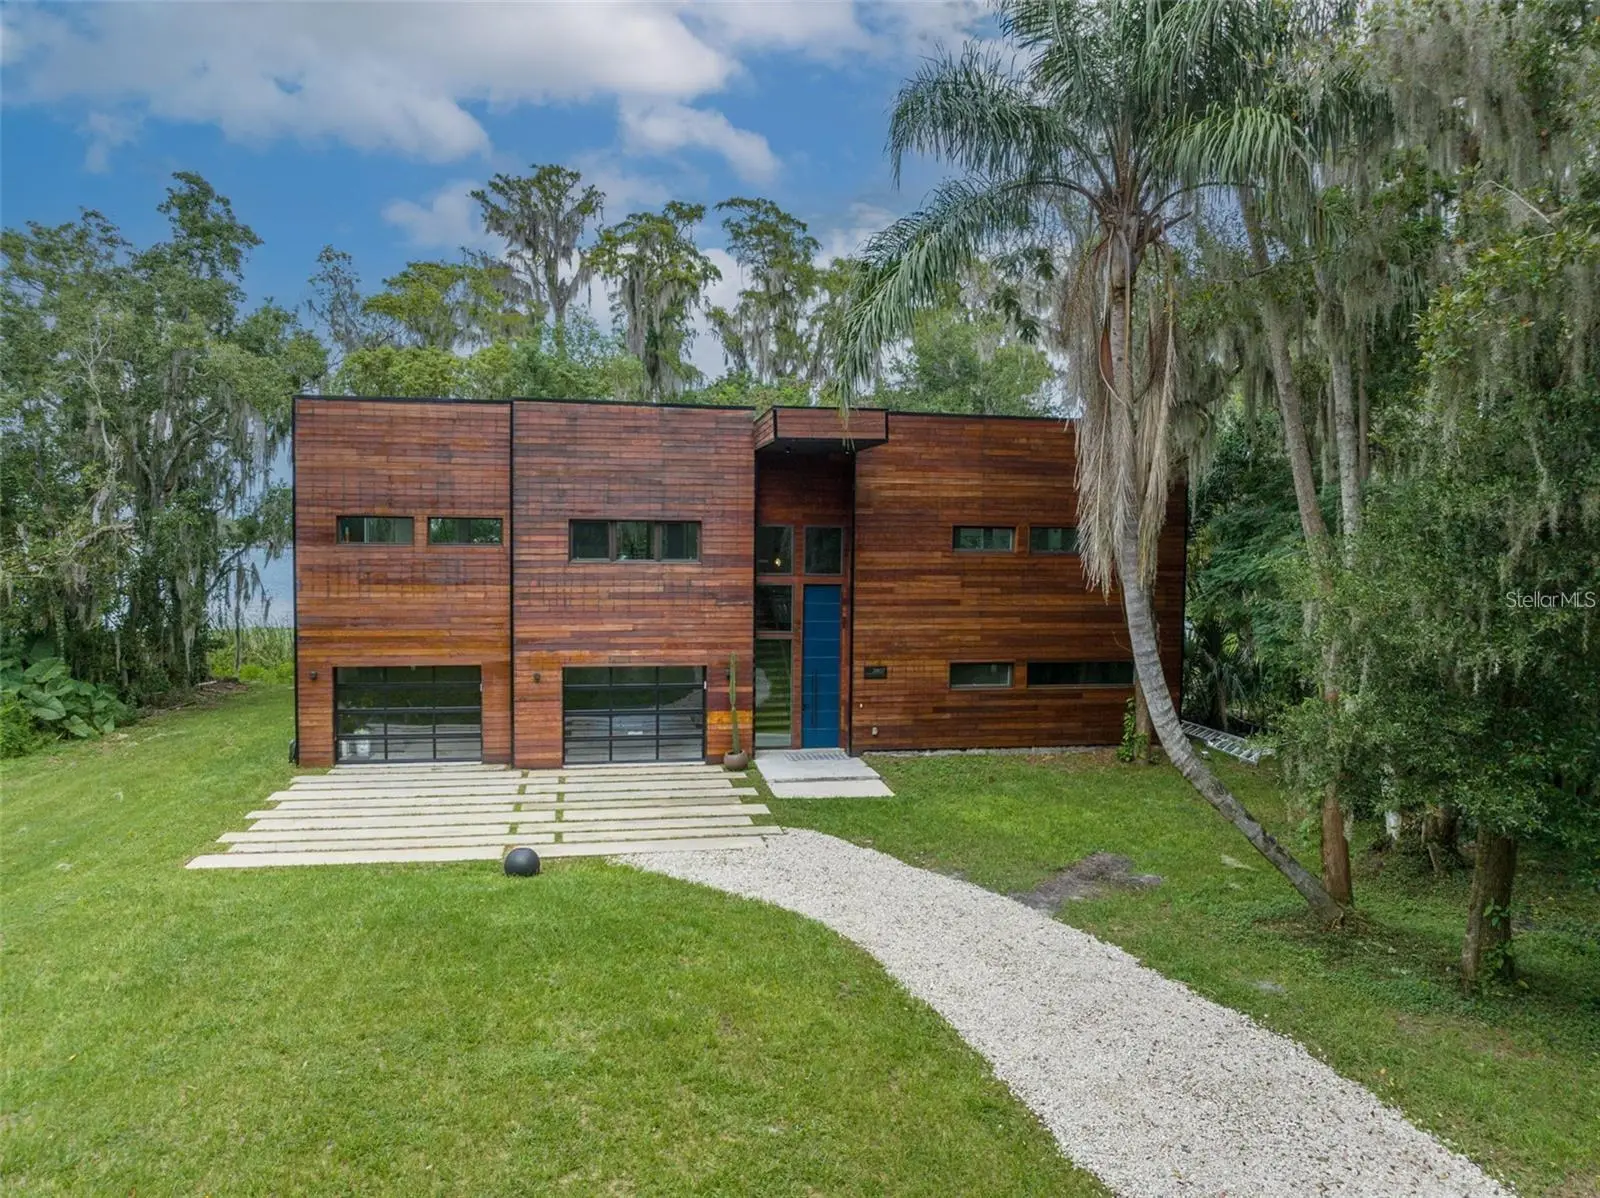
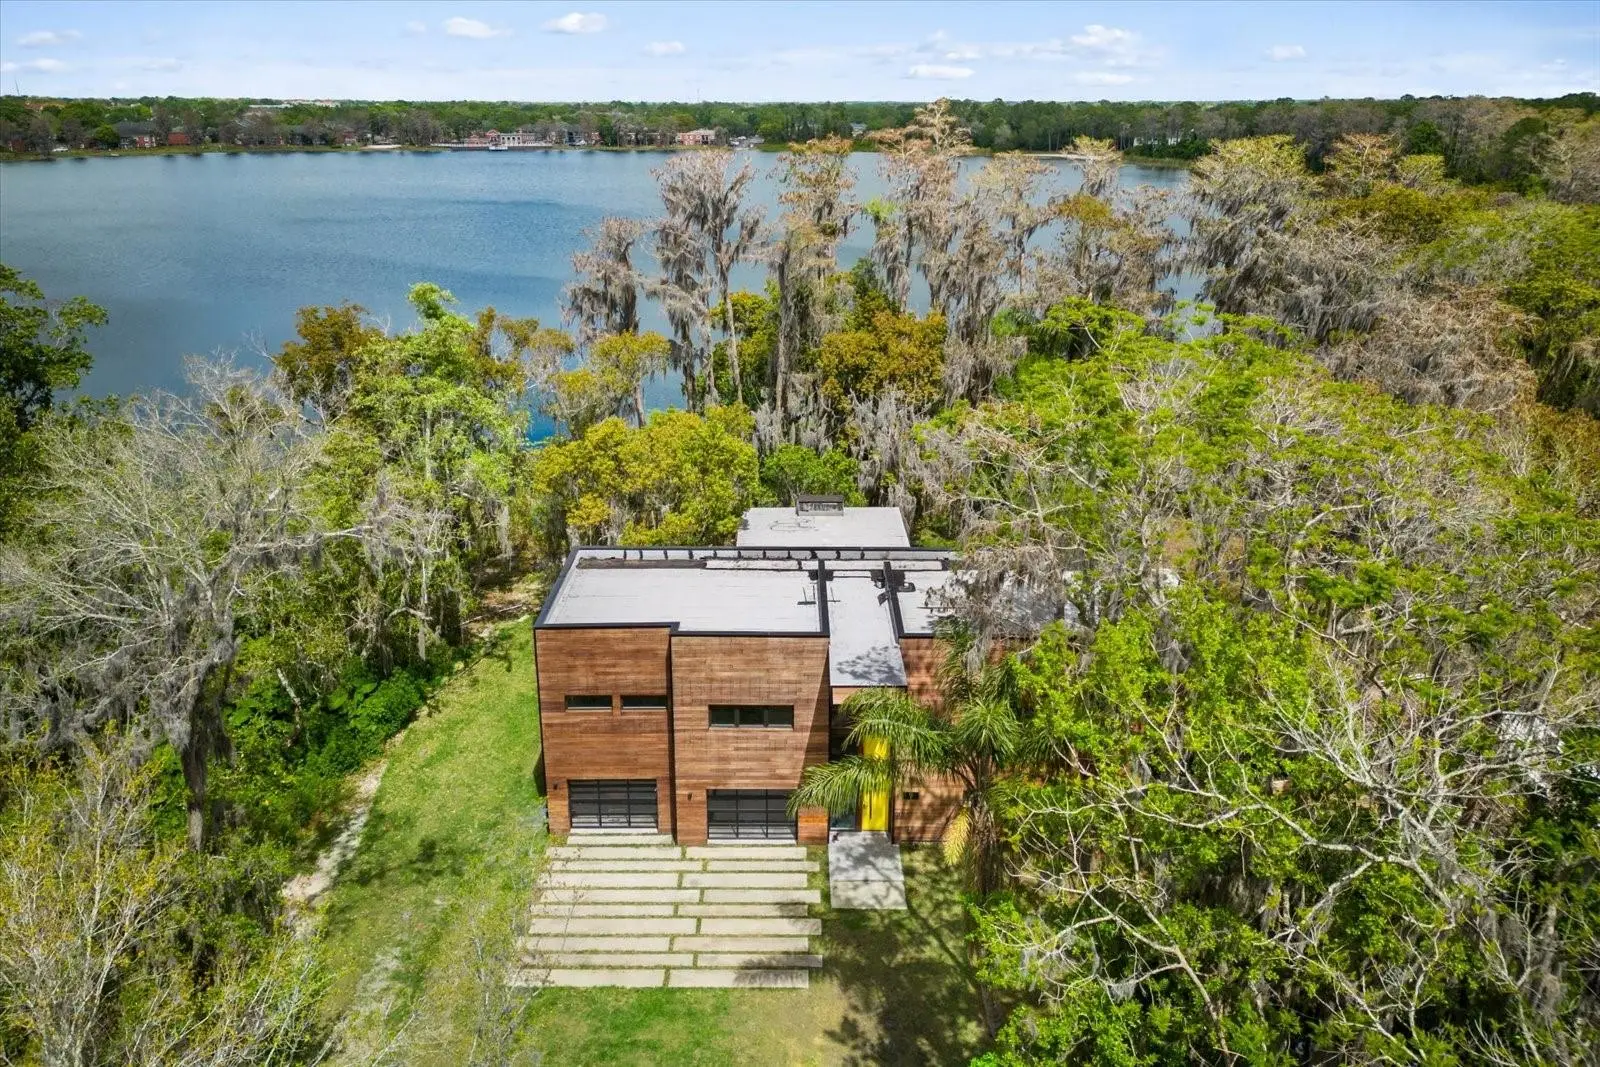
*Back on the market" Drive down the long private road surrounded by indigenous plants and trees, taking you out of the city and to your own very secluded lakefront oasis. As you pull into the driveway you will see the amazing newly built modern contemporary lake front home. The beautiful Brazilian hardwood sided house will impress everyone that comes to visit you. The first floor boasts two bedrooms and two baths A gym and laundry room. The contemporary design comes through in the floating staircase and the polished cement floors. Climb the stairs to enter the open concept main floor including the large primary suite. The large windows giving you the lake views that you have been looking for. The second floor oversized deck with an Argentinian fireplace/BBQ, will be the place to entertain your guests. Don't miss your opportunity to be the owner of this one of a kind home.
Estimated monthly payment
Estimate only. Taxes use the listing's reported amount where available; insurance is a Florida-average estimate. Your actual payment will vary — run a full calculation or talk to a lender.
Price & listing history46 days on market
- Status: ActiveSep 24, 2026
- Listed$1,649,000Aug 5, 2026
- Price increased$1,649,000
Facts & features
- Property type
- Residential
- Sub type
- Single Family Residence
- Status
- Active
- Days on market
- 46
- Subdivision
- Goldenrod/Pershing
- County
- Orange
- Year built
- 2023
- Living area
- 2,431 sq ft
- Price/sq ft
- $678
- Building area
- 3,793 sq ft (Builder)
- Lot size
- 31,611 sq ft
- Lot category
- 1/2 to less than 1
- Flood zone
- X (12095C0270F)
- Garage
- 2 spaces
- Annual taxes
- $1,079 (2025)
- Parcel #
- 10-23-30-0000-00-027
- Zoning
- R-1A
- MLS #
- S5155036
Ask about this home
Have a question? Ask the broker directly.
Ryan Solberg answers personally — no call center, no spam. Your question goes straight to him.
Interior Details
- Bedrooms
- 3
- Full bathrooms
- 3
- Flooring
- Concrete, Marble, Wood
- Appliances
- Built-In Oven, Cooktop, Dishwasher, Disposal, Dryer, Electric Water Heater, Indoor Grill, Microwave, Refrigerator, Washer, Water Purifier, Water Softener, Wine Refrigerator
- Interior features
- Built-in Features, High Ceilings, Living Room/Dining Room Combo, Open Floorplan, PrimaryBedroom Upstairs, Solid Wood Cabinets, Stone Counters
- Laundry
- Gas Dryer Hookup, Laundry Room, Washer Hookup
- Stories / Levels
- Two
- Direction faces
- North
- Fireplace
- Yes
Heating & Cooling
- Heating
- Electric
- Cooling
- Central Air
Parking
- Garage spaces
- 2
- Attached garage
- Yes
- Parking features
- Boat, Covered, Driveway, Electric Vehicle Charging Station(s), Garage Door Opener, Oversized, RV Access/Parking
HOA & Financial
- Total monthly fees
- $0/mo
- Total annual fees
- $0
- CDD
- No
- Min lease term
- No Minimum
- Listing terms
- Cash, Conventional, VA Loan
- Ownership
- Fee Simple
- Available for lease
- Yes
- Lease restrictions
- No
Exterior & Construction
- Construction materials
- Block
- Roof
- Membrane
- Foundation
- Block, Slab
- Waterfront
- Yes
- Water access
- Yes
- Water view
- Yes
- Road surface
- Gravel
Utilities
- Sewer
- Septic Tank
- Water source
- Well
- Utilities
- Electricity Connected, Propane, Sewer Connected, Water Connected
Schools
Letter grades: Florida DOE 2024–25 school grades (Orange, Seminole, Lake, Osceola, Brevard). Assigned schools from the listing agent — verify enrollment with the district.
Room Details
| Room | Level | Dimensions |
|---|---|---|
| Living Room | Upper | 20x13 |
| Dining Room | Upper | 15x15 |
| Kitchen | Upper | 14x7 |
| Primary Bedroom | Upper | 22x15 |
| Primary Bathroom | Upper | 15x8 |
| Bedroom 2 | First | 21x14 |
| Bedroom 3 | First | 12x12 |
| Gym | First | 11x8 |
Listing Details
- Listing date
- 2026-08-04
- On market date
- 2026-08-05
- Original list price
- $1,649,000
- Occupant type
- Owner
- MLS area
- 32822 - Orlando/Ventura
- Listing AOR
- Osceola
- Status changed
- 2026-09-24
- Tax legal description
- BEG SW COR SE1/4 OF NW1/4 RUN N 927.91 TO POB RUN N 392.44 FT TO NW COR SE1/4 OFNW1/4 TH E 61.02 FT S 5 DEG E 394.49 FTTO PT 927.91 FT N OF S LINE OF SD SE1/4OF NW1/4 TH W 100 FT TO POB IN SEC 10-23-30 SEE 2992/1604
Flood risk
Minimal-risk area outside the mapped floodplain. Flood insurance is optional and typically low-cost.
Source: FEMA flood zone reported on the listing. Confirm current designation at FEMA Flood Map Service Center.
Location
Directions
From Curry Ford Rd west on S. Semoran Blvd. After Hickey Dr make a U-turn on S. Semoran Blvd, make right turn onto Elizabethan Dr, this is a small dirt driveway located before Harbor Beach Apartments, Go all the way down the house is on the left.
More homes like this
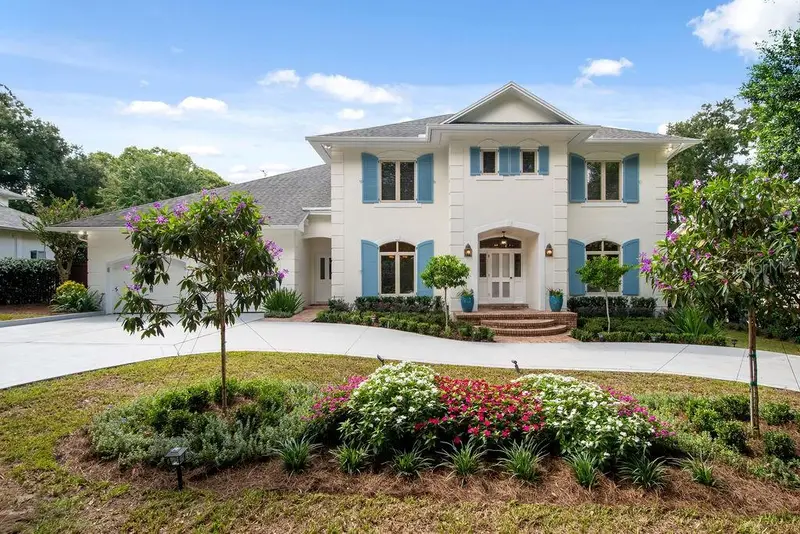
$2,095,000
555 E Lake Sue Ave
Winter Park, FL 32789
4 bd · 4 ba · 3,776 sqft
Lake Virgina Shores
MLS ID #O6442775, KELLER WILLIAMS WINTER PARK.
Listing provided by Stellar MLS
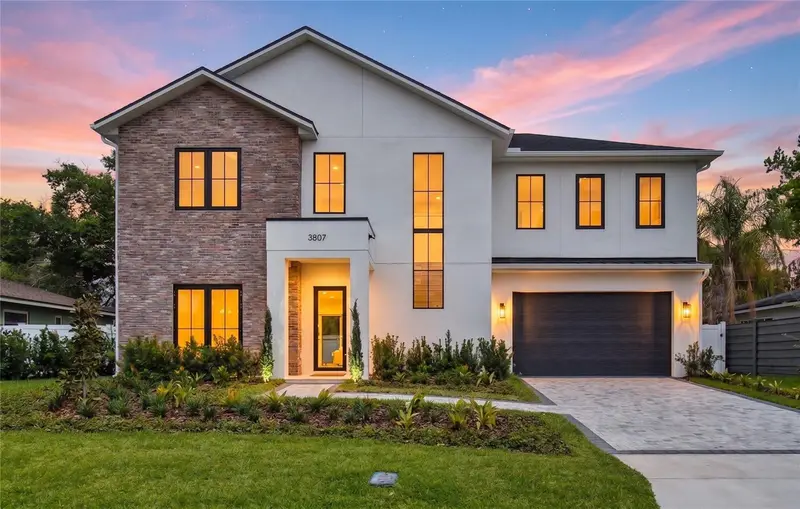
$1,429,000
3807 Pelican Ln
Orlando, FL 32803
5 bd · 5 ba · 3,358 sqft
Audubon Park Card Heights Sec
MLS ID #O6407633, REAL BROKER, LLC.
Listing provided by Stellar MLS
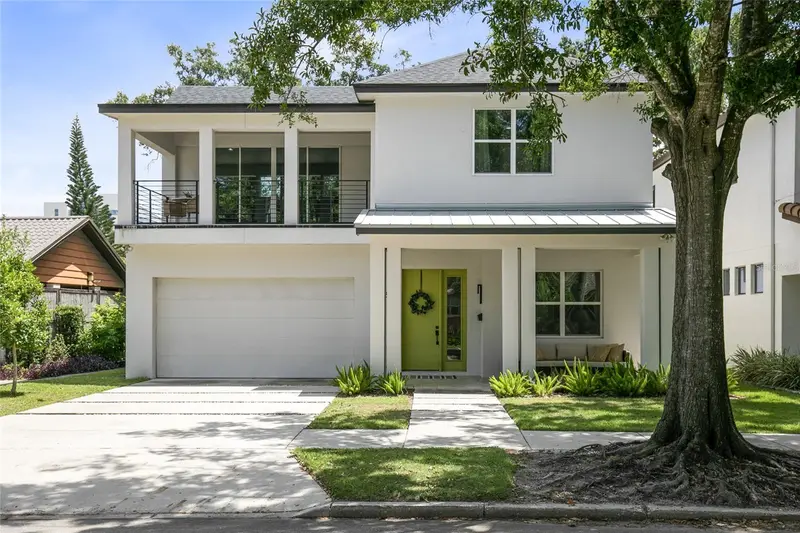
$1,045,000
2315 Depauw Ave
Orlando, FL 32804
4 bd · 4 ba · 3,372 sqft
Hillcrest Heights 2nd Add
MLS ID #O6438174, ABSOLUTE REALTY GROUP, LLC.
Listing provided by Stellar MLS
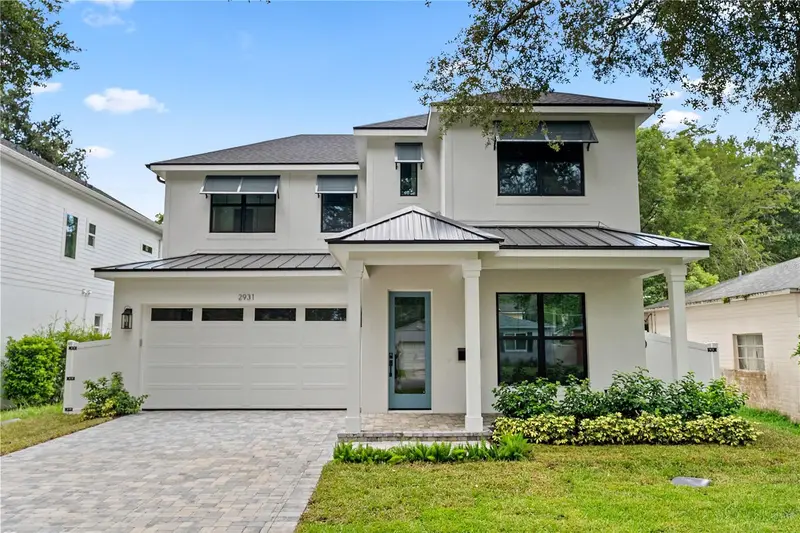
$1,639,900
2931 Helen Ave
Orlando, FL 32804
5 bd · 5 ba · 3,252 sqft
Anderson Park
MLS ID #O6435673, THE AGENCY FL.
Listing provided by Stellar MLS

Listings courtesy of Stellar MLS as distributed by MLS GRID
IDX information is provided exclusively for consumers’ personal, non-commercial use and may not be used for any purpose other than to identify prospective properties consumers may be interested in purchasing.
Based on information submitted to the MLS GRID as of September 24, 2026 at 7:59 AM ET. All data is obtained from various sources and may not have been verified by broker or MLS GRID. Supplied Open House Information is subject to change without notice. All information should be independently reviewed and verified for accuracy. Properties may or may not be listed by the office/agent presenting the information.
All or a portion of the multiple listing information is provided by Stellar MLS, from a copyrighted compilation of listings. The compilation of listings and each individual listing are © 2026 Stellar MLS. All rights reserved.
Ryan Solberg, Broker · MaxLife Realty LLC · FL License #BK3354351 · Equal Housing Opportunity · Full disclaimer · DMCA