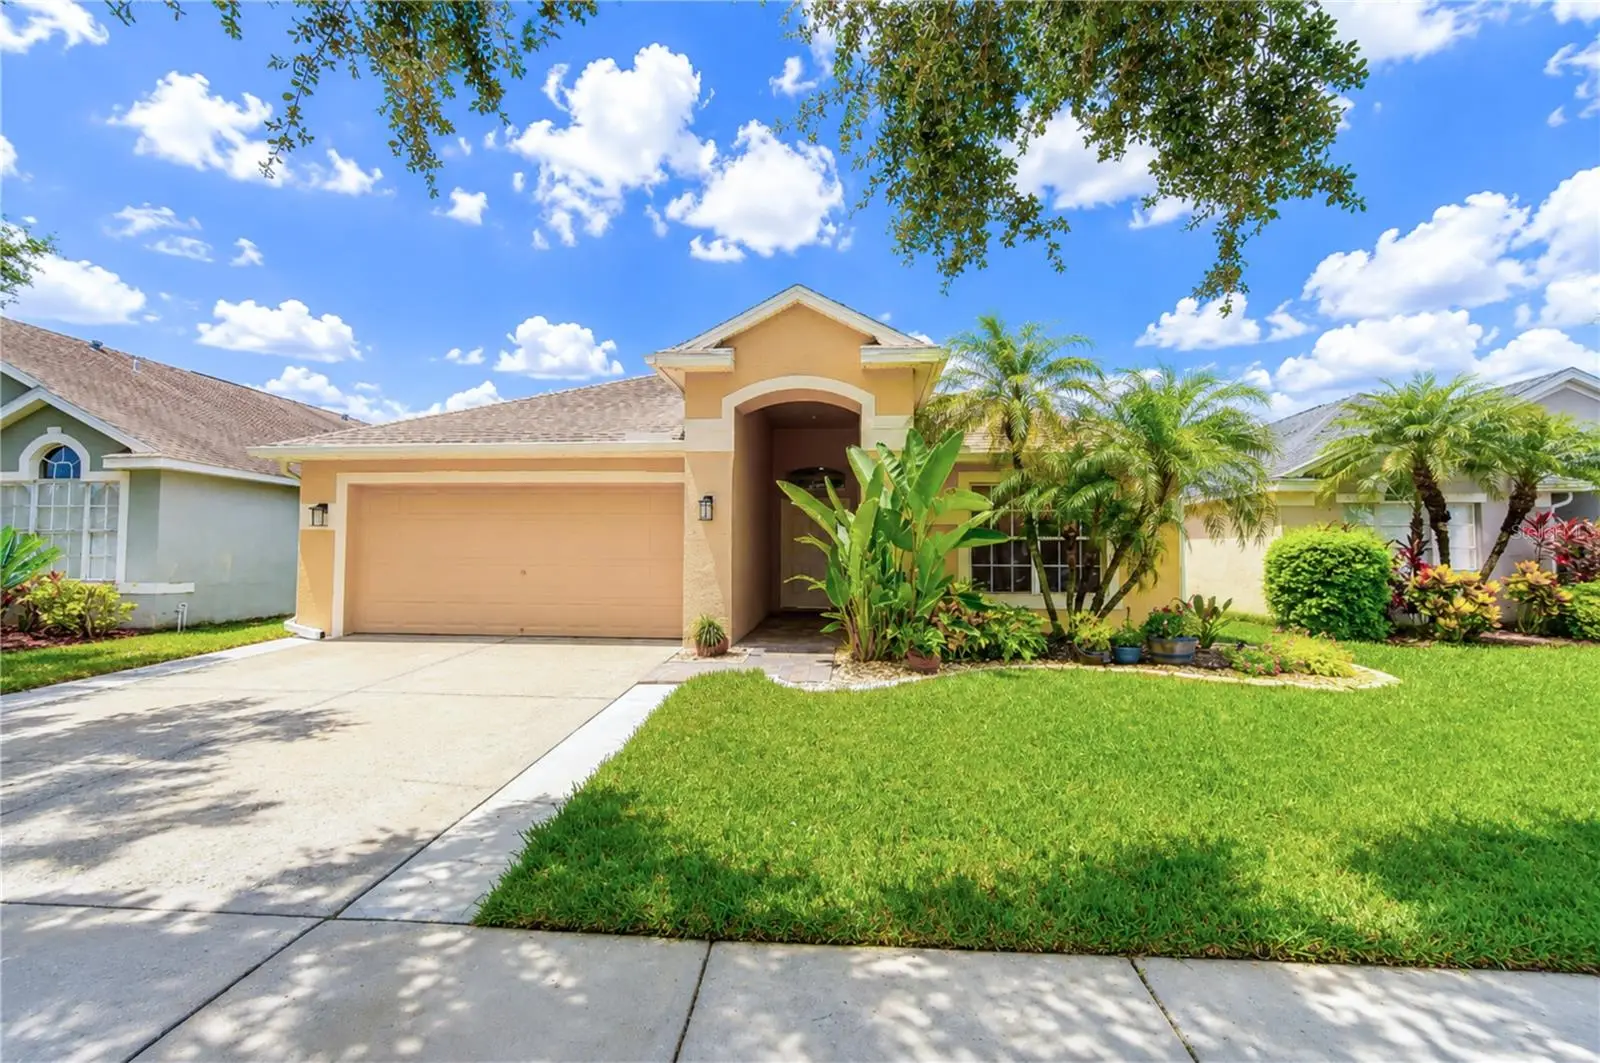



$585,000
11433 Cypress Reserve Drive
Tampa, FL 33626
Listing updated: August 6, 2026 at 11:42 AM ET
Listing courtesy of Lpt Realty, Llc · Melinda Ray · MLS #W7888265 · Active · 877-366-2213Property type
Year built
Lot size
Price / sq ft
HOA dues
Days on market
Garage spaces
Flood zone
About this home
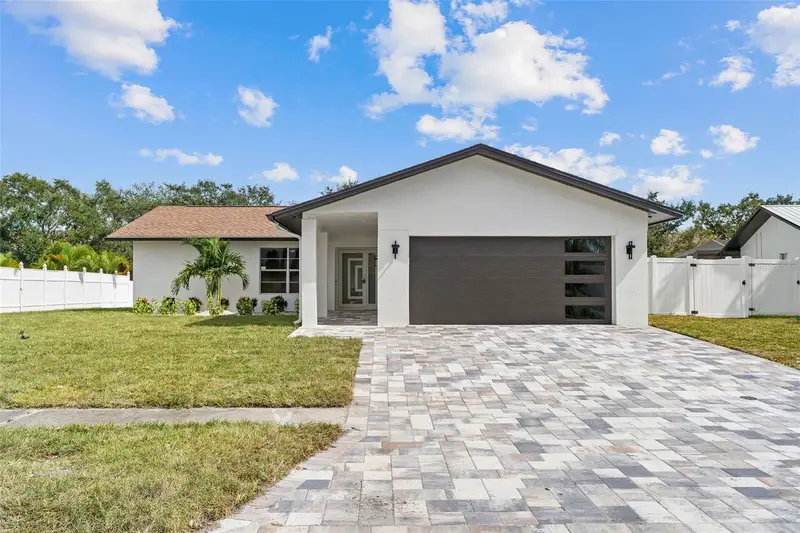
Virtually Staged. Welcome to 11433 Cypress Reserve Drive—a beautifully renovated, truly move-in-ready home where peace of mind, luxury, smart tech, and thoughtful design come together. With virtually every major system and space updated over the last two years, this home offers exceptional value. The breathtaking custom Italian-designed chef's kitchen features quartz countertops, a full-height quartz backsplash, hidden outlets, a waterfall island with hidden storage, wireless charging and a motorized pop-up outlet, premium Wi-Fi-enabled Bosch 800 Series appliances, a concealed dishwasher, telescoping dual pantry system, and Austrian Blum soft-close cabinetry. This kitchen is equally beautiful and functional with an incredible amount of smart storage and high-end design finishes. The open concept living, dining, and kitchen area also benefit from perfect alignment for incredible natural lighting and beautiful sunsets. The spacious primary suite bath was refreshed with new lighting, faucets, exhaust fans, paint, finishes, and an upgraded shower system. The spa-inspired second bathroom showcases porcelain and custom marble finishes, a Japanese smart bidet toilet, and rich built-in design finishes. Custom built-in closet systems in every bedroom and built-in entryway storage provide exceptional organization and maximize the home’s space and livability. Major updates include a new roof, gutters, HVAC air handler system, new sod, and smart sprinkler system in 2024. The exterior and interior were just painted this week! Other updates include new interior and exterior lighting, concrete driveway extensions, and energy-efficiency improvements, including sealed ductwork and insulated recessed lighting. The garage was improved with a Tesla charging station, enhanced lighting, ultra-bright shop lighting, two ceiling storage systems, a retractable extension cord system, and attic ladder access. There are literally too many updates and improvements to list them all. Also, as a master craftsman, the owner ensured all work was of the highest quality. Step outside to your private backyard oasis featuring a resurfaced saltwater pool, new salt cell, new pool cage screens, refinished pavers, updated landscape lighting, professional low-maintenance landscaping, and a smart Rachio irrigation system. French drains provide excellent drainage, with the home experiencing no water pooling or drainage issues during any of the last major storms or recent heavy rains. Virtually every listing raves about the location. This particular home truly has an enviable location with top-rated schools, grocery stores, pharmacies, gyms, and excellent restaurants all within walking distance! Not to mention all of the other benefits of living in the highly desirable Westchase and Westchester area, such as premier shopping, movie theaters, driving range, several Golf courses, and the Costco, Aldi, Sprouts grocery trifecta! This particular neighborhood is very kid- and family-friendly, exceptionally well maintained, and has very low HOA fees. A short 20-minute drive to Tampa International Airport and 25 minutes to St. Petersburg Airport make travel truly effortless. With premium finishes, smart home features, and extensive upgrades throughout, this exceptional home offers the perfect blend of luxury, value, convenience, and everyday comfort. Simply move in, enjoy incredible sunsets in the pool, charge your EV at home, and start enjoying the Florida lifestyle.
Estimated monthly payment
Estimate only. Taxes use the listing's reported amount where available; insurance is a Florida-average estimate. Your actual payment will vary — run a full calculation or talk to a lender.
Price & listing history0 days on market
- Status: ActiveAug 6, 2026
- Listed$585,000Aug 6, 2026
- Price increased$585,000
Facts & features
- Property type
- Residential
- Sub type
- Single Family Residence
- Status
- Active
- Days on market
- 0
- Subdivision
- Westchester Ph 3
- County
- Hillsborough
- Year built
- 2001
- Living area
- 1,530 sq ft
- Price/sq ft
- $382
- Building area
- 2,137 sq ft (Public Records)
- Lot size
- 5,500 sq ft
- Lot category
- 0 to less than 1/4
- Flood zone
- X (12057C0159J)
- Garage
- 2 spaces
- Pool
- Private pool
- Annual taxes
- $6,532 (2025)
- Parcel #
- U-08-28-17-5NU-000008-00008.0
- Zoning
- PD
- MLS #
- W7888265
Ask about this home
Have a question? Ask the broker directly.
Ryan Solberg answers personally — no call center, no spam. Your question goes straight to him.
Interior Details
- Bedrooms
- 3
- Full bathrooms
- 2
- Flooring
- Hardwood, Tile
- Appliances
- Built-In Oven, Cooktop, Dishwasher, Disposal, Dryer, Kitchen Reverse Osmosis System, Microwave, Range Hood, Refrigerator, Washer, Whole House R.O. System
- Interior features
- Built-in Features, Cathedral Ceiling(s), Ceiling Fans(s), Kitchen/Family Room Combo, Living Room/Dining Room Combo, Open Floorplan, Primary Bedroom Main Floor, Smart Home, Stone Counters, Window Treatments
- Laundry
- Laundry Room
- Stories / Levels
- One
- Direction faces
- Northwest
Heating & Cooling
- Heating
- Central, Electric
- Cooling
- Central Air
Parking
- Garage spaces
- 2
- Attached garage
- Yes
- Parking features
- Electric Vehicle Charging Station(s)
HOA & Financial
- HOA fee
- $750 / Annually
- Monthly HOA
- $63/mo
- Total monthly fees
- $63/mo
- Total annual fees
- $750
- HOA name
- The Property Group of Central FL
- CDD
- No
- Homestead exemption
- Yes
- Listing terms
- Assumable, Cash, Conventional, FHA, VA Loan
- Ownership
- Fee Simple
- Available for lease
- No
- Lease restrictions
- Yes
- Additional lease restrictions
- Please refer to HOA guidelines. Currently, the rental limits for the neighborhood have been reached. A several-year wait time is in effect.
Exterior & Construction
- Exterior features
- Hurricane Shutters, Lighting, Sidewalk, Sliding Doors
- Construction materials
- Block, Stucco
- Roof
- Shingle
- Foundation
- Slab
- Pool
- Private pool
- Road surface
- Asphalt
Utilities
- Sewer
- Public Sewer
- Water source
- Public
- Utilities
- Electricity Connected, Public, Sewer Connected, Water Connected
Community
- Pets allowed
- Cats OK, Dogs OK
Schools
Letter grades: Florida DOE 2024–25 school grades (Orange, Seminole, Lake, Osceola, Brevard). Assigned schools from the listing agent — verify enrollment with the district.
Room Details
| Room | Level | Dimensions |
|---|---|---|
| Living Room | First | 16x20 |
| Primary Bedroom | First | 13x14 |
| Kitchen | First |
Listing Details
- Listing date
- 2026-08-03
- On market date
- 2026-08-06
- Original list price
- $585,000
- Occupant type
- Vacant
- MLS area
- 33626 - Tampa/Northdale/Westchase
- Listing AOR
- Orlando Regional
- Status changed
- 2026-08-06
- Tax legal description
- WESTCHESTER PHASE 3 LOT 8 BLOCK 8
Flood risk
Minimal-risk area outside the mapped floodplain. Flood insurance is optional and typically low-cost.
Source: FEMA flood zone reported on the listing. Confirm current designation at FEMA Flood Map Service Center.
Location
Directions
From Race Track Road, go East on Country Way Blvd and right into Sheffield (Bishopford Dr). Continue through the gate to the right onto Cypress Reserve Dr. Follow until you pass the play area. The home is on the Right.
More homes like this
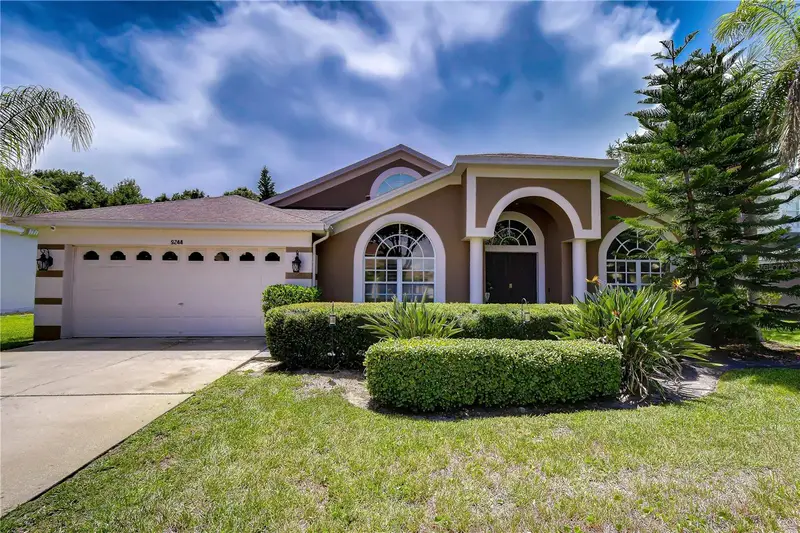
$715,000
9244 Brindlewood Dr
Odessa, FL 33556
4 bd · 3 ba · 2,611 sqft
Arbor Lakes Ph 2
MLS ID #TB8528381, CHARLES RUTENBERG REALTY INC.
Listing provided by Stellar MLS
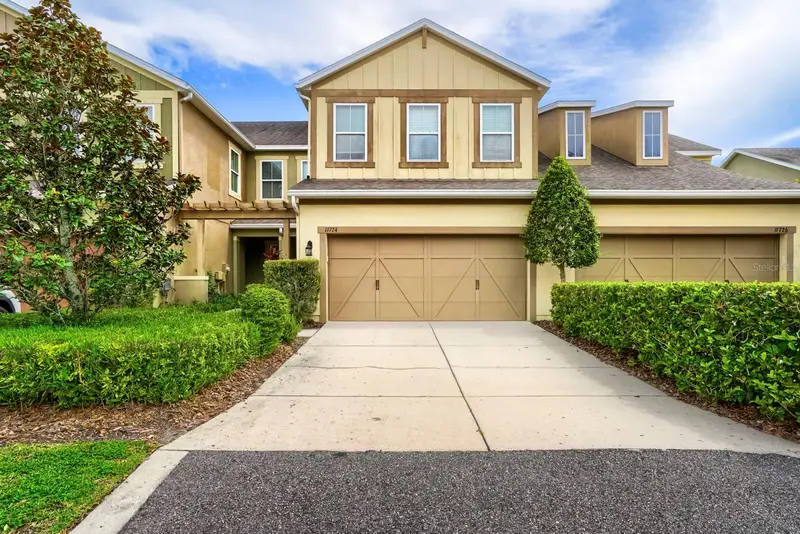
$575,000
11724 Casa Lago Ln
Tampa, FL 33626
3 bd · 3 ba · 2,344 sqft
Highland Park Ph 2a-1
MLS ID #TB8529732, KELLER WILLIAMS SUBURBAN TAMPA.
Listing provided by Stellar MLS
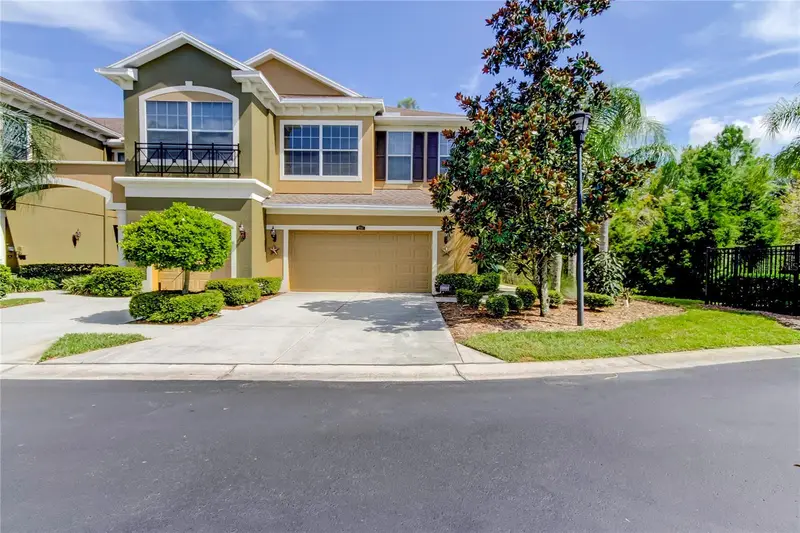
$469,900
12507 Silverdale St
Tampa, FL 33626
3 bd · 3 ba · 2,166 sqft
South Hampton
MLS ID #TB8464076, TAYLORMADE PROPERTIES, INC..
Listing provided by Stellar MLS
$749,500
5811 Imperial Ky
Tampa, FL 33615
3 bd · 2 ba · 1,997 sqft
Tampa Shores Unit 7
MLS ID #TB8427795, CENTRO REAL ESTATE.
Listing provided by Stellar MLS

Listings courtesy of Stellar MLS as distributed by MLS GRID
IDX information is provided exclusively for consumers’ personal, non-commercial use and may not be used for any purpose other than to identify prospective properties consumers may be interested in purchasing.
Based on information submitted to the MLS GRID as of August 6, 2026 at 11:42 AM ET. All data is obtained from various sources and may not have been verified by broker or MLS GRID. Supplied Open House Information is subject to change without notice. All information should be independently reviewed and verified for accuracy. Properties may or may not be listed by the office/agent presenting the information.
All or a portion of the multiple listing information is provided by Stellar MLS, from a copyrighted compilation of listings. The compilation of listings and each individual listing are © 2026 Stellar MLS. All rights reserved.
Ryan Solberg, Broker · MaxLife Realty LLC · FL License #BK3354351 · Equal Housing Opportunity · Full disclaimer · DMCA