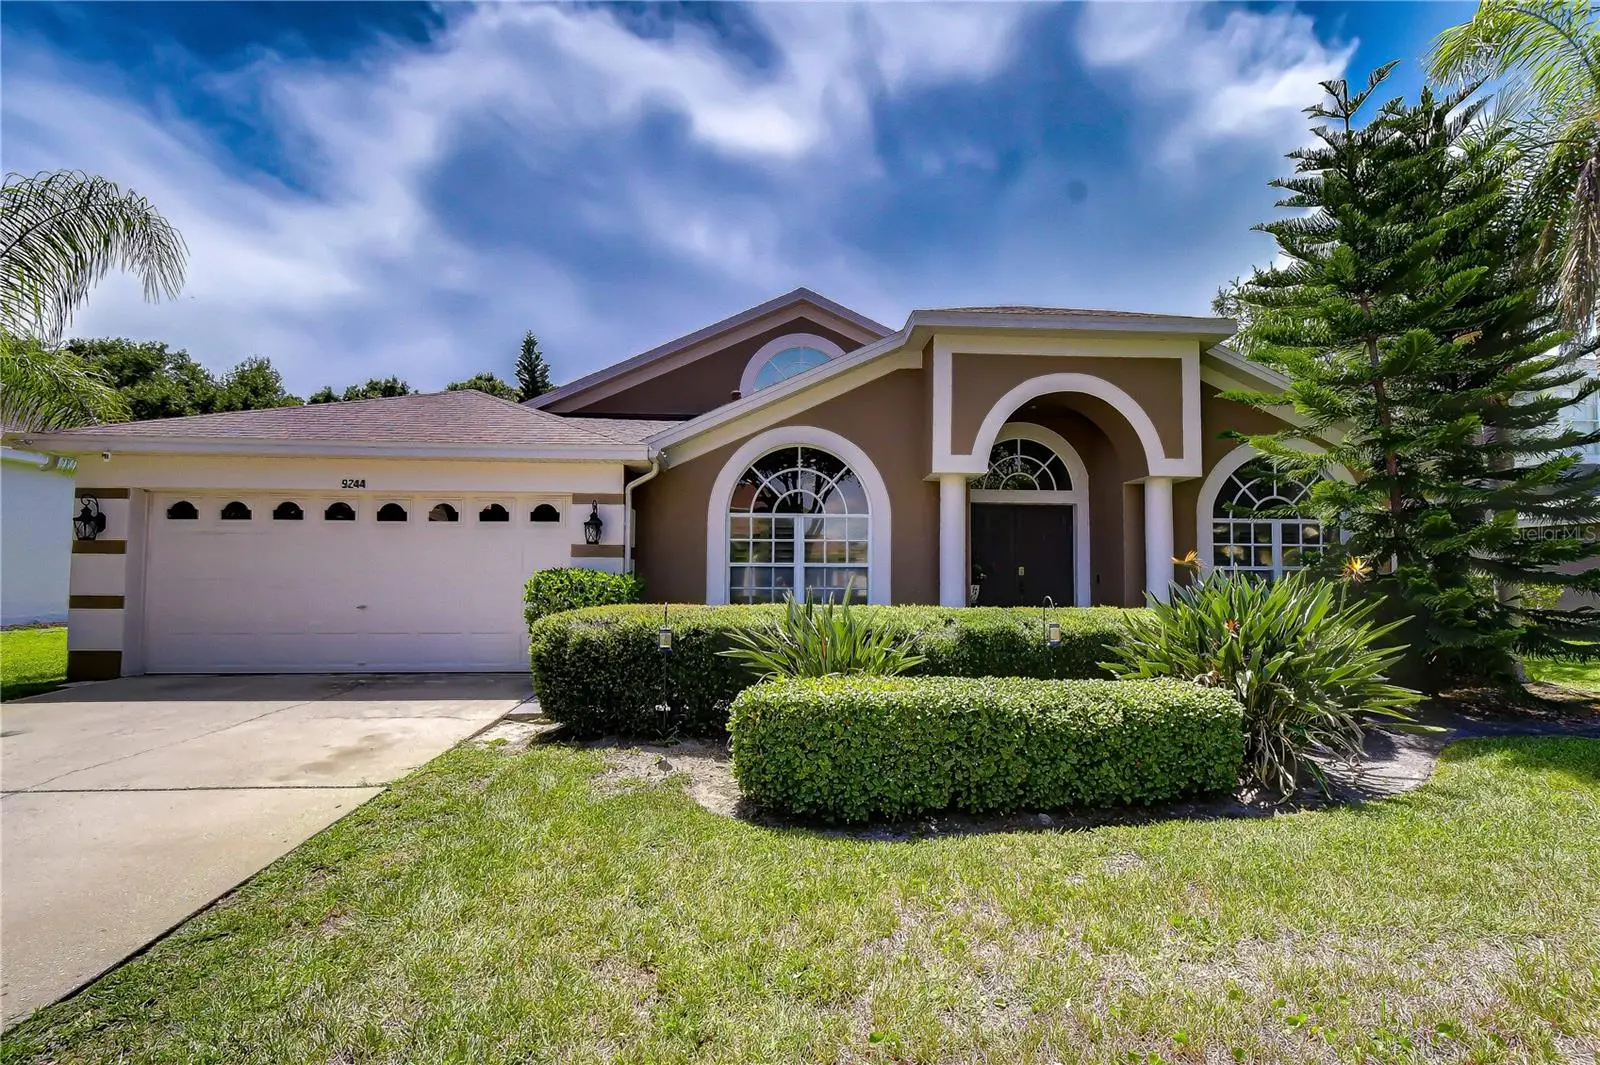



$710,000
9244 Brindlewood Drive
Odessa, FL 33556
Listing updated: August 6, 2026 at 10:00 PM ET
Listing courtesy of Charles Rutenberg Realty Inc · Angela Ellis · MLS #TB8528381 · Active · 727-538-9200Property type
Year built
Lot size
Price / sq ft
HOA dues
Days on market
Garage spaces
Flood zone
About this home
Live, play, and entertain in this beautiful split 4-bedroom, 3-bath pool home tucked away on a quiet street in Odessa’s sought after Arbor Lakes community. Attractive landscaping and a richly painted 2023 exterior lead to a double door entry, where soaring ceilings and architectural ledges immediately set the tone. The foyer is framed by a formal dining room on one side and a versatile flex space on the other — perfect as a den, living room, office, or playroom. The spacious split-plan primary suite offers exceptional privacy and features a garden tub, separate shower, and sliding door access to the pool. At the heart of the home is a kitchen designed for connection, complete with a prep island with seating, room for an eat in table, and a breakfast bar overlooking the family room. Triple sliders in the family room fully open to the lanai, newly paved in 2023, creating seamless indoor outdoor living. The pool with waterfall, Gunite-lined in 2023, is the centerpiece of the backyard oasis. Enjoy multiple entertaining areas — the extended paved patio, the screened lanai, or the generous conservation facing yard. Major efficiency upgrades include 2020 solar panels, 2020 HVAC, and a 2025 water heater, giving you peace of mind from day one. Move right in and personalize at your pace. Arbor Lakes is an established community offering a playground, park, tennis courts, and plenty of sidewalks for walking or biking. Conveniently located near major malls, supermarkets, restaurants, and the Veterans Expressway for an easy commute to the airport. Come see this exceptional home today.
Estimated monthly payment
Estimate only. Taxes use the listing's reported amount where available; insurance is a Florida-average estimate. Your actual payment will vary — run a full calculation or talk to a lender.
Price & listing history26 days on market
- Status: ActiveJul 11, 2026
- Listed$725,000Jul 11, 2026
- Price reduced$710,000
Facts & features
- Property type
- Residential
- Sub type
- Single Family Residence
- Status
- Active
- Days on market
- 26
- Subdivision
- Arbor Lakes Ph 2
- County
- Hillsborough
- Year built
- 1999
- Living area
- 2,611 sq ft
- Price/sq ft
- $272
- Building area
- 3,185 sq ft (Public Records)
- Lot size
- 10,000 sq ft
- Lot category
- 0 to less than 1/4
- Flood zone
- X (12057C0180H)
- Garage
- 2 spaces
- Pool
- Private pool
- Annual taxes
- $6,305 (2025)
- Parcel #
- U-34-27-17-02S-000005-00022.0
- Zoning
- PD
- MLS #
- TB8528381
Ask about this home
Have a question? Ask the broker directly.
Ryan Solberg answers personally — no call center, no spam. Your question goes straight to him.
Interior Details
- Bedrooms
- 4
- Full bathrooms
- 3
- Flooring
- Carpet, Ceramic Tile, Laminate
- Appliances
- Disposal, Dryer, Electric Water Heater, Microwave, Range, Refrigerator, Washer
- Interior features
- Cathedral Ceiling(s), Eat-in Kitchen, High Ceilings, Primary Bedroom Main Floor, Solid Wood Cabinets, Split Bedroom, Walk-In Closet(s), Window Treatments
- Laundry
- Electric Dryer Hookup, Inside, Laundry Room, Washer Hookup
- Stories / Levels
- One
- Direction faces
- East
Heating & Cooling
- Heating
- Central, Electric, Solar
- Cooling
- Central Air, Attic Fan
Parking
- Garage spaces
- 2
- Attached garage
- Yes
- Parking features
- Garage Door Opener
HOA & Financial
- HOA fee
- $625 / Annually
- Monthly HOA
- $52/mo
- Total monthly fees
- $52/mo
- Total annual fees
- $625
- HOA name
- Westward 360/Chris P
- CDD
- No
- Homestead exemption
- Yes
- Min lease term
- 1-2 Years
- Listing terms
- Cash, Conventional, FHA, VA Loan
- Ownership
- Fee Simple
- Available for lease
- Yes
- Lease restrictions
- No
- Additional lease restrictions
- Please contact the HOA management company to verify
- Approval process
- Please contact the HOA management company to verify
Exterior & Construction
- Exterior features
- Sidewalk
- Construction materials
- Block, Stucco
- Roof
- Shingle
- Foundation
- Slab
- Pool
- Private pool
- Road surface
- Concrete
Utilities
- Sewer
- Public Sewer
- Water source
- Public
- Utilities
- BB/HS Internet Available, Cable Available, Electricity Connected, Sewer Connected, Water Connected
Community
- Pets allowed
- Yes
Schools
Letter grades: Florida DOE 2024–25 school grades (Orange, Seminole, Lake, Osceola, Brevard). Assigned schools from the listing agent — verify enrollment with the district.
Room Details
| Room | Level | Dimensions |
|---|---|---|
| Kitchen | First | 13x16 |
| Primary Bedroom | First | 13x32 |
| Living Room | First | 14x13 |
| Dining Room | First | 12x12 |
| Family Room | First | 17x15 |
| Bedroom 2 | First | 12x12 |
| Bathroom 3 | First | 11x11 |
| Bedroom 4 | First | 13x13 |
Listing Details
- Listing date
- 2026-07-10
- On market date
- 2026-07-11
- Original list price
- $725,000
- Occupant type
- Owner
- MLS area
- 33556 - Odessa
- Listing AOR
- Suncoast Tampa
- Status changed
- 2026-07-11
- Tax legal description
- ARBOR LAKES PHASE 2 LOT 22 BLOCK 5
Flood risk
Minimal-risk area outside the mapped floodplain. Flood insurance is optional and typically low-cost.
Source: FEMA flood zone reported on the listing. Confirm current designation at FEMA Flood Map Service Center.
Location
Directions
Take Gunn Highway to South Mobley, to Arbor Hollow Drive, then turn left on Brindlewood Drive. Home on left.
More homes like this
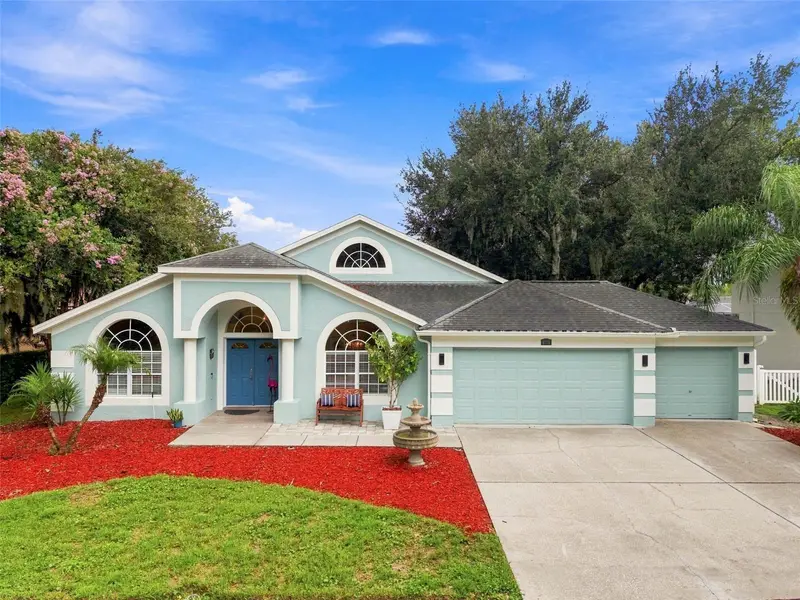
$749,000
9115 Brindlewood Dr
Odessa, FL 33556
4 bd · 3 ba · 2,569 sqft
Arbor Lakes Ph 2
MLS ID #TB8538225, LPT REALTY, LLC.
Listing provided by Stellar MLS
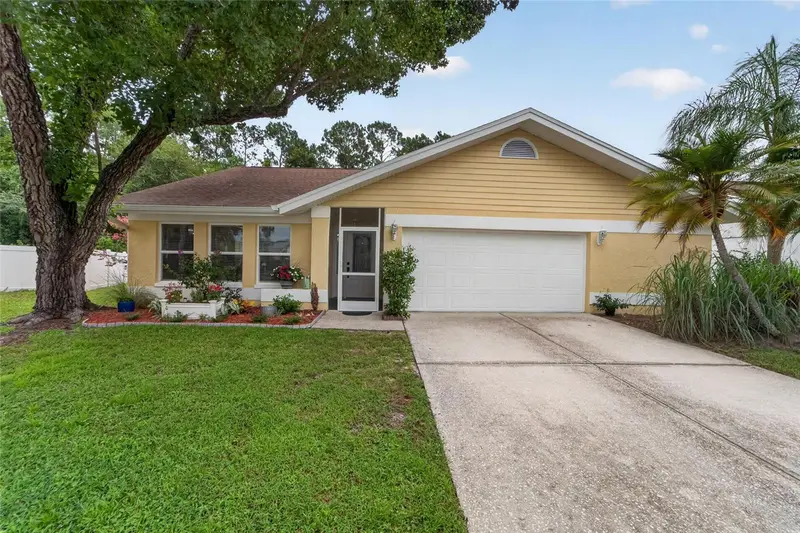
$589,000
12010 Steppingstone Blvd
Tampa, FL 33635
3 bd · 2 ba · 2,249 sqft
Countryway Prcl B Trct 21 Ph 2
MLS ID #TB8534804, 27NORTH REALTY.
Listing provided by Stellar MLS
$449,900
4611 Freshwind Ave
Tampa, FL 33624
3 bd · 2 ba · 1,569 sqft
Country Place Unit I
MLS ID #TB8537838, BHHS FLORIDA PROPERTIES GROUP.
Listing provided by Stellar MLS
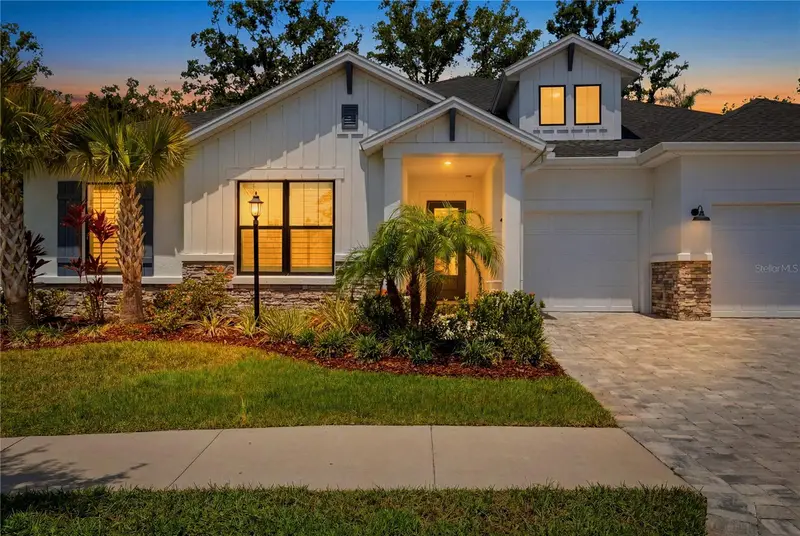
$980,000
7530 Ashbrooke Pine Loop
Odessa, FL 33556
4 bd · 4 ba · 3,214 sqft
Copeland Crk
MLS ID #TB8518711, COMPASS FLORIDA LLC.
Listing provided by Stellar MLS

Listings courtesy of Stellar MLS as distributed by MLS GRID
IDX information is provided exclusively for consumers’ personal, non-commercial use and may not be used for any purpose other than to identify prospective properties consumers may be interested in purchasing.
Based on information submitted to the MLS GRID as of August 6, 2026 at 10:00 PM ET. All data is obtained from various sources and may not have been verified by broker or MLS GRID. Supplied Open House Information is subject to change without notice. All information should be independently reviewed and verified for accuracy. Properties may or may not be listed by the office/agent presenting the information.
All or a portion of the multiple listing information is provided by Stellar MLS, from a copyrighted compilation of listings. The compilation of listings and each individual listing are © 2026 Stellar MLS. All rights reserved.
Ryan Solberg, Broker · MaxLife Realty LLC · FL License #BK3354351 · Equal Housing Opportunity · Full disclaimer · DMCA