
$550,000
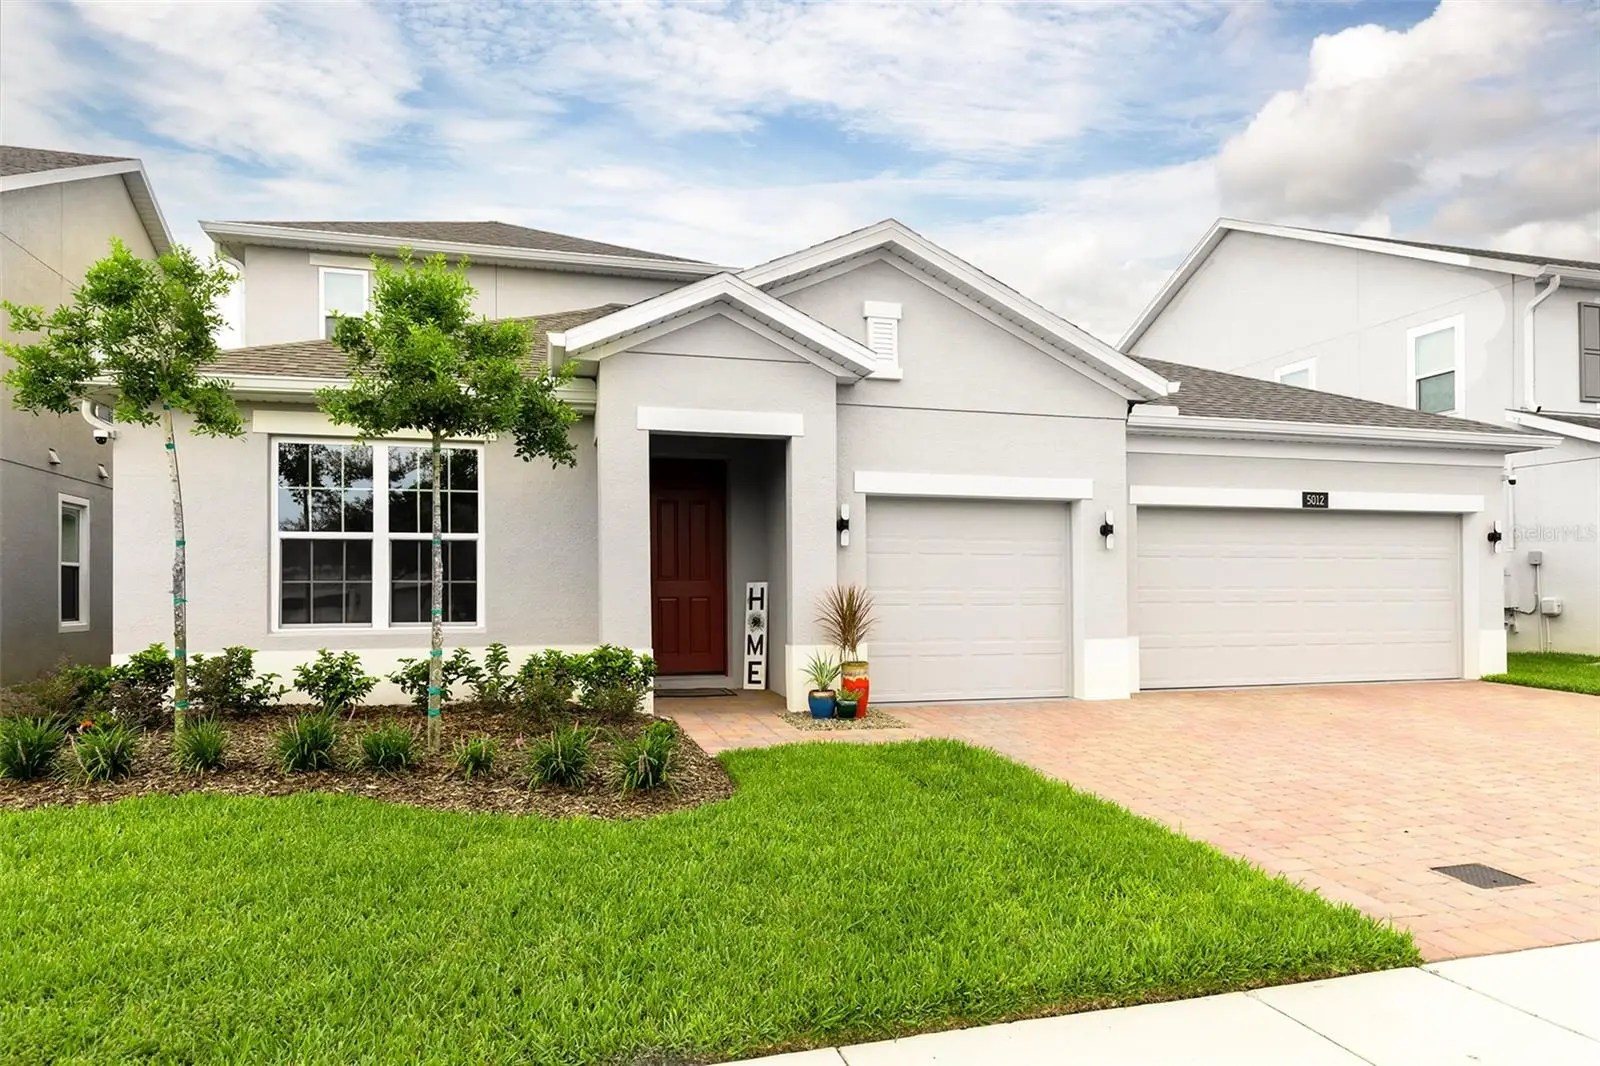
5012 Bessie Court
St Cloud, FL 34772
Listing updated: August 30, 2026 at 2:07 PM ET
Listing courtesy of Berkshire Hathaway Homeservices Results Realty · Joseph Doher · MLS #O6430705 · Active · 407-203-0007Property type
Year built
Lot size
Price / sq ft
HOA dues
Days on market
Garage spaces
Flood zone
About this home
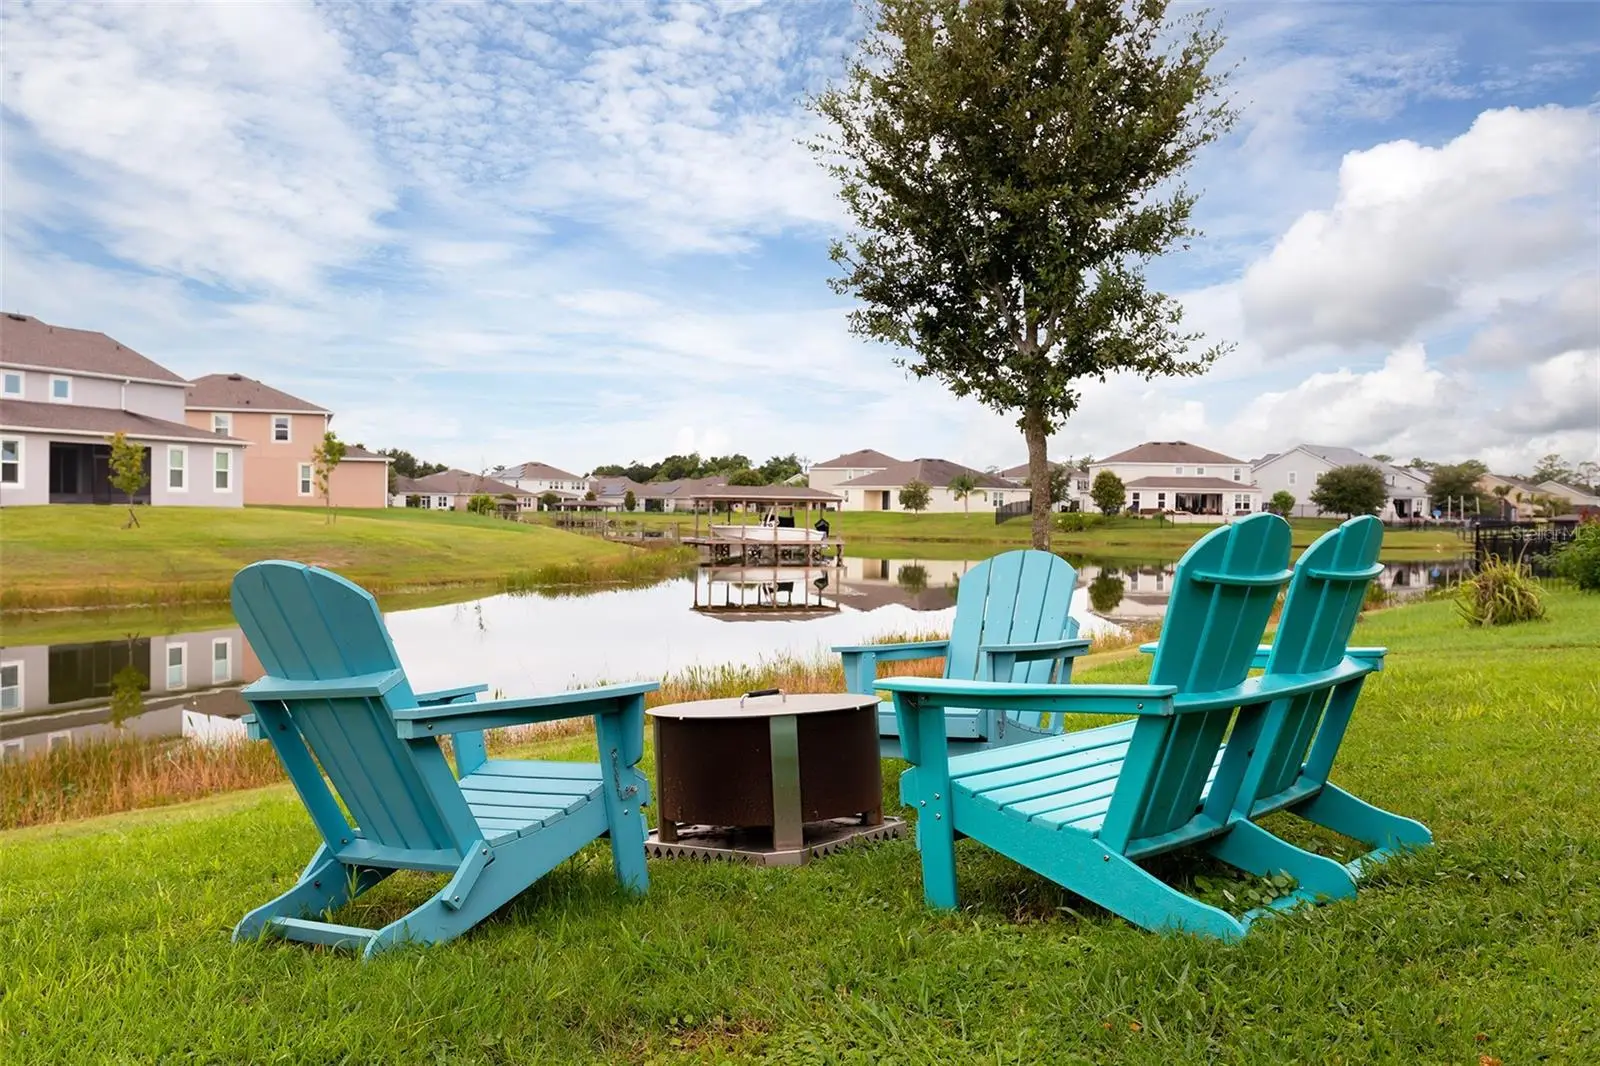
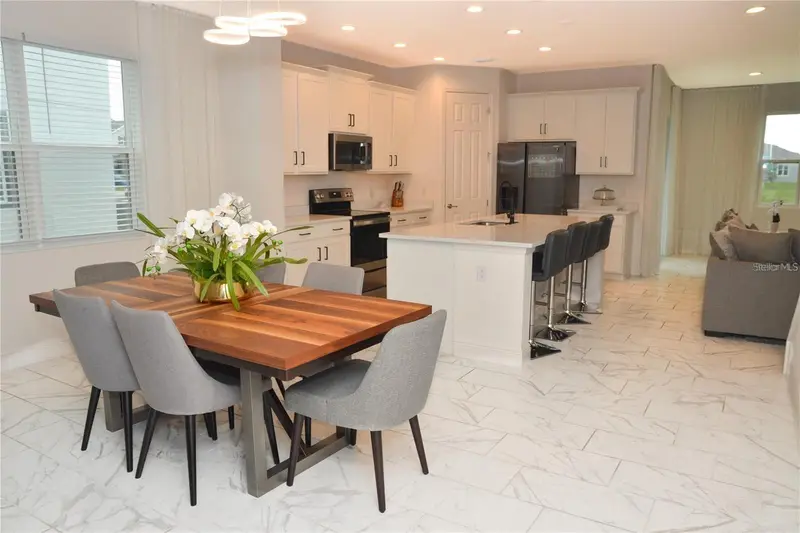
Welcome home! This waterfront property boasts 5 bedrooms and 3.5 bathrooms - the perfect large family or multigenerational home - with direct connection to the Alligator Chain of Lakes through the community boat lift for a luxurious lakefront lifestyle that places relaxing, boating, and fishing fun right at your doorstep. Modern finishes, smart home features, and a prime location on a quiet dead-end street position it as an ideal retreat for those seeking the lakefront lifestyle. The open family room and chef's kitchen anchor the home's interior, with a large island, breakfast bar seating, quartz waterfall countertop, stainless steel appliances, self-cleaning double wall oven, farm sink, pantry closet, and 42-inch upper cabinets providing serious cooking capabilities for all occasions, with a quaint canal view. Smart features add a layer of 21st-century functionality to this home, with the garage door, thermostats, Eufy security system, and double wall oven being Wi-Fi connected and controllable whether you are home or away. Although these seem like small things, the little things make such a difference when life never seems to slow down. The app for the oven is the seller’s personal favorite because you can set the temperature ahead of time, so it is ready as soon as you walk in. The features don’t stop there. Recessed lighting illuminates the main areas, where cohesive and durable tile creates visual continuity from the entry foyer to the family room. The cohesiveness continues throughout the home, with all bedrooms featuring plush carpet, offering warmth and comfort in the private quarters, while all bathrooms include matching quartz countertops that perfectly complement the kitchen. Whether it is a morning coffee, a lazy Sunday, or quality time, the relaxing canal view can be enjoyed from the screened patio, family room, or even your bed in the primary suite. Air-conditioned storage is another plus of this home, with several large closets throughout, including some that are hidden away. Beyond the property itself, the community of Hanover Lakes features an array of thoughtful amenities. First off, there is a community boat ramp and lift to the Alligator Chain of Lakes, making the need for a private dock optional. Secondly, there is a community pool with a small waterpark that has two slides, a covered patio with plenty of tables and chairs, a shaded playground, and a multipurpose field adjacent to the pool, perfect for all kinds of fun under the sun. The pool, playground, and patio sit behind a security gate that can be opened via an app, keeping the area secure and making it the perfect setting for the whole family to enjoy. Next to the boat lift, there is also a covered fishing dock that provides both a relaxing place to fish and view the calming waters of Alligator Lake. For daily needs, Publix and Winn-Dixie are minutes away, while Royal St. Cloud Golf Links is just around the corner for golf enthusiasts. Lakefront Park is also nearby with waterfront dining and outdoor recreation, including a beach area, walking/riding trails, splash pad, playground, and a public boat ramp providing access to additional boating, fishing, and water recreation on the East Lake Toho Chain of Lakes. St. Cloud Medical Center is conveniently located for medical needs, and proximity to the FL Turnpike ensures smooth regional connectivity. Do not miss your chance to experience this waterfront lifestyle firsthand. Schedule your private showing today!
Estimated monthly payment
Estimate only. Taxes use the listing's reported amount where available; insurance is a Florida-average estimate. Your actual payment will vary — run a full calculation or talk to a lender.
Price & listing history20 days on market
- Status: ActiveAug 10, 2026
- Listed$585,000Aug 10, 2026
- Price reduced$550,000
Facts & features
- Property type
- Residential
- Sub type
- Single Family Residence
- Status
- Active
- Days on market
- 20
- Subdivision
- Hanover Lakes Ph 4
- County
- Osceola
- Year built
- 2023
- Living area
- 2,652 sq ft
- Price/sq ft
- $207
- Building area
- 3,479 sq ft (Public Records)
- Lot size
- 6,894 sq ft
- Lot category
- 0 to less than 1/4
- Flood zone
- X (12097C0280G)
- Garage
- 3 spaces
- Annual taxes
- $3,370 (2025)
- Parcel #
- 20-26-31-0137-0001-4070
- Zoning
- RES
- MLS #
- O6430705
Ask about this home
Have a question? Ask the broker directly.
Ryan Solberg answers personally — no call center, no spam. Your question goes straight to him.
Interior Details
- Bedrooms
- 5
- Full bathrooms
- 3
- Half bathrooms
- 1
- Flooring
- Carpet, Tile
- Appliances
- Built-In Oven, Cooktop, Dishwasher, Disposal, Dryer, Electric Water Heater, Microwave, Refrigerator, Washer
- Interior features
- Dry Bar, Kitchen/Family Room Combo, Primary Bedroom Main Floor, Solid Surface Counters, Split Bedroom, Thermostat, Walk-In Closet(s)
- Laundry
- Inside, Laundry Room
- Stories / Levels
- Two
- Direction faces
- North
Heating & Cooling
- Heating
- Central, Electric
- Cooling
- Central Air
Parking
- Garage spaces
- 3
- Attached garage
- Yes
- Parking features
- Driveway, Garage Door Opener, Open
HOA & Financial
- HOA fee
- $335 / Quarterly
- Monthly HOA
- $112/mo
- Total monthly fees
- $112/mo
- Total annual fees
- $1,340
- HOA name
- Artemis Lifestyles / Raymond Shrum
- CDD
- Yes
- Homestead exemption
- Yes
- Min lease term
- 7 Months
- Listing terms
- Cash, Conventional, VA Loan
- Ownership
- Fee Simple
- Available for lease
- Yes
- Lease restrictions
- No
- Additional lease restrictions
- 6-month minimum. Must share a copy of the lease with the association. Please verify all leasing restrictions with the HOA.
- Approval process
- Please verify all leasing restrictions with the HOA.
Exterior & Construction
- Exterior features
- Rain Gutters, Sidewalk
- Construction materials
- Block, Stucco
- Roof
- Shingle
- Foundation
- Slab
- Waterfront
- Yes
- Water access
- Yes
- Water view
- Yes
- Road surface
- Paved
Utilities
- Sewer
- Public Sewer
- Water source
- Public
- Utilities
- BB/HS Internet Available, Cable Available, Electricity Connected, Public, Sewer Connected, Underground Utilities, Water Connected
Community
- Pets allowed
- Cats OK, Dogs OK, Yes
Schools
Letter grades: Florida DOE 2024–25 school grades (Orange, Seminole, Lake, Osceola, Brevard). Assigned schools from the listing agent — verify enrollment with the district.
Room Details
| Room | Level | Dimensions |
|---|---|---|
| Living Room | First | 13x14 |
| Kitchen | First | 15x10 |
| Family Room | First | 22x22 |
| Primary Bedroom | First | 13x17 |
| Bedroom 2 | First | 11x15 |
| Bedroom 3 | First | 11x13 |
| Bedroom 4 | First | 15x11 |
| Bedroom 5 | Second | 15x13 |
Listing Details
- Listing date
- 2026-08-05
- On market date
- 2026-08-10
- Original list price
- $585,000
- Occupant type
- Owner
- MLS area
- 34772 - St Cloud (Narcoossee Road)
- Listing AOR
- Orlando Regional
- Status changed
- 2026-08-10
- Tax legal description
- HANOVER LAKES PH 4 PB 30 PGS 97-99 LOT 407
Flood risk
Minimal-risk area outside the mapped floodplain. Flood insurance is optional and typically low-cost.
Source: FEMA flood zone reported on the listing. Confirm current designation at FEMA Flood Map Service Center.
Location
Directions
From US-192, turn onto Hickory Tree Rd, traveling south, left onto Alligator Lake Rd, right onto Olympia Dr, left onto Nottel Dr, right onto Bessie Ct, and the home is on the left just before the cul-de-sac.
More homes like this
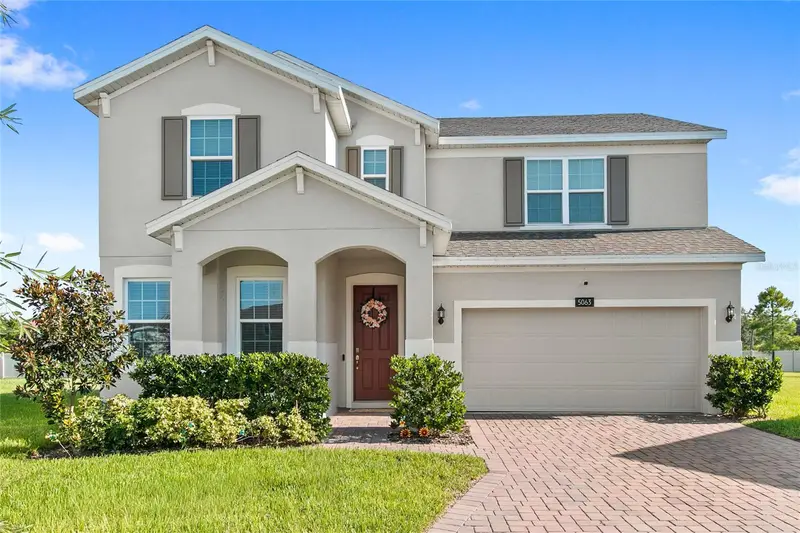
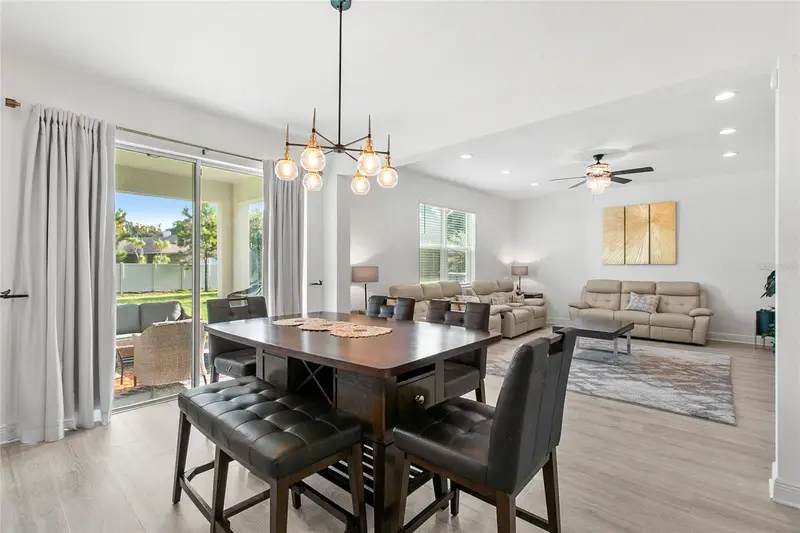
$449,900
5063 Hatchineha Ct
St Cloud, FL 34772
4 bd · 3 ba · 2,580 sqft
Hanover Lakes Ph 4
MLS ID #O6433284, REAL BROKER, LLC.
Listing provided by Stellar MLS
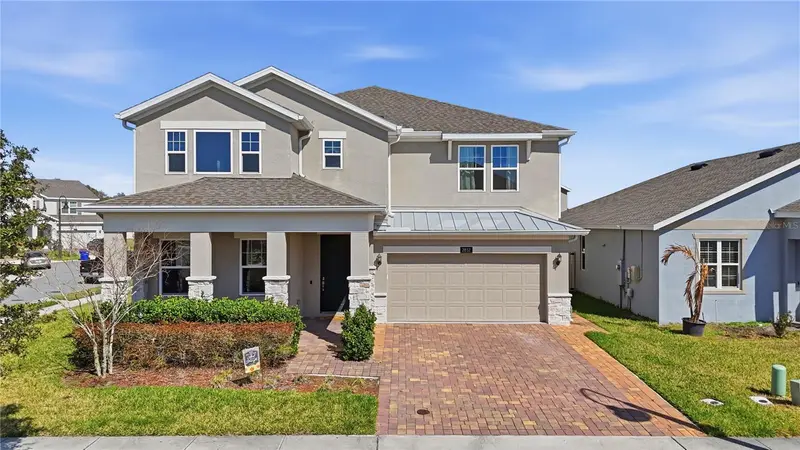
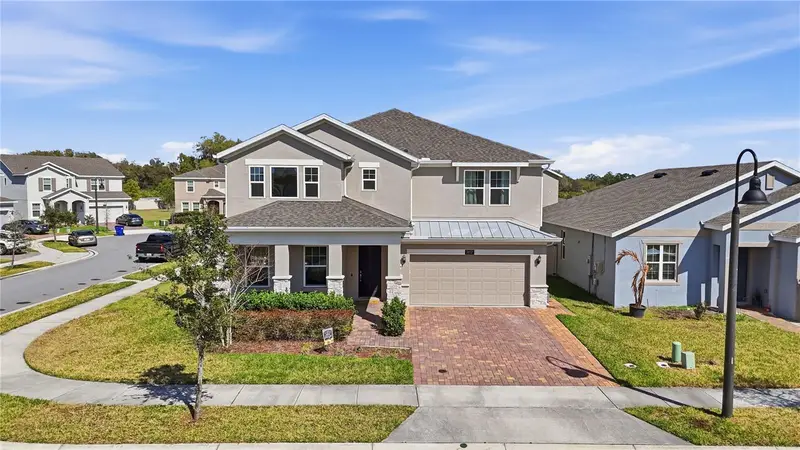
$484,990
2832 Nottel Dr
St Cloud, FL 34772
5 bd · 3 ba · 3,166 sqft
Hanover Lakes Ph 4
MLS ID #O6384700, VALOR REALTY SERVICES LLC.
Listing provided by Stellar MLS
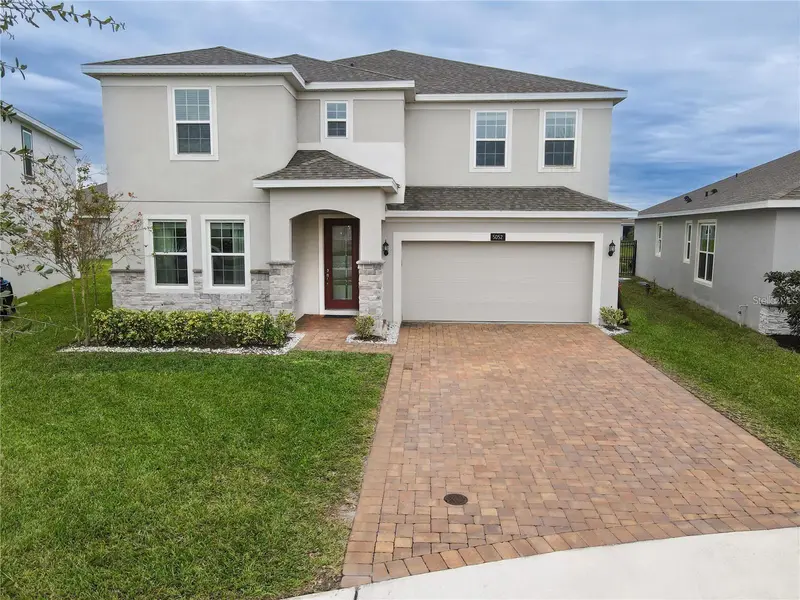
$562,000
5052 Center Ct
St Cloud, FL 34772
5 bd · 3 ba · 3,166 sqft
Hanover Lakes Ph 4
MLS ID #S5145318, LA ROSA REALTY LLC.
Listing provided by Stellar MLS

Listings courtesy of Stellar MLS as distributed by MLS GRID
IDX information is provided exclusively for consumers’ personal, non-commercial use and may not be used for any purpose other than to identify prospective properties consumers may be interested in purchasing.
Based on information submitted to the MLS GRID as of August 30, 2026 at 2:07 PM ET. All data is obtained from various sources and may not have been verified by broker or MLS GRID. Supplied Open House Information is subject to change without notice. All information should be independently reviewed and verified for accuracy. Properties may or may not be listed by the office/agent presenting the information.
All or a portion of the multiple listing information is provided by Stellar MLS, from a copyrighted compilation of listings. The compilation of listings and each individual listing are © 2026 Stellar MLS. All rights reserved.
Ryan Solberg, Broker · MaxLife Realty LLC · FL License #BK3354351 · Equal Housing Opportunity · Full disclaimer · DMCA