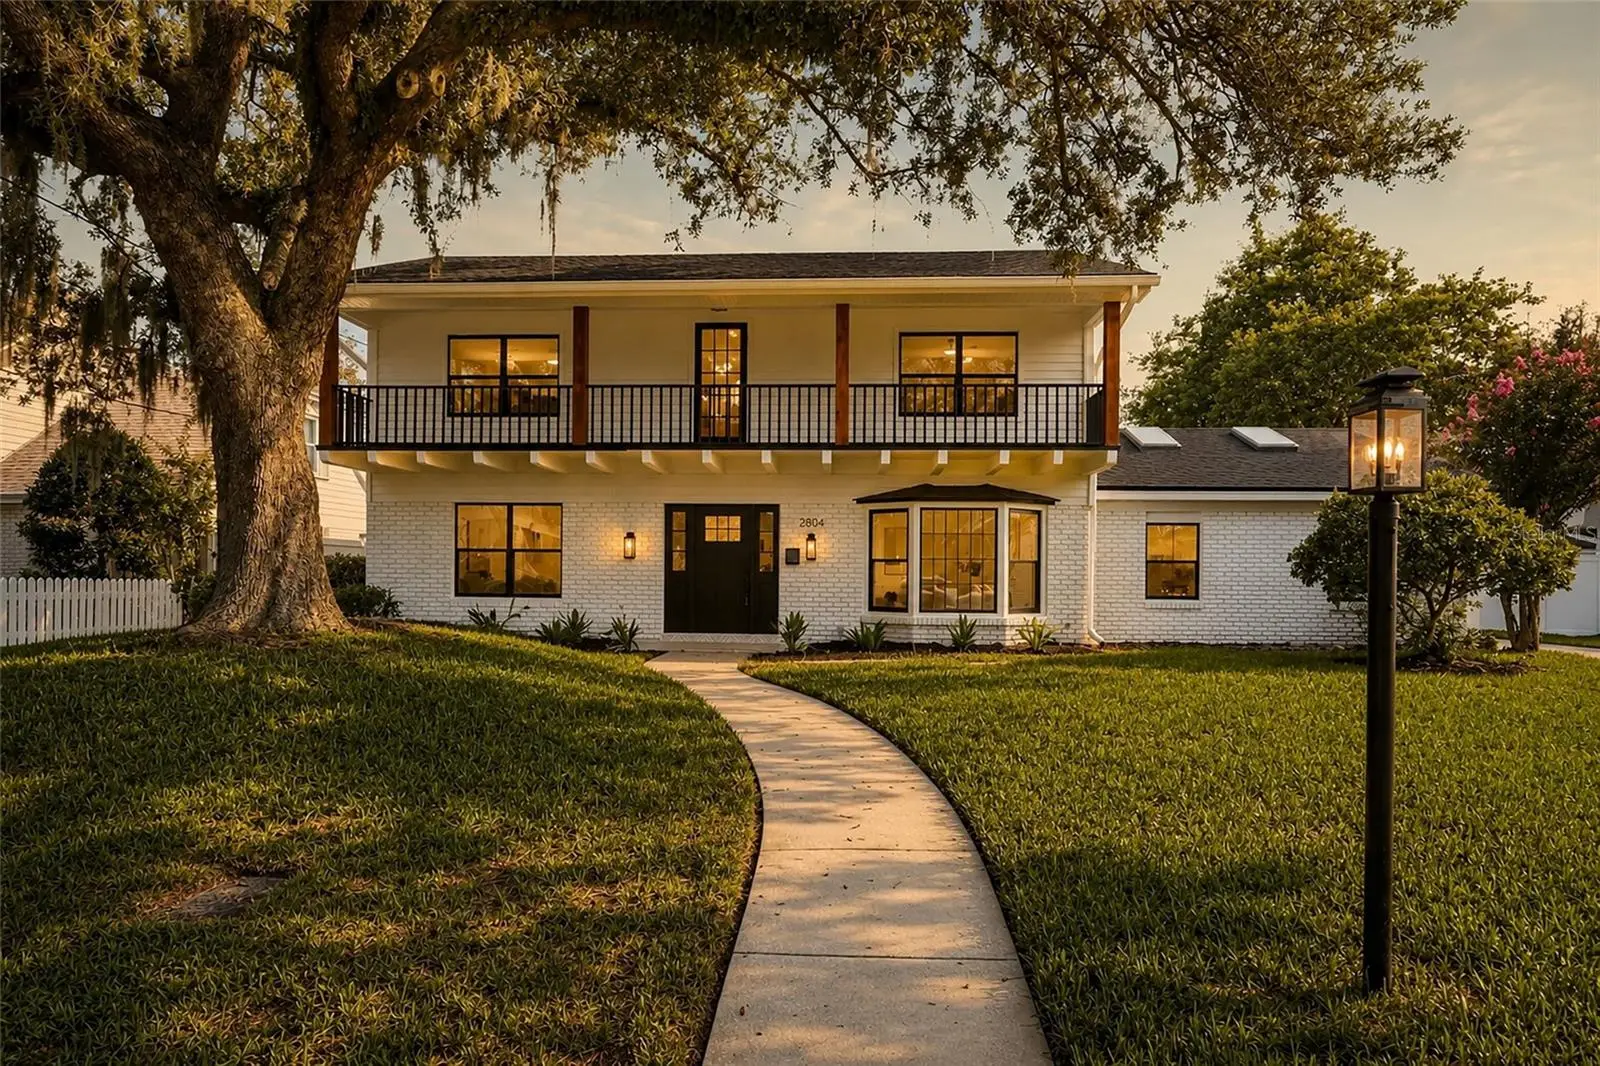



$799,999
2804 Linthicum Place
Tampa, FL 33618
Listing updated: August 14, 2026 at 6:48 AM ET
Listing courtesy of Sanctuary Real Estate Group, Llc · Stephanie Bell · MLS #TB8535732 · Active · 404-974-5843Property type
Year built
Lot size
Price / sq ft
HOA dues
Day on market
Flood zone
About this home
Exquisite Renovated Home – A True Tampa SANCTUARY! Experience refined Tampa living in this beautifully renovated 4-bedroom, 3 bath just under 3000 sf home, perfectly designed for comfort, style, and effortless entertaining. Elevated on a high and dry homesite with no flood insurance required, or HOA, this residence blends modern luxury with timeless warmth across its generous indoor and outdoor living spaces. The main level features formal living and dining rooms, a spacious family room, a bright tiled sunroom with brick accents, and a full pool bath for seamless indoor-outdoor living. The fourth bedroom, also on the first floor, offers a large bay window and French doors—an ideal flexible space for a home office, guest suite, or creative studio. At the heart of the home, the fully renovated designer kitchen showcases sleek modern cabinetry, gleaming quartz countertops, stainless steel appliances, a striking backsplash, and a sunlit eat in area perfect for everyday meals. New luxury vinyl flooring flows throughout the main level, enhancing the home’s warm, sophisticated aesthetic. Upstairs, the private Primary Suite serves as a tranquil retreat with serene views, a generous walk-in closet, dual vanities, a dedicated vanity area, and a spa inspired ensuite featuring a walk-in shower with a rain showerhead. Two additional upstairs bedrooms share a beautifully renovated full bath. A full length second story front porch adds timeless Southern charm and creates a welcoming first impression. In the fully fenced backyard, mature landscaping—including fruit trees—frames a peaceful outdoor oasis with a large sparkling pool, and firepit perfect for gatherings or quiet evenings under the Florida sky. A 2-car carport with additional storage adds everyday convenience. Ideally positioned just minutes from Tampa Bay’s premier attractions—Raymond James Stadium, Legend’s Field, Benchmark International Arena, Downtown Tampa, Ybor City, Lowry Park Zoo, the Florida Aquarium, Tampa International Airport, world class shopping, dining, entertainment, Hard Rock Casino, Busch Gardens, the Florida Fairgrounds, and more—this home delivers the ultimate blend of luxury and location. A rare opportunity to own a beautifully renovated Tampa retreat offering space, style, and exceptional convenience.
Estimated monthly payment
Estimate only. Taxes use the listing's reported amount where available; insurance is a Florida-average estimate. Your actual payment will vary — run a full calculation or talk to a lender.
Price & listing history1 days on market
- Status: ActiveAug 13, 2026
- Listed$799,999Aug 13, 2026
- Price increased$799,999
Facts & features
- Property type
- Residential
- Sub type
- Single Family Residence
- Status
- Active
- Days on market
- 1
- Subdivision
- A L Backs Sub
- County
- Hillsborough
- Year built
- 1964
- Living area
- 2,675 sq ft
- Price/sq ft
- $299
- Building area
- 2,915 sq ft (Public Records)
- Lot size
- 9,688 sq ft
- Lot category
- 0 to less than 1/4
- Flood zone
- X (12057C0211H)
- Pool
- Private pool
- Annual taxes
- $4,011 (2025)
- Parcel #
- U-15-28-18-11V-000000-00011.0
- Zoning
- RSC-6
- MLS #
- TB8535732
Ask about this home
Have a question? Ask the broker directly.
Ryan Solberg answers personally — no call center, no spam. Your question goes straight to him.
Interior Details
- Bedrooms
- 4
- Full bathrooms
- 3
- Flooring
- Luxury Vinyl
- Appliances
- Dishwasher, Electric Water Heater, Microwave, Range, Refrigerator
- Interior features
- Ceiling Fans(s), Eat-in Kitchen, Living Room/Dining Room Combo, PrimaryBedroom Upstairs, Stone Counters, Thermostat, Walk-In Closet(s)
- Laundry
- Inside, Laundry Room
- Stories / Levels
- Two
- Direction faces
- North
- Fireplace
- Yes
Heating & Cooling
- Heating
- Electric
- Cooling
- Central Air
Parking
- Parking features
- Covered
- Carport
- Yes
HOA & Financial
- Total monthly fees
- $0/mo
- Total annual fees
- $0
- CDD
- No
- Min lease term
- No Minimum
- Listing terms
- Cash, Conventional
- Ownership
- Fee Simple
- Available for lease
- Yes
- Lease restrictions
- No
- Additional lease restrictions
- Please verify with local municipalities
Exterior & Construction
- Exterior features
- French Doors, Garden
- Construction materials
- Block, Brick, Vinyl Siding, Frame
- Roof
- Shingle
- Foundation
- Slab
- Pool
- Private pool
- Road surface
- Paved
Utilities
- Sewer
- Septic Tank
- Water source
- Public
- Utilities
- Cable Available, Electricity Connected, Phone Available, Water Connected
Community
- Pets allowed
- Yes
Room Details
| Room | Level | Dimensions |
|---|---|---|
| Kitchen | First | |
| Living Room | First | |
| Primary Bedroom | Second |
Listing Details
- Listing date
- 2026-08-13
- On market date
- 2026-08-13
- Original list price
- $799,999
- Occupant type
- Vacant
- MLS area
- 33618 - Tampa / Carrollwood / Lake Carroll
- Listing AOR
- Suncoast Tampa
- Status changed
- 2026-08-13
- Tax legal description
- A L BACK'S SUBDIVISION LOT 11 LESS E 1.5 FT
Flood risk
Minimal-risk area outside the mapped floodplain. Flood insurance is optional and typically low-cost.
Source: FEMA flood zone reported on the listing. Confirm current designation at FEMA Flood Map Service Center.
Location
Directions
DRIVING NORTH ON I-275 TAKE THE BUSCH EXIT AND GO WEST. AFTER ARMENIA YOU WILL TAKE A RIGHT ON ORANGE, LEFT ON LINTHICUM
More homes like this
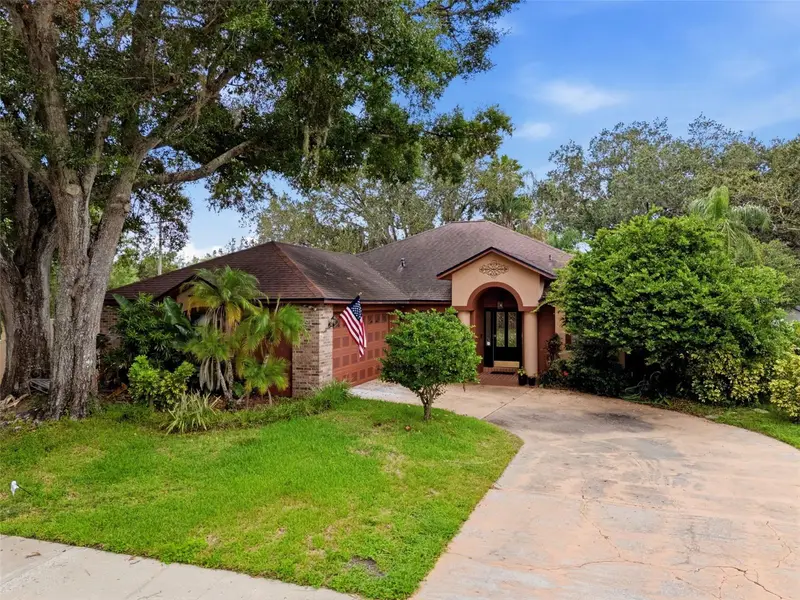
$592,900
16502 Cayman Dr
Tampa, FL 33624
4 bd · 2 ba · 2,421 sqft
Longboat Landing
MLS ID #TB8538788, FUTURE HOME REALTY INC.
Listing provided by Stellar MLS
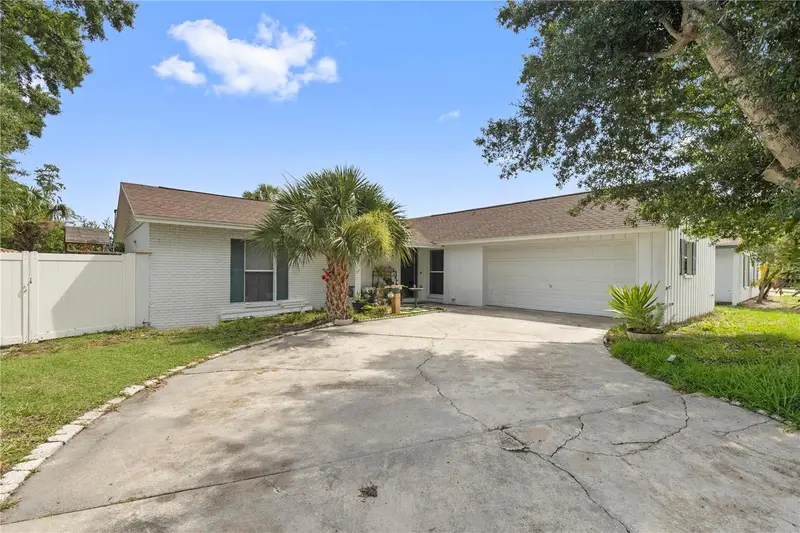
$529,900
7529 Armand Cir
Tampa, FL 33634
3 bd · 2 ba · 1,536 sqft
Townn Country Park Sec 9 Un 02
MLS ID #TB8538599, FRIENDS REALTY LLC.
Listing provided by Stellar MLS
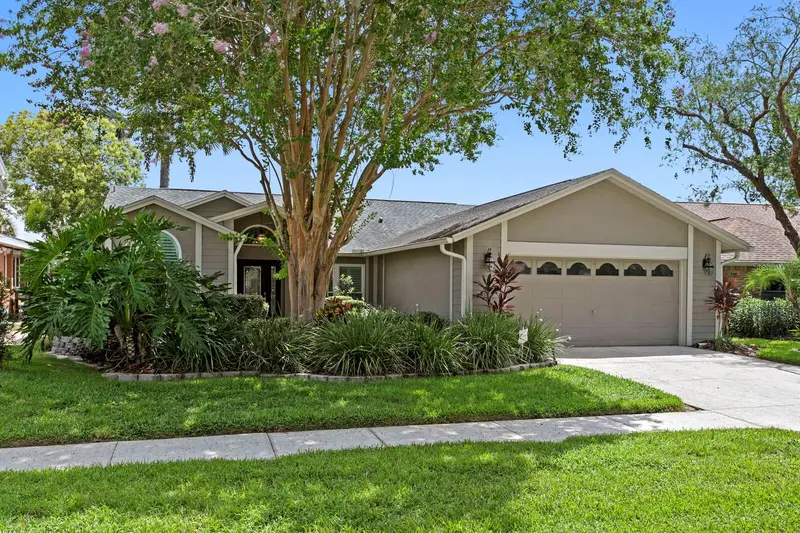
$600,000
14607 Village Glen Cir
Tampa, FL 33618
4 bd · 3 ba · 2,004 sqft
Top Of The Village
MLS ID #TB8537515, FLORIDA EXECUTIVE REALTY.
Listing provided by Stellar MLS
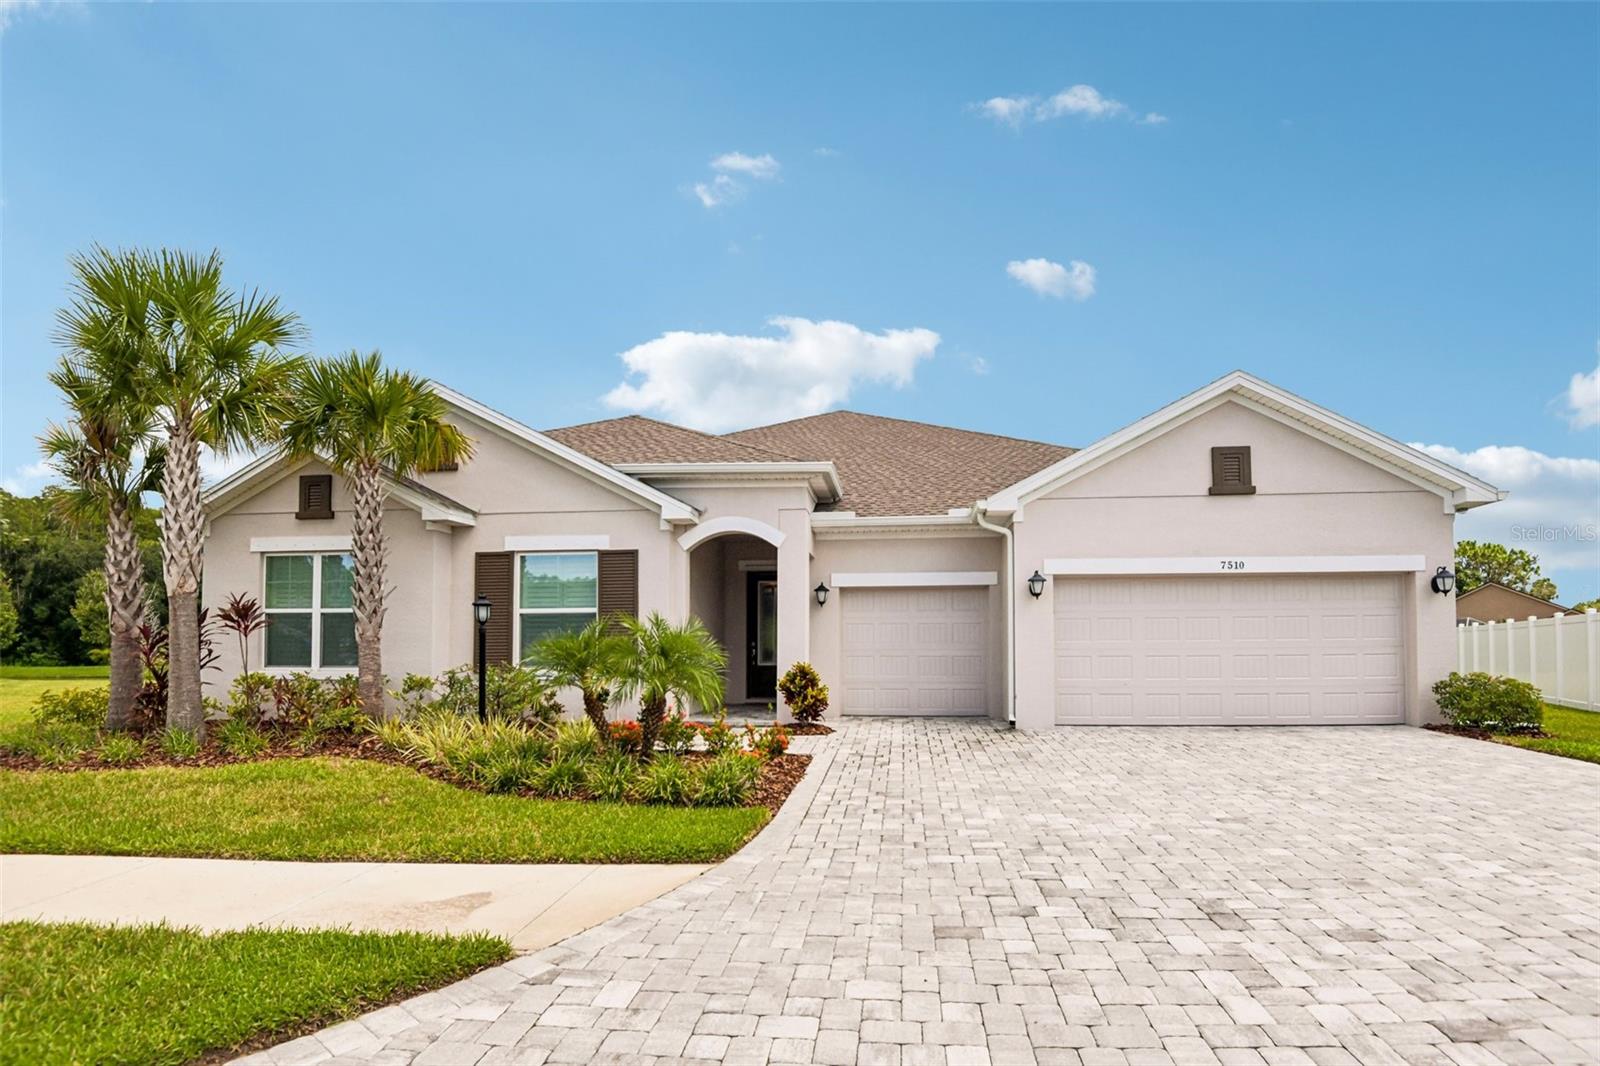
$995,000
7510 Ashbrooke Pine Loop
Odessa, FL 33556
4 bd · 4 ba · 3,251 sqft
Copeland Crk
MLS ID #TB8534603, SMITH & ASSOCIATES REAL ESTATE.
Listing provided by Stellar MLS

Listings courtesy of Stellar MLS as distributed by MLS GRID
IDX information is provided exclusively for consumers’ personal, non-commercial use and may not be used for any purpose other than to identify prospective properties consumers may be interested in purchasing.
Based on information submitted to the MLS GRID as of August 14, 2026 at 6:48 AM ET. All data is obtained from various sources and may not have been verified by broker or MLS GRID. Supplied Open House Information is subject to change without notice. All information should be independently reviewed and verified for accuracy. Properties may or may not be listed by the office/agent presenting the information.
All or a portion of the multiple listing information is provided by Stellar MLS, from a copyrighted compilation of listings. The compilation of listings and each individual listing are © 2026 Stellar MLS. All rights reserved.
Ryan Solberg, Broker · MaxLife Realty LLC · FL License #BK3354351 · Equal Housing Opportunity · Full disclaimer · DMCA