


$2,950,000
9723 Yeshua Way
Tampa, FL 33618
Listing updated: August 5, 2026 at 6:52 AM ET
Listing courtesy of Joseph P Burns Real Estate · Morgan Burns McGriff · MLS #W7888248 · Active · 813-545-5944Property type
Year built
Lot size
Price / sq ft
HOA dues
Day on market
Garage spaces
Flood zone
About this home
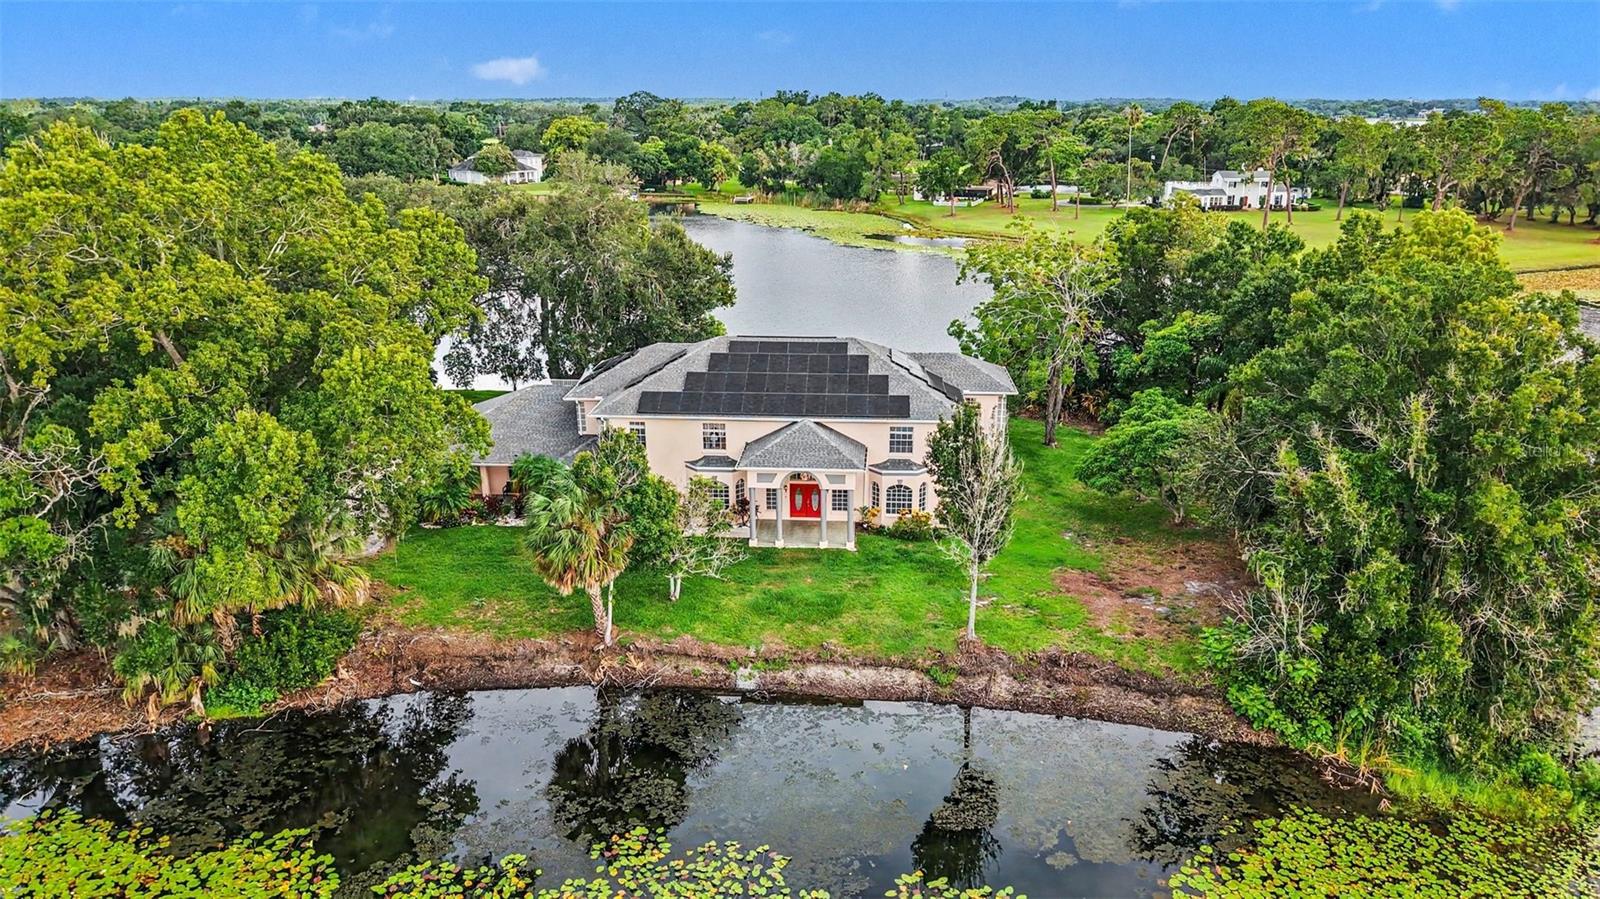
Welcome to 9723 Yeshua Way where life on Boot Lake unfolds like a quiet poem.. an extraordinary gated lakefront estate nestled on 1.7 private acres in the heart of Old Carrollwood. What truly sets this residence apart is its irreplaceable peninsula setting on Boot Lake, where panoramic water views grace every room, creating an unparalleled waterfront living experience. This custom residence offers over 6,300 square feet of elegant living with 5 bedrooms, 6.5 bathrooms, a private elevator, three-car garage, new impact French doors, propane access, solar panels, and much more. A grand two-story foyer with soaring ceilings, marble floors, and stately columns welcomes you into a home designed for both luxury and comfort. Every room showcases panoramic lake views, filling the home with natural light and creating a seamless connection to the tranquil waterfront setting. Mature oaks, lush tropical landscaping, and expansive outdoor spaces provide exceptional privacy, while the convenient location offers easy access to Tampa International Airport, Downtown Tampa, premier shopping, dining, and top-rated schools. Experience timeless elegance, modern efficiency, and resort-style waterfront living in one of Tampa’s most distinguished and unique private estates. This is more than a home - it is a legacy property. We invite you to schedule a private appointment to experience its extraordinary setting and incomparable waterfront presence.
Estimated monthly payment
Estimate only. Taxes use the listing's reported amount where available; insurance is a Florida-average estimate. Your actual payment will vary — run a full calculation or talk to a lender.
Price & listing history1 days on market
- Status: ActiveAug 4, 2026
- Listed$2,950,000Aug 4, 2026
- Price increased$2,950,000
Facts & features
- Property type
- Residential
- Sub type
- Single Family Residence
- Status
- Active
- Days on market
- 1
- Subdivision
- Lorene Terrace
- County
- Hillsborough
- Year built
- 2000
- Living area
- 6,356 sq ft
- Price/sq ft
- $464
- Building area
- 8,413 sq ft (Public Records)
- Lot size
- 75,734 sq ft
- Lot category
- 1 to less than 2
- Flood zone
- X* (12057C0211H)
- Garage
- 3 spaces
- Pool
- Private pool
- Annual taxes
- $22,333 (2025)
- Parcel #
- U-22-28-18-14Z-A00000-00015.1
- Zoning
- RSC-4
- MLS #
- W7888248
Ask about this home
Have a question? Ask the broker directly.
Ryan Solberg answers personally — no call center, no spam. Your question goes straight to him.
Interior Details
- Bedrooms
- 5
- Full bathrooms
- 6
- Half bathrooms
- 1
- Flooring
- Carpet, Marble, Wood
- Appliances
- Built-In Oven, Dishwasher, Disposal, Exhaust Fan, Gas Water Heater, Range, Refrigerator, Solar Hot Water, Water Filtration System
- Interior features
- Built-in Features, Ceiling Fans(s), Crown Molding, Eat-in Kitchen, High Ceilings, Kitchen/Family Room Combo, Open Floorplan, Primary Bedroom Main Floor, PrimaryBedroom Upstairs, Solid Surface Counters, Solid Wood Cabinets, Stone Counters, Thermostat, Walk-In Closet(s), Window Treatments
- Laundry
- Electric Dryer Hookup, Inside, Laundry Room, Washer Hookup
- Stories / Levels
- Two
- Direction faces
- East
- Fireplace
- Yes
- In-law suite
- Yes
Heating & Cooling
- Heating
- Central, Electric, Propane, Solar
- Cooling
- Central Air, Zoned
Parking
- Garage spaces
- 3
- Attached garage
- Yes
HOA & Financial
- Total monthly fees
- $0/mo
- Total annual fees
- $0
- CDD
- No
- Homestead exemption
- Yes
- Min lease term
- No Minimum
- Listing terms
- Cash, Conventional, Other
- Ownership
- Fee Simple
- Available for lease
- Yes
- Lease restrictions
- No
Exterior & Construction
- Exterior features
- Balcony, French Doors, Garden, Lighting, Private Entrance, Private Mailbox, Private Yard, Rain Gutters, Sidewalk, Sliding Doors
- Construction materials
- Block, Stucco
- Roof
- Shingle
- Foundation
- Slab
- Pool
- Private pool
- Road surface
- Asphalt, Concrete, Paved
Utilities
- Sewer
- Septic Tank
- Water source
- Canal/Lake For Irrigation, Private, Well
- Utilities
- BB/HS Internet Available, Cable Available, Electricity Connected, Fiber Optics, Propane, Public, Sprinkler Well, Water Connected
Room Details
| Room | Level | Dimensions |
|---|---|---|
| Laundry | First | 8x14 |
| Utility Room | First | 8x6 |
| Bathroom 1 | First | 8x6 |
| Family Room | First | 16x24 |
| Family Room | First | 13x13 |
| Dining Room | First | 12x13 |
| Kitchen | First | 15x19 |
| Office | First | 12x12 |
| Dining Room | First | 15x14 |
| Office | First | 17x14 |
| Primary Bedroom | First | 30x30 |
| Primary Bathroom | First | 18x20 |
| Living Room | First | 18x19 |
| Foyer | First | 19x19 |
| Balcony/Porch/Lanai | First | 44x23 |
Listing Details
- Listing date
- 2026-08-04
- On market date
- 2026-08-04
- Original list price
- $2,950,000
- Occupant type
- Owner
- MLS area
- 33618 - Tampa / Carrollwood / Lake Carroll
- Listing AOR
- West Pasco
- Status changed
- 2026-08-04
- Tax legal description
- LORENE TERRACE LOT 15 BLOCK A LESS W 20 FT THEREOF TOG WITH THAT PART OF LOT 1 OF WEATHERBY SUB PB11 PG48 DESC AS COMM AT SW COR OF LOT 1 THN N 89 DEG 47 MIN 30 SEC E 1019.35 FT ALG S BDRY OF LOT 1 ALSO BEING N BDRY OF LORENE TERRACE PB34 PG36 TO NW COR OF LOT 15 BLOCK A OF SD LORENE TERRACE THN CONT N 89 DEG 47 MIN 30 SEC E ALG S BDRY OF SD LOT 1 200 FT TO POB THN DEPART S BDRY 31.41 FT ALG ARC OF CURVE CONCAVE SWLY RAD 20 FT CB N 45 DEG 12 MIN 53 SEC W 28.28 FT TO CURVE END THN S 89 DEG 47 MIN 30 SEC W 25.18 FT THN N 00 DEG E 121.45 FT THN N 45 DEG 39 MIN 43 SEC W 145 FT MOL TO WATERS EDGE OF BOAT LAKE THN NELY AND SLY ALG WATERS EDGE TO S BDRY OF SD LOT 1 THN S 89 DEG 47 MIN 30 SEC W 66 FT MOL TO POB
Flood risk
See FEMA for this zone’s designation and insurance requirements.
Source: FEMA flood zone reported on the listing. Confirm current designation at FEMA Flood Map Service Center.
Location
Directions
Go Direct, Broker will ensure gate is open for showings
More homes like this
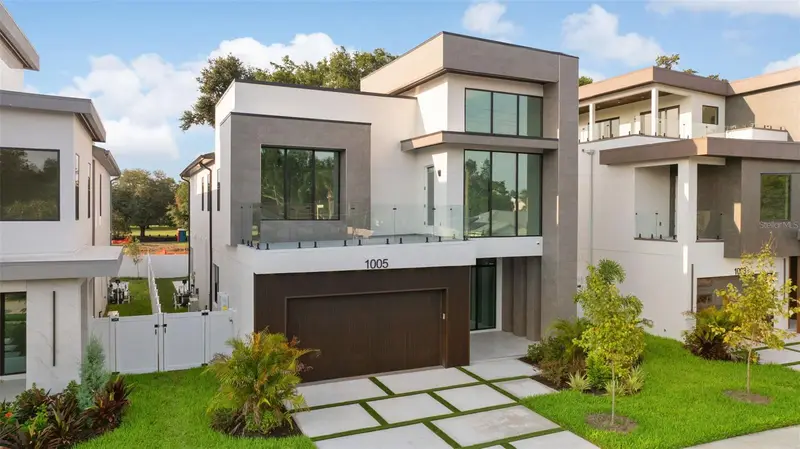
$1,924,900
1005 W Braddock St
Tampa, FL 33603
5 bd · 5 ba · 3,528 sqft
Suburb Royal Sub
MLS ID #TB8535608, COMPASS FLORIDA LLC.
Listing provided by Stellar MLS
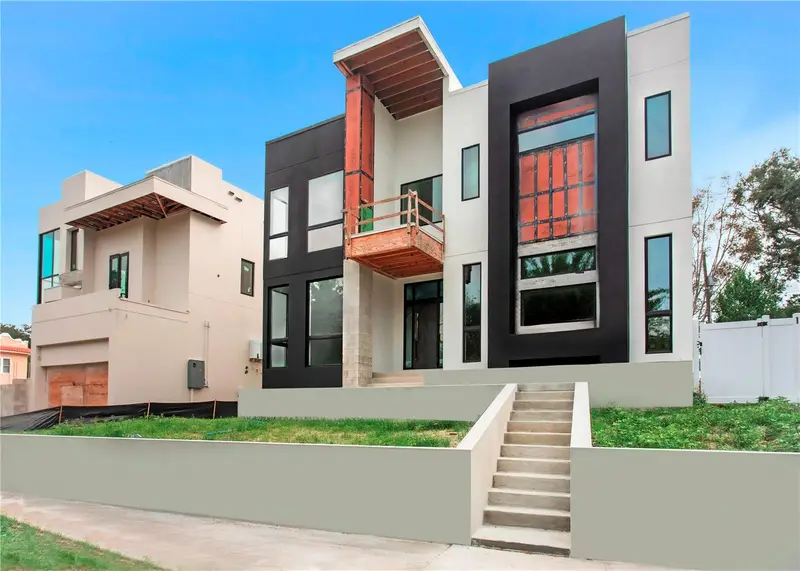
$2,850,000
2309 N Riverside Dr
Tampa, FL 33602
5 bd · 4 ba · 4,244 sqft
Ridgewood Park
MLS ID #TB8533869, COMPASS FLORIDA LLC.
Listing provided by Stellar MLS
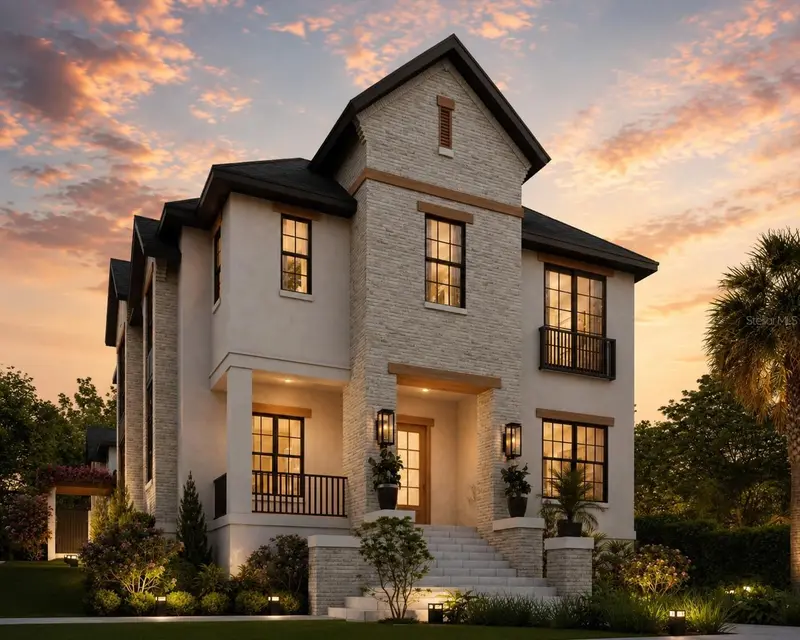
$2,700,000
2313 N Riverside Dr
Tampa, FL 33602
6 bd · 6 ba · 4,602 sqft
Ridgewood Park
MLS ID #TB8530156, FRANK ALBERT REALTY.
Listing provided by Stellar MLS
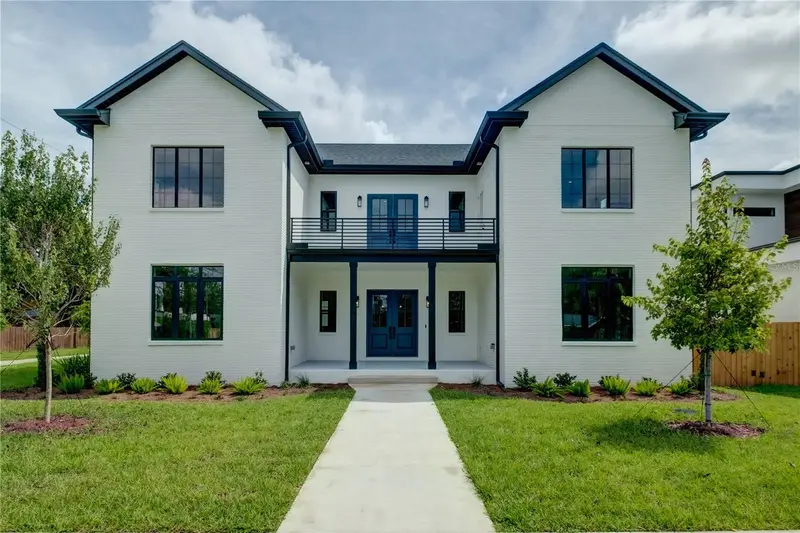
$1,795,000
805 W Indiana Ave
Tampa, FL 33603
5 bd · 5 ba · 3,450 sqft
Riverside North
MLS ID #TB8522276, HIDDEN HAVEN REALTY.
Listing provided by Stellar MLS

Listings courtesy of Stellar MLS as distributed by MLS GRID
IDX information is provided exclusively for consumers’ personal, non-commercial use and may not be used for any purpose other than to identify prospective properties consumers may be interested in purchasing.
Based on information submitted to the MLS GRID as of August 5, 2026 at 6:52 AM ET. All data is obtained from various sources and may not have been verified by broker or MLS GRID. Supplied Open House Information is subject to change without notice. All information should be independently reviewed and verified for accuracy. Properties may or may not be listed by the office/agent presenting the information.
All or a portion of the multiple listing information is provided by Stellar MLS, from a copyrighted compilation of listings. The compilation of listings and each individual listing are © 2026 Stellar MLS. All rights reserved.
Ryan Solberg, Broker · MaxLife Realty LLC · FL License #BK3354351 · Equal Housing Opportunity · Full disclaimer · DMCA