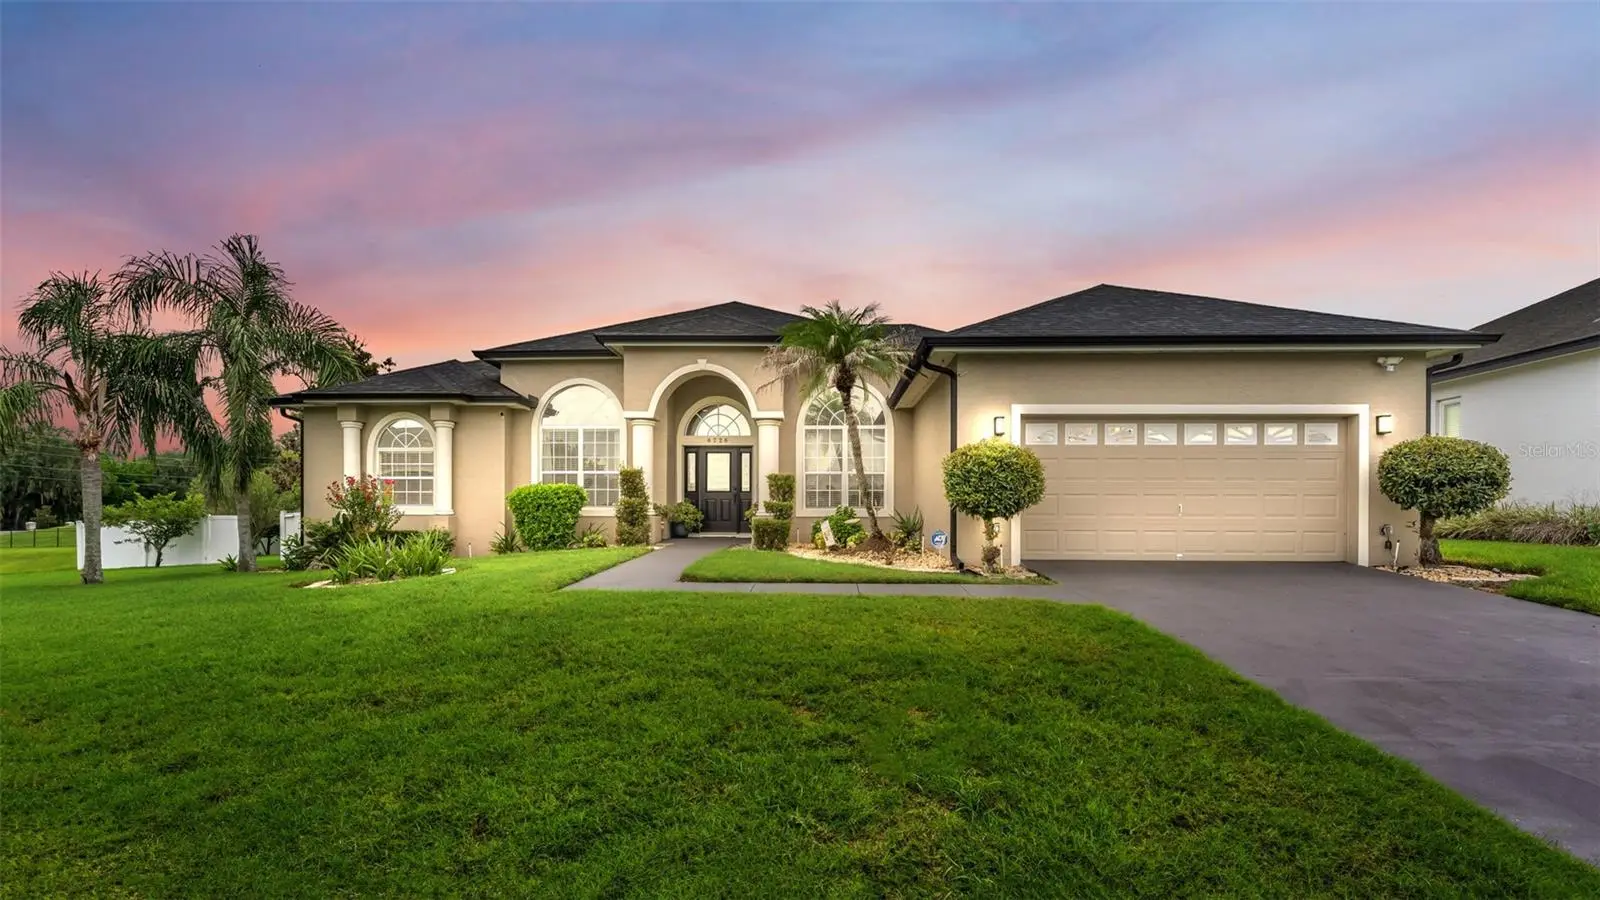



$629,900
6726 Hartsworth Drive
Lakeland, FL 33813
Listing updated: August 7, 2026 at 12:16 AM ET
Listing courtesy of Keller Williams Realty Smart 1 · Logan Bennett · MLS #L4964006 · Active · 863-508-3000Property type
Year built
Lot size
Price / sq ft
HOA dues
Days on market
Garage spaces
Flood zone
About this home
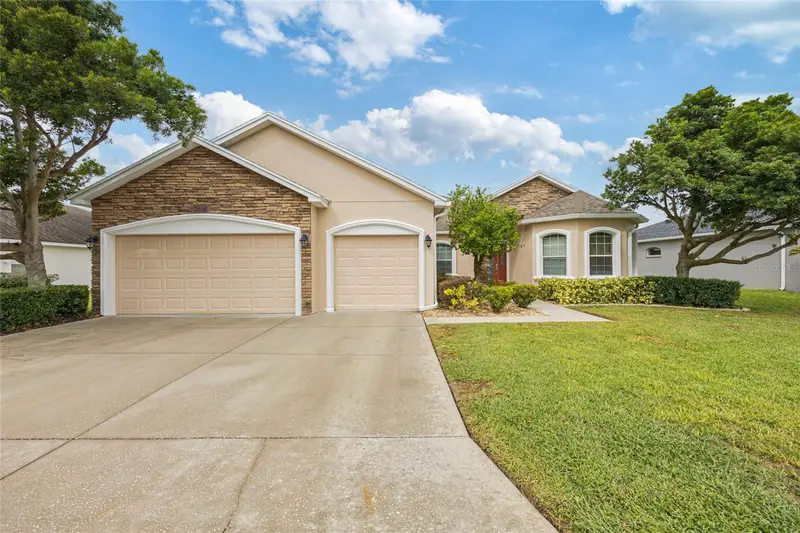
Welcome to 6726 Hartsworth Dr, an exceptional residence where timeless elegance meets everyday luxury. Tucked inside an exclusive gated community in the heart of South Lakeland, this beautifully appointed 5-bedroom, 3.5-bathroom home offers the perfect balance of sophistication, comfort, and privacy. Situated on an expansive 0.53-acre homesite, this fenced in property provides a secluded outdoor sanctuary designed for both relaxation and entertaining. The centerpiece of the backyard is a stunning oversized screen-enclosed pool and lanai, creating a true resort-style setting for hosting unforgettable gatherings or enjoying peaceful evenings in complete privacy. Inside, generous living spaces are thoughtfully designed to accommodate both grand entertaining and comfortable family living. With five spacious bedrooms and an inviting layout, every detail has been crafted for flexibility, functionality, and effortless elegance. Beyond the home, you’ll enjoy the security and prestige of gated community living while being just minutes from South Lakeland’s premier shopping, dining, and everyday conveniences. Families will also appreciate the home’s location within one of Lakeland’s most sought-after school districts, adding lasting value to an already remarkable property. Rarely does a home combine this level of space, privacy, and location. 6726 Hartsworth Dr is more than a home—it’s a lifestyle defined by luxury, comfort, and the moments that matter most. Experience elevated living. Schedule your private tour today.
Estimated monthly payment
Estimate only. Taxes use the listing's reported amount where available; insurance is a Florida-average estimate. Your actual payment will vary — run a full calculation or talk to a lender.
Price & listing history0 days on market
- Status: ActiveAug 7, 2026
- Listed$629,900Aug 6, 2026
- Price increased$629,900
Facts & features
- Property type
- Residential
- Sub type
- Single Family Residence
- Status
- Active
- Days on market
- 0
- Subdivision
- Hartford Estates
- County
- Polk
- Year built
- 2005
- Living area
- 2,869 sq ft
- Price/sq ft
- $220
- Building area
- 3,635 sq ft (Public Records)
- Lot size
- 23,226 sq ft
- Lot category
- 1/2 to less than 1
- Flood zone
- X (12105C0485G)
- Garage
- 2 spaces
- Pool
- Private pool
- Annual taxes
- $3,834 (2025)
- Parcel #
- 24-29-21-287015-000300
- MLS #
- L4964006
Ask about this home
Have a question? Ask the broker directly.
Ryan Solberg answers personally — no call center, no spam. Your question goes straight to him.
Interior Details
- Bedrooms
- 5
- Full bathrooms
- 3
- Half bathrooms
- 1
- Flooring
- Luxury Vinyl, Tile
- Appliances
- Dishwasher, Disposal, Microwave, Range, Refrigerator
- Interior features
- Ceiling Fans(s), Crown Molding, High Ceilings, Kitchen/Family Room Combo, Primary Bedroom Main Floor, Walk-In Closet(s), Window Treatments
- Laundry
- Electric Dryer Hookup, Inside, Laundry Room, Washer Hookup
- Stories / Levels
- One
- Direction faces
- West
Heating & Cooling
- Heating
- Central, Zoned
- Cooling
- Central Air, Zoned
Parking
- Garage spaces
- 2
- Attached garage
- Yes
- Parking features
- Driveway, Garage Door Opener
HOA & Financial
- HOA fee
- $550 / Annually
- Monthly HOA
- $46/mo
- Total monthly fees
- $46/mo
- Total annual fees
- $550
- HOA name
- AIA Property Management
- CDD
- No
- Homestead exemption
- Yes
- Min lease term
- No Minimum
- Listing terms
- Cash, Conventional, FHA, USDA Loan, VA Loan
- Ownership
- Fee Simple
- Available for lease
- Yes
- Lease restrictions
- No
- Additional lease restrictions
- Confirm with hoa to verify any leasing restrictions
- Approval process
- Confirm with hoa to verify
Exterior & Construction
- Exterior features
- Lighting, Private Mailbox, Sliding Doors
- Construction materials
- Block, Stucco
- Roof
- Shingle
- Foundation
- Slab
- Pool
- Private pool
- Road surface
- Paved
Utilities
- Sewer
- Public Sewer
- Water source
- Public
- Utilities
- BB/HS Internet Available, Cable Connected, Electricity Connected, Fiber Optics, Public, Sewer Connected, Sprinkler Meter, Water Connected
Community
- Pets allowed
- Yes
Schools
Letter grades: Florida DOE 2024–25 school grades (Orange, Seminole, Lake, Osceola, Brevard). Assigned schools from the listing agent — verify enrollment with the district.
Room Details
| Room | Level | Dimensions |
|---|---|---|
| Great Room | First | |
| Living Room | First | |
| Primary Bedroom | First | |
| Bedroom 2 | First | |
| Bedroom 3 | First | |
| Bedroom 4 | First | |
| Bedroom 5 | First | |
| Kitchen | First | |
| Laundry | First | |
| Dining Room | First |
Listing Details
- Listing date
- 2026-08-06
- On market date
- 2026-08-06
- Original list price
- $629,900
- Occupant type
- Owner
- MLS area
- 33813 - Lakeland
- Listing AOR
- East Polk
- Status changed
- 2026-08-07
- Tax legal description
- HARTFORD ESTATES PB 123 PGS 15-16 LOT 30 LESS BEG SE COR LOT 31 RUN N 53 DEG 10'08"E 19.49 FT RUN S S19-30-54W 24.96 FT TO WLY R/W LN RUN NWLY ALONG R/W 13.91 FT TO POB & THAT PART OF VACATED BEAR BRANCH DR LYING E OF SAME & LYING W OF SECTION LINE
Flood risk
Minimal-risk area outside the mapped floodplain. Flood insurance is optional and typically low-cost.
Source: FEMA flood zone reported on the listing. Confirm current designation at FEMA Flood Map Service Center.
Location
Directions
From 540A go south on Lakeland Highlands road, then left on Crews Lake Dr (stop) then right on Hartsworth Dr. Once past the gate, turn left, house is on the left.
More homes like this
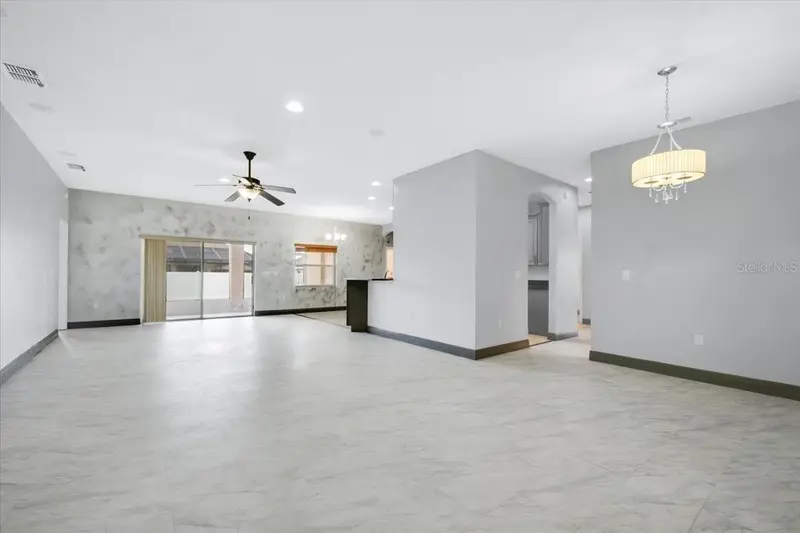
$435,000
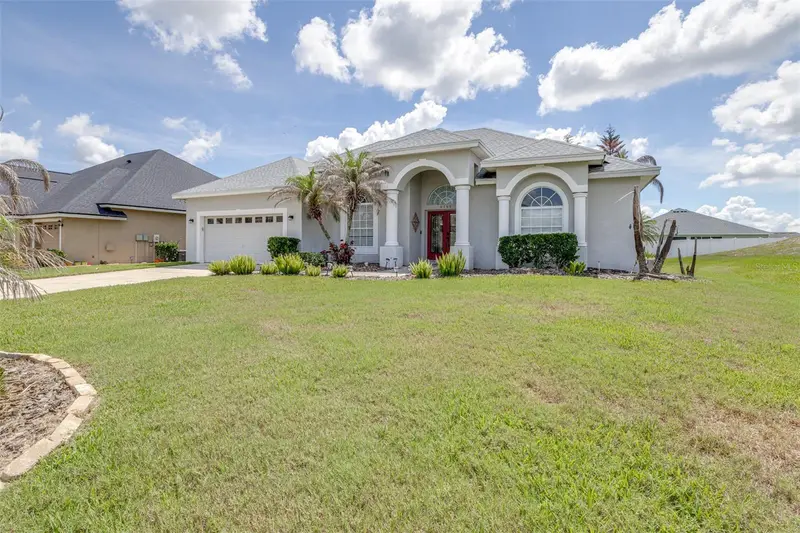
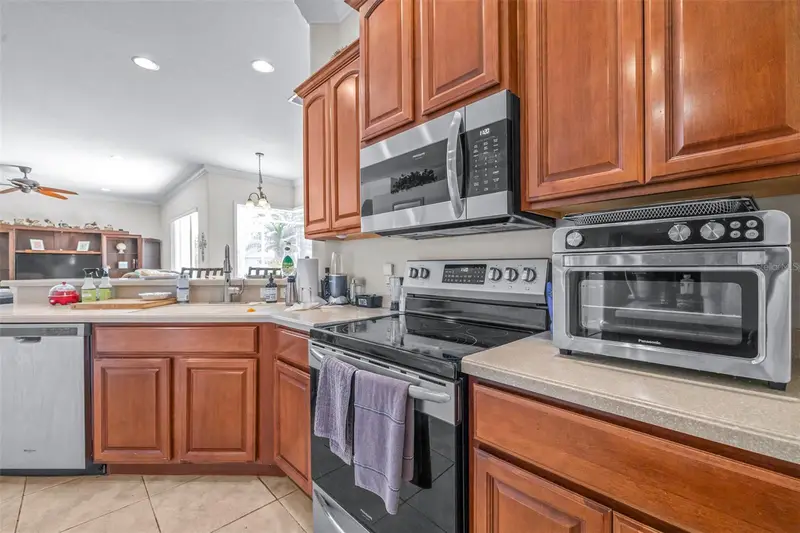
6798 Hartsworth Dr
Lakeland, FL 33813
4 bd · 3 ba · 2,418 sqft
Hartford Estates
MLS ID #L4962449, GUARANTEE REALTY LLC.
Listing provided by Stellar MLS
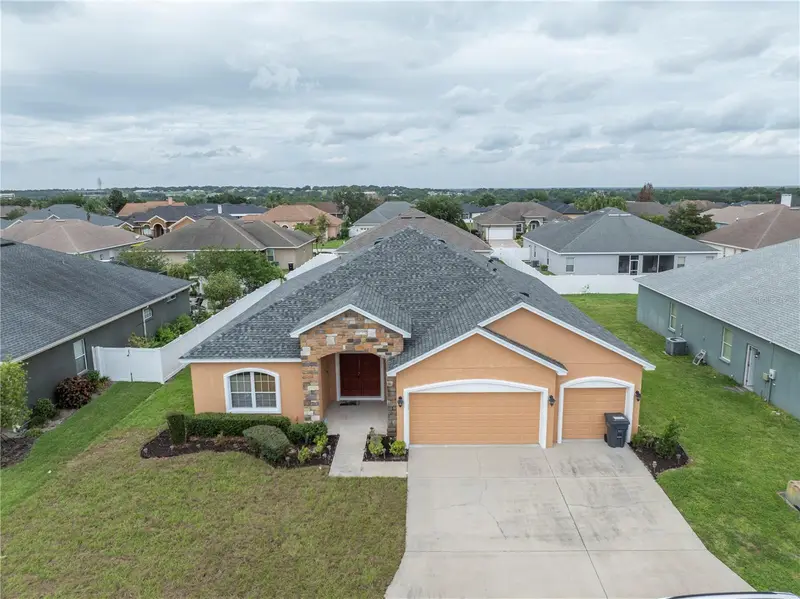
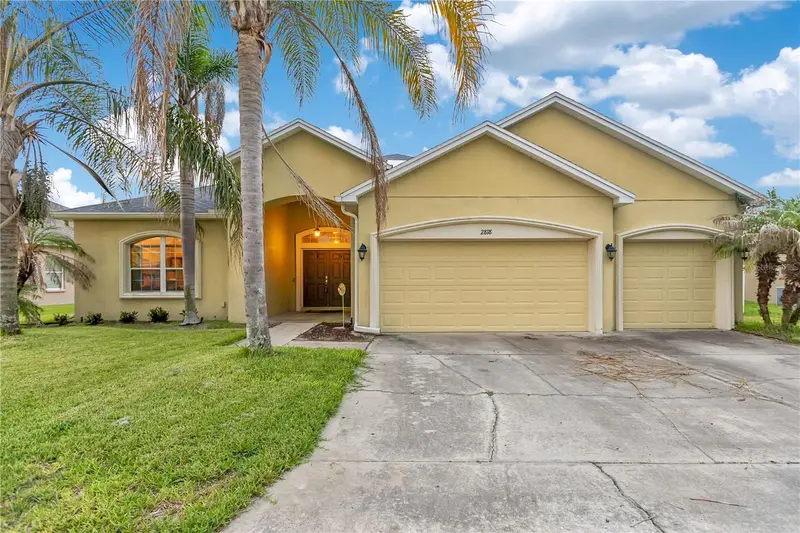
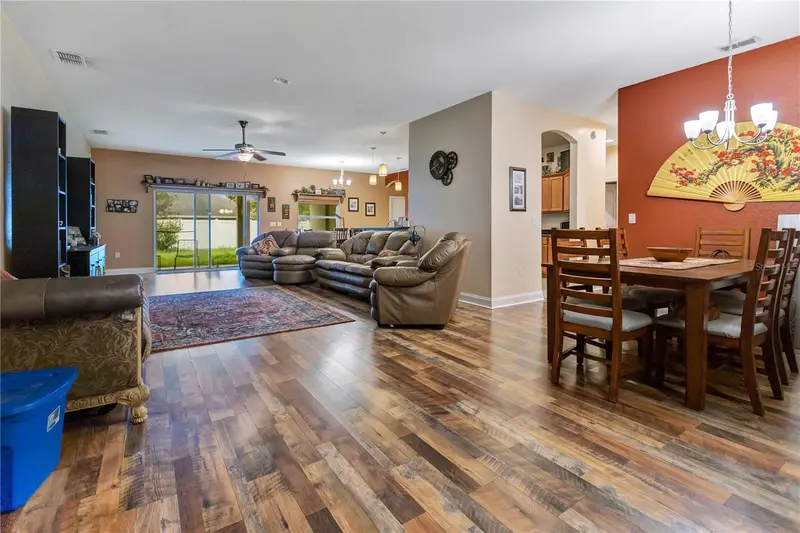
$470,000
2850 Sheldon St
Lakeland, FL 33813
5 bd · 3 ba · 2,494 sqft
Hartford Estates
MLS ID #L4962391, REMAX EXPERTS.
Listing provided by Stellar MLS
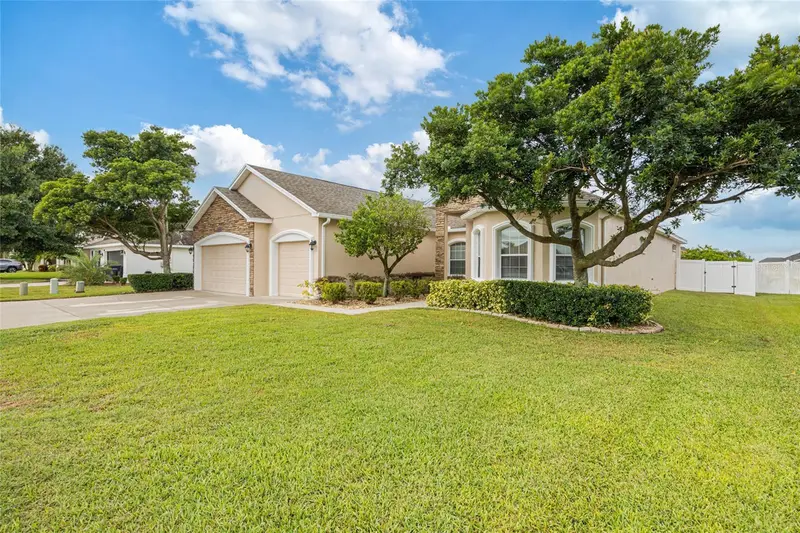
$475,000
2818 Whitney St
Lakeland, FL 33813
5 bd · 3 ba · 2,856 sqft
Hartford Estates
MLS ID #TB8517527, LIVE FLORIDA REALTY.
Listing provided by Stellar MLS
$549,000
2836 Whitney St
Lakeland, FL 33813
4 bd · 3 ba · 2,799 sqft
Hartford Estates
MLS ID #TB8433515, MARZUCCO REAL ESTATE.
Listing provided by Stellar MLS

Listings courtesy of Stellar MLS as distributed by MLS GRID
IDX information is provided exclusively for consumers’ personal, non-commercial use and may not be used for any purpose other than to identify prospective properties consumers may be interested in purchasing.
Based on information submitted to the MLS GRID as of August 7, 2026 at 12:16 AM ET. All data is obtained from various sources and may not have been verified by broker or MLS GRID. Supplied Open House Information is subject to change without notice. All information should be independently reviewed and verified for accuracy. Properties may or may not be listed by the office/agent presenting the information.
All or a portion of the multiple listing information is provided by Stellar MLS, from a copyrighted compilation of listings. The compilation of listings and each individual listing are © 2026 Stellar MLS. All rights reserved.
Ryan Solberg, Broker · MaxLife Realty LLC · FL License #BK3354351 · Equal Housing Opportunity · Full disclaimer · DMCA