
$930,000
3491 111th Drive
Gainesville, FL 32608
Listing updated: September 4, 2026 at 1:25 PM ET
Listing courtesy of Ici Select Realty · Ali Kargar · MLS #GC542449 · Active · 386-366-0091Property type
Year built
Lot size
Price / sq ft
HOA dues
Days on market
Garage spaces
Flood zone
About this home
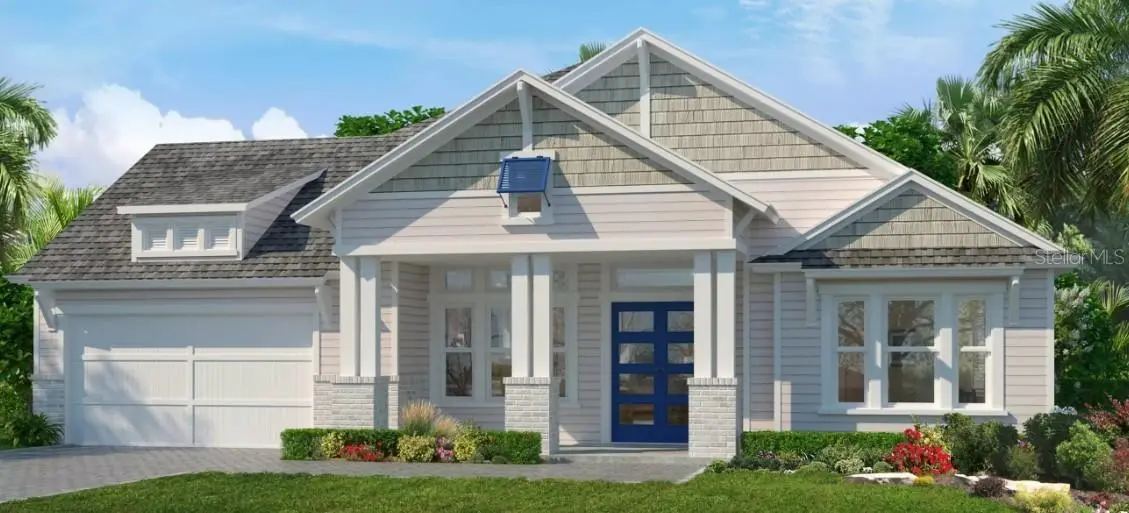
Discover an exceptional quick move-in opportunity the Costa Mesa II, this expansive 2,995 sq. ft. Craftsman Modern home pairs striking curb appeal with a thoughtfully composed layout and a rare 3-car garage—ideal for everyday convenience, hobbies, or extra storage. Inside, the plan unfolds with a welcoming foyer that leads into a bright, open-concept main living area designed for both effortless entertaining and comfortable daily living. The kitchen anchors the heart of the home with generous workspace and clear sightlines into the dining and great room, while multiple bedroom zones create a sense of privacy and flexibility—perfect for hosting guests, creating a dedicated home office, or accommodating multigenerational living. With 4 bedrooms and 3 baths, the Costa Mesa II offers the space to grow and the functionality today’s lifestyle demands. If you’re looking for a beautifully designed home without the wait, this quick move-in residence delivers refined design, practical flow, and an address that puts you right where you want to be.
Estimated monthly payment
Estimate only. Taxes use the listing's reported amount where available; insurance is a Florida-average estimate. Your actual payment will vary — run a full calculation or talk to a lender.
Price & listing history32 days on market
- Status: ActiveAug 3, 2026
- Listed$939,000Aug 3, 2026
- Price reduced$930,000
Facts & features
- Property type
- Residential
- Sub type
- Single Family Residence
- Status
- Active
- Days on market
- 32
- Cumulative DOM
- 509
- Subdivision
- Oakmont
- County
- Alachua
- Year built
- 2025
- Living area
- 3,118 sq ft
- Price/sq ft
- $298
- Building area
- 4,558 sq ft (Builder)
- Lot size
- 10,890 sq ft
- Lot category
- 1/4 to less than 1/2
- Flood zone
- x
- Garage
- 3 spaces
- Annual taxes
- $2,723 (2024)
- Parcel #
- 04427-111-489
- Zoning
- RESIDENTIA
- MLS #
- GC542449
Ask about this home
Have a question? Ask the broker directly.
Ryan Solberg answers personally — no call center, no spam. Your question goes straight to him.
Interior Details
- Bedrooms
- 4
- Full bathrooms
- 3
- Flooring
- Carpet, Ceramic Tile
- Appliances
- Built-In Oven, Cooktop, Dishwasher, Disposal, Microwave, Range Hood
- Interior features
- Crown Molding, Eat-in Kitchen, High Ceilings, Primary Bedroom Main Floor, Thermostat, Tray Ceiling(s), Walk-In Closet(s)
- Laundry
- Electric Dryer Hookup, Inside, Laundry Room, Washer Hookup
- Stories / Levels
- One
- Direction faces
- West
- New construction
- Yes
Heating & Cooling
- Heating
- Electric, Exhaust Fan, Heat Pump
- Cooling
- Central Air
Parking
- Garage spaces
- 3
- Attached garage
- Yes
HOA & Financial
- HOA fee
- $100 / Annually
- Monthly HOA
- $8/mo
- Total monthly fees
- $8/mo
- Total annual fees
- $100
- HOA name
- Leland
- CDD
- Yes
- Min lease term
- 6 Months
- Listing terms
- Cash, Conventional, FHA, VA Loan
- Ownership
- Fee Simple
- Available for lease
- Yes
- Lease restrictions
- Yes
- Additional lease restrictions
- See HOA documents
- Approval process
- See HOA documents
Exterior & Construction
- Exterior features
- Sidewalk
- Construction materials
- Frame
- Roof
- Shingle
- Foundation
- Slab
- Road surface
- Asphalt, Paved
Utilities
- Sewer
- Public Sewer
- Water source
- Public
- Utilities
- Cable Available, Electricity Connected, Fiber Optics, Natural Gas Connected, Phone Available, Public, Sewer Connected, Sprinkler Recycled, Underground Utilities, Water Connected
Community
- Pets allowed
- Number Limit, Yes
Schools
Letter grades: Florida DOE 2024–25 school grades (Orange, Seminole, Lake, Osceola, Brevard). Assigned schools from the listing agent — verify enrollment with the district.
Room Details
| Room | Level | Dimensions |
|---|---|---|
| Kitchen | First | |
| Living Room | First | |
| Dining Room | First | |
| Den | First | |
| Primary Bedroom | First | |
| Bedroom 2 | First | |
| Bedroom 3 | First | |
| Bedroom 4 | First |
Listing Details
- Listing date
- 2026-08-03
- On market date
- 2026-08-03
- Original list price
- $939,000
- Occupant type
- Vacant
- MLS area
- 32608 - Gainesville
- Listing AOR
- Suncoast Tampa
- Status changed
- 2026-08-03
- Tax legal description
- Oakmont Ph3 PB 35 pg 60 lot 489
Flood risk
Minimal-risk area outside the mapped floodplain. Flood insurance is optional and typically low-cost.
Source: FEMA flood zone reported on the listing. Confirm current designation at FEMA Flood Map Service Center.
Location
Directions
From Newberry Road & SW 122nd Street, turn South onto SW 122nd Street, turn left onto SW 34th Road (Oakmont entrance), turn right onto SW 117th Terrace. Parking lot for sales model is on the right side.
More homes like this
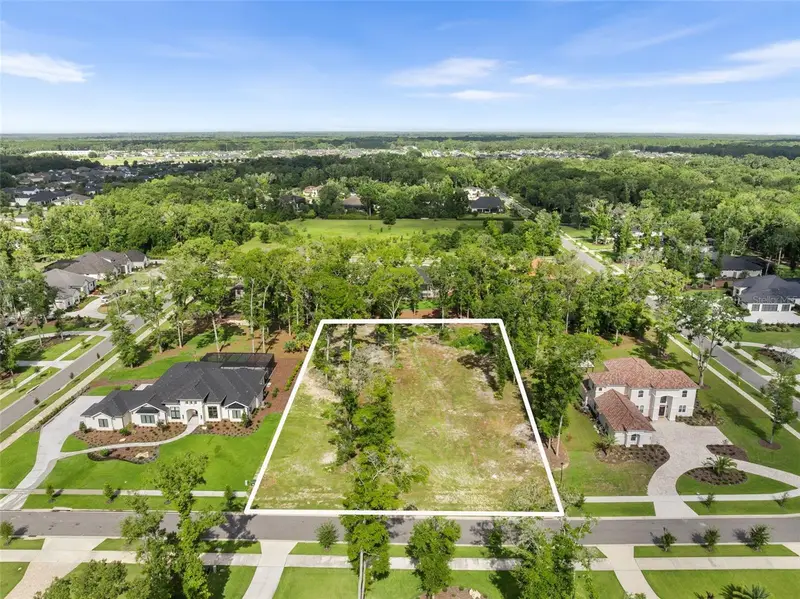
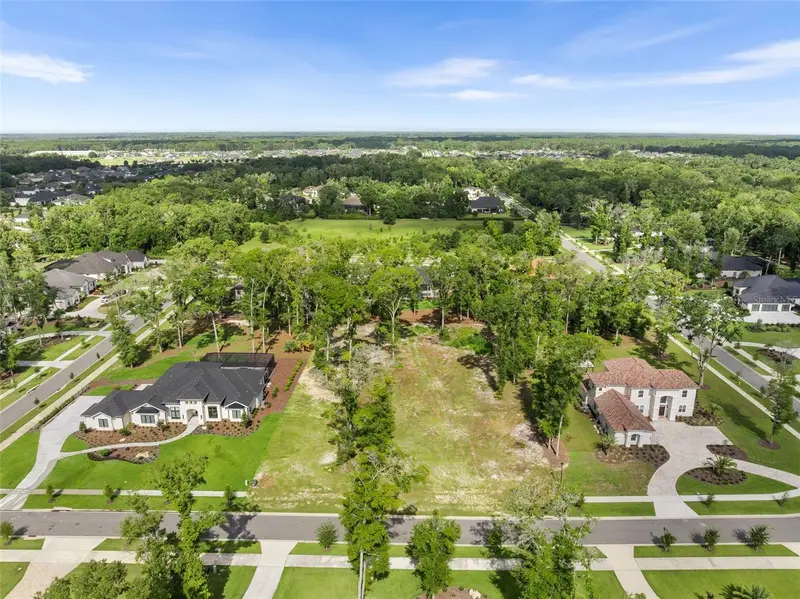
$439,000
3120 Sw 108th Way
Gainesville, FL 32608
1.1 acres
Oakmont
MLS ID #GC531472, BHGRE THOMAS GROUP.
Listing provided by Stellar MLS
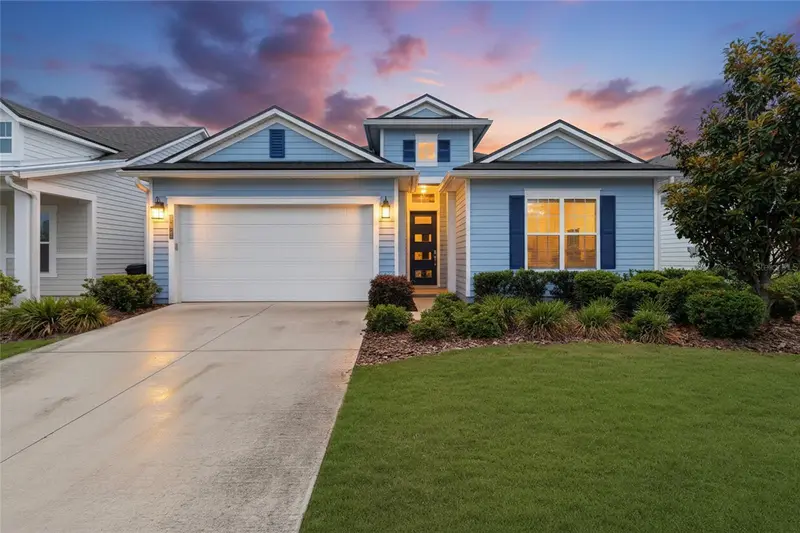
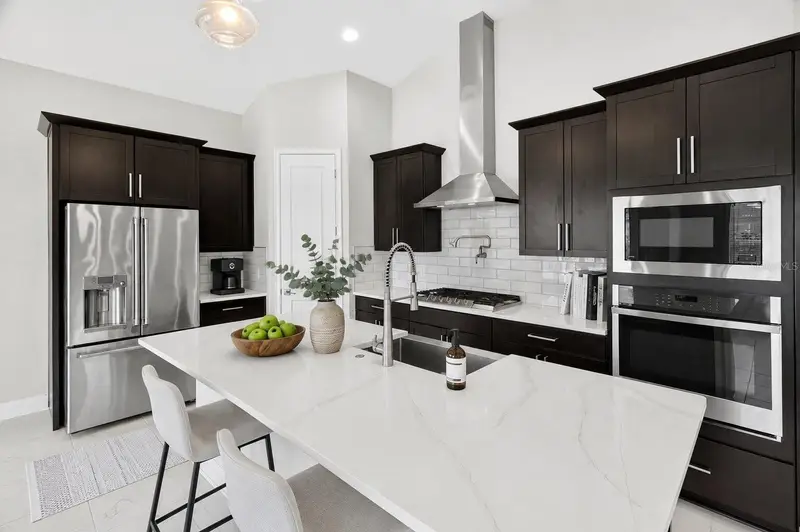
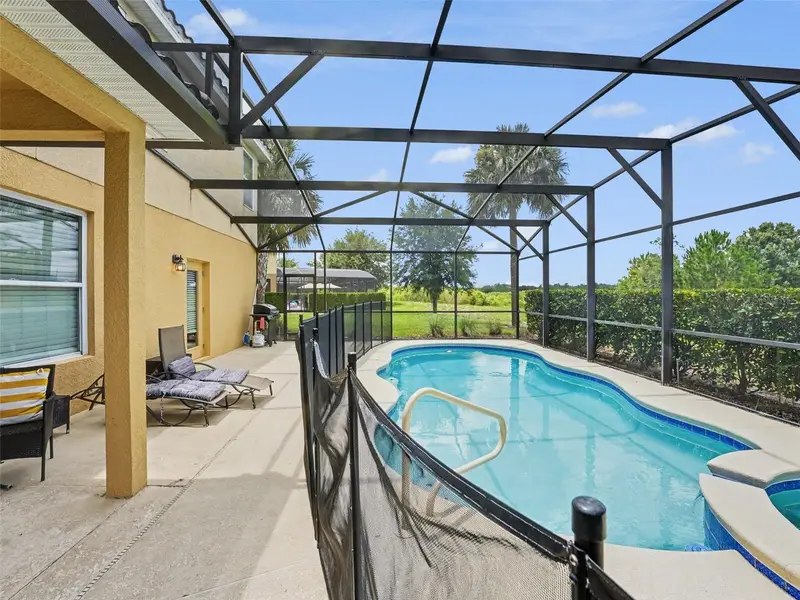
$499,000
11943 Sw 31st Rd
Gainesville, FL 32608
3 bd · 2 ba · 1,550 sqft
Oakmont
MLS ID #GC539846, BOSSHARDT REALTY SERVICES LLC.
Listing provided by Stellar MLS
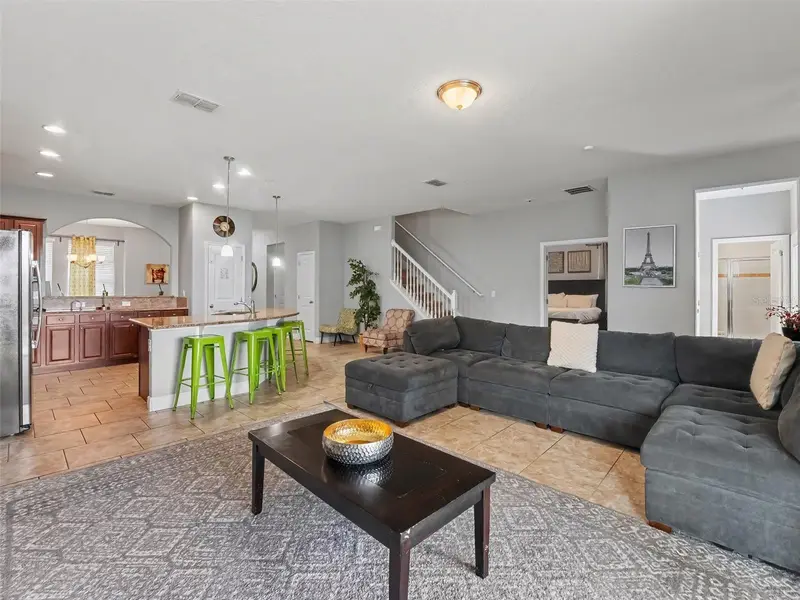
$500,000
4127 Oak Tree Dr
Davenport, FL 33837
5 bd · 5 ba · 3,187 sqft
Oakmont
MLS ID #TB8526534, MARK SPAIN REAL ESTATE.
Listing provided by Stellar MLS
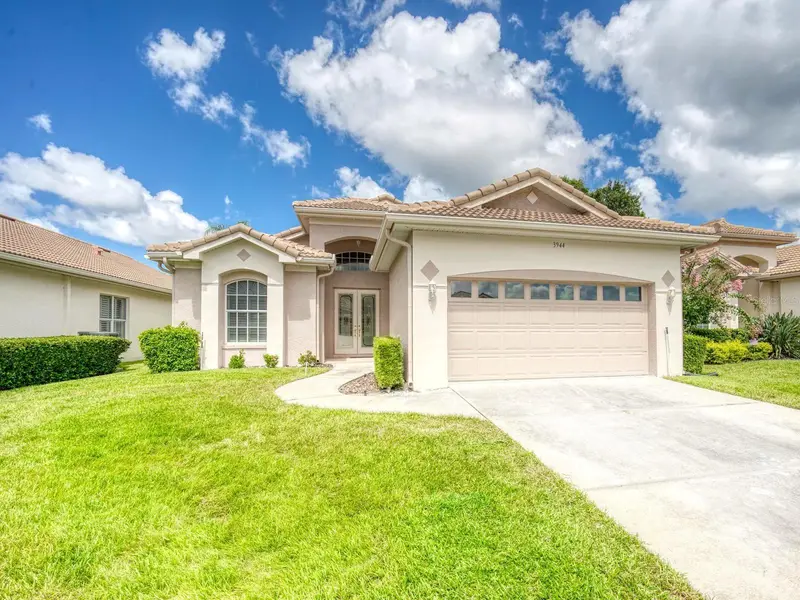
$589,000
3944 Silk Oak Ln
Palm Harbor, FL 34685
2 bd · 2 ba · 2,232 sqft
Oakmont
MLS ID #TB8540074, COLDWELL BANKER REALTY.
Listing provided by Stellar MLS

Listings courtesy of Stellar MLS as distributed by MLS GRID
IDX information is provided exclusively for consumers’ personal, non-commercial use and may not be used for any purpose other than to identify prospective properties consumers may be interested in purchasing.
Based on information submitted to the MLS GRID as of September 4, 2026 at 1:25 PM ET. All data is obtained from various sources and may not have been verified by broker or MLS GRID. Supplied Open House Information is subject to change without notice. All information should be independently reviewed and verified for accuracy. Properties may or may not be listed by the office/agent presenting the information.
All or a portion of the multiple listing information is provided by Stellar MLS, from a copyrighted compilation of listings. The compilation of listings and each individual listing are © 2026 Stellar MLS. All rights reserved.
Ryan Solberg, Broker · MaxLife Realty LLC · FL License #BK3354351 · Equal Housing Opportunity · Full disclaimer · DMCA