
$449,500
16131 Gardendale Drive
Tampa, FL 33624
Listing updated: August 11, 2026 at 10:25 AM ET
Listing courtesy of Mihara & Associates Inc. · Ksenia Akishina · MLS #TB8535078 · Active · 813-960-2300Property type
Year built
Lot size
Price / sq ft
HOA dues
Days on market
Garage spaces
Flood zone
About this home
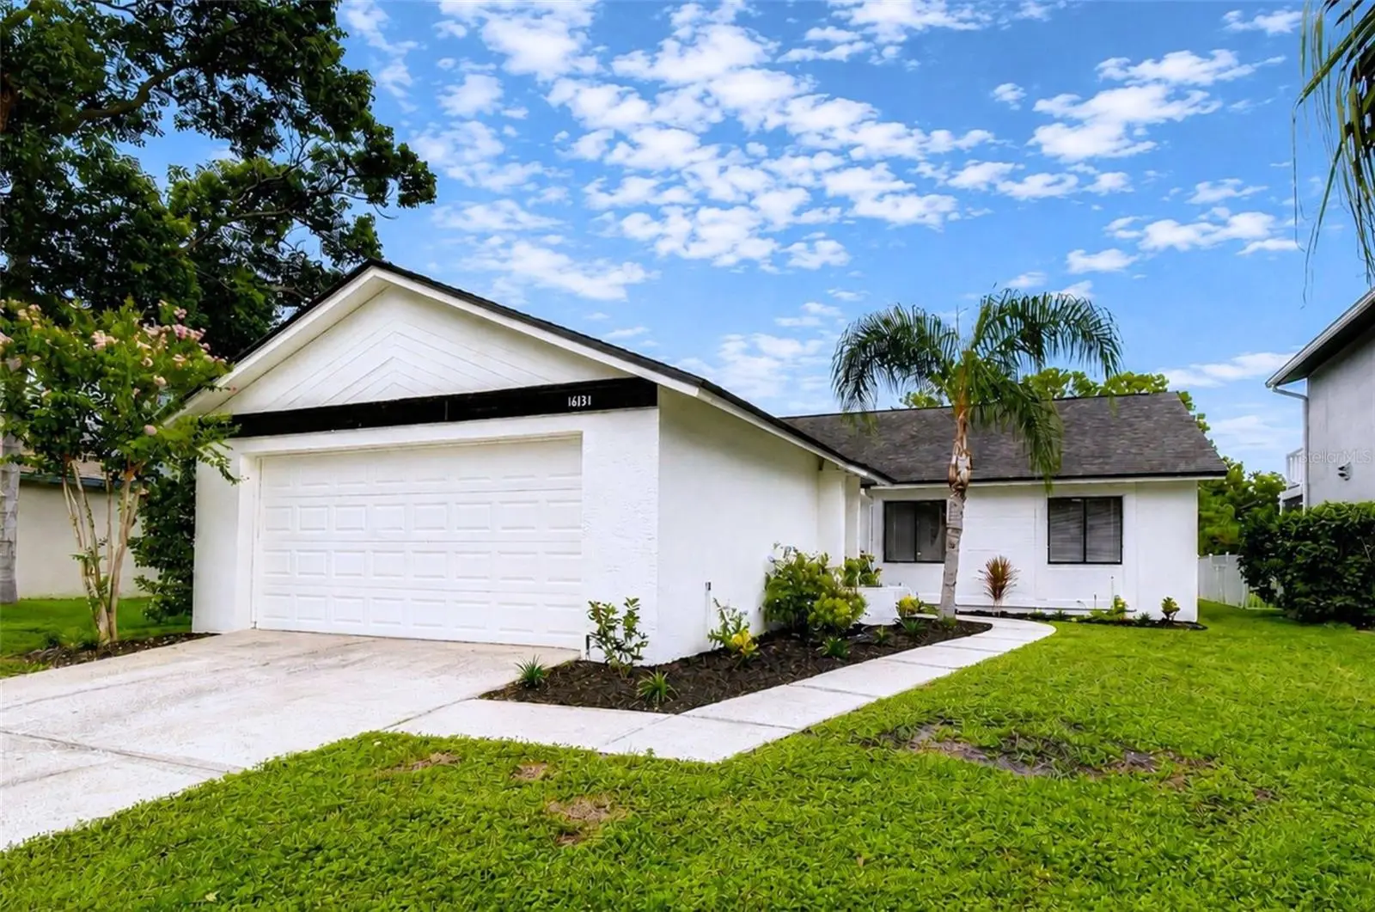
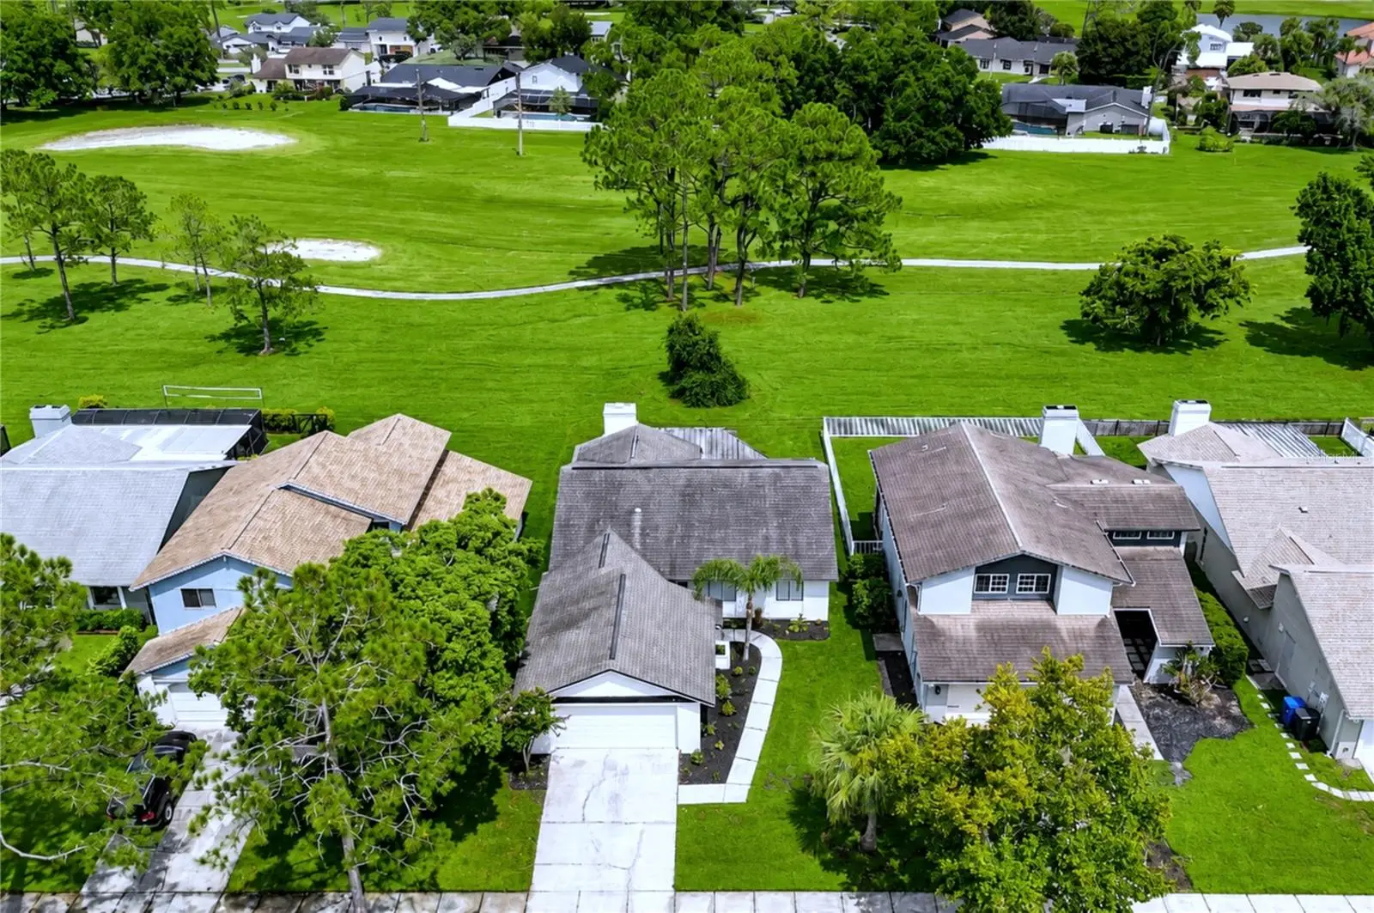
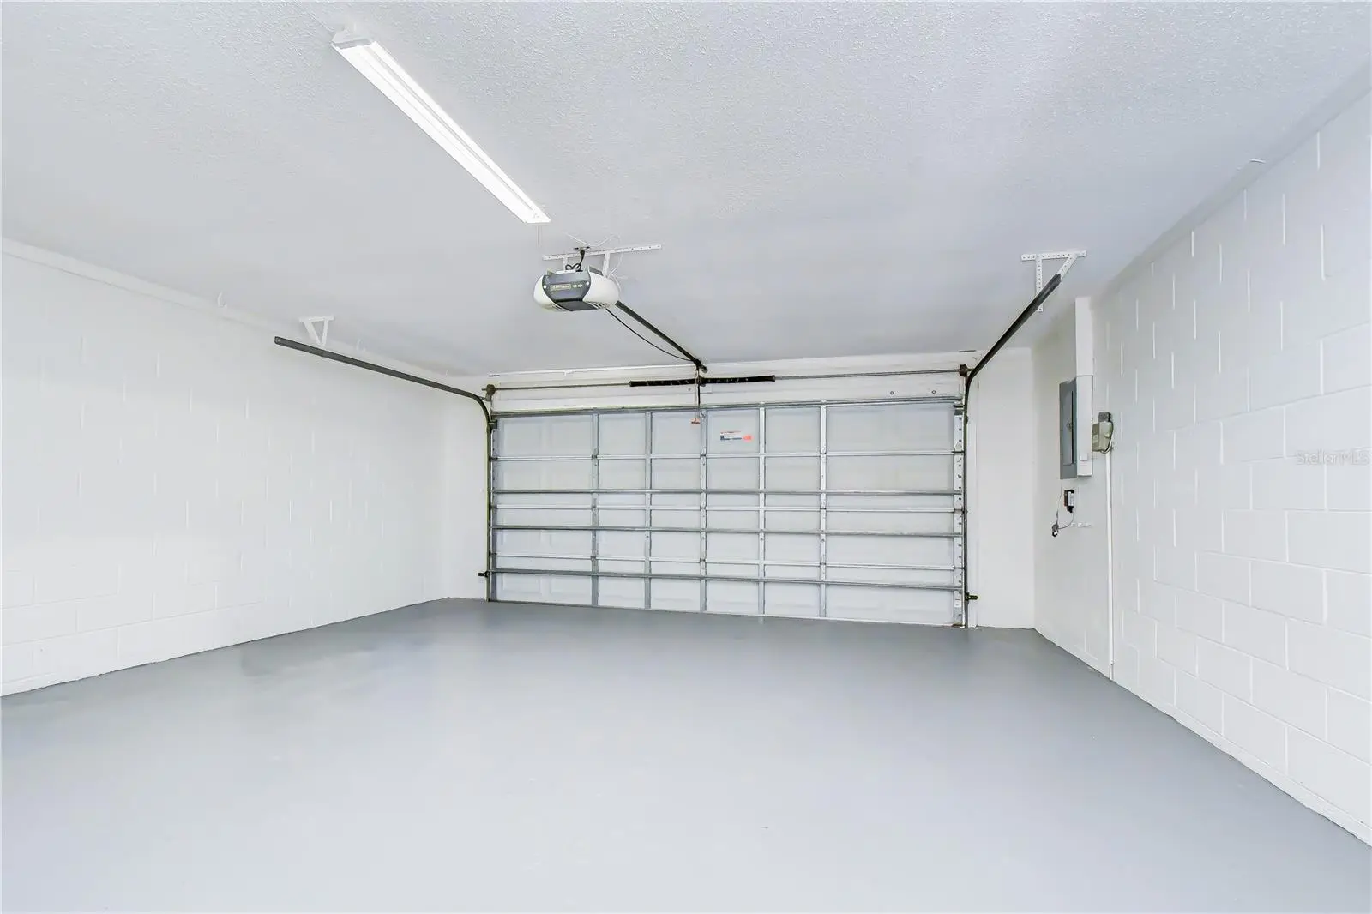
Enjoy expansive golf course views from this beautifully updated 3-bedroom, 2-bath home offering 1,651 square feet of comfortable living space. With new exterior paint, fresh landscaping and inviting curb appeal, this home combines timeless character with thoughtful updates in a setting that's hard to find. A spacious foyer welcomes you inside to an open and airy living space with an abundance of natural light. The living room features a vaulted ceiling with a wood beam accent and a stone-veneered wood-burning fireplace as a beautiful focal point. Sliding glass doors lead out to a covered, screened lanai overlooking the golf course -- an ideal setting to enjoy your morning coffee or unwind at the end of the day. The eat-in kitchen has been updated with chic quartz countertops, recessed lighting, an undermount sink, modern faucet, and a brand-new Samsung stainless steel appliance package, including a slim-profile microwave. The dinette offers ample room for casual dining, with a large window that fills the space with natural light. Nestled between the kitchen and living room, the spacious dining room includes a discreet wet bar with a matching quartz countertop and hanging wine glass rack, making it ideal for entertaining. The primary suite includes an updated ensuite bath with a dual sink vanity, quartz countertops, contemporary fixtures, a separate shower and water closet, and a large walk-in closet. The secondary bathroom has also been tastefully renovated with matching finishes. Additional features include fresh interior paint, new hardware and fixtures, hard-surface flooring throughout, new matching ceiling fans, a newly painted garage floor, and more. In addition to all the conveniences the Northdale area offers, the home directly overlooks the Northdale Golf Club, a public 18-hole championship course offering daily tee times, pickleball courts, clubhouse dining, and year-round recreation (no membership required). Whether you're an avid golfer or simply appreciate peaceful green views and an exceptional location, you’ll love calling this home.
Estimated monthly payment
Estimate only. Taxes use the listing's reported amount where available; insurance is a Florida-average estimate. Your actual payment will vary — run a full calculation or talk to a lender.
Price & listing history8 days on market
- Status: ActiveAug 3, 2026
- Listed$449,500Aug 3, 2026
- Price increased$449,500
Facts & features
- Property type
- Residential
- Sub type
- Single Family Residence
- Status
- Active
- Days on market
- 8
- Subdivision
- Northdale Sec H
- County
- Hillsborough
- Year built
- 1982
- Living area
- 1,651 sq ft
- Price/sq ft
- $272
- Building area
- 2,367 sq ft (Public Records)
- Lot size
- 5,750 sq ft
- Lot category
- 0 to less than 1/4
- Flood zone
- X (12057C0182H)
- Garage
- 2 spaces
- Annual taxes
- $6,339 (2025)
- Parcel #
- U-29-27-18-0PA-000001-00016.0
- Zoning
- PD
- MLS #
- TB8535078
Ask about this home
Have a question? Ask the broker directly.
Ryan Solberg answers personally — no call center, no spam. Your question goes straight to him.
Interior Details
- Bedrooms
- 3
- Full bathrooms
- 2
- Flooring
- Laminate
- Appliances
- Dishwasher, Electric Water Heater, Microwave, Range, Refrigerator
- Interior features
- Ceiling Fans(s), Eat-in Kitchen, Living Room/Dining Room Combo, Stone Counters, Vaulted Ceiling(s), Walk-In Closet(s), Wet Bar
- Laundry
- Inside, Laundry Closet
- Stories / Levels
- One
- Direction faces
- West
- Fireplace
- Yes
Heating & Cooling
- Heating
- Central, Electric
- Cooling
- Central Air
Parking
- Garage spaces
- 2
- Attached garage
- Yes
- Parking features
- Driveway, Garage Door Opener
HOA & Financial
- Total monthly fees
- $0/mo
- Total annual fees
- $0
- CDD
- No
- Min lease term
- 6 Months
- Listing terms
- Cash, Conventional, FHA, VA Loan
- Ownership
- Fee Simple
- Available for lease
- Yes
- Lease restrictions
- No
Exterior & Construction
- Exterior features
- Sidewalk, Sliding Doors
- Construction materials
- Block, Stucco, Wood Siding
- Roof
- Shingle
- Foundation
- Slab
- Road surface
- Paved
Utilities
- Sewer
- Public Sewer
- Water source
- Public
- Utilities
- BB/HS Internet Available, Electricity Connected, Public, Sewer Connected, Water Connected
Community
- Pets allowed
- Yes
Schools
Letter grades: Florida DOE 2024–25 school grades (Orange, Seminole, Lake, Osceola, Brevard). Assigned schools from the listing agent — verify enrollment with the district.
Room Details
| Room | Level | Dimensions |
|---|---|---|
| Living Room | First | 16x17 |
| Dining Room | First | 12x15 |
| Kitchen | First | 10x14 |
| Dinette | First | 10x9 |
| Primary Bedroom | First | 12x16 |
| Bedroom 2 | First | 9x11 |
| Bedroom 3 | First | 10x13 |
Listing Details
- Listing date
- 2026-08-03
- On market date
- 2026-08-03
- Original list price
- $449,500
- Occupant type
- Vacant
- MLS area
- 33624 - Tampa / Northdale
- Listing AOR
- Suncoast Tampa
- Status changed
- 2026-08-03
- Tax legal description
- NORTHDALE SECTION H LOT 16 BLOCK 1
Flood risk
Minimal-risk area outside the mapped floodplain. Flood insurance is optional and typically low-cost.
Source: FEMA flood zone reported on the listing. Confirm current designation at FEMA Flood Map Service Center.
Location
Directions
From Northdale Blvd., east on Gardendale Dr. to address.
More homes like this
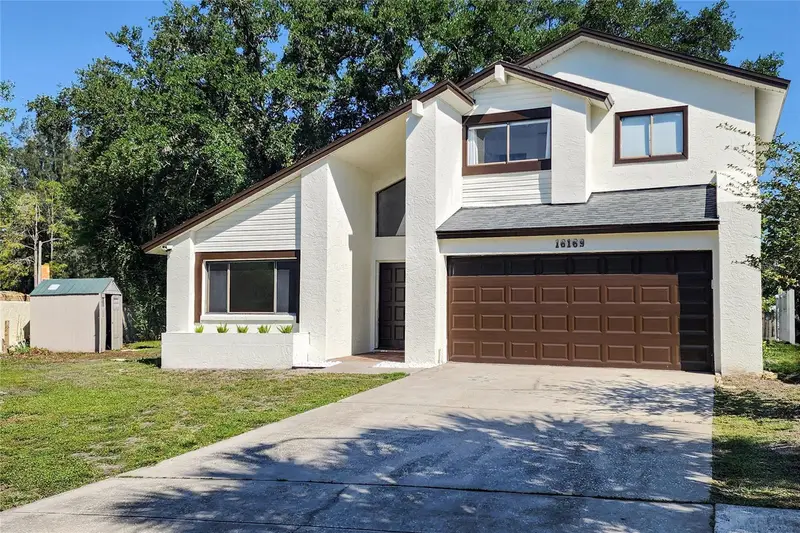
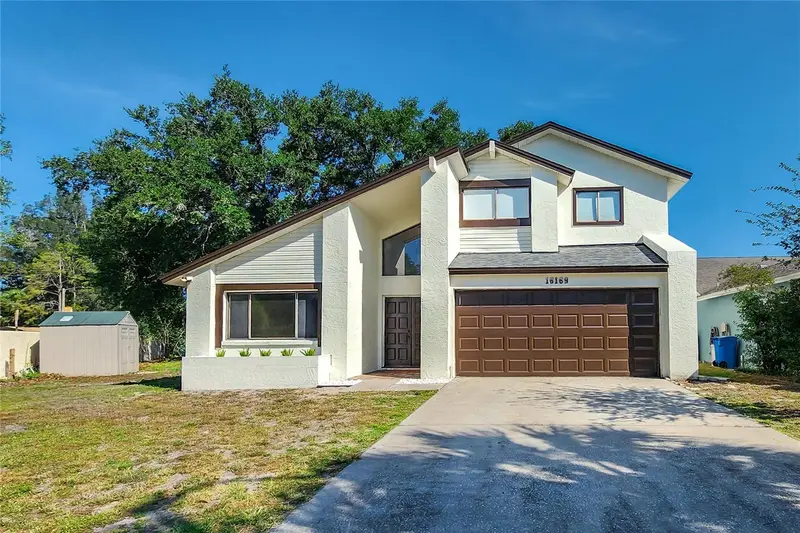
$499,000
16169 Gardendale Dr
Tampa, FL 33624
4 bd · 3 ba · 1,801 sqft
Northdale Sec H
MLS ID #TB8500281, AVENUE HOMES LLC.
Listing provided by Stellar MLS
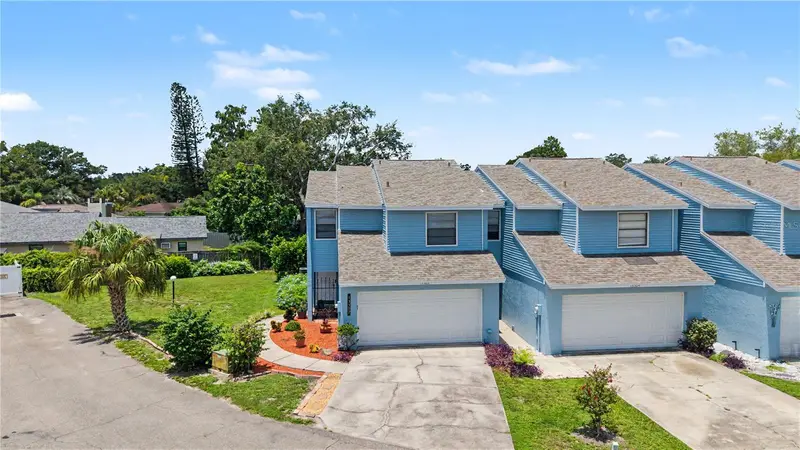
$295,000
13302 Arena Pl
Tampa, FL 33612
3 bd · 3 ba · 1,330 sqft
Burnes Lake A Condo
MLS ID #TB8532450, KELLER WILLIAMS TAMPA PROPERTIES.
Listing provided by Stellar MLS
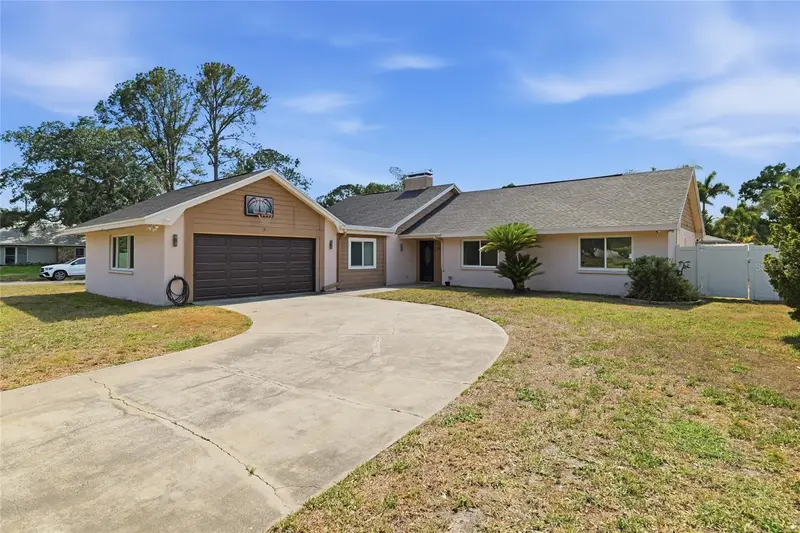
$550,000
11807 Nicklaus Cir
Tampa, FL 33624
5 bd · 3 ba · 2,262 sqft
Fairway Village
MLS ID #TB8506009, JPT REALTY LLC.
Listing provided by Stellar MLS
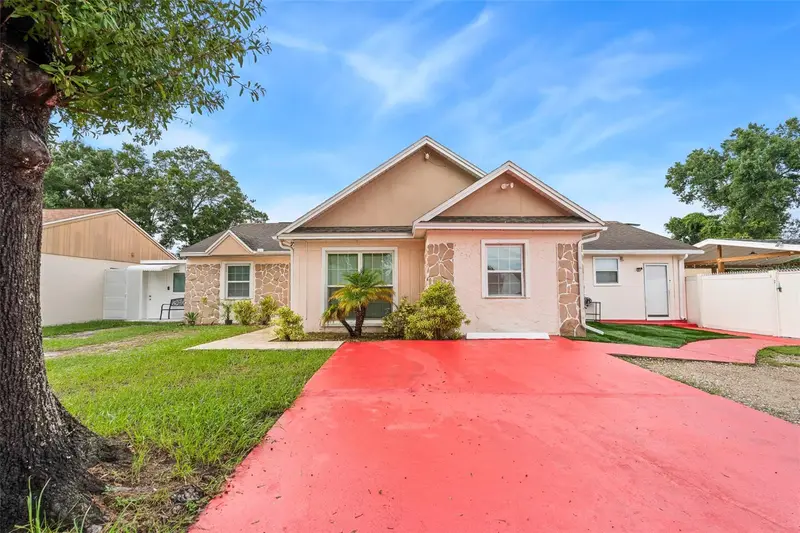
$559,900
8903 Camino Villa
Tampa, FL 33635
4 bd · 3 ba · 2,616 sqft
Pebblebrook
MLS ID #TB8536228, AVENUE HOMES LLC.
Listing provided by Stellar MLS

Listings courtesy of Stellar MLS as distributed by MLS GRID
IDX information is provided exclusively for consumers’ personal, non-commercial use and may not be used for any purpose other than to identify prospective properties consumers may be interested in purchasing.
Based on information submitted to the MLS GRID as of August 11, 2026 at 10:25 AM ET. All data is obtained from various sources and may not have been verified by broker or MLS GRID. Supplied Open House Information is subject to change without notice. All information should be independently reviewed and verified for accuracy. Properties may or may not be listed by the office/agent presenting the information.
All or a portion of the multiple listing information is provided by Stellar MLS, from a copyrighted compilation of listings. The compilation of listings and each individual listing are © 2026 Stellar MLS. All rights reserved.
Ryan Solberg, Broker · MaxLife Realty LLC · FL License #BK3354351 · Equal Housing Opportunity · Full disclaimer · DMCA