


$300,000
13302 Arena Place
Tampa, FL 33612
Listing updated: July 24, 2026 at 4:03 PM ET
Listing courtesy of Keller Williams Tampa Properties · Marybeth Storts · MLS #TB8532450 · Active · 813-264-7754Property type
Year built
Lot size
Price / sq ft
HOA dues
Days on market
Garage spaces
Flood zone
About this home
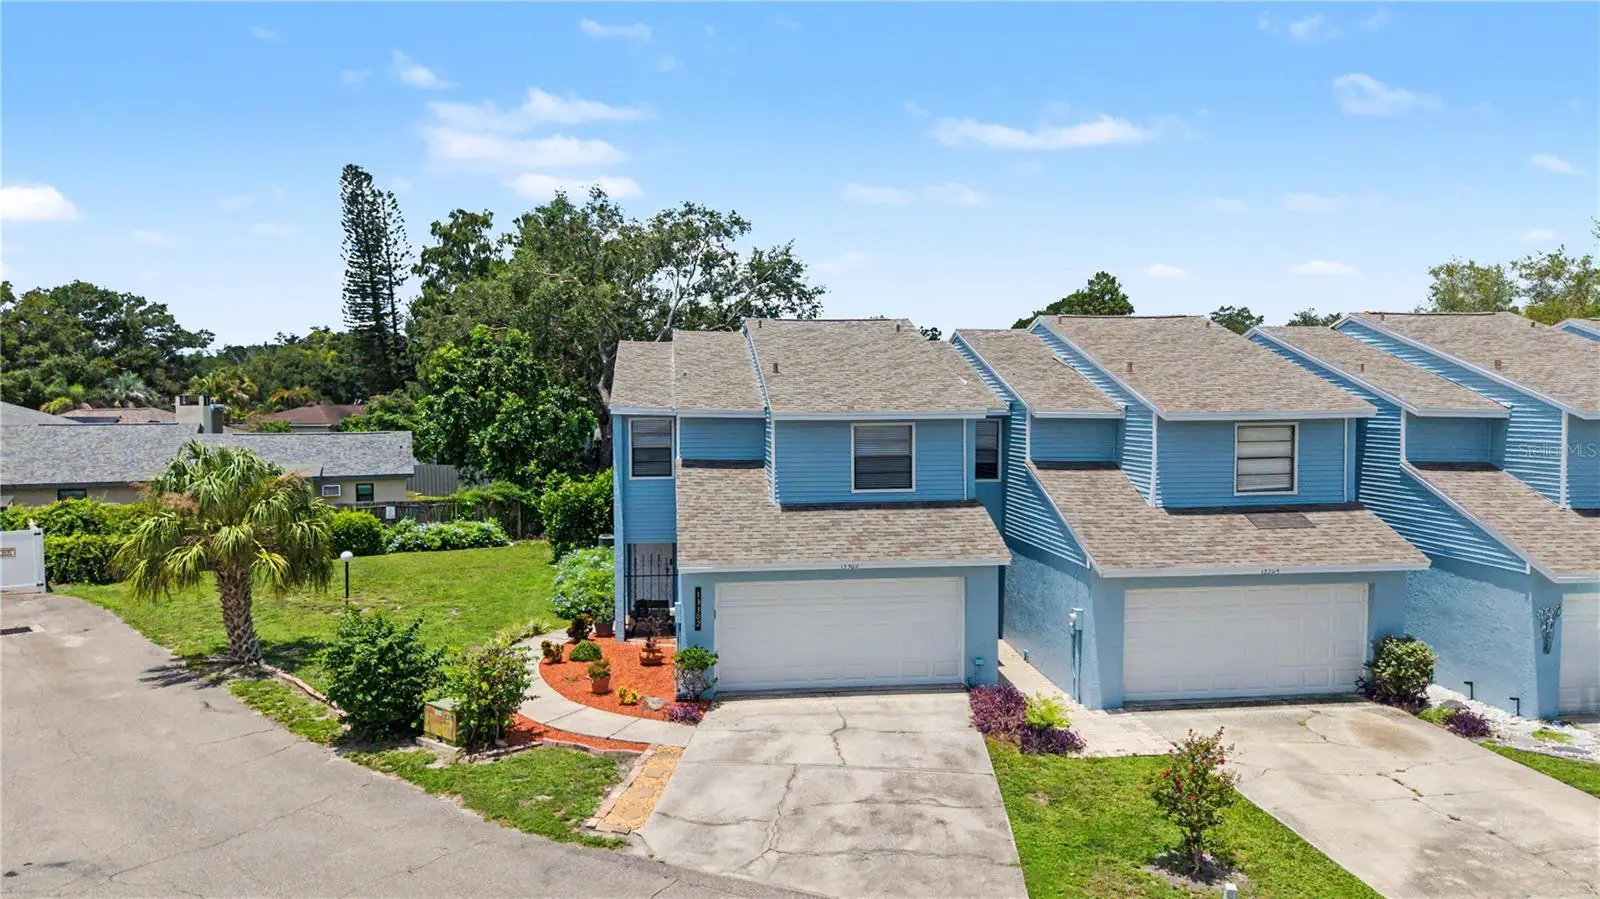
Beautifully updated townhouse style condo in the Carrollwood/Forest Hills area. This property features 3 bedrooms, 2 ½ baths and a 2-car garage. Interior updates were done in 2022 and include granite in the kitchen and all the baths; wood cabinets with under cabinet lighting in the kitchen; stainless steel appliances; washer and dryer convey and are from 2023; water heater December 2021; and HVAC system 2020. New roof was installed in 2024 and exterior painting completed in 2025 by the condo association. There are high ceilings in the living room along with a fireplace. French doors take you out to a screened lanai off the kitchen/dining room area with a view of trees and the pond. All 3 bedrooms are upstairs with 2 full baths – one in the primary suite and the 2nd bathroom in the hall conveniently located near the 2 guest bedrooms. One guest room has built-in shelving and is currently being used as a home office. The primary bedroom has a set of French doors out to a private screened in balcony with a view of the pond behind the community. The seller will leave the extra refrigerator in the garage, the washer and dryer, the Google doorbell and the patio furniture. The condo association takes care of the exterior including roof, exterior painting, lawn maintenance, building insurance and sewer, trash and water. This home is located close to shopping, restaurants and more with easy access to I-275 via Fletcher Road. Come see this beautiful home today and make it yours!
Estimated monthly payment
Estimate only. Taxes use the listing's reported amount where available; insurance is a Florida-average estimate. Your actual payment will vary — run a full calculation or talk to a lender.
Price & listing history0 days on market
- Status: ActiveJul 24, 2026
- Listed$300,000Jul 24, 2026
- Price increased$300,000
Facts & features
- Property type
- Residential
- Sub type
- Condominium
- Status
- Active
- Days on market
- 0
- Subdivision
- Burnes Lake A Condo
- County
- Hillsborough
- Year built
- 1986
- Living area
- 1,330 sq ft
- Price/sq ft
- $226
- Building area
- 2,010 sq ft (Public Records)
- Lot size
- 1,222 sq ft
- Flood zone
- X* (12057C0205H)
- Garage
- 2 spaces
- Annual taxes
- $2,964 (2025)
- Parcel #
- U-11-28-18-0ZW-000002-E0000.0
- Zoning
- PD
- MLS #
- TB8532450
Ask about this home
Have a question? Ask the broker directly.
Ryan Solberg answers personally — no call center, no spam. Your question goes straight to him.
Interior Details
- Bedrooms
- 3
- Full bathrooms
- 2
- Half bathrooms
- 1
- Flooring
- Carpet, Ceramic Tile
- Appliances
- Dishwasher, Disposal, Dryer, Electric Water Heater, Microwave, Range, Refrigerator, Washer
- Interior features
- Ceiling Fans(s), Eat-in Kitchen, High Ceilings, Solid Surface Counters
- Laundry
- In Garage
- Stories / Levels
- Two
- Direction faces
- Southeast
- Fireplace
- Yes
Heating & Cooling
- Heating
- Central, Electric
- Cooling
- Central Air
Parking
- Garage spaces
- 2
- Attached garage
- Yes
- Parking features
- Garage Door Opener
HOA & Financial
- HOA fee
- $517 / Monthly
- Monthly HOA
- $517/mo
- Total monthly fees
- $517/mo
- Total annual fees
- $6,204
- HOA name
- Reinier Rivera
- CDD
- No
- Homestead exemption
- Yes
- Min lease term
- 8-12 Months
- Listing terms
- Cash, Conventional, FHA, VA Loan
- Ownership
- Condominium
- Available for lease
- Yes
- Lease restrictions
- Yes
- Additional lease restrictions
- Please contact Avid Property Management for lease restrictions.
- Approval process
- $100 application fee; please contact Avid Property Management for approvl process.
Exterior & Construction
- Exterior features
- None
- Construction materials
- Block, Vinyl Siding
- Roof
- Shingle
- Foundation
- Slab
- Water view
- Yes
- Road surface
- Asphalt
Utilities
- Sewer
- Public Sewer
- Water source
- Public
- Utilities
- Cable Available, Electricity Connected, Public, Sewer Connected, Water Connected
Community
- Pets allowed
- Size Limit, Yes
Schools
Letter grades: Florida DOE 2024–25 school grades (Orange, Seminole, Lake, Osceola, Brevard). Assigned schools from the listing agent — verify enrollment with the district.
Room Details
| Room | Level | Dimensions |
|---|---|---|
| Kitchen | First | 11x11 |
| Dinette | First | 11x11 |
| Living Room | First | 15x15 |
| Primary Bedroom | Second | 14x11 |
| Bedroom 2 | Second | 11x10 |
| Bedroom 3 | Second | 10x10 |
Listing Details
- Listing date
- 2026-07-24
- On market date
- 2026-07-24
- Original list price
- $300,000
- Occupant type
- Owner
- MLS area
- 33612 - Tampa / Forest Hills
- Listing AOR
- Suncoast Tampa
- Status changed
- 2026-07-24
- Tax legal description
- BURNES LAKE A CONDOMINIUM - REPLAT BLDG 2 UNIT E
Flood risk
See FEMA for this zone’s designation and insurance requirements.
Source: FEMA flood zone reported on the listing. Confirm current designation at FEMA Flood Map Service Center.
Location
Directions
Fletcher Ave to South on Rome; right turn into Burnes Lake; property ahead on the right
More homes like this
$229,500
14713 Lake Forest Dr
Lutz, FL 33559
2 bd · 2 ba · 1,178 sqft
Lake Forest Unit 1
MLS ID #TB8529592, 54 REALTY LLC.
Listing provided by Stellar MLS
$424,500
1300 E Henry Ave
Tampa, FL 33604
3 bd · 2 ba · 1,274 sqft
Hamners Aloha Acres
MLS ID #TB8528961, VAN WERT REAL ESTATE SVCS.,LLC.
Listing provided by Stellar MLS
$320,000
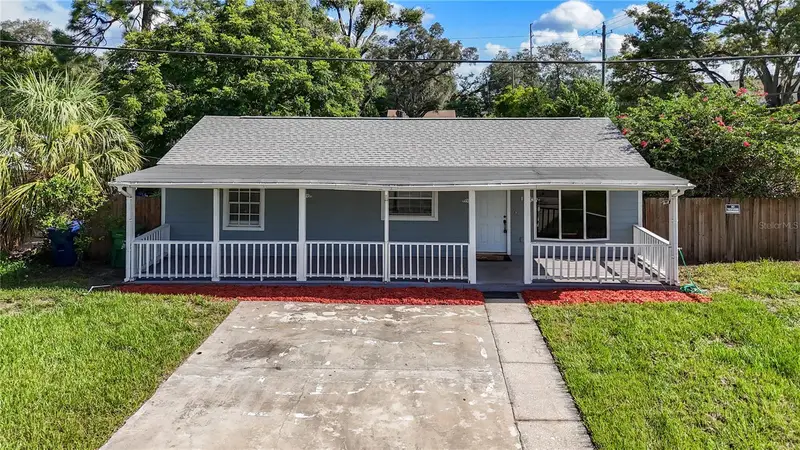
320 E Althea Ave
Tampa, FL 33612
3 bd · 2 ba · 1,378 sqft
Bougenvista Sub
MLS ID #TB8531552, TRANS STATES REALTY.
Listing provided by Stellar MLS
$310,000
8306 N 17th St
Tampa, FL 33604
4 bd · 2 ba · 1,404 sqft
Hendry & Knights Add To
MLS ID #TB8532669, KELLER WILLIAMS SOUTH TAMPA.
Listing provided by Stellar MLS

Listings courtesy of Stellar MLS as distributed by MLS GRID
IDX information is provided exclusively for consumers’ personal, non-commercial use and may not be used for any purpose other than to identify prospective properties consumers may be interested in purchasing.
Based on information submitted to the MLS GRID as of July 24, 2026 at 4:03 PM ET. All data is obtained from various sources and may not have been verified by broker or MLS GRID. Supplied Open House Information is subject to change without notice. All information should be independently reviewed and verified for accuracy. Properties may or may not be listed by the office/agent presenting the information.
All or a portion of the multiple listing information is provided by Stellar MLS, from a copyrighted compilation of listings. The compilation of listings and each individual listing are © 2026 Stellar MLS. All rights reserved.
Ryan Solberg, Broker · MaxLife Realty LLC · FL License #BK3354351 · Equal Housing Opportunity · Full disclaimer · DMCA