
$284,900
419 Saint Anns DriveWinter Haven, FL 33884
Listing updated: October 4, 2026 at 3:05 PM ET
Listing courtesy of United Country Smith & Associates · Stacey Foskey · MLS #L4963974 · Active · 352-493-4200Property type
Year built
Lot size
Price / sq ft
HOA dues
Days on market
Garage spaces
Flood zone
About this home
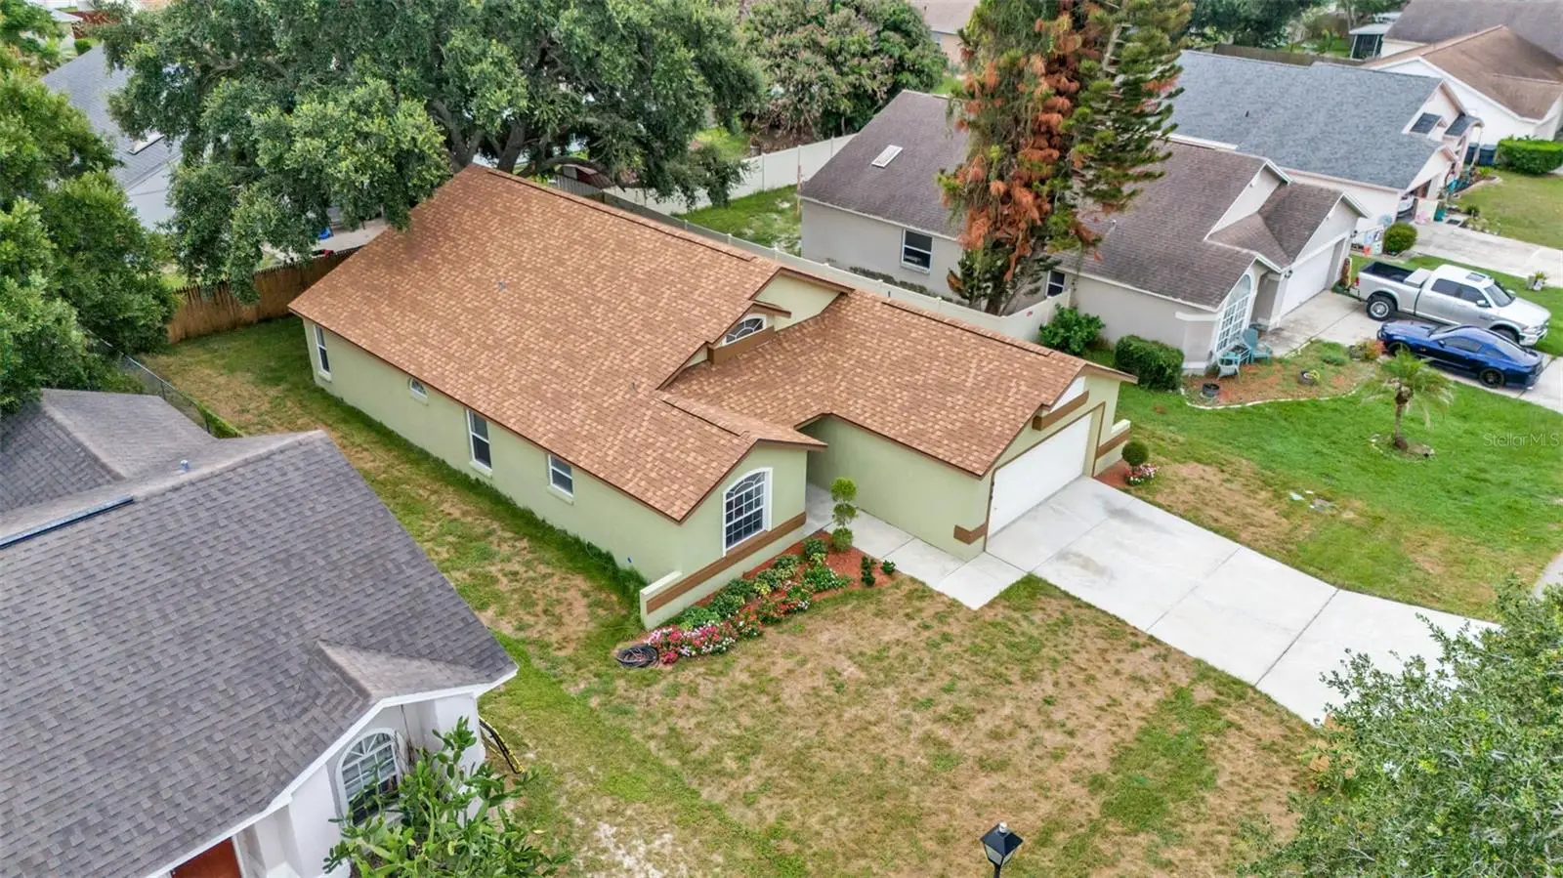
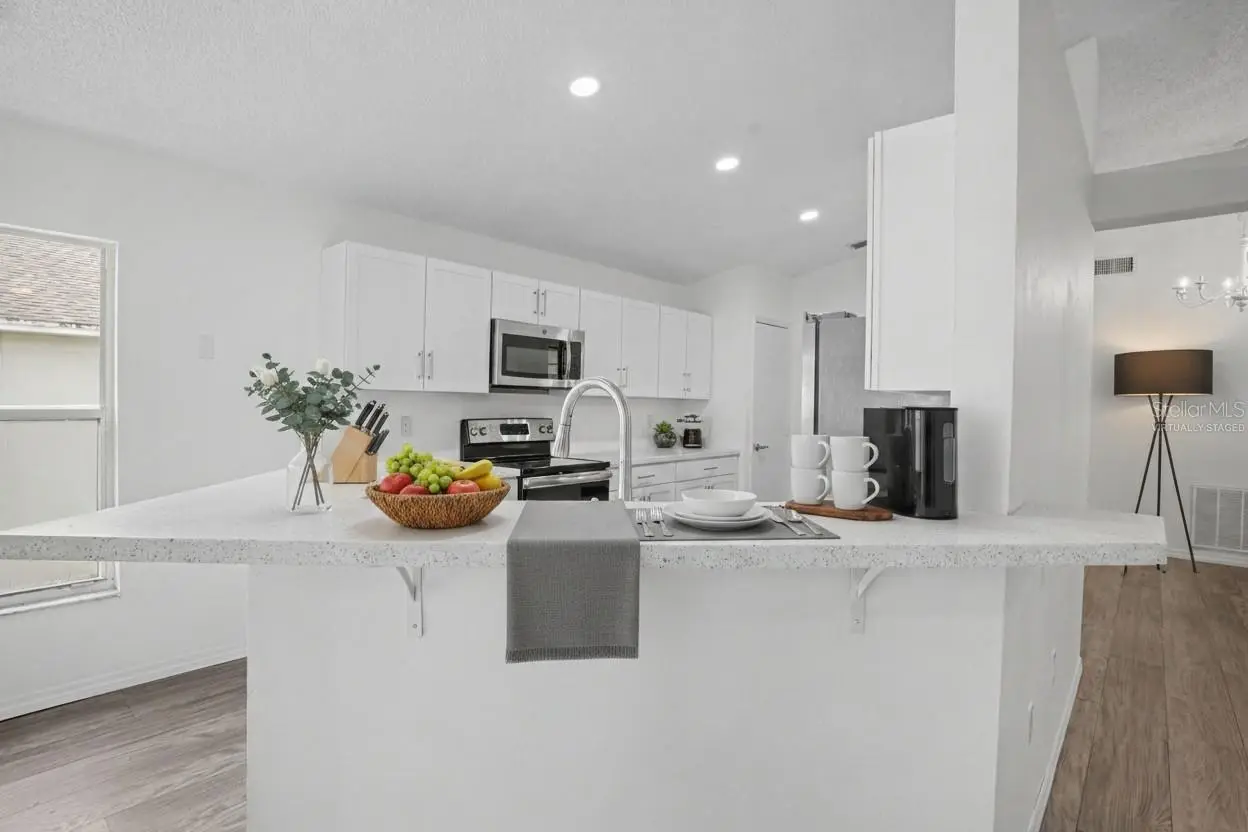
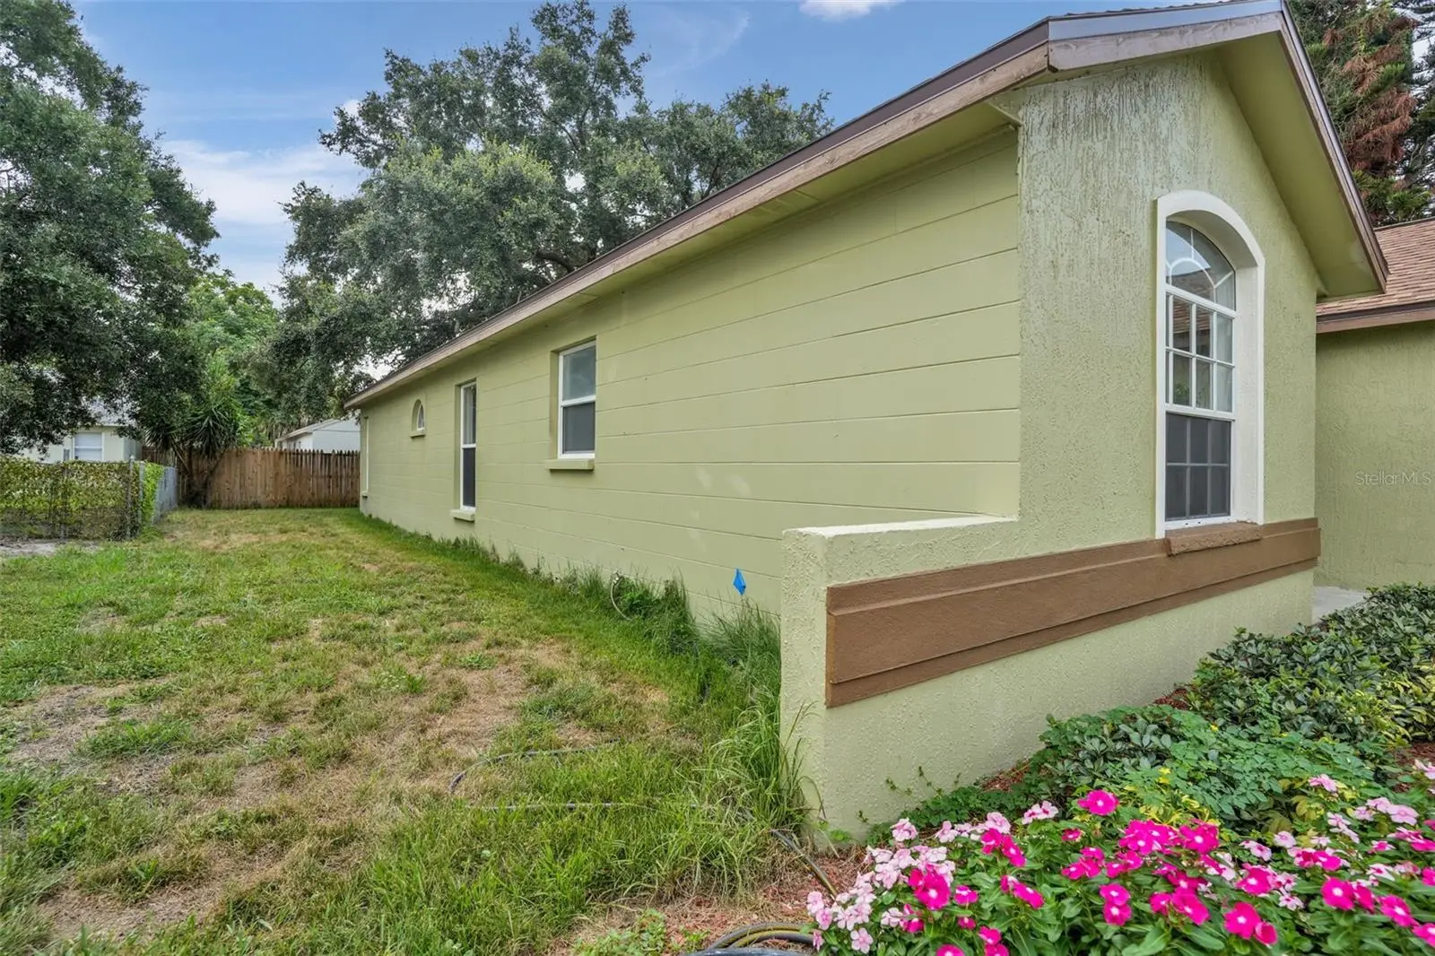
Virtually Staged. LOOK!! PRICE IMPROVEMENT!! Practically brand new from top to bottom! This beautifully renovated 3-bedroom, 2-bath home offers the perfect combination of modern style and everyday comfort. Nearly every surface has been updated, including fresh interior and exterior paint, luxury vinyl plank flooring throughout, a stunning new kitchen, beautifully REMODELED bathrooms, updated lighting, fixtures, cabinetry, CORIAN countertops, doors, trim, sprinkler system, NEW ROOF and stainless steel appliances. Move right in and start enjoying all this home has to offer! Step inside to soaring vaulted ceilings, an open and airy floor plan filled with natural light. The spacious living and dining areas flow seamlessly into the gorgeous kitchen featuring quartz countertops, white shaker-style cabinetry, stainless steel appliances, recessed lighting, a breakfast bar, and a sunny breakfast nook overlooking the backyard. The private primary suite offers direct access to the screened lanai, a walk-in closet, and a spa-inspired en-suite bath with a double vanity and an oversized walk-in tiled shower with a frameless glass enclosure. Enjoy relaxing on the screened lanai overlooking the fenced backyard shaded by mature oak trees, perfect for entertaining, pets, or simply unwinding. Ideally located just 2 miles from LEGOLAND Florida Resort and approximately 30 minutes from Walt Disney World and Central Florida's world-famous theme parks. You'll also appreciate the convenient access to I-4, the Polk Parkway, shopping, dining, medical centers, hospitals, and everything Central Florida has to offer. This truly move-in-ready home offers the look and feel of new construction without the wait. Schedule your private showing today!
Estimated monthly payment
Estimate only. Taxes use the listing's reported amount where available; insurance is a Florida-average estimate. Your actual payment will vary — run a full calculation or talk to a lender.
Price & listing history64 days on market
- Status: ActiveAug 2, 2026
- Listed$319,900Aug 1, 2026
- Price reduced$284,900
Facts & features
- Property type
- Residential
- Sub type
- Single Family Residence
- Status
- Active
- Days on market
- 64
- Subdivision
- Planters Walk Ph 03
- County
- Polk
- Year built
- 1994
- Living area
- 1,505 sq ft
- Price/sq ft
- $189
- Building area
- 2,315 sq ft (Public Records)
- Lot size
- 6,403 sq ft
- Lot category
- 0 to less than 1/4
- Flood zone
- X (12105C0535H)
- Garage
- 2 spaces
- Annual taxes
- $3,812 (2025)
- Parcel #
- 26-29-01-663570-011410
- MLS #
- L4963974
Ask about this home
Have a question? Ask the broker directly.
Ryan Solberg answers personally — no call center, no spam. Your question goes straight to him.
Interior Details
- Bedrooms
- 3
- Full bathrooms
- 2
- Flooring
- Ceramic Tile, Luxury Vinyl
- Appliances
- Dishwasher, Disposal, Electric Water Heater, Microwave, Range, Refrigerator
- Interior features
- Cathedral Ceiling(s), Ceiling Fans(s), Eat-in Kitchen, High Ceilings, Living Room/Dining Room Combo, Primary Bedroom Main Floor, Solid Surface Counters, Walk-In Closet(s)
- Laundry
- Inside, Laundry Room
- Stories / Levels
- One
- Direction faces
- West
Heating & Cooling
- Heating
- Central, Electric
- Cooling
- Central Air
Parking
- Garage spaces
- 2
- Attached garage
- Yes
- Parking features
- Driveway, Garage Door Opener
HOA & Financial
- HOA fee
- $85 / Annually
- Monthly HOA
- $7/mo
- Total monthly fees
- $7/mo
- Total annual fees
- $85
- HOA name
- Park Lake Property Management/Jonathan Turner
- CDD
- No
- Min lease term
- No Minimum
- Listing terms
- Cash, Conventional, FHA, VA Loan
- Ownership
- Fee Simple
- Available for lease
- Yes
- Lease restrictions
- No
- Additional lease restrictions
- Please check with HOA for any restrictions
Exterior & Construction
- Construction materials
- Block
- Roof
- Shingle
- Foundation
- Block
- Road surface
- Paved
Utilities
- Sewer
- Public Sewer
- Water source
- None
- Utilities
- Electricity Connected, Sewer Connected, Water Connected
Community
- Pets allowed
- Cats OK, Dogs OK
Room Details
| Room | Level | Dimensions |
|---|---|---|
| Kitchen | First | 16.5x10 |
| Living Room | First | 14x25 |
| Dining Room | First | 7x11.5 |
| Dinette | First | 6x9 |
| Primary Bedroom | First | 13.5x15.5 |
| Primary Bathroom | First | 8.5x8 |
| Bedroom 2 | First | 10x11 |
| Bedroom 3 | First | 10x12 |
| Laundry | First | 5x7 |
| Balcony/Porch/Lanai | First | 25x9 |
Listing Details
- Listing date
- 2026-08-01
- On market date
- 2026-08-01
- Original list price
- $319,900
- Occupant type
- Tenant
- MLS area
- 33884 - Winter Haven / Cypress Gardens
- Listing AOR
- Ocala - Marion
- Status changed
- 2026-08-02
- Tax legal description
- PLANTER'S WALK PHASE THREE PB 96 PG 15 BLOCK A LOT 141
Flood risk
Minimal-risk area outside the mapped floodplain. Flood insurance is optional and typically low-cost.
Source: FEMA flood zone reported on the listing. Confirm current designation at FEMA Flood Map Service Center.
Location
Directions
From Cypress Gardens Blvd, take Cypress Gardens Rd. Yield to the R at the stop sign. At next curve go straight onto Chambliss Rd, T/R onto St Kitts Cir, T/L onto St Anns Dr. House is on the L
More homes like this
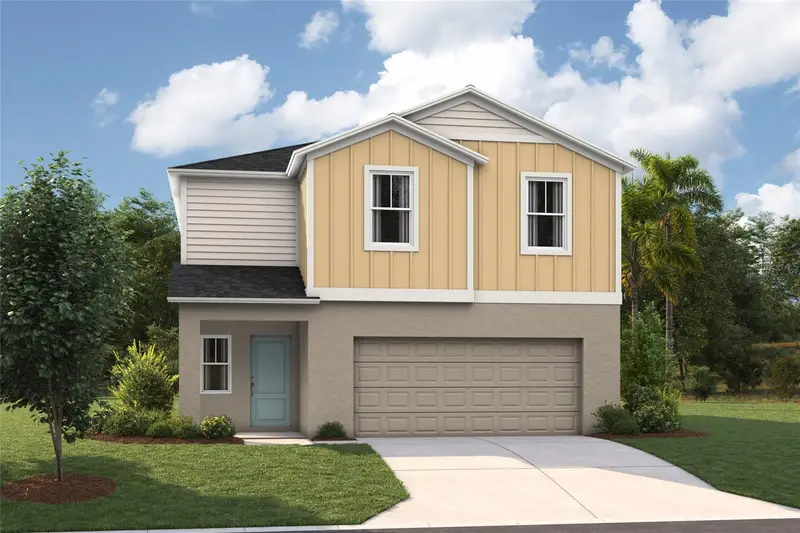
$321,299
5386 San Pietro Dr
Winter Haven, FL 33884
4 bd · 3 ba · 2,226 sqft
Villa Mar
MLS ID #TB8535232, CASA FRESCA REALTY.
Listing provided by Stellar MLS
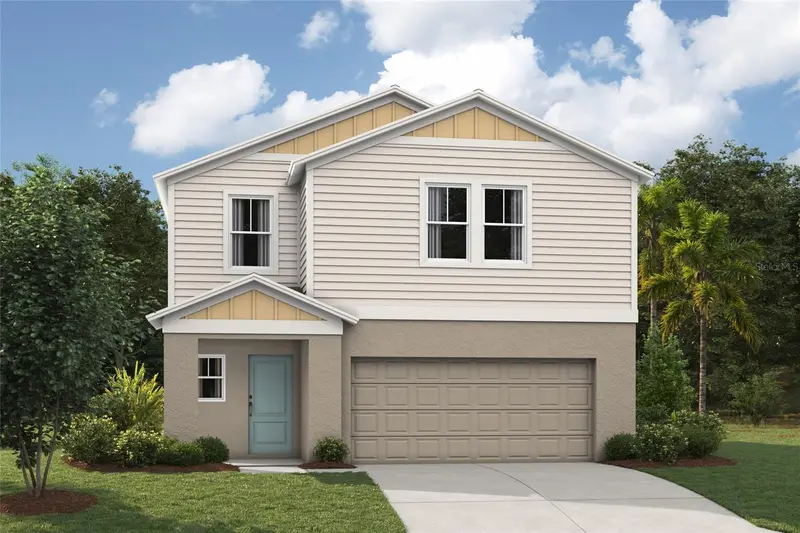
$309,380
5394 San Pietro Dr
Winter Haven, FL 33884
4 bd · 3 ba · 2,039 sqft
Villa Mar
MLS ID #TB8525568, CASA FRESCA REALTY.
Listing provided by Stellar MLS
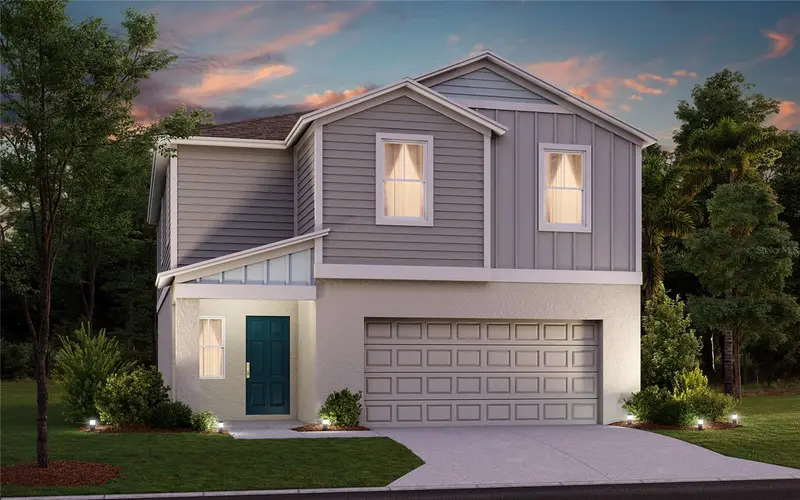
$312,499
5444 San Pietro Dr
Winter Haven, FL 33884
4 bd · 3 ba · 2,226 sqft
Villa Mar
MLS ID #TB8491382, CASA FRESCA REALTY.
Listing provided by Stellar MLS
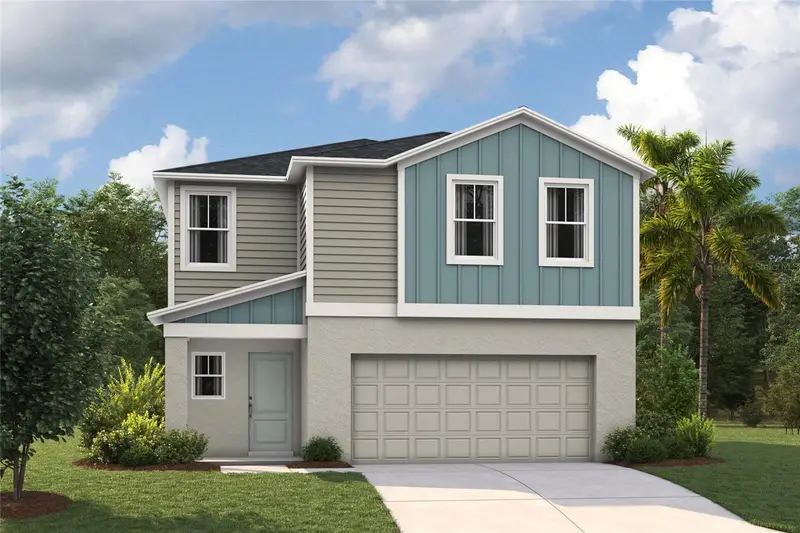
$307,499
5449 San Pietro Dr
Winter Haven, FL 33884
4 bd · 3 ba · 2,039 sqft
Villa Mar
MLS ID #TB8525544, CASA FRESCA REALTY.
Listing provided by Stellar MLS

Listings courtesy of Stellar MLS as distributed by MLS GRID
IDX information is provided exclusively for consumers’ personal, non-commercial use and may not be used for any purpose other than to identify prospective properties consumers may be interested in purchasing.
Based on information submitted to the MLS GRID as of October 4, 2026 at 3:05 PM ET. All data is obtained from various sources and may not have been verified by broker or MLS GRID. Supplied Open House Information is subject to change without notice. All information should be independently reviewed and verified for accuracy. Properties may or may not be listed by the office/agent presenting the information.
All or a portion of the multiple listing information is provided by Stellar MLS, from a copyrighted compilation of listings. The compilation of listings and each individual listing are © 2026 Stellar MLS. All rights reserved.
Ryan Solberg, Broker · MaxLife Realty LLC · FL License #BK3354351 · Equal Housing Opportunity · Full disclaimer · DMCA