



$269,900
106 Saint Kitts Circle
Winter Haven, FL 33884
Listing updated: August 14, 2026 at 1:27 PM ET
Listing courtesy of Quinn & Company Realtors, Llc · Brenda J Quinn · MLS #P4939485 · Active · 863-412-2287Property type
Year built
Lot size
Price / sq ft
HOA dues
Days on market
Garage spaces
Flood zone
About this home
THIS WELL-KEPT HOME LOCATED ON A CUL-DE-SAC HAS A HUGE (ONE THIRD ACRE) LOT. THIS IS A SPLIT BEDROOM PLAN WITH THREE BEDROOMS AND TWO BATHS. KITCHEN AND BOTH BATHS HAVE BEEN UPDATED. THE PRIMARY BEDROOM HAS AN UPDATED EN SUITE WITH WALK-IN CLOSET. THE GREAT ROOM IS LARGE AND HAS A VAULTED CEILING. THERE IS AN EAT-IN AREA IN THE KITCHEN AS WELL AS A DINING ROOM LOCATED OFF THE GREAT ROOM. TWO NICELY-SIZED BEDROOMS AND SECOND BATH ARE LOCATED ON OTHER SIDE OF THE GREAT ROOM. DOUBLE PANE WINDOWS HELP WITH UTILITY COSTS. THE REAR SCREENED PORCH OVERLOOKS THE REAR YARD WHERE YOU WILL FIND A HUGE ABOVE-GROUND POOL FOR ENJOYING YEAR ROUND AS THERE IS A SEPARATE SOLAR PANEL FOR HEATING THE POOL. THIS PROPERTY IS CENTRALLY LOCATED AND CLOSE TO SHOPPING, LEGOLAND, TAMPA AND ORLANDO AND EQUAL DISTANCE TO BOTH EAST AND WEST COAST BEACHES.
Estimated monthly payment
Estimate only. Taxes use the listing's reported amount where available; insurance is a Florida-average estimate. Your actual payment will vary — run a full calculation or talk to a lender.
Price & listing history0 days on market
- Status: ActiveAug 14, 2026
- Listed$269,900Aug 14, 2026
- Price increased$269,900
Facts & features
- Property type
- Residential
- Sub type
- Single Family Residence
- Status
- Active
- Days on market
- 0
- Subdivision
- Planters Walk
- County
- Polk
- Year built
- 1990
- Living area
- 1,534 sq ft
- Price/sq ft
- $176
- Building area
- 2,110 sq ft (Public Records)
- Lot size
- 13,695 sq ft
- Lot category
- 1/4 to less than 1/2
- Flood zone
- X (12105C0535H)
- Garage
- 2 spaces
- Pool
- Private pool
- Annual taxes
- $2,076 (2025)
- Parcel #
- 26-29-01-663567-030530
- Zoning
- RES
- MLS #
- P4939485
Ask about this home
Have a question? Ask the broker directly.
Ryan Solberg answers personally — no call center, no spam. Your question goes straight to him.
Interior Details
- Bedrooms
- 3
- Full bathrooms
- 2
- Flooring
- Carpet, Ceramic Tile, Vinyl
- Appliances
- Dishwasher, Disposal, Exhaust Fan, Microwave, Range, Refrigerator
- Interior features
- Cathedral Ceiling(s), Ceiling Fans(s), Eat-in Kitchen, Split Bedroom, Vaulted Ceiling(s), Walk-In Closet(s), Window Treatments
- Laundry
- In Garage
- Stories / Levels
- One
- Direction faces
- Northwest
Heating & Cooling
- Heating
- Central, Electric
- Cooling
- Central Air
Parking
- Garage spaces
- 2
- Attached garage
- Yes
- Parking features
- Driveway, Garage Door Opener, Parking Pad
HOA & Financial
- HOA fee
- $94 / Annually
- Monthly HOA
- $8/mo
- Total monthly fees
- $8/mo
- Total annual fees
- $94
- HOA name
- DONNIE ALVAREZ Ext. 260
- CDD
- No
- Homestead exemption
- Yes
- Min lease term
- 7 Months
- Listing terms
- Cash, Conventional, FHA, VA Loan
- Ownership
- Fee Simple
- Available for lease
- Yes
- Lease restrictions
- Yes
- Additional lease restrictions
- See HOA for up to date rules on rentals and lease periods.
Exterior & Construction
- Exterior features
- Private Mailbox, Private Yard, Sliding Doors
- Construction materials
- Block, Stucco
- Roof
- Shingle
- Foundation
- Slab
- Pool
- Private pool
- Road surface
- Asphalt
Utilities
- Sewer
- Public Sewer
- Water source
- Public
- Utilities
- Cable Available, Electricity Available, Electricity Connected, Public, Sewer Available, Sewer Connected, Water Available, Water Connected
Community
- Pets allowed
- Cats OK, Dogs OK, Yes
Room Details
| Room | Level | Dimensions |
|---|---|---|
| Great Room | First | 19.8x14.8 |
| Foyer | First | 6.8x4.8 |
| Dining Room | First | 10x7.1 |
| Kitchen | First | 14.6x10.2 |
| Primary Bedroom | First | 14.1x13.5 |
| Primary Bathroom | First | 14.1x13.5 |
| Bedroom 2 | First | 11.2x10.1 |
| Bathroom 2 | First | 7.7x5.1 |
| Bedroom 3 | First | 10.11x10.6 |
| Balcony/Porch/Lanai | First | 16x8 |
Listing Details
- Listing date
- 2026-08-14
- On market date
- 2026-08-14
- Original list price
- $269,900
- Occupant type
- Vacant
- MLS area
- 33884 - Winter Haven / Cypress Gardens
- Listing AOR
- East Polk
- Status changed
- 2026-08-14
- Tax legal description
- PLANTER'S WALK PB 86 PG 29 BLK C LOT 53
Flood risk
Minimal-risk area outside the mapped floodplain. Flood insurance is optional and typically low-cost.
Source: FEMA flood zone reported on the listing. Confirm current designation at FEMA Flood Map Service Center.
Location
Directions
From Winter Haven, head east on Cypress Gardens Blvd. Turn left onto Cypress Gardens Rd. Go to 4-way stop and turn right. Go past Cypress Landing (on your right) and at the sharp left turn, GO STRAIGHT.....entrance to Planters Walk is directly on your right. Turn in and go left on Saint Kitts and go to property. Sign in front yard.
More homes like this
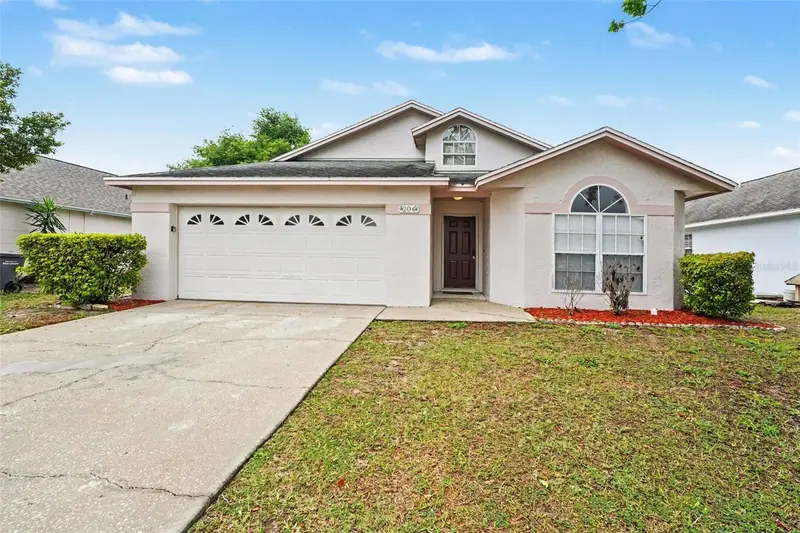
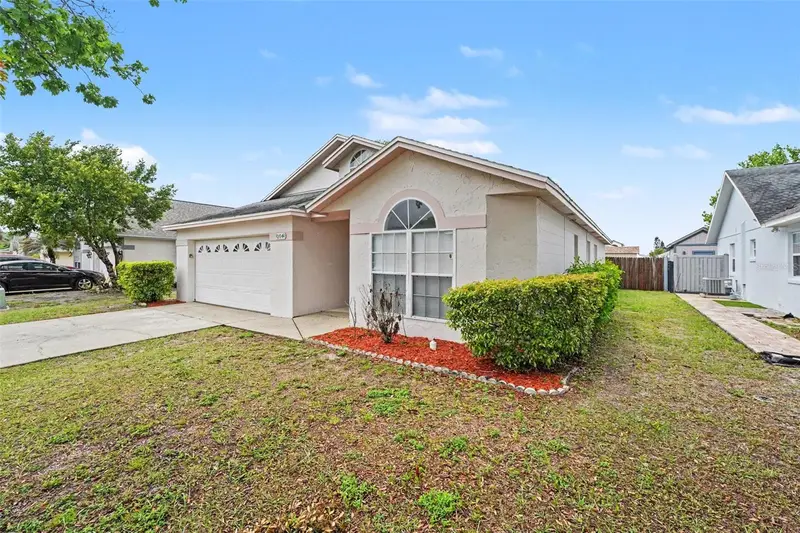
$254,900
204 Kingshill Ct Se
Winter Haven, FL 33884
3 bd · 2 ba · 1,437 sqft
Planters Walk
MLS ID #O6393480, ENTERA REALTY LLC.
Listing provided by Stellar MLS
$289,000
2880 Poppy Ave
Lake Hamilton, FL 33851
3 bd · 2 ba · 1,401 sqft
Scenic Terrace South Pahse 2
MLS ID #S5155543, FLORIDA FIVE STAR REALTY LLC.
Listing provided by Stellar MLS
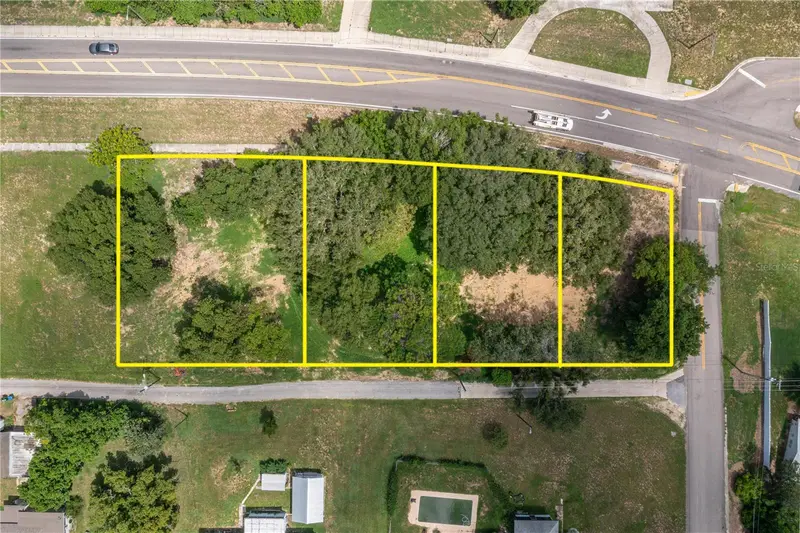
$300,000
504 E Main St
Dundee, FL 33838
0.8 acres
Dundee
MLS ID #P4939568, KELLER WILLIAMS REALTY SMART 1.
Listing provided by Stellar MLS
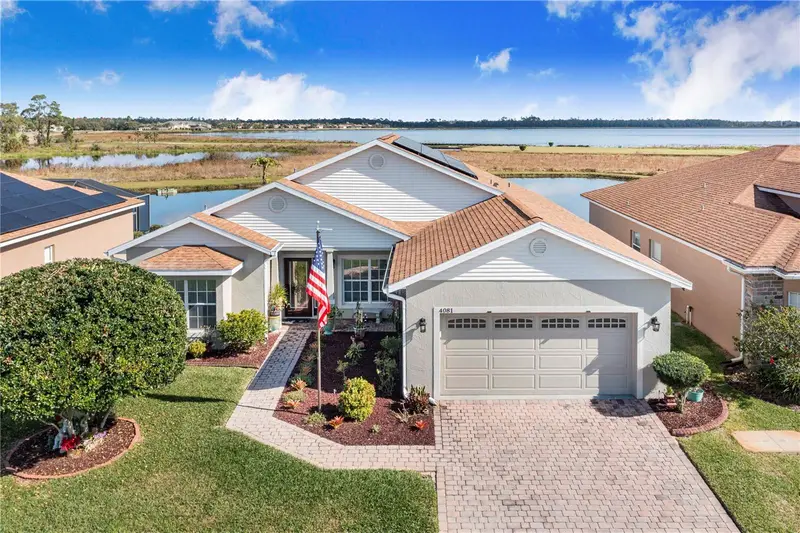
$390,500
4081 Dunmore Dr
Lake Wales, FL 33859
3 bd · 2 ba · 2,027 sqft
Lake Ashton Golf Club Ph 02
MLS ID #S5141060, MAZELG REALTY.
Listing provided by Stellar MLS

Listings courtesy of Stellar MLS as distributed by MLS GRID
IDX information is provided exclusively for consumers’ personal, non-commercial use and may not be used for any purpose other than to identify prospective properties consumers may be interested in purchasing.
Based on information submitted to the MLS GRID as of August 14, 2026 at 1:27 PM ET. All data is obtained from various sources and may not have been verified by broker or MLS GRID. Supplied Open House Information is subject to change without notice. All information should be independently reviewed and verified for accuracy. Properties may or may not be listed by the office/agent presenting the information.
All or a portion of the multiple listing information is provided by Stellar MLS, from a copyrighted compilation of listings. The compilation of listings and each individual listing are © 2026 Stellar MLS. All rights reserved.
Ryan Solberg, Broker · MaxLife Realty LLC · FL License #BK3354351 · Equal Housing Opportunity · Full disclaimer · DMCA