
$399,000
5468 Riverbluff CircleSarasota, FL 34231
Listing updated: September 6, 2026 at 4:05 PM ET
Listing courtesy of Chrome Realty Llc · Marni Hayden · MLS #A4701787 · Active · 941-363-6300Property type
Year built
Price / sq ft
HOA dues
Days on market
Flood zone
About this home
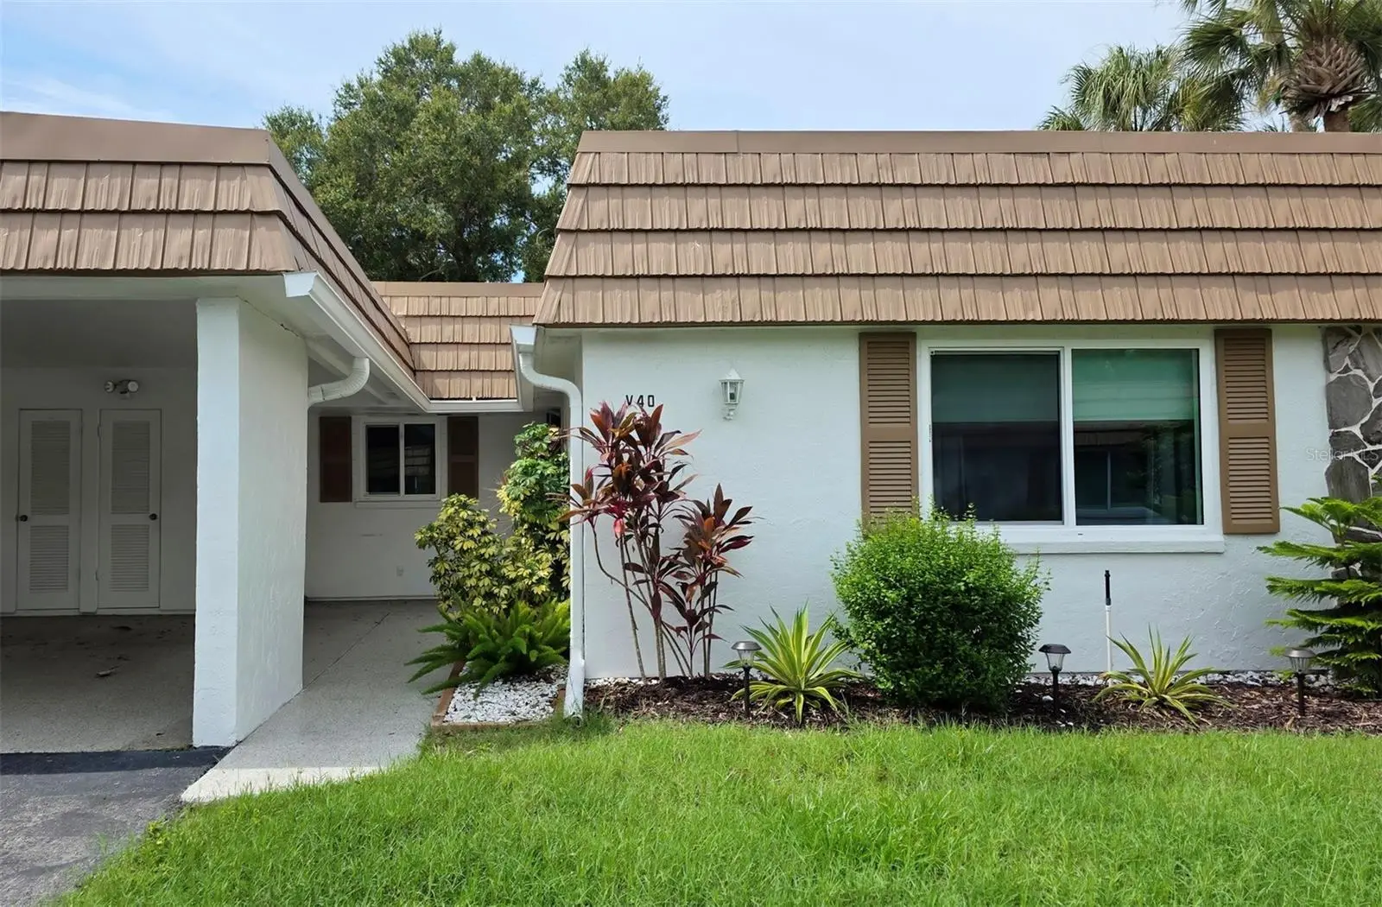
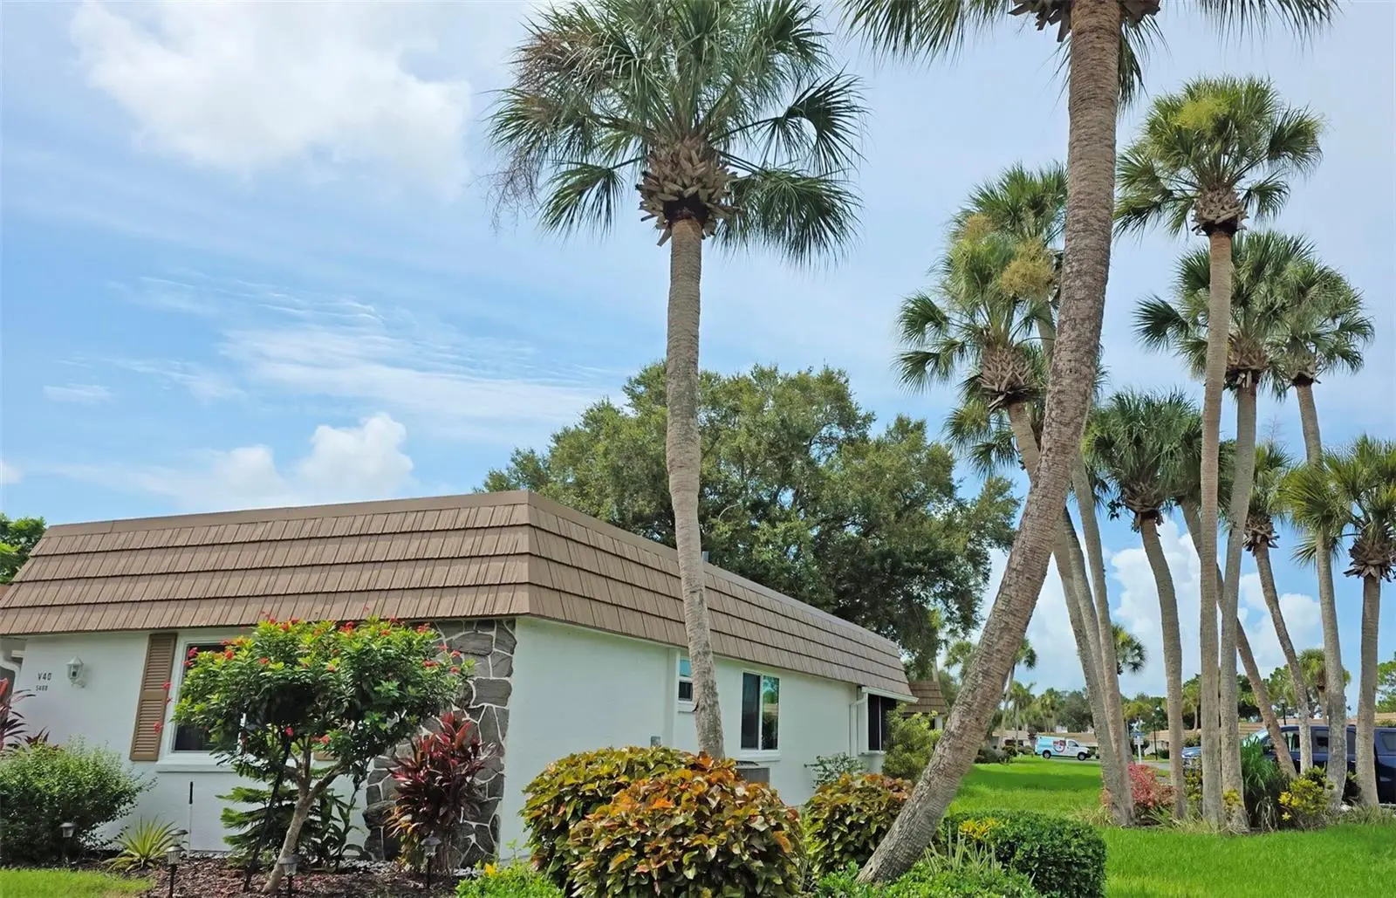
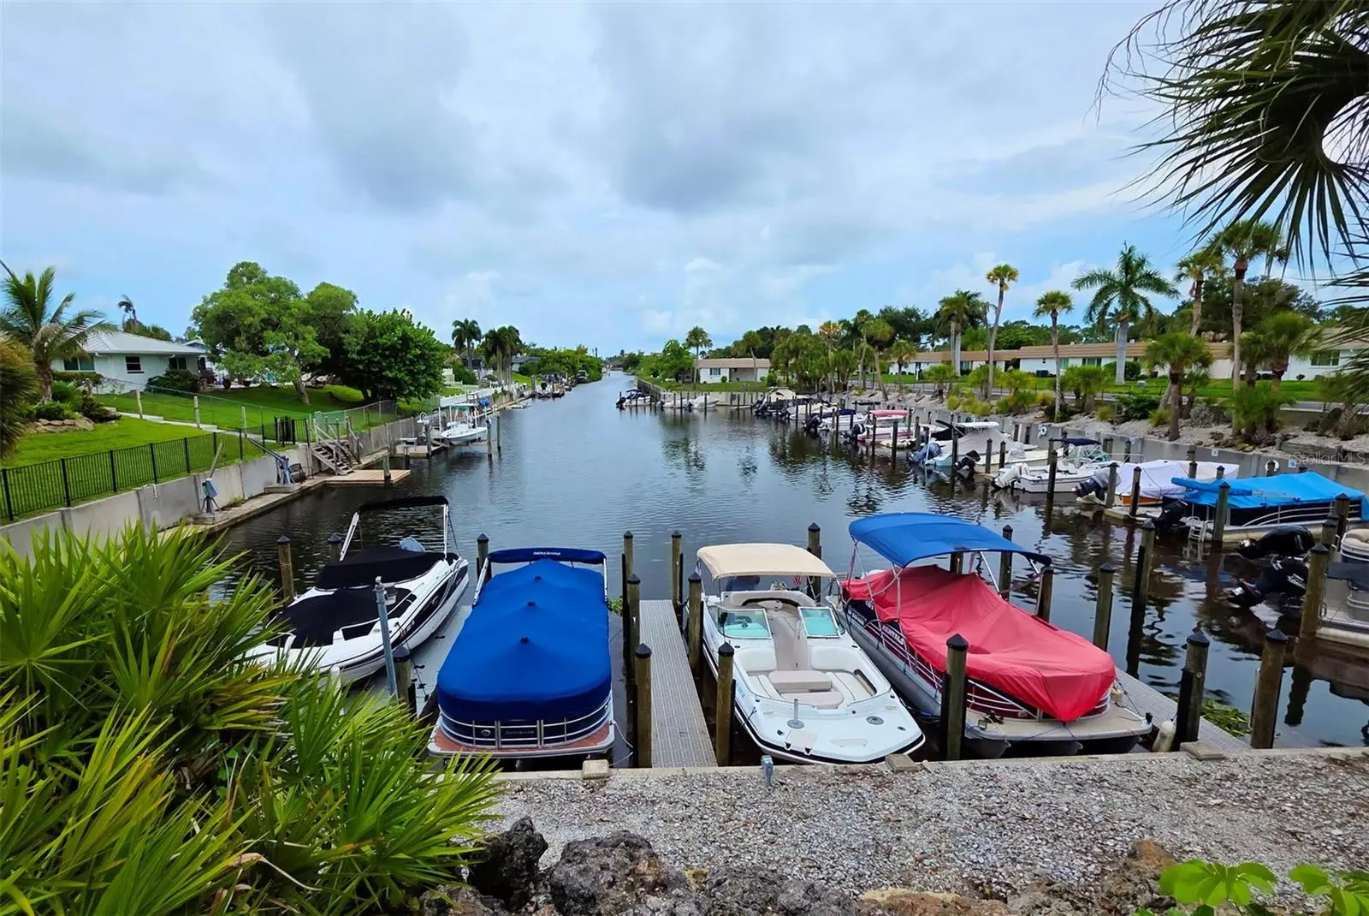
This exceptional residence is truly one of a kind and unlike any comparable property in the community. More than simply updated, this villa has been completely renovated with over $120,000 in improvements and furnishings completed in 2022. Originally intended to be the owner's forever home, no detail was overlooked. This beautifully appointed 2-bedroom, 2-bath split-bedroom villa offers a bright, open floor plan designed for comfortable living and entertaining. The stunning chef's kitchen features custom cabinetry, quartz countertops, a large center island, new stainless steel appliances, and a spacious dining area perfect for hosting family and friends. The expansive living room flows seamlessly into a 344-square-foot Florida room, providing generous additional living space for relaxing or accommodating guests. Throughout the home, you'll find elegant porcelain tile flooring, fresh interior paint, and beautifully renovated bathrooms with new vanities, sinks, toilets, and custom tile surrounds for both the tub and showers. The air-conditioned laundry room includes a new washer and dryer, utility sink, and new electric water heater. Additional major improvements include a new HVAC system, custom blackout shades, barn doors in the guest area, and all-new plumbing from the villa and laundry room to the street. Built with peace of mind in mind, the home features hurricane-impact windows in the bedrooms and bathrooms, hurricane shutters, and even upgraded flooring in the covered carport. The rear patio showcases attractive new pavers, a barbecue area, and a convenient storage shed. Best of all, this home is being offered turnkey furnished with upscale furniture, kitchen items and linens allowing you to move right in and start enjoying the Florida lifestyle. A complete list of improvements and furnishings is available in the supplements. Located in a private, vibrant 55+ community, residents enjoy access to a protected marina on Philippi Creek featuring 32 boat slips available on a first-come, first-served basis (waiting list may apply). Slips accommodate boats up to 24 feet as well as jet skis, with an annual lease of just $1,344. Community amenities include an on-site manager, clubhouse, fitness rooms, meeting room, and library. The location is exceptional—just minutes from Gulf Gate shopping center, Publix grocery, banking, restaurants, and public transportation. Detwiler's Farm Market is only steps away, downtown Sarasota is approximately 15 minutes away, and world-famous Siesta Key Beach is less than 10 minutes from your door. This remarkable residence must be seen in person to fully appreciate the quality, craftsmanship, and value it offers. Schedule your private showing today. Villa 40 is located in ZONE D which is the safest area for tropical storms and evacuations. No damage or flooding from 2024 Hurricanes.
Estimated monthly payment
Estimate only. Taxes use the listing's reported amount where available; insurance is a Florida-average estimate. Your actual payment will vary — run a full calculation or talk to a lender.
Price & listing history31 days on market
- Status: ActiveAug 6, 2026
- Listed$419,000Aug 6, 2026
- Price reduced$399,000
Facts & features
- Property type
- Residential
- Sub type
- Villa
- Status
- Active
- Days on market
- 31
- Subdivision
- Strathmore Riverside I
- County
- Sarasota
- Year built
- 1971
- Living area
- 1,480 sq ft
- Price/sq ft
- $270
- Building area
- 1,810 sq ft (Owner)
- Lot size
- 0 sq ft
- Lot category
- Non-Applicable
- Flood zone
- X, AE (12115C0144F)
- Annual taxes
- $1,561 (2025)
- Parcel #
- 0086011040
- Zoning
- RMF1
- MLS #
- A4701787
Ask about this home
Have a question? Ask the broker directly.
Ryan Solberg answers personally — no call center, no spam. Your question goes straight to him.
Interior Details
- Bedrooms
- 2
- Full bathrooms
- 2
- Flooring
- Tile
- Appliances
- Cooktop, Dishwasher, Disposal, Dryer, Electric Water Heater, Microwave, Range, Refrigerator, Washer
- Interior features
- Ceiling Fans(s), Eat-in Kitchen, Living Room/Dining Room Combo, Open Floorplan, Primary Bedroom Main Floor, Solid Surface Counters, Solid Wood Cabinets, Split Bedroom, Thermostat, Walk-In Closet(s), Window Treatments
- Laundry
- Laundry Room, Same Floor As Condo Unit
- Stories / Levels
- One
- Direction faces
- North
Heating & Cooling
- Heating
- Central
- Cooling
- Central Air
Parking
- Attached garage
- No
- Parking features
- Assigned, Covered, Driveway, Ground Level
- Carport
- Yes
HOA & Financial
- Total monthly fees
- $725/mo
- Total annual fees
- $8,700
- HOA name
- Strathmore Riverside/SARAH
- CDD
- No
- Homestead exemption
- Yes
- Min lease term
- 3 Months
- Listing terms
- Cash, Conventional
- Ownership
- Condominium
- Available for lease
- Yes
- Lease restrictions
- Yes
- Additional lease restrictions
- See Condo Docs on website
- Approval process
- Application Fee $100. and Interview
Exterior & Construction
- Exterior features
- Hurricane Shutters, Outdoor Grill, Rain Gutters, Storage
- Construction materials
- Block, Stucco
- Roof
- Built-Up
- Foundation
- Slab
- Road surface
- Paved
Utilities
- Sewer
- Public Sewer
- Water source
- Public
- Utilities
- BB/HS Internet Available, Cable Connected, Electricity Connected, Sewer Connected, Water Connected
Community
- Pets allowed
- Breed Restrictions, Dogs OK, Number Limit, Yes
- Senior community
- Yes
Schools
Letter grades: Florida DOE 2024–25 school grades (Orange, Seminole, Lake, Osceola, Brevard). Assigned schools from the listing agent — verify enrollment with the district.
Room Details
| Room | Level | Dimensions |
|---|---|---|
| Living Room | First | 13x20 |
| Family Room | First | 12x30 |
| Kitchen | First | 10x10 |
| Primary Bedroom | First | 12x14 |
| Bedroom 2 | First | 12x12 |
| Dining Room | First | 10x13 |
Listing Details
- Listing date
- 2026-08-05
- On market date
- 2026-08-06
- Original list price
- $419,000
- Occupant type
- Vacant
- MLS area
- 34231 - Sarasota/Gulf Gate Branch
- Listing AOR
- Sarasota - Manatee
- Status changed
- 2026-08-06
- Tax legal description
- UNIT V-40 STRATHMORE RIVERSIDE VILLAS SEC 1
Flood risk
See FEMA for this zone’s designation and insurance requirements.
Source: FEMA flood zone reported on the listing. Confirm current designation at FEMA Flood Map Service Center.
Location
Directions
SWIFT RD TO WEST ON RIVERBLUFF PARKWAY, TURN RIGHT ON RIVERBLUFF CIRCLE, UNIT WILL BE ON THE LEFT
More homes like this
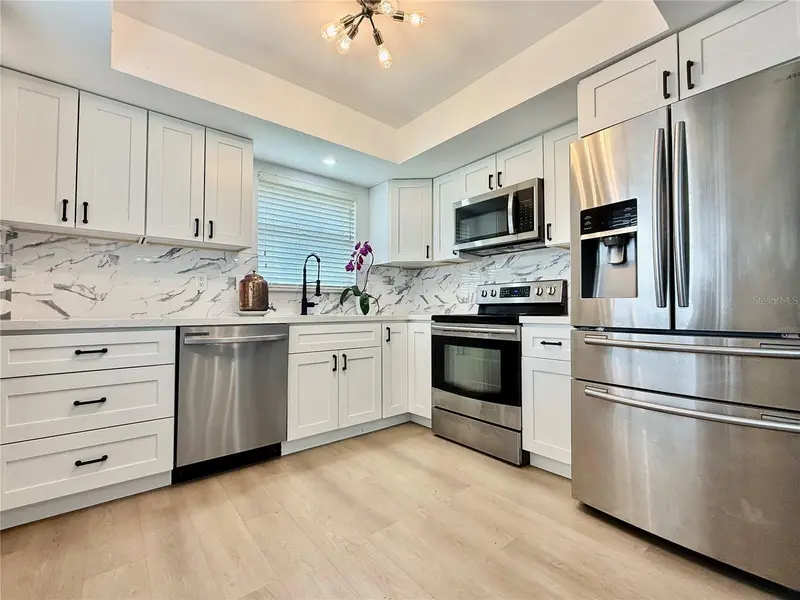
$219,000
5440 Riverbluff Cir #87
Sarasota, FL 34231
1 bd · 1 ba · 864 sqft
Strathmore Riverside I
MLS ID #A4695042, KELLER WILLIAMS ON THE WATER S.
Listing provided by Stellar MLS
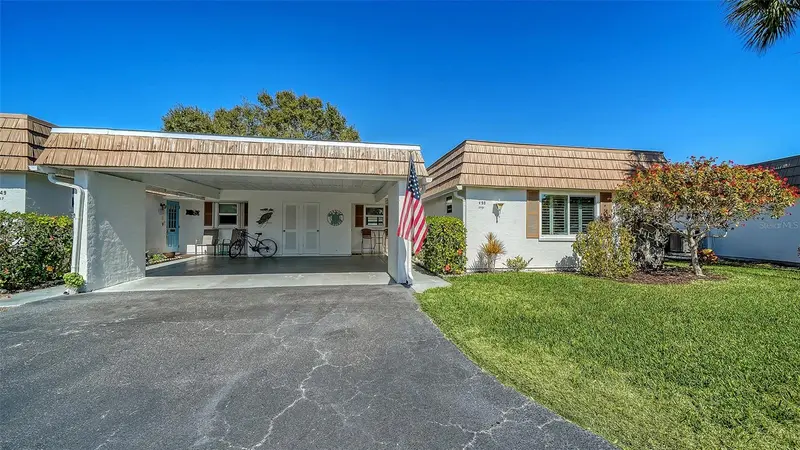
$260,000
2721 Riverbluff Pl #V-50
Sarasota, FL 34231
2 bd · 2 ba · 1,140 sqft
Strathmore Riverside I
MLS ID #A4683022, EXP REALTY LLC.
Listing provided by Stellar MLS
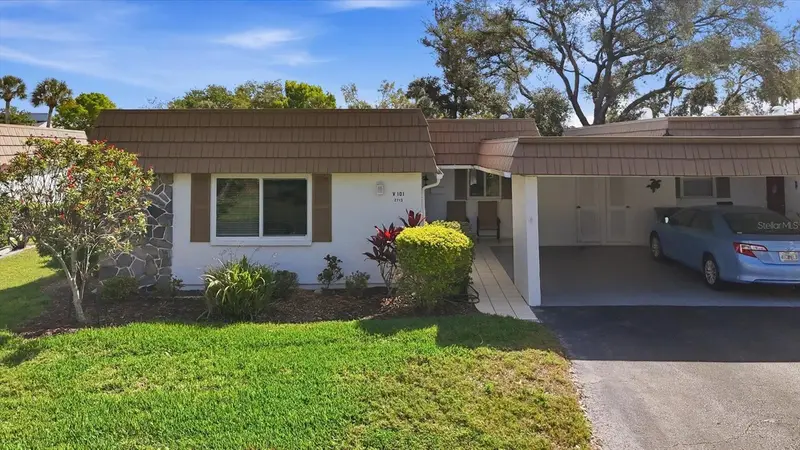
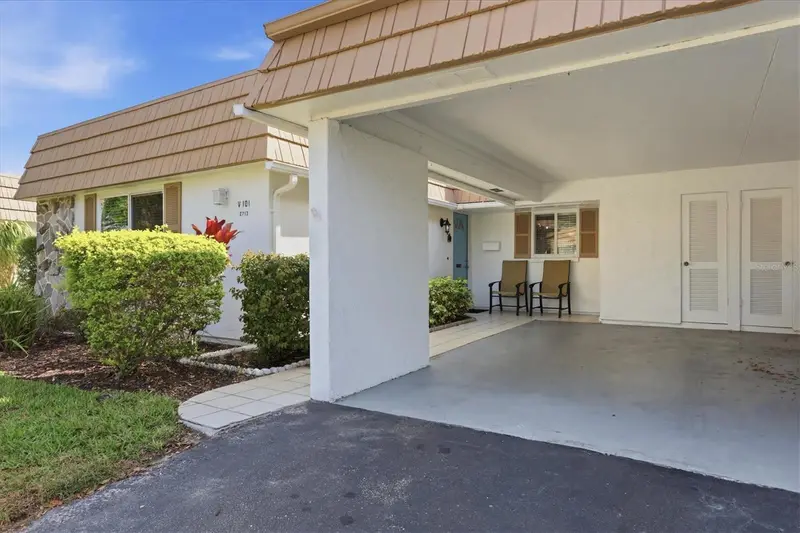
$265,000
2713 Riverbluff Ct #V101
Sarasota, FL 34231
2 bd · 2 ba · 1,452 sqft
Strathmore Riverside I
MLS ID #A4686360, RE/MAX ALLIANCE GROUP.
Listing provided by Stellar MLS

Listings courtesy of Stellar MLS as distributed by MLS GRID
IDX information is provided exclusively for consumers’ personal, non-commercial use and may not be used for any purpose other than to identify prospective properties consumers may be interested in purchasing.
Based on information submitted to the MLS GRID as of September 6, 2026 at 4:05 PM ET. All data is obtained from various sources and may not have been verified by broker or MLS GRID. Supplied Open House Information is subject to change without notice. All information should be independently reviewed and verified for accuracy. Properties may or may not be listed by the office/agent presenting the information.
All or a portion of the multiple listing information is provided by Stellar MLS, from a copyrighted compilation of listings. The compilation of listings and each individual listing are © 2026 Stellar MLS. All rights reserved.
Ryan Solberg, Broker · MaxLife Realty LLC · FL License #BK3354351 · Equal Housing Opportunity · Full disclaimer · DMCA