


$268,900
10435 178th Place
Summerfield, FL 34491
Listing updated: August 4, 2026 at 3:37 PM ET
Listing courtesy of Re/Max Premier Realty Lady Lk · Gerrie Cosme Matias · MLS #G5115863 · Active · 352-753-2029Property type
Year built
Lot size
Price / sq ft
HOA dues
Days on market
Garage spaces
Flood zone
About this home
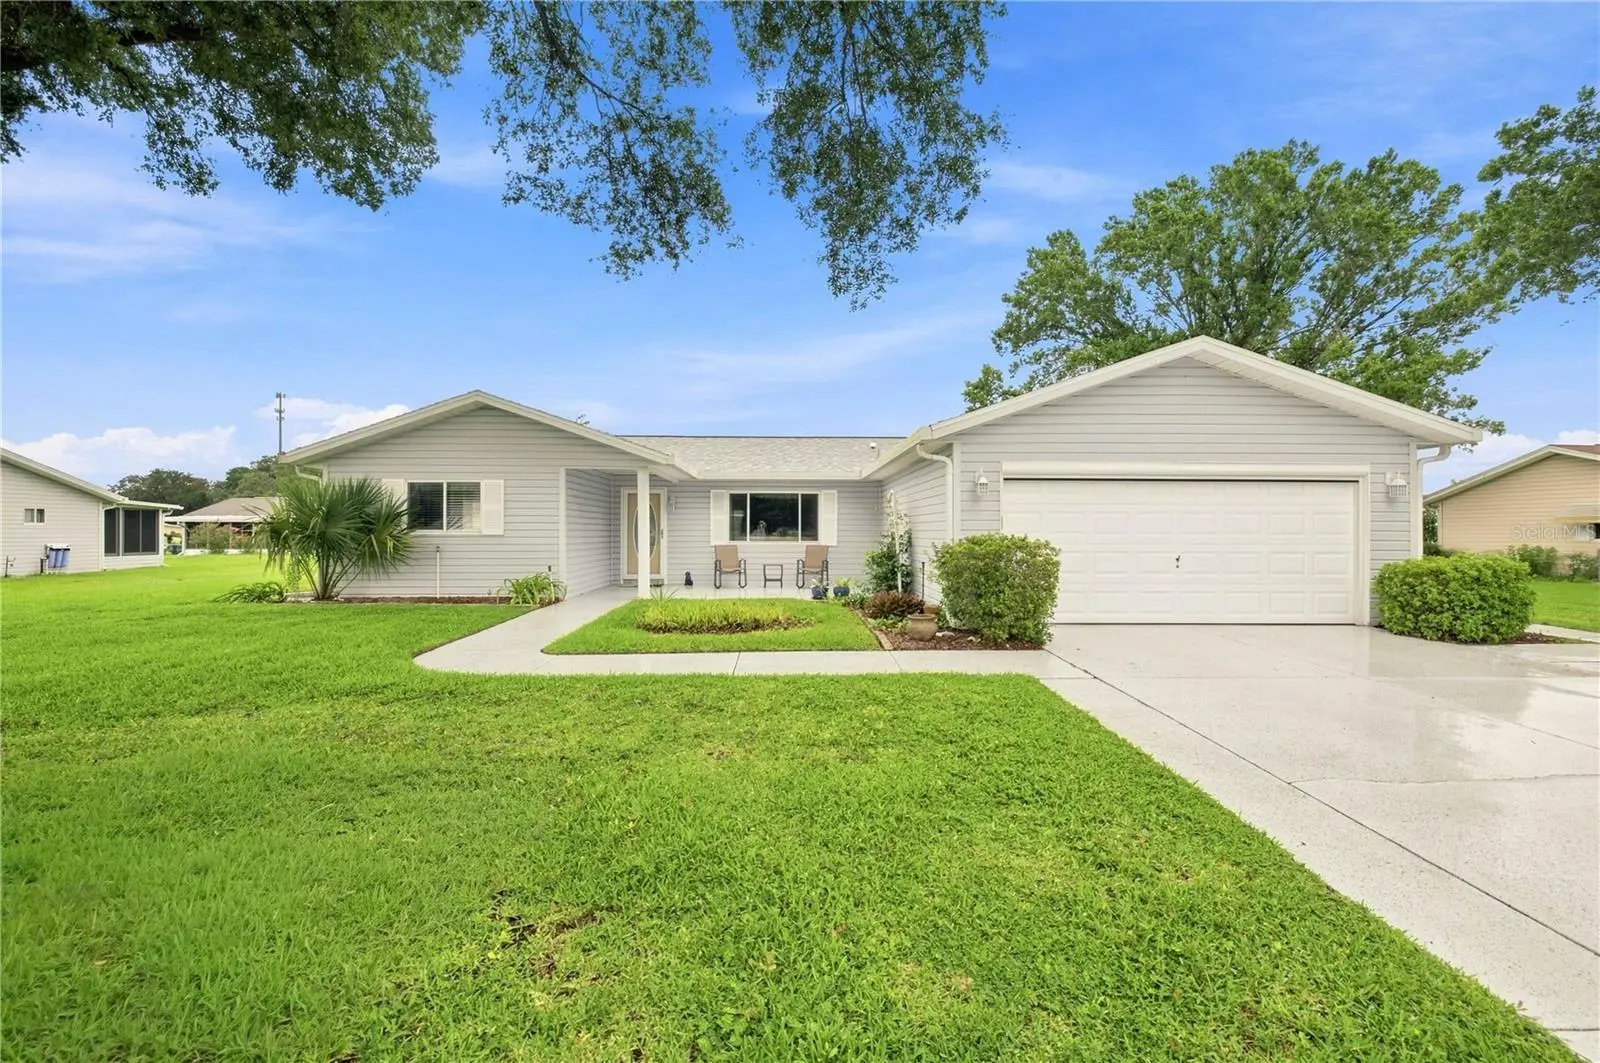
Virtually Staged. Experience Florida living in this exquisitely up-graded home. 1,450 square feet of thoughtfully designed living space plus 200 additional sq. feet Residencial Lanai under heat and ac. This exceptional residence blends timeless elegance, modern upgrades, and effortless comfort— Expanded Holly Model | 3 Bedrooms (split bedroom) Primary on one side for added privacy | 2 Baths | 2 car garage. The Luxury Vinyl planks throughout the main areas of the house is sure to please. At the heart of the home is a spectacular designer kitchen, completely remodeled in 2019 with luxurious Bordeaux Viana granite countertops, a dramatic full-height granite backsplash, matching granite windowsill, elegant bisque cream color cabinetry with crown molding, soft-close doors and drawers, pull-out shelving, pot drawers, Lazy Susan corner cabinet, under-cabinet lighting, decorative hardware, and a solar tube that fills the space with natural light from outside. The top-of-the-line Whirlpool stainless-style appliances, including a French-door refrigerator, glass-top range, microwave, dishwasher, disposal, and a custom tray ceiling with modern lights completes this stunning culinary space. The open-concept living areas are warm, inviting, and designed for entertaining, showcasing beautiful Precious Highlands Hickory luxury laminate flooring, updated six-panel interior doors, textured ceilings with no popcorn, and ceiling fans throughout. The spacious family room flows seamlessly to dining area to the bright Florida room, creating the perfect setting for relaxing mornings or hosting family and friends. The private owner's retreat primary bedroom offers a peaceful escape with a generous walk-in closet that has solar tube providing natural light, elegant laminate luxury flooring, ceiling fan. The spa-inspired ensuite bath features a seamless glass walk-in shower with built-in bench, corner shelving, grab bar, dual-sink, granite vanity, and linen storage for both beauty and functionality. Arriving, you will enjoy having the expanded driveway, 1/4 of an acre, and nice curb-appeal; an unforgettable first impression. The oversized two-car garage is equally impressive, featuring a motorized retractable screen, custom built-in cabinetry, utility sink, pull-down attic access, and abundant storage. Additional premium upgrades include: NEW Roof (2026). Carrier 16 SEER 3-ton heat pump 2013 Honeywell programmable thermostat. Whole-house Nova water filtration system Electrostatic air filtration system Comfort-height toilets Indoor laundry room with solar tube North-facing paver patio for outdoor relaxation Chamberlain Smart Garage Door Opener with HomeLink Convenient side-yard garage access Newer painted driveway and walkway Additional electrical outlets on the on the front and back patios. Fenced in backyard Septic system pumped & inspected 2023 Location is everything. 18-hole golf course, Restaurant and pro-shop in the grounds. Situated just two miles from The Villages, , residents enjoy the rare convenience of legally crossing U.S. 441 by golf cart directly from the community's main entrance, providing effortless access, shopping, dining, entertainment, medical facilities, grocery stores, salons, spas, and countless everyday amenities. Schedule your private tour today and experience the comfort, and convenience that make this remarkable Spruce Creek South residence truly stand apart.
Estimated monthly payment
Estimate only. Taxes use the listing's reported amount where available; insurance is a Florida-average estimate. Your actual payment will vary — run a full calculation or talk to a lender.
Price & listing history0 days on market
- Status: ActiveAug 4, 2026
- Listed$268,900Aug 4, 2026
- Price increased$268,900
Facts & features
- Property type
- Residential
- Sub type
- Single Family Residence
- Status
- Active
- Days on market
- 0
- Subdivision
- Spruce Creek South
- County
- Marion
- Year built
- 1991
- Living area
- 1,450 sq ft
- Price/sq ft
- $185
- Building area
- 2,430 sq ft (Public Records)
- Lot size
- 10,890 sq ft
- Lot category
- 1/4 to less than 1/2
- Flood zone
- X (12083C0905D)
- Garage
- 2 spaces
- Annual taxes
- $2,828 (2025)
- Parcel #
- 6005-006-008
- Zoning
- R1
- MLS #
- G5115863
Ask about this home
Have a question? Ask the broker directly.
Ryan Solberg answers personally — no call center, no spam. Your question goes straight to him.
Interior Details
- Bedrooms
- 3
- Full bathrooms
- 2
- Flooring
- Carpet, Ceramic Tile, Luxury Vinyl
- Appliances
- Cooktop, Dishwasher, Disposal, Dryer, Electric Water Heater, Microwave, Range, Washer, Water Filtration System
- Interior features
- Ceiling Fans(s), L Dining, Living Room/Dining Room Combo, Open Floorplan, Split Bedroom, Stone Counters, Thermostat, Walk-In Closet(s), Window Treatments
- Laundry
- Inside
- Stories / Levels
- One
- Direction faces
- South
Heating & Cooling
- Heating
- Central, Electric
- Cooling
- Central Air
Parking
- Garage spaces
- 2
- Attached garage
- Yes
- Parking features
- Oversized
HOA & Financial
- HOA fee
- $180 / Monthly
- Monthly HOA
- $180/mo
- Total monthly fees
- $180/mo
- Total annual fees
- $2,160
- HOA name
- DIANE SUCHY
- CDD
- No
- Homestead exemption
- Yes
- Min lease term
- 3 Months
- Listing terms
- Cash, Conventional, FHA, VA Loan
- Ownership
- Fee Simple
- Available for lease
- Yes
- Lease restrictions
- Yes
- Additional lease restrictions
- SEE DEED RESTRICTIONS
- Approval process
- REFER TO DEED RESTRICTIONS AND SPEAK TO PROPERTY MANAGER FOR MORE INFORMATION. THE NAME AND PHONE NUMBER IS PROVIDED ABOVE.
Exterior & Construction
- Construction materials
- Vinyl Siding, Frame
- Roof
- Shingle
- Foundation
- Slab
- Road surface
- Asphalt, Paved
Utilities
- Sewer
- Septic Tank
- Water source
- Public
- Utilities
- Electricity Available
Community
- Pets allowed
- Cats OK, Dogs OK
- Senior community
- Yes
Schools
Letter grades: Florida DOE 2024–25 school grades (Orange, Seminole, Lake, Osceola, Brevard). Assigned schools from the listing agent — verify enrollment with the district.
Room Details
| Room | Level | Dimensions |
|---|---|---|
| Living Room | First | 20x13 |
| Dining Room | First | 11x10 |
| Kitchen | First | 12x9 |
| Bathroom 2 | First | 10x9 |
| Bedroom 3 | First | |
| Bedroom 2 | First | 13x12 |
| Primary Bathroom | First | 10x9 |
| Primary Bedroom | First | 14x13 |
| Florida Room | First | 20x10 |
| Laundry | First | 10x6 |
Listing Details
- Listing date
- 2026-07-30
- On market date
- 2026-08-04
- Original list price
- $268,900
- Occupant type
- Owner
- MLS area
- 34491 - Summerfield
- Listing AOR
- Lake and Sumter
- Status changed
- 2026-08-04
- Tax legal description
- SEC 35 TWP 17 RGE 23 PLAT BOOK 002 PAGE 012 SPRUCE CREEK SOUTH V BLK F LOT 8
Flood risk
Minimal-risk area outside the mapped floodplain. Flood insurance is optional and typically low-cost.
Source: FEMA flood zone reported on the listing. Confirm current designation at FEMA Flood Map Service Center.
Location
Directions
The drive from 13940 US Hwy 441 in Lady Lake (RE/MAX PREMIER OFFICE) to 10435 SE 178th Pl in Summerfield FL. 34491 SPRUCE CREEK SOUTH 55+COMMUNITY is about 2 miles and takes roughly 8 minutes via U.S. 27/441 N and SE 176th St. Route Directions: Head northwest on U.S. 27/441 N from 13940 US-441.Turn: Turn into the Spruce Creek South main entrance at SE 176th St. Navigate: Continue forward inside the community, make a left on SE 102nd Terrace, and then a left on SE 178th Pl. Arrival: The destination will be on your left.
More homes like this
$212,500
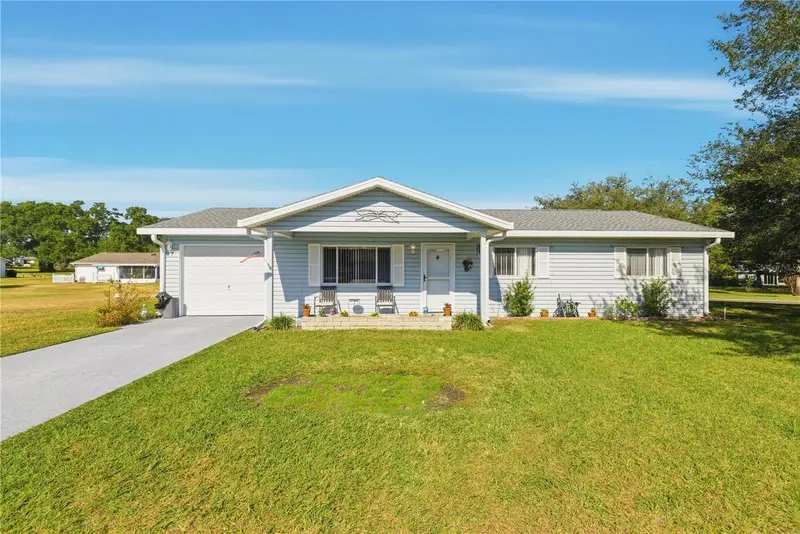
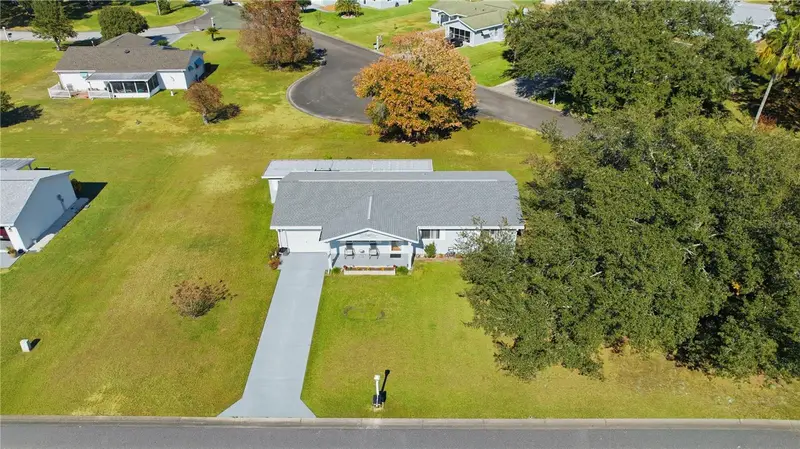
10599 Se 178th St
Summerfield, FL 34491
2 bd · 2 ba · 1,008 sqft
Spruce Creek South
MLS ID #G5104689, RE/MAX PREMIER REALTY LADY LK.
Listing provided by Stellar MLS

$212,900
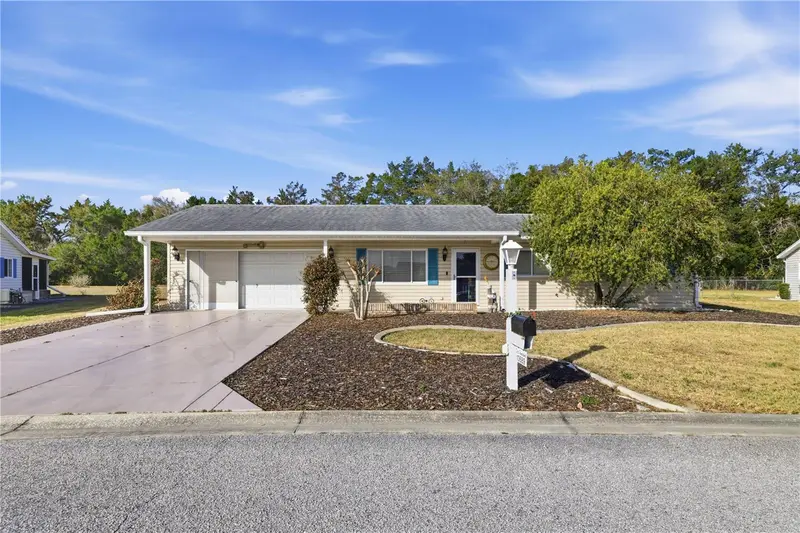
10689 Se 174th Loop
Summerfield, FL 34491
2 bd · 2 ba · 1,008 sqft
Spruce Creek South
MLS ID #G5109057, RE/MAX PREMIER REALTY LADY LK.
Listing provided by Stellar MLS
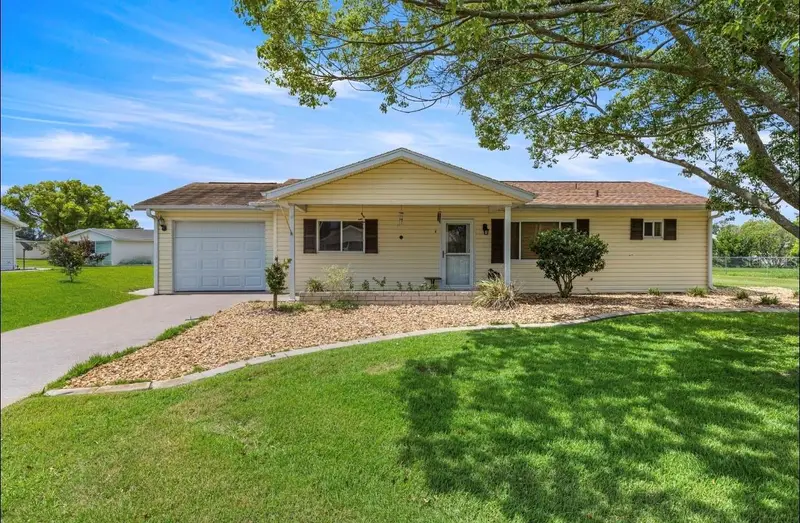
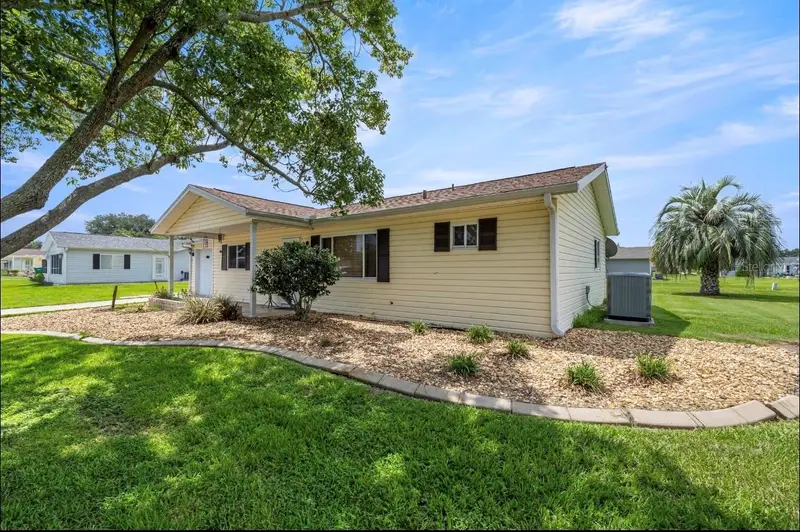
$214,900
10358 Se 178 Pl
Summerfield, FL 34491
2 bd · 2 ba · 1,260 sqft
Spruce Creek South
MLS ID #OM727240, JUDY L. TROUT REALTY.
Listing provided by Stellar MLS
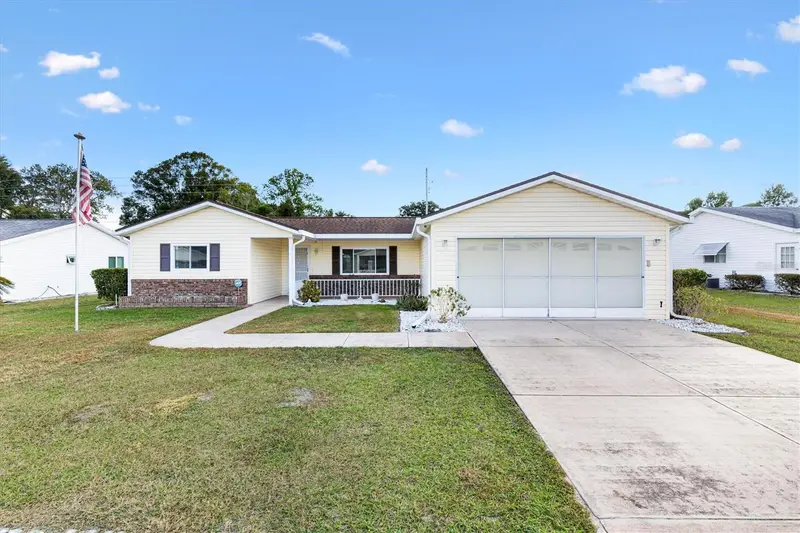
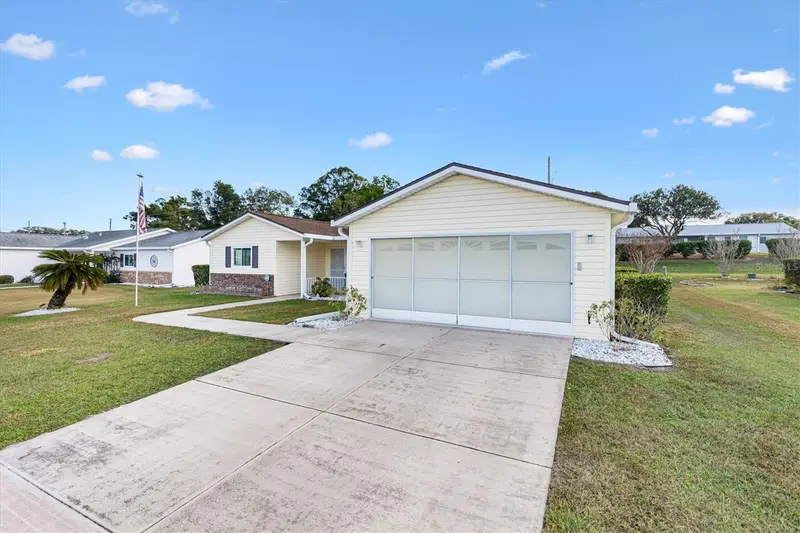
$225,000
10767 Se 174th Loop
Summerfield, FL 34491
3 bd · 2 ba · 1,690 sqft
Spruce Creek South
MLS ID #OM714323, KELLER WILLIAMS CORNERSTONE RE.
Listing provided by Stellar MLS

Listings courtesy of Stellar MLS as distributed by MLS GRID
IDX information is provided exclusively for consumers’ personal, non-commercial use and may not be used for any purpose other than to identify prospective properties consumers may be interested in purchasing.
Based on information submitted to the MLS GRID as of August 4, 2026 at 3:37 PM ET. All data is obtained from various sources and may not have been verified by broker or MLS GRID. Supplied Open House Information is subject to change without notice. All information should be independently reviewed and verified for accuracy. Properties may or may not be listed by the office/agent presenting the information.
All or a portion of the multiple listing information is provided by Stellar MLS, from a copyrighted compilation of listings. The compilation of listings and each individual listing are © 2026 Stellar MLS. All rights reserved.
Ryan Solberg, Broker · MaxLife Realty LLC · FL License #BK3354351 · Equal Housing Opportunity · Full disclaimer · DMCA