
$399,000
20065 Heritage Point Drive
Tampa, FL 33647
Listing updated: August 2, 2026 at 6:47 AM ET
Listing courtesy of Exp Realty Llc · Claudia Levitzky de Correa · MLS #TB8534797 · Active · 888-883-8509Property type
Year built
Lot size
Price / sq ft
HOA dues
Day on market
Garage spaces
Flood zone
About this home
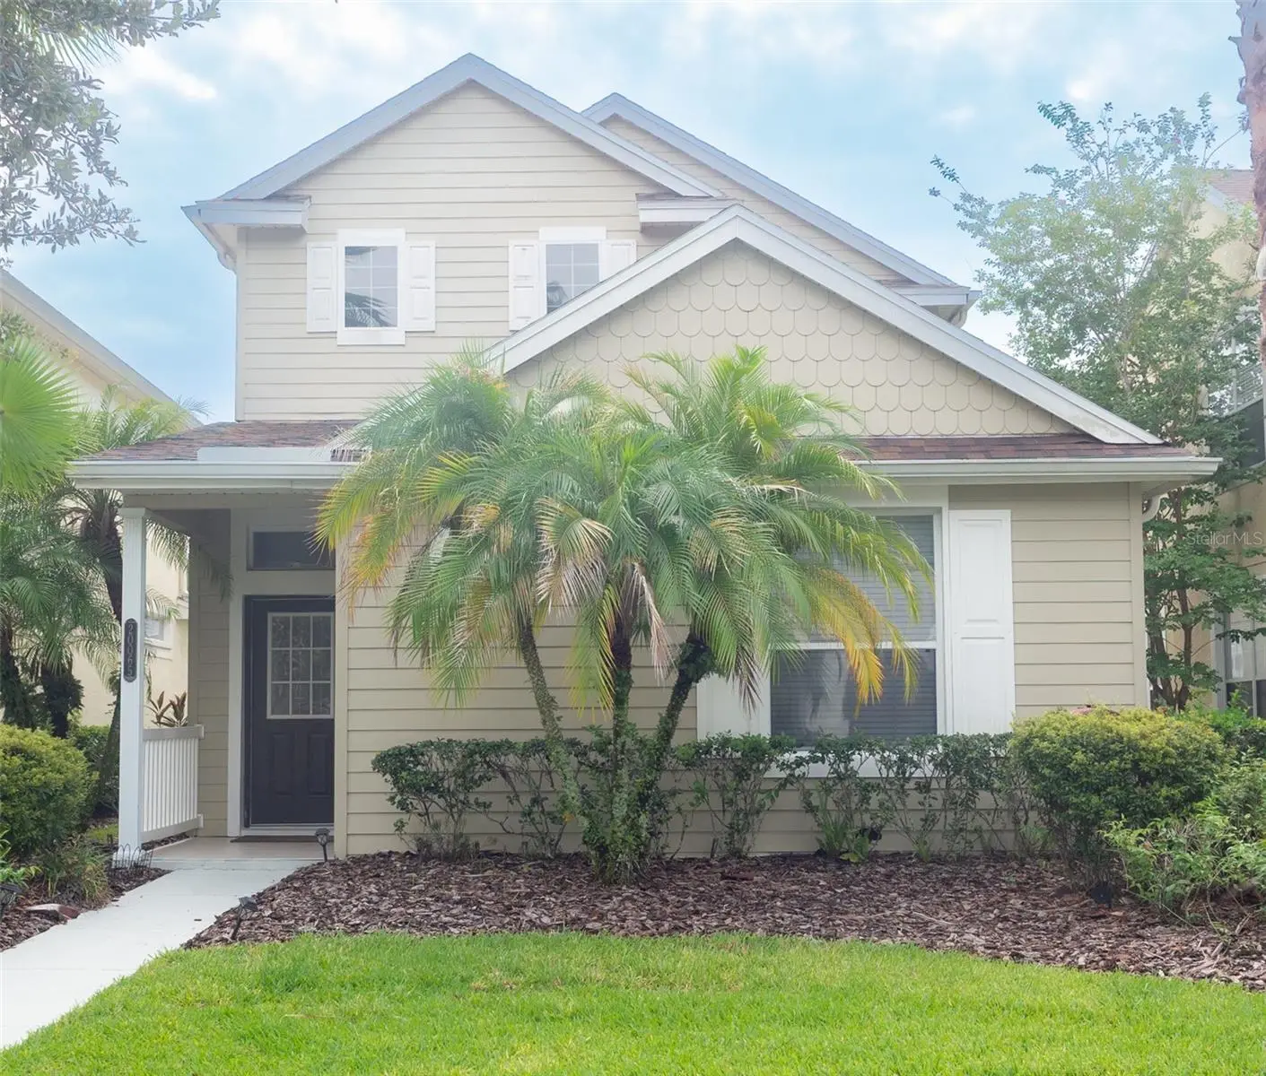
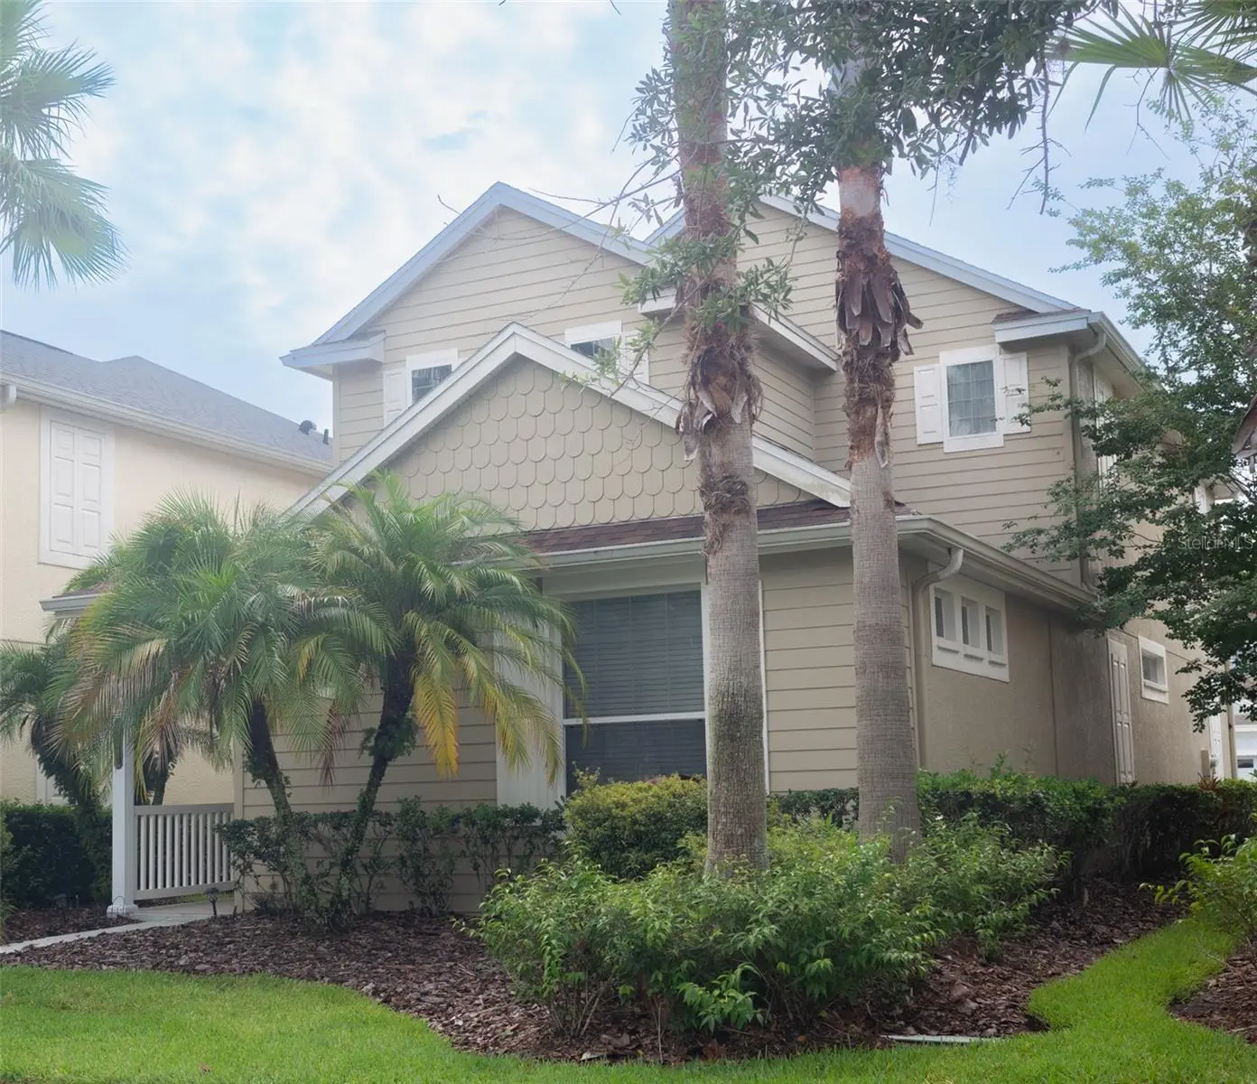
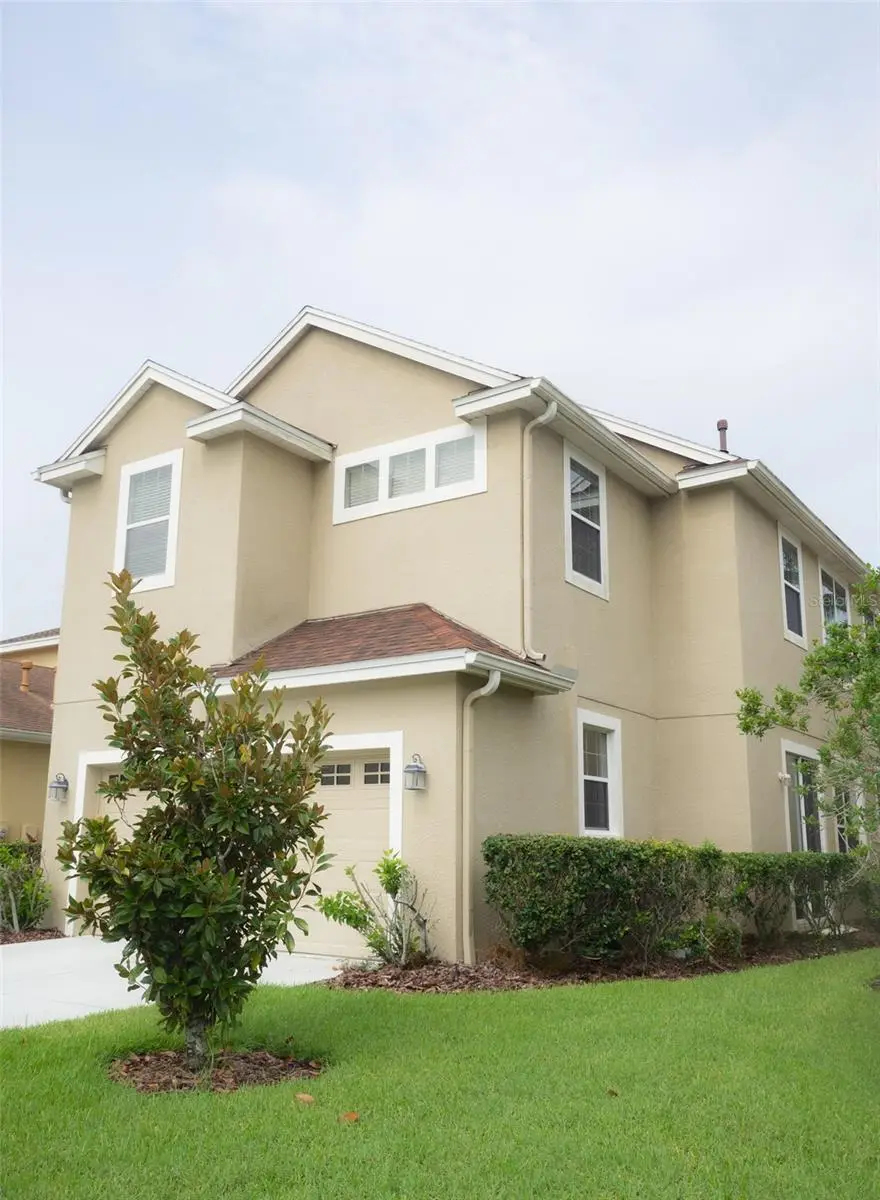
Welcome to this beautiful 4-bedroom, 2.5-bath, two-story home located in the highly sought-after gated community of Grand Hampton. From the moment you step inside, you'll be impressed by the dramatic two story foyer that fills the home with natural light and creates a spacious, elegant atmosphere. The first floor features beautiful hardwood flooring throughout the main living areas. The primary suite is conveniently located on the first floor, offering privacy and comfort with an en-suite bathroom featuring dual vanities, a soaking tub, and a separate walk in shower. Upstairs, you'll find three additional bedrooms and a full bathroom, providing plenty of space for family and guests. Grand Hampton offers outstanding resort-style amenities, including a beautiful clubhouse, heated resort pool with a water slide, hot tub, 50-meter lap pool, state-of-the-art fitness center, playground, tennis courts, and basketball courts. The HOA provides exceptional value, covering 24 hour security, Frontier digital cable, Frontier high-speed internet, lawn and landscape maintenance, and exterior house painting, allowing you to enjoy a low-maintenance lifestyle. This exceptional home offers the perfect combination of elegance, comfort, and convenience in one of Tampa's most desirable communities. Don't miss this incredible opportunity to make it yours!
Estimated monthly payment
Estimate only. Taxes use the listing's reported amount where available; insurance is a Florida-average estimate. Your actual payment will vary — run a full calculation or talk to a lender.
Price & listing history1 days on market
- Status: ActiveAug 1, 2026
- Listed$399,000Aug 1, 2026
- Price increased$399,000
Facts & features
- Property type
- Residential
- Sub type
- Single Family Residence
- Status
- Active
- Days on market
- 1
- Subdivision
- Grand Hampton Ph 1c-1/2a-1
- County
- Hillsborough
- Year built
- 2005
- Living area
- 1,795 sq ft
- Price/sq ft
- $222
- Building area
- 2,294 sq ft (Public Records)
- Lot size
- 3,850 sq ft
- Lot category
- 0 to less than 1/4
- Flood zone
- AE
- Garage
- 2 spaces
- Annual taxes
- $5,346 (2025)
- Parcel #
- A-02-27-19-763-000026-00006.0
- Zoning
- PD-A
- MLS #
- TB8534797
Ask about this home
Have a question? Ask the broker directly.
Ryan Solberg answers personally — no call center, no spam. Your question goes straight to him.
Interior Details
- Bedrooms
- 4
- Full bathrooms
- 2
- Half bathrooms
- 1
- Flooring
- Carpet, Wood
- Appliances
- Dishwasher, Dryer, Microwave, Range, Refrigerator, Washer
- Interior features
- Ceiling Fans(s), Living Room/Dining Room Combo, Primary Bedroom Main Floor
- Laundry
- Laundry Room
- Stories / Levels
- Two
- Direction faces
- South
Heating & Cooling
- Heating
- Central
- Cooling
- Central Air
Parking
- Garage spaces
- 2
- Attached garage
- Yes
HOA & Financial
- HOA fee
- $1,073 / Quarterly
- Monthly HOA
- $358/mo
- Total monthly fees
- $358/mo
- Total annual fees
- $4,292
- HOA name
- Chris Haines
- CDD
- Yes
- Homestead exemption
- Yes
- Min lease term
- 1-2 Years
- Listing terms
- Cash, Conventional, FHA, VA Loan
- Ownership
- Fee Simple
- Available for lease
- Yes
- Lease restrictions
- Yes
- Additional lease restrictions
- Please contact HOA to confirm lease restrictions.
- Approval process
- Submit a background check
Exterior & Construction
- Exterior features
- Sidewalk
- Construction materials
- Block
- Roof
- Shingle
- Foundation
- Slab
- Road surface
- Asphalt
Utilities
- Sewer
- Public Sewer
- Water source
- Public
- Utilities
- BB/HS Internet Available, Cable Connected, Public
Community
- Pets allowed
- Cats OK, Dogs OK
Schools
Letter grades: Florida DOE 2024–25 school grades (Orange, Seminole, Lake, Osceola, Brevard). Assigned schools from the listing agent — verify enrollment with the district.
Room Details
| Room | Level | Dimensions |
|---|---|---|
| Living Room | First | 16x14 |
| Dinette | First | 7x5 |
| Kitchen | First | 13x8 |
| Primary Bedroom | First | 15x12 |
| Bedroom 1 | Second | 12x10 |
| Bedroom 2 | Second | 12x9 |
| Bedroom 3 | Second | 11x9 |
Listing Details
- Listing date
- 2026-07-30
- On market date
- 2026-08-01
- Original list price
- $399,000
- Occupant type
- Owner
- MLS area
- 33647 - Tampa / Tampa Palms
- Listing AOR
- Sarasota - Manatee
- Status changed
- 2026-08-01
- Tax legal description
- GRAND HAMPTON PHASE 1C-1/2A-1 LOT 6 BLOCK 26
Flood risk
FEMA Special Flood Hazard Area (1% annual-chance / “100-year” floodplain). Flood insurance is generally required by mortgage lenders.
Source: FEMA flood zone reported on the listing. Confirm current designation at FEMA Flood Map Service Center.
Location
Directions
Head North on I-75, turn right on Bruce B Downs Blvd, left on County Line Rd, left into Grand Hampton community, turn right on the first right into Dunham Station Dr, left into Chestnut Grove Dr, left into Heritage Point Dr, house on the left.
More homes like this
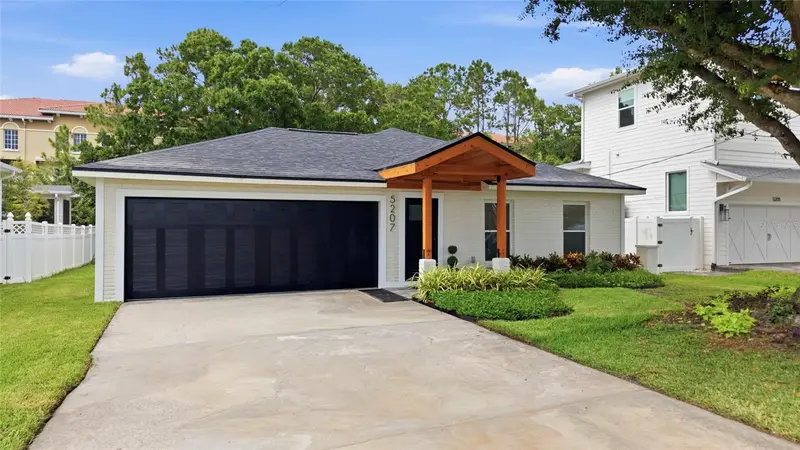
$725,000
5207 W Cleveland St
Tampa, FL 33609
4 bd · 2 ba · 1,731 sqft
Hesperides
MLS ID #TB8516242, REAL BROKER, LLC.
Listing provided by Stellar MLS
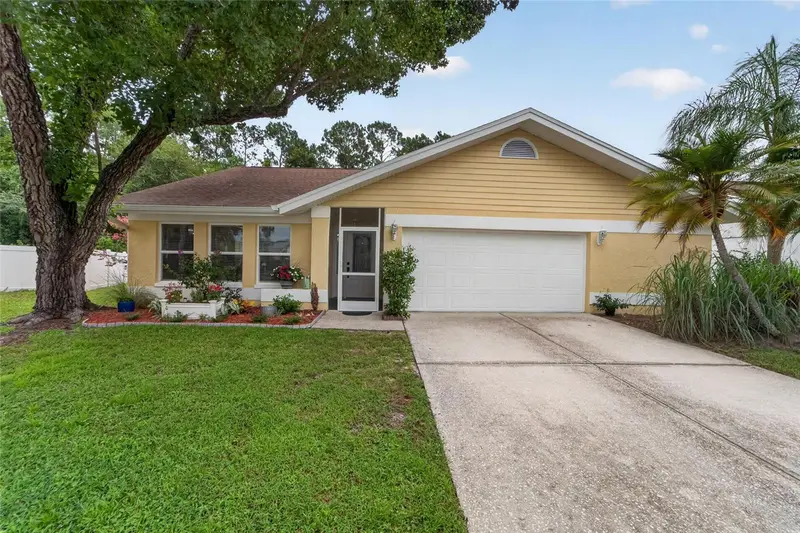
$589,000
12010 Steppingstone Blvd
Tampa, FL 33635
3 bd · 2 ba · 2,249 sqft
Countryway Prcl B Trct 21 Ph 2
MLS ID #TB8534804, 27NORTH REALTY.
Listing provided by Stellar MLS
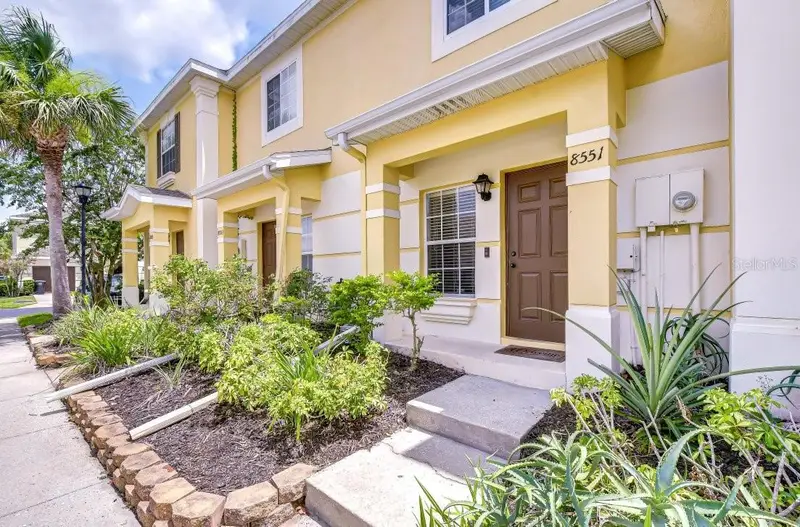
$224,900
8551 Trail Wind Dr
Tampa, FL 33647
2 bd · 3 ba · 1,008 sqft
Hammocks
MLS ID #TB8534640, REAL ESTATE FIRM OF FLORIDA, LLC.
Listing provided by Stellar MLS
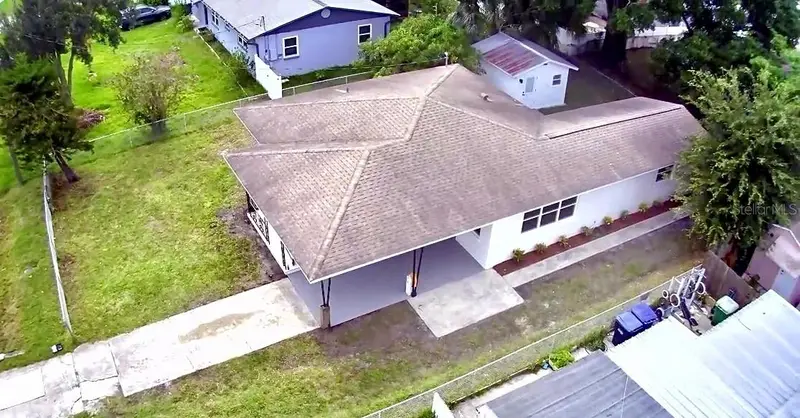
$478,000
3117 W Leroy St
Tampa, FL 33607
3 bd · 2 ba · 1,387 sqft
Drews John H 1st Ext
MLS ID #TB8534449, RIVERA & ASSOCIATES REALTY.
Listing provided by Stellar MLS

Listings courtesy of Stellar MLS as distributed by MLS GRID
IDX information is provided exclusively for consumers’ personal, non-commercial use and may not be used for any purpose other than to identify prospective properties consumers may be interested in purchasing.
Based on information submitted to the MLS GRID as of August 2, 2026 at 6:47 AM ET. All data is obtained from various sources and may not have been verified by broker or MLS GRID. Supplied Open House Information is subject to change without notice. All information should be independently reviewed and verified for accuracy. Properties may or may not be listed by the office/agent presenting the information.
All or a portion of the multiple listing information is provided by Stellar MLS, from a copyrighted compilation of listings. The compilation of listings and each individual listing are © 2026 Stellar MLS. All rights reserved.
Ryan Solberg, Broker · MaxLife Realty LLC · FL License #BK3354351 · Equal Housing Opportunity · Full disclaimer · DMCA