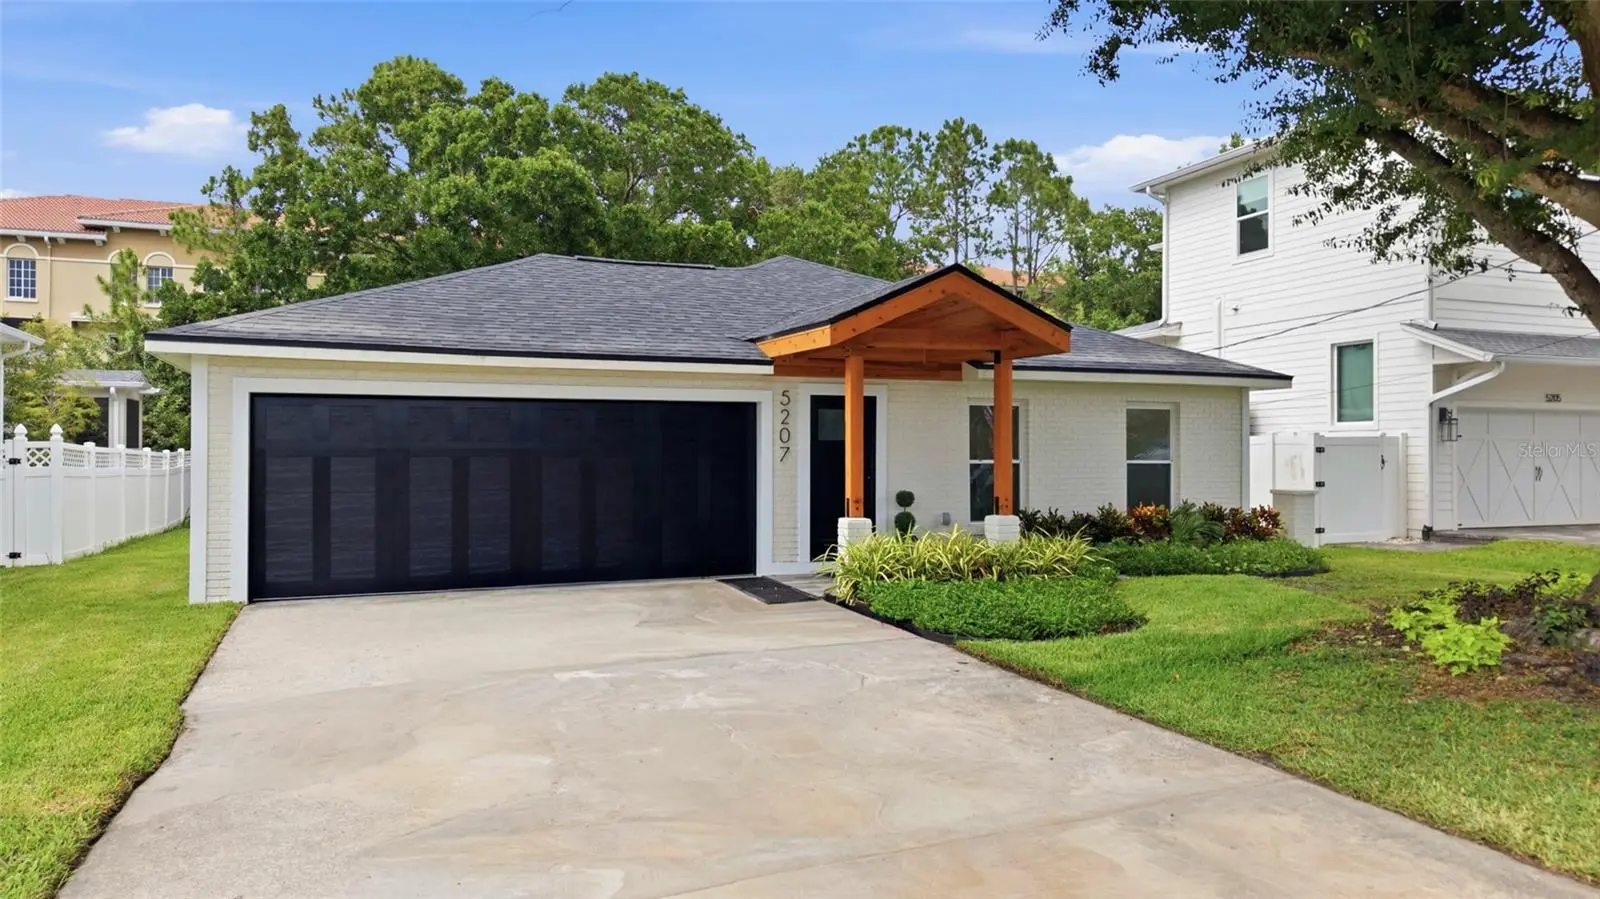

$725,000
5207 Cleveland Street
Tampa, FL 33609
Listing updated: August 24, 2026 at 10:35 AM ET
Listing courtesy of Real Broker, Llc · Bianka Ross · MLS #TB8516242 · Active · 855-450-0442Property type
Year built
Lot size
Price / sq ft
HOA dues
Days on market
Garage spaces
Flood zone
About this home
Fully permitted, architecturally reimagined, and comprehensively reconstructed in 2025, this exceptional Beach Park residence offers the style, quality, and peace of mind of new construction in one of South Tampa's most desirable neighborhoods. Thoughtfully redesigned from its structural shell and rebuilt to current building codes, every detail was carefully selected to create a home that is both timeless and functional. The spacious 4-bedroom, 2-bath floor plan features wide-plank flooring throughout and an open-concept living space centered around a designer kitchen with custom cabinetry, distinctive leathered granite countertops, new stainless steel appliances, and a recessed ceiling-mounted ventilation hood that enhances both aesthetics and sightlines. Beautifully redesigned bathrooms showcase elegant finishes, while the custom front gabled entry with clear-stained cedar accents creates striking curb appeal. The oversized two-car garage is finished with a professional-grade polyaspartic floor coating, adding both durability and style. Designed for today's lifestyle, the home offers extensive upgrades rarely found in this price range, including a new 20-year dimensional roof, new HVAC systems, complete electrical rewire with new service panel, hurricane-impact windows, Tesla charging station, 50-amp generator connection, newly constructed rear patio, refreshed landscaping, and all-new interior doors, trim, hardware, fixtures, casework, and architectural finishes throughout. With virtually every major component replaced, buyers can enjoy the confidence of a home with no deferred maintenance. The seller has also completed a 4-point inspection and offers a transferable flood insurance policy, providing additional value and peace of mind. As part of the home's comprehensive permitted reconstruction, the flooring and drywall were proactively replaced, and the residence was rebuilt with significant system upgrades that meet current building standards. Situated on an oversized 8,398-square-foot homesite and zoned for highly sought-after Plant High School, this home is ideally located just minutes from Westshore, International Plaza, Midtown, Downtown Tampa, Hyde Park, and Tampa International Airport. This is a rare opportunity to own a fully permitted, like-new home in prestigious Beach Park—combining modern construction, designer finishes, exceptional craftsmanship, and one of South Tampa's most sought-after locations.
Estimated monthly payment
Estimate only. Taxes use the listing's reported amount where available; insurance is a Florida-average estimate. Your actual payment will vary — run a full calculation or talk to a lender.
Price & listing history73 days on market
- Status: ActiveAug 10, 2026
- Listed$825,601Jun 9, 2026
- Price reduced$725,000
Facts & features
- Property type
- Residential
- Sub type
- Single Family Residence
- Status
- Active
- Days on market
- 73
- Cumulative DOM
- 122
- Subdivision
- Hesperides
- County
- Hillsborough
- Year built
- 1975
- Living area
- 1,731 sq ft
- Price/sq ft
- $419
- Building area
- 2,288 sq ft (Appraiser)
- Lot size
- 8,400 sq ft
- Lot category
- 0 to less than 1/4
- Flood zone
- AE (12057C0334J)
- Garage
- 2 spaces
- Annual taxes
- $11,462 (2025)
- Parcel #
- A-20-29-18-3L4-000000-00013.1
- Zoning
- RS-75
- MLS #
- TB8516242
Ask about this home
Have a question? Ask the broker directly.
Ryan Solberg answers personally — no call center, no spam. Your question goes straight to him.
Interior Details
- Bedrooms
- 4
- Full bathrooms
- 2
- Flooring
- Luxury Vinyl
- Appliances
- Built-In Oven, Cooktop, Dishwasher, Gas Water Heater, Microwave, Refrigerator
- Interior features
- Primary Bedroom Main Floor
- Laundry
- Inside
- Stories / Levels
- One
- Direction faces
- South
Heating & Cooling
- Heating
- Electric
- Cooling
- Central Air, Mini-Split Unit(s)
Parking
- Garage spaces
- 2
- Attached garage
- Yes
- Carport
- Yes
HOA & Financial
- Total monthly fees
- $0/mo
- Total annual fees
- $0
- CDD
- No
- Min lease term
- No Minimum
- Ownership
- Fee Simple
- Available for lease
- Yes
- Lease restrictions
- No
Exterior & Construction
- Exterior features
- Awning(s)
- Construction materials
- Block
- Roof
- Shingle
- Foundation
- Block
- Road surface
- Asphalt
Utilities
- Sewer
- Public Sewer
- Water source
- Public
- Utilities
- Water Connected
Room Details
| Room | Level | Dimensions |
|---|---|---|
| Living Room | First | |
| Kitchen | First | |
| Primary Bedroom | First | |
| Bedroom 2 | First |
Listing Details
- Listing date
- 2026-06-07
- On market date
- 2026-06-09
- Original list price
- $825,601
- Occupant type
- Vacant
- MLS area
- 33609 - Tampa / Palma Ceia
- Listing AOR
- Orlando Regional
- Status changed
- 2026-08-10
- Tax legal description
- HESPERIDES W 60 FT OF E 180 FT OF W 240 FT OF S 140 FT OF LOT 13
Flood risk
FEMA Special Flood Hazard Area (1% annual-chance / “100-year” floodplain). Flood insurance is generally required by mortgage lenders.
Source: FEMA flood zone reported on the listing. Confirm current designation at FEMA Flood Map Service Center.
Location
Directions
From I-275, take Exit 40A for Lois Avenue and proceed south. Continue onto N Lois Avenue, then turn right onto W Kennedy Boulevard. Travel west on Kennedy Boulevard and turn left onto S West Shore Boulevard. Continue south and turn left onto W Cleveland Street. Proceed east on W Cleveland Street to 5207 W Cleveland Street. The property will be on the right.
More homes like this
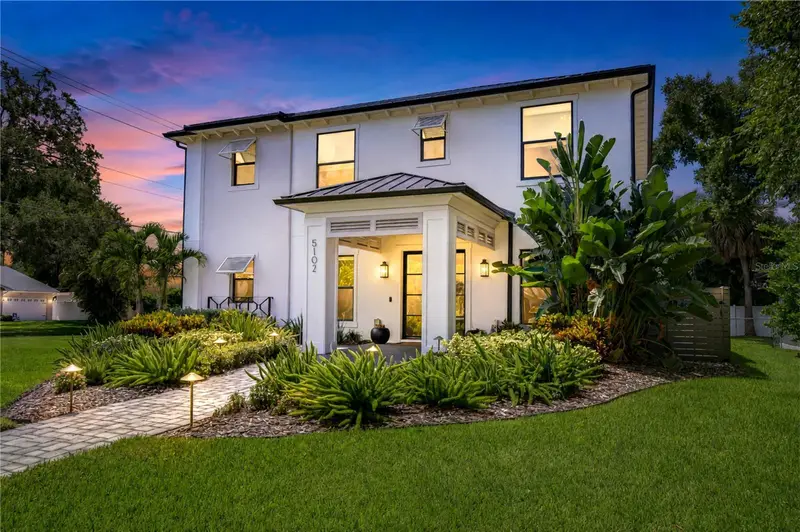
$1,550,000
5102 W Cleveland St
Tampa, FL 33609
5 bd · 4 ba · 3,366 sqft
Hesperides
MLS ID #TB8536070, GULF SHORES REALTY ERA POWERED LLC.
Listing provided by Stellar MLS
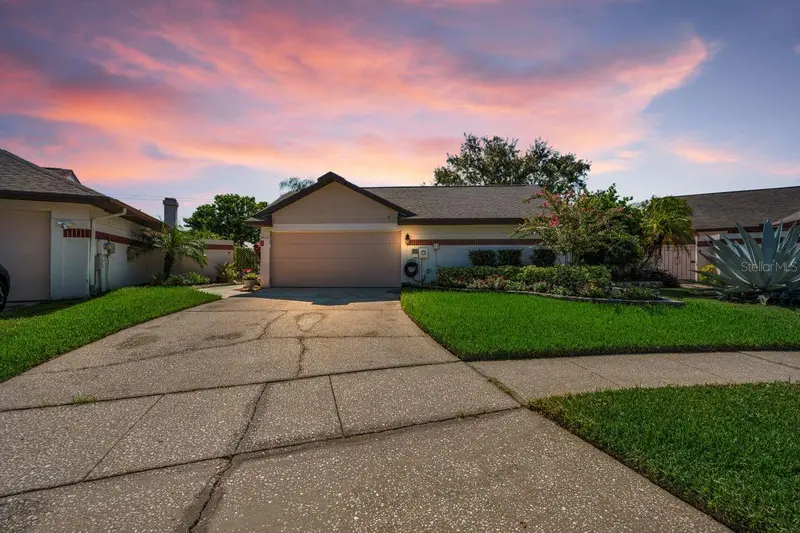
$515,000
6923 Silvermill Dr
Tampa, FL 33635
3 bd · 2 ba · 1,787 sqft
Bayport West Ph I
MLS ID #TB8539438, COLDWELL BANKER REALTY.
Listing provided by Stellar MLS
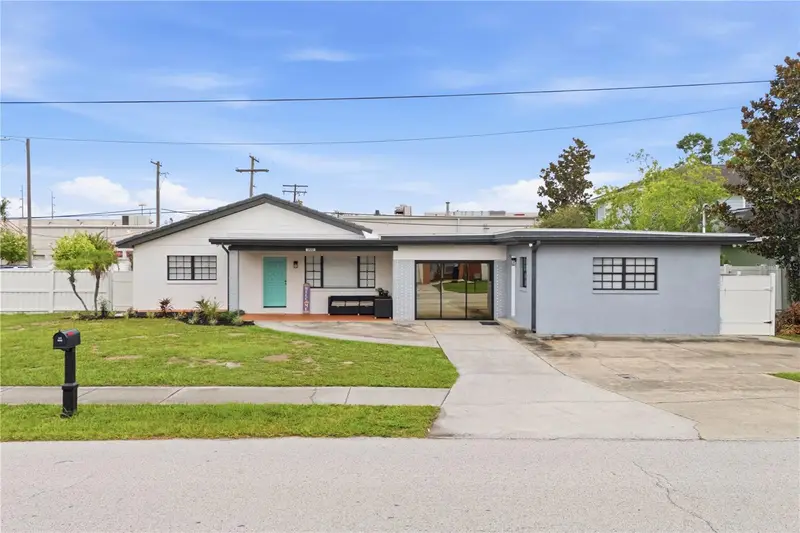
$560,000
2607 W Crest Ave
Tampa, FL 33614
3 bd · 2 ba · 2,165 sqft
Habana Court North
MLS ID #TB8534433, TOPAZ REALTY LLC.
Listing provided by Stellar MLS
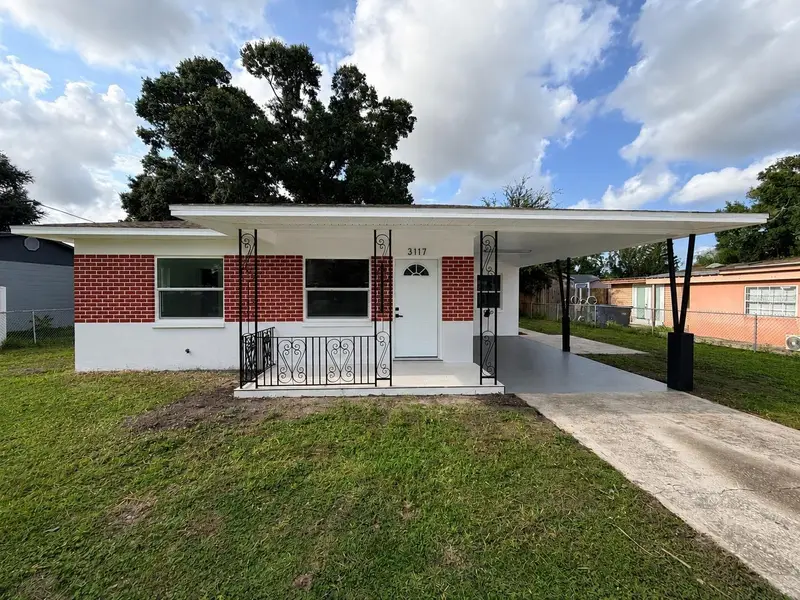
$469,900
3117 W Leroy St
Tampa, FL 33607
3 bd · 3 ba · 1,387 sqft
Drews John H 1st Ext
MLS ID #TB8534449, RIVERA & ASSOCIATES REALTY.
Listing provided by Stellar MLS

Listings courtesy of Stellar MLS as distributed by MLS GRID
IDX information is provided exclusively for consumers’ personal, non-commercial use and may not be used for any purpose other than to identify prospective properties consumers may be interested in purchasing.
Based on information submitted to the MLS GRID as of August 24, 2026 at 10:35 AM ET. All data is obtained from various sources and may not have been verified by broker or MLS GRID. Supplied Open House Information is subject to change without notice. All information should be independently reviewed and verified for accuracy. Properties may or may not be listed by the office/agent presenting the information.
All or a portion of the multiple listing information is provided by Stellar MLS, from a copyrighted compilation of listings. The compilation of listings and each individual listing are © 2026 Stellar MLS. All rights reserved.
Ryan Solberg, Broker · MaxLife Realty LLC · FL License #BK3354351 · Equal Housing Opportunity · Full disclaimer · DMCA