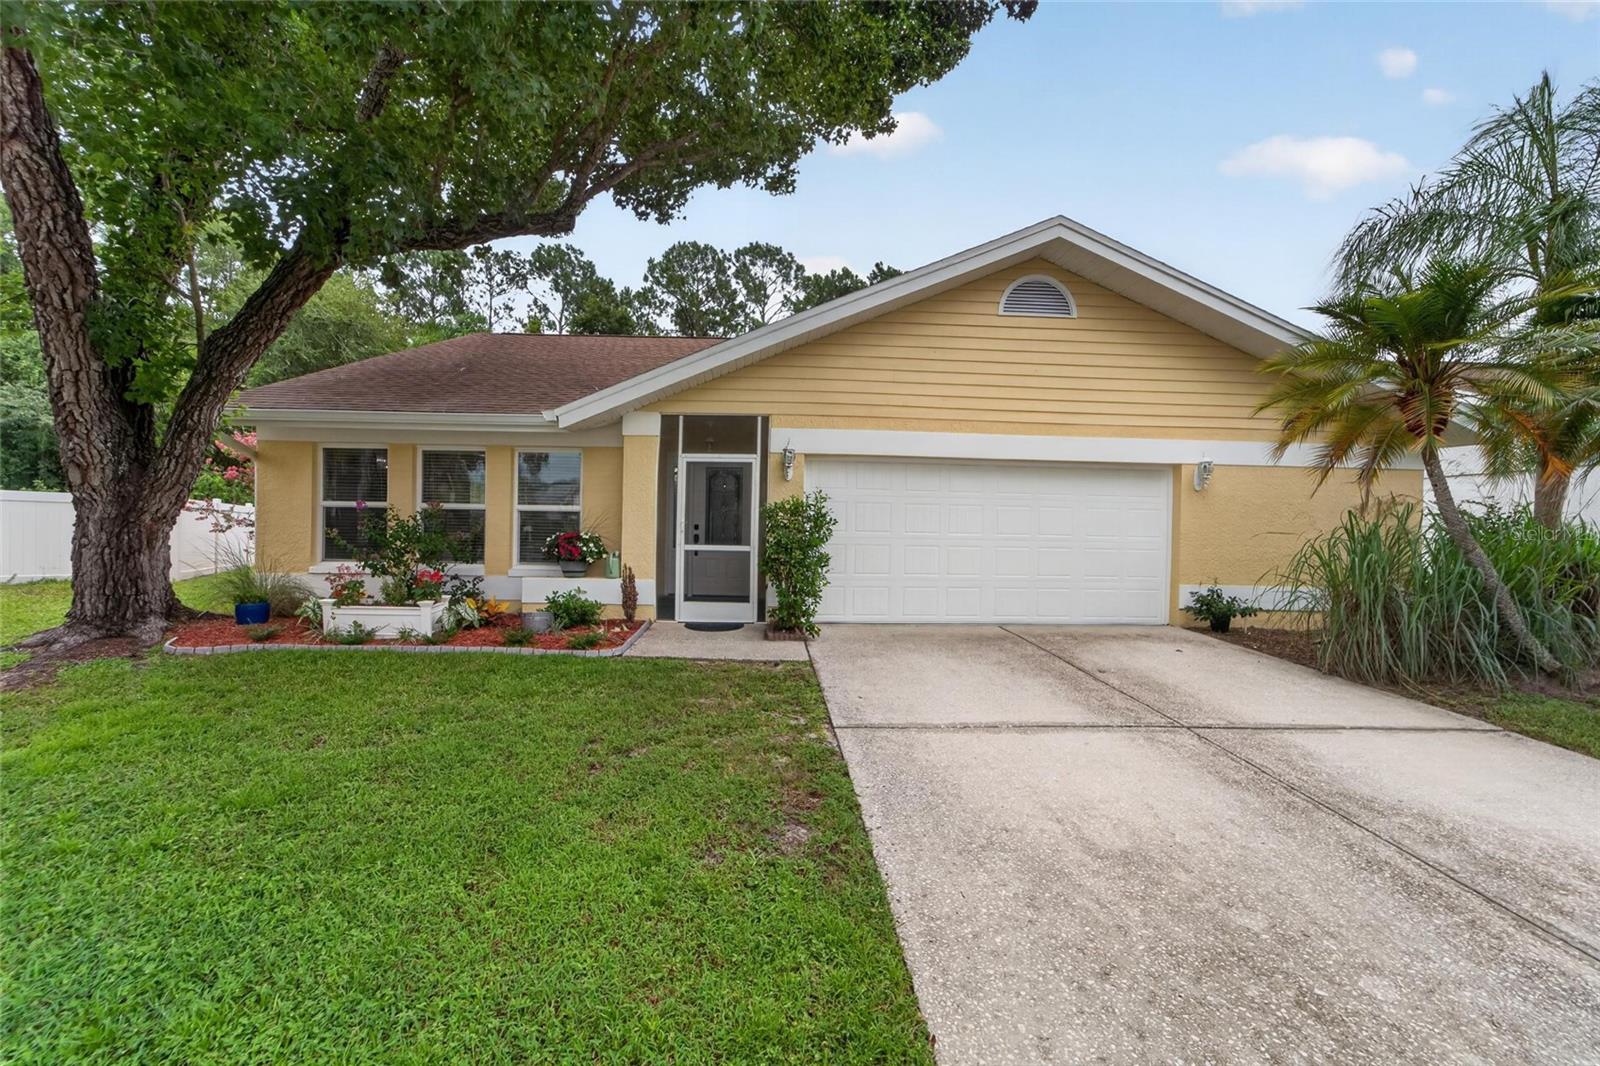

$574,000
12010 Steppingstone Boulevard
Tampa, FL 33635
Listing updated: September 20, 2026 at 2:05 PM ET
Listing courtesy of 27north Realty · Maria Lauder · MLS #TB8534804 · Active · 813-645-4663Property type
Year built
Lot size
Price / sq ft
HOA dues
Days on market
Garage spaces
Flood zone
About this home
Welcome to your own private Florida retreat in the highly desirable Countryway community just south of the Westchase area of Tampa! This inviting POOL home featuring 3-bedrooms, 2-full bathrooms in Countryway offers the perfect combination of comfort, character, functionality, and location. Nestled in an established community surrounded by mature landscaping, peaceful conservation views, and an abundance of nearby amenities, this home offers the Florida lifestyle you've been searching for. Step inside to an inviting open split-bedroom floor plan with VAULTED ceilings that create a spacious, airy feel throughout the main living areas. A cozy wood-burning fireplace adds warmth and character, while tile flooring throughout the main living spaces provides both style and easy maintenance. The beautiful cypress-countertop bar area is an ideal gathering spot for entertaining family and friends or enjoying a relaxed evening at home.The spacious primary suite with walk-in closet, features a versatile flex room that can easily adapt to your lifestyle. Whether you envision a home office, fitness room, nursery, private sitting area, reading room, or hobby space, this additional room gives you the flexibility today's homeowners are looking for. One of the home's most appealing features is the seamless connection between the indoor and outdoor living spaces. The dining area opens through sliding glass doors to a covered, screened-in lanai and private pool (NEW PUMP-2026), creating the perfect setting for year-round Florida living. Start your morning with coffee overlooking the sparkling pool and peaceful conservation views, spend sunny afternoons enjoying the pool, or gather with friends and family for memorable evenings outdoors. The guest bathroom with new vanity offers direct access to the pool, providing exceptional convenience for family and guests and making pool days and outdoor entertaining effortless. The home also features a spacious 18' x 21' two-car garage, and a FRESHLY PAINTED EXTERIOR completed in July 2026, adding to the home's appeal and curb presence. Best of all, there are NO CDD FEES. Located in Countryway, just south of Westchase, this home places you in one of Tampa's most desirable northwest areas, with convenient access to shopping, restaurants, recreation, golf, major highways, and Tampa International Airport. Outdoor recreation is just minutes away, with numerous parks and recreational facilities offering playgrounds, basketball courts, tennis courts, soccer fields, walking and biking trails, picnic areas, open green spaces, and activities for all ages. Golf enthusiasts will appreciate having multiple public golf options nearby, making it easy to enjoy a round of golf without traveling far from home. Shopping and dining are also conveniently located throughout the Westchase area. Families will appreciate the home's location with access to well-regarded schools in the surrounding area. With Tampa International Airport, major highways, shopping, dining, golf, and the Gulf Coast's beautiful beaches all within convenient reach, this location makes it easy to enjoy the Florida lifestyle! This is more than a house—it's a place to relax, entertain, make memories, and enjoy the Florida lifestyle year-round. Don't miss the opportunity to make this beautiful Countryway pool home your own!
Estimated monthly payment
Estimate only. Taxes use the listing's reported amount where available; insurance is a Florida-average estimate. Your actual payment will vary — run a full calculation or talk to a lender.
Price & listing history50 days on market
- Status: ActiveAug 1, 2026
- Listed$589,000Aug 1, 2026
- Price reduced$574,000
Facts & features
- Property type
- Residential
- Sub type
- Single Family Residence
- Status
- Active
- Days on market
- 50
- Subdivision
- Countryway Prcl B Trct 21 Ph 2
- County
- Hillsborough
- Year built
- 1989
- Living area
- 2,249 sq ft
- Price/sq ft
- $255
- Building area
- 2,657 sq ft (Public Records)
- Lot size
- 7,556 sq ft
- Lot category
- 0 to less than 1/4
- Flood zone
- AE (12057C0186J)
- Garage
- 2 spaces
- Pool
- Private pool
- Annual taxes
- $3,697 (2025)
- Parcel #
- U-20-28-17-06Y-A00000-00042.0
- Zoning
- PD
- MLS #
- TB8534804
Ask about this home
Have a question? Ask the broker directly.
Ryan Solberg answers personally — no call center, no spam. Your question goes straight to him.
Interior Details
- Bedrooms
- 3
- Full bathrooms
- 2
- Flooring
- Carpet, Tile
- Appliances
- Dishwasher, Microwave, Range, Refrigerator
- Interior features
- Ceiling Fans(s), Open Floorplan, Stone Counters, Vaulted Ceiling(s), Walk-In Closet(s)
- Laundry
- Inside
- Stories / Levels
- One
- Direction faces
- Northwest
- Fireplace
- Yes
Heating & Cooling
- Heating
- Central
- Cooling
- Central Air
Parking
- Garage spaces
- 2
- Attached garage
- Yes
HOA & Financial
- HOA fee
- $300 / Annually
- Monthly HOA
- $25/mo
- Total monthly fees
- $61/mo
- Total annual fees
- $735
- HOA name
- Countryway Homeowners Association
- CDD
- No
- Homestead exemption
- Yes
- Min lease term
- 1-2 Years
- Listing terms
- Cash, Conventional, FHA, VA Loan
- Ownership
- Fee Simple
- Available for lease
- Yes
- Lease restrictions
- No
- Additional lease restrictions
- Please verify with the HOA on any lease restrictions.
- Approval process
- Please verify with the HOA on approval process.
Exterior & Construction
- Exterior features
- Private Mailbox, Sidewalk
- Construction materials
- Stucco
- Roof
- Shingle
- Foundation
- Slab
- Pool
- Private pool
- Road surface
- Asphalt
Utilities
- Sewer
- Public Sewer
- Water source
- Public
- Utilities
- Electricity Connected, Water Connected
Community
- Pets allowed
- Cats OK, Dogs OK
Room Details
| Room | Level | Dimensions |
|---|---|---|
| Living Room | First | |
| Kitchen | First | |
| Primary Bedroom | First |
Listing Details
- Listing date
- 2026-08-01
- On market date
- 2026-08-01
- Original list price
- $589,000
- Occupant type
- Owner
- MLS area
- 33635 - Tampa
- Listing AOR
- Suncoast Tampa
- Status changed
- 2026-08-01
- Tax legal description
- COUNTRYWAY PARCEL B TRACT 21 PHASE 2 LOT 42 BLOCK A
Flood risk
FEMA Special Flood Hazard Area (1% annual-chance / “100-year” floodplain). Flood insurance is generally required by mortgage lenders.
Source: FEMA flood zone reported on the listing. Confirm current designation at FEMA Flood Map Service Center.
Location
Directions
South on Countryway Blvd. from Linebaugh Ave. to Steppingstone Blvd.
More homes like this
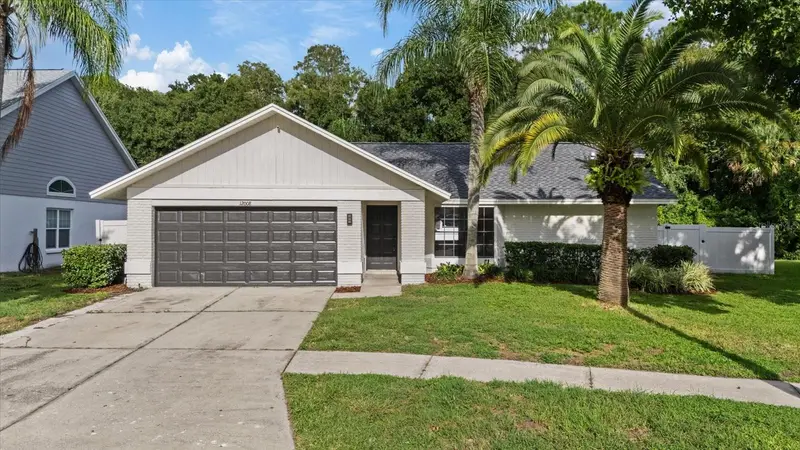
$569,999
12008 Steppingstone Blvd
Tampa, FL 33635
4 bd · 3 ba · 1,805 sqft
Countryway Prcl B Trct 21 Ph 2
MLS ID #O6436161, BRIDGEWATER HOMES REALTY.
Listing provided by Stellar MLS
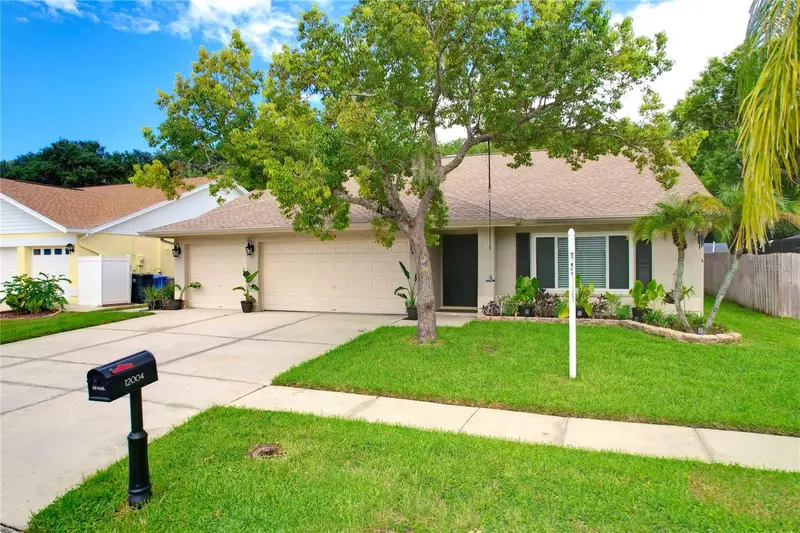
$579,900
12004 Steppingstone Blvd
Tampa, FL 33635
3 bd · 2 ba · 2,039 sqft
Countryway Prcl B Trct 21 Ph 2
MLS ID #W7887089, CHARLES RUTENBERG REALTY INC.
Listing provided by Stellar MLS
$350,000
4834 Alvarado Dr
Tampa, FL 33634
3 bd · 2 ba · 1,480 sqft
Golfwood Estates Unit 07
MLS ID #TB8549540, MARK SPAIN REAL ESTATE.
Listing provided by Stellar MLS
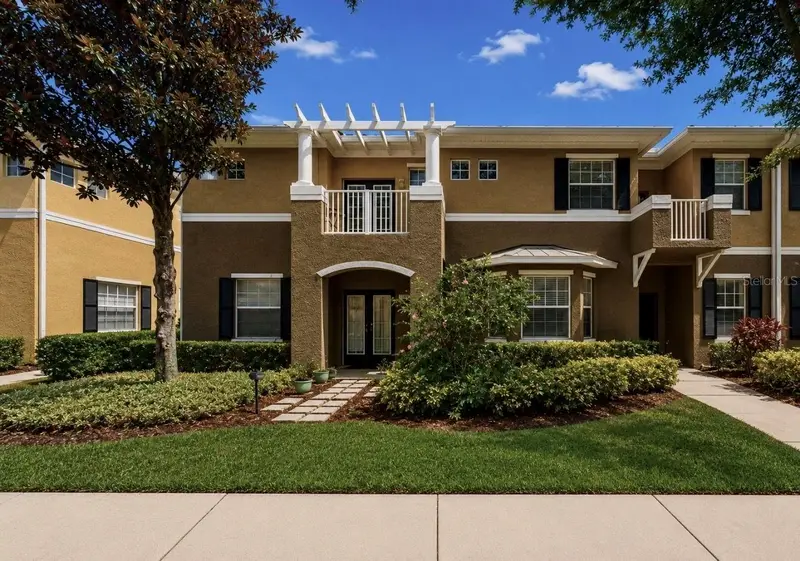
$350,000
7539 Tamarind Ave
Tampa, FL 33625
3 bd · 3 ba · 1,850 sqft
Gunn Twnhms - Ph 2
MLS ID #TB8512465, JASON MITCHELL REAL ESTATE FLO.
Listing provided by Stellar MLS

Listings courtesy of Stellar MLS as distributed by MLS GRID
IDX information is provided exclusively for consumers’ personal, non-commercial use and may not be used for any purpose other than to identify prospective properties consumers may be interested in purchasing.
Based on information submitted to the MLS GRID as of September 20, 2026 at 2:05 PM ET. All data is obtained from various sources and may not have been verified by broker or MLS GRID. Supplied Open House Information is subject to change without notice. All information should be independently reviewed and verified for accuracy. Properties may or may not be listed by the office/agent presenting the information.
All or a portion of the multiple listing information is provided by Stellar MLS, from a copyrighted compilation of listings. The compilation of listings and each individual listing are © 2026 Stellar MLS. All rights reserved.
Ryan Solberg, Broker · MaxLife Realty LLC · FL License #BK3354351 · Equal Housing Opportunity · Full disclaimer · DMCA